13 - 260 RUSSELL HILL ROAD #13, Toronto
1 / 50
For Sale
$2,999,000
3+1 bd · 4.5 ba · 2,750–2,999 sq ft

13 - 260 RUSSELL HILL ROAD #13, Toronto M4V2T2

MLS®# C13835508

Est. mortgage
$11,377/mo

About This Home

Property Type
Townhome, Att/Row/Townhouse
Parking
Garage: Yes, 2 parking
MLS #
C13835508
Size
2750 - 2999 sqft
Basement
Finished, N/A (Finished)
Maintenance Fee
$2,669
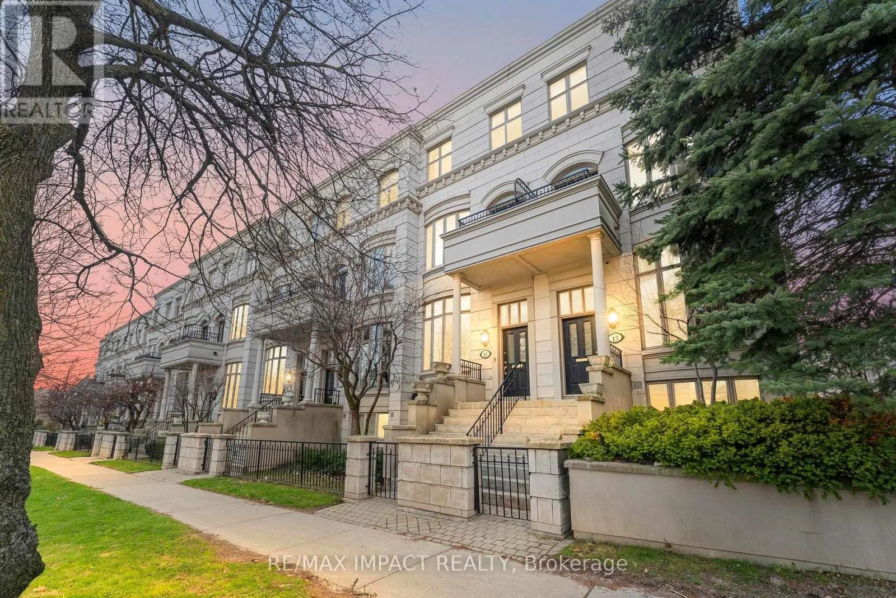
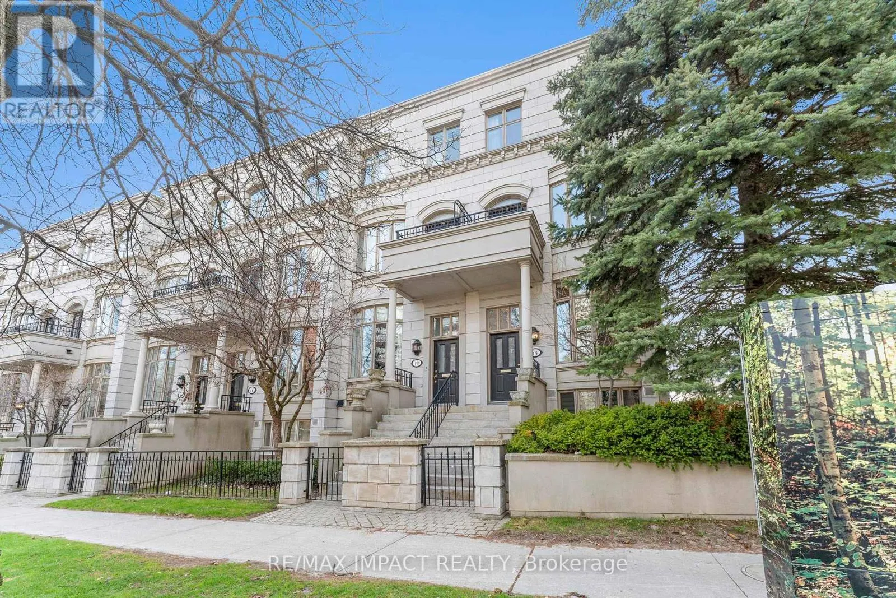
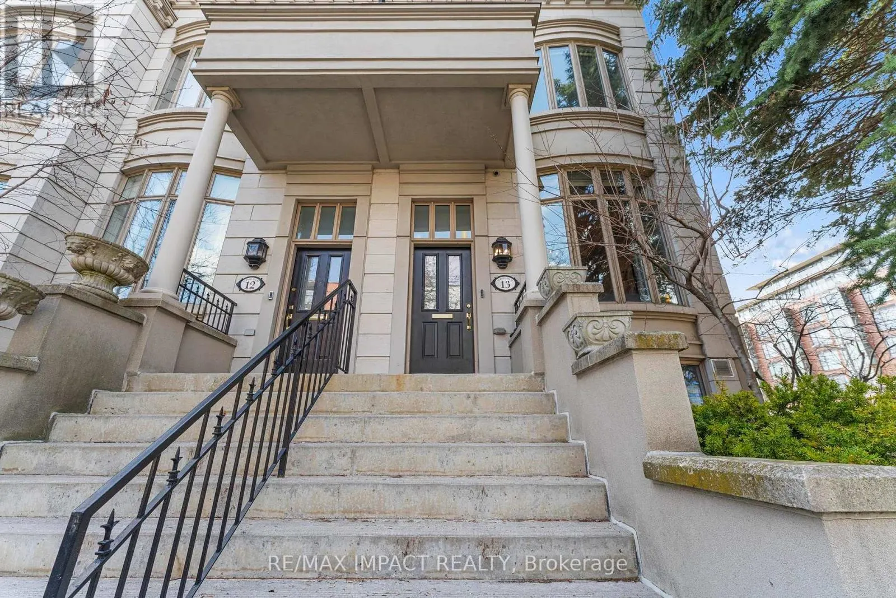
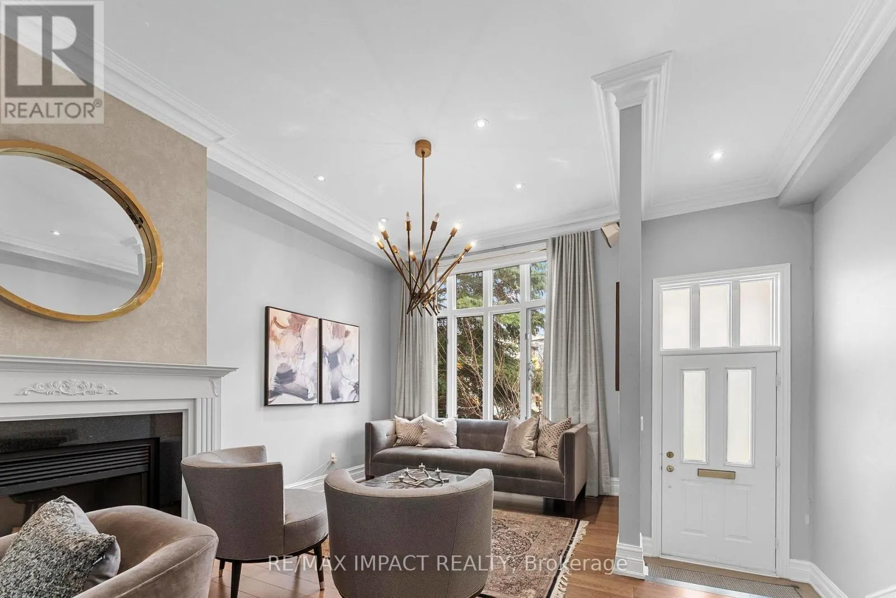
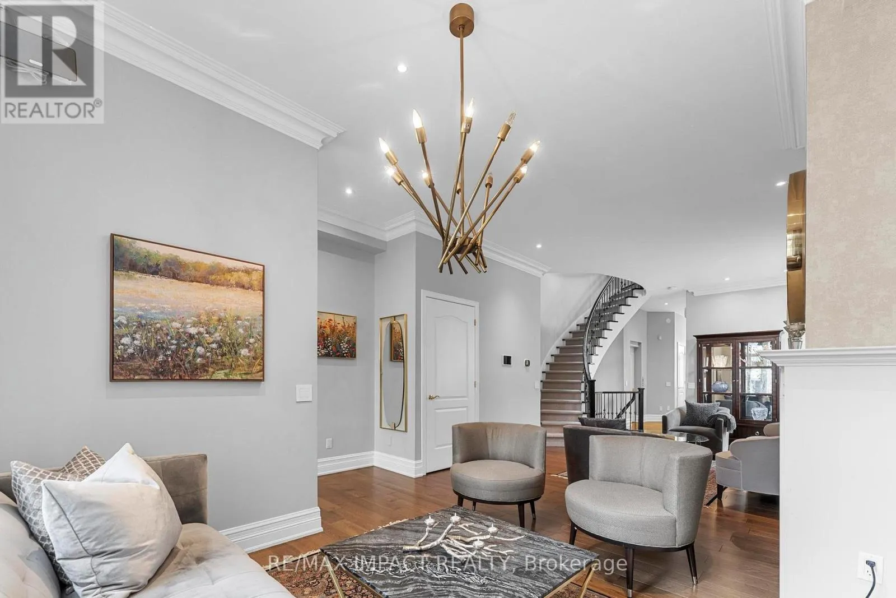
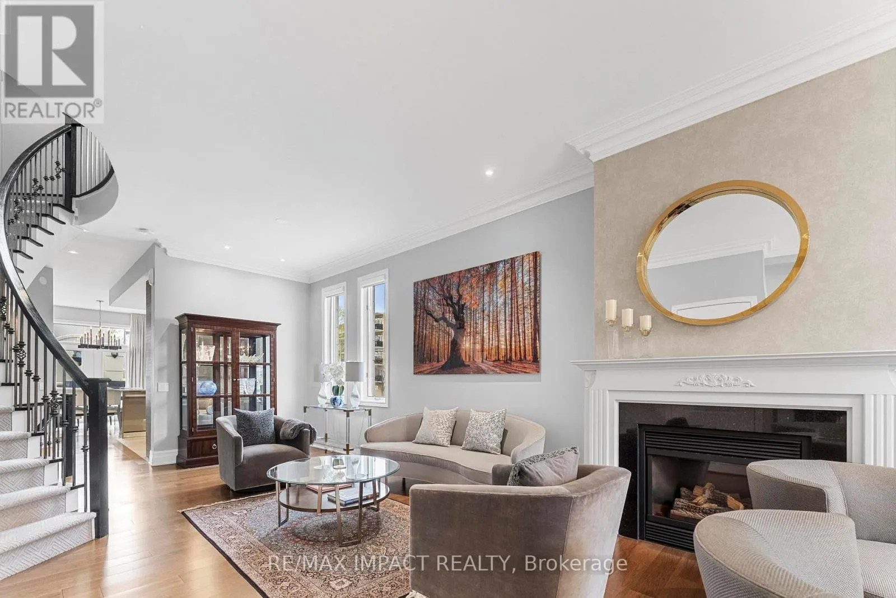
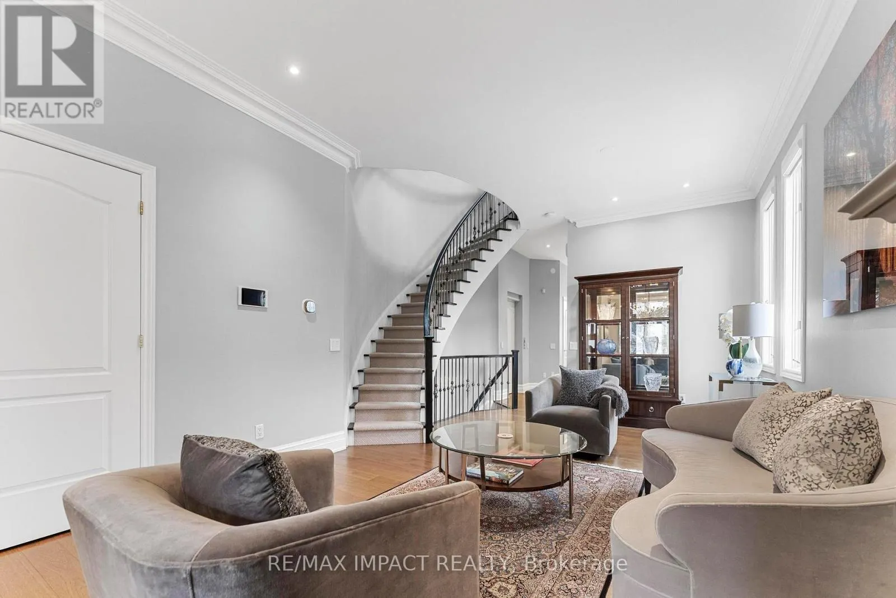
Rarely offered Corner Townhome in a prime location bordering Forest Hill, steps to Winston Churchill Park in South Hill. This elegant four-level residence delivers upscale urban living with a bright, open-concept living and dining area featuring 10-foot ceilings, crown moldings, and abundant natural light. The modern kitchen is equipped with built-in appliances and offers a walk-out to a private patio, ideal for outdoor dining and entertaining. The second level showcases a spacious primary retreat complete with a spa-inspired ensuite, walk-in closet, and its own private balcony. On the third floor, you'll find two generously sized bedrooms, each with its own ensuite, while a skylight enhances the home with even more natural light. The lower level adds versatility with an additional bedroom, a 3-piece tub, ample storage, and direct access to the garage. This exceptional property also features a private elevator (2025) servicing all four levels, along with two underground parking spaces with direct entry. Additional updates include A/C (2025). (id:10452)

Property Details

Full Property Details

Interior

Bedrooms
3
Bedrooms Plus
1
Washrooms
4.5
Square Footage
2750 - 2999 sqft
Basement
Finished, N/A (Finished)
Heating Source
Natural gas
Heating Type
Forced air
Air Conditioning
Central air conditioning
Kitchens
1
Full Bathrooms
5
Half Bathrooms
1
Flooring Type
Hardwood, Marble

Exterior

Parking Spaces
2
Garage Spaces Y/N
Yes

Building Description

Home Type
Townhome
Subtype
Att/Row/Townhouse
Exterior
Stucco

Community

Community
Casa Loma
Area Code
Toronto (Casa Loma)
Features
Pets Allowed With Restrictions

Taxes & Fees

Maintenance Fee
$2,669

Other

Pets
Yes

Room Types

Room Dimensions Area Description
Bedroom 2 4.58 m x 3.98 m 196.21 sqft -
Bedroom 3 4.58 m x 3.67 m 180.93 sqft -
Dining room 9.74 m x 3.74 m 392.1 sqft -
Eating area 4.56 m x 3.16 m 155.1 sqft -
Kitchen 3.57 m x 2.19 m 84.16 sqft -
Living room 9.74 m x 3.74 m 392.1 sqft -
Primary Bedroom 11.66 m x 4.54 m 569.8 sqft -
Sitting room 5.19 m x 2.74 m 153.07 sqft -
Mark Barbosa
Mark Barbosa
Century 21 In-Studio Realty Inc., Brokerage
Listed by Shah Haider
45 days on site
Listing Broker
Re/Max Impact Realty
Courtesy
Re/Max Impact Realty

Similar homes for sale in Toronto

Copyright 2026 All rights reserved. PropTx MLS® assumes no responsibility for the accuracy of any information shown. The information provided herein must only be used by consumers that have a bona fide interest in the purchase, sale or lease of real estate and may not be used for any commercial purpose or any other purpose.
Copyright 2026 All rights reserved. Canadian Real Estate Association assumes no responsibility for the accuracy of any information shown. The information provided herein must only be used by consumers that have a bona fide interest in the purchase, sale or lease of real estate and may not be used for any commercial purpose or any other purpose. The trademark DDF® is owned by The Canadian Real Estate Association (CREA) and identifies CREA’s Data Distribution Facility (DDF®). The trademarks REALTOR®, REALTORS®, and the REALTOR® logo are controlled by The Canadian Real Estate Association (CREA) and identify real estate professionals who are members of CREA. The trademarks MLS®, Multiple Listing Service®, and the associated logos are owned by CREA and identify the quality of services provided by real estate professionals who are members of CREA
Powered by AgentLocator








