MLS®# C13834804
| Room | Dimensions | Area | Description |
|---|---|---|---|
| Bedroom | 12.89 x 9.94 | 128.13 sqft | Hardwood Floor, Closet |
| Bedroom | 14.04 x 9.45 | 132.68 sqft | Ceiling Fan(s), Double Closet |
| Bedroom | 17.65 x 9.12 | 160.97 sqft | B/I Shelves, Closet |
| Bedroom 3 | 12.73 x 12.24 | 155.82 sqft | B/I Closet, Large Window |
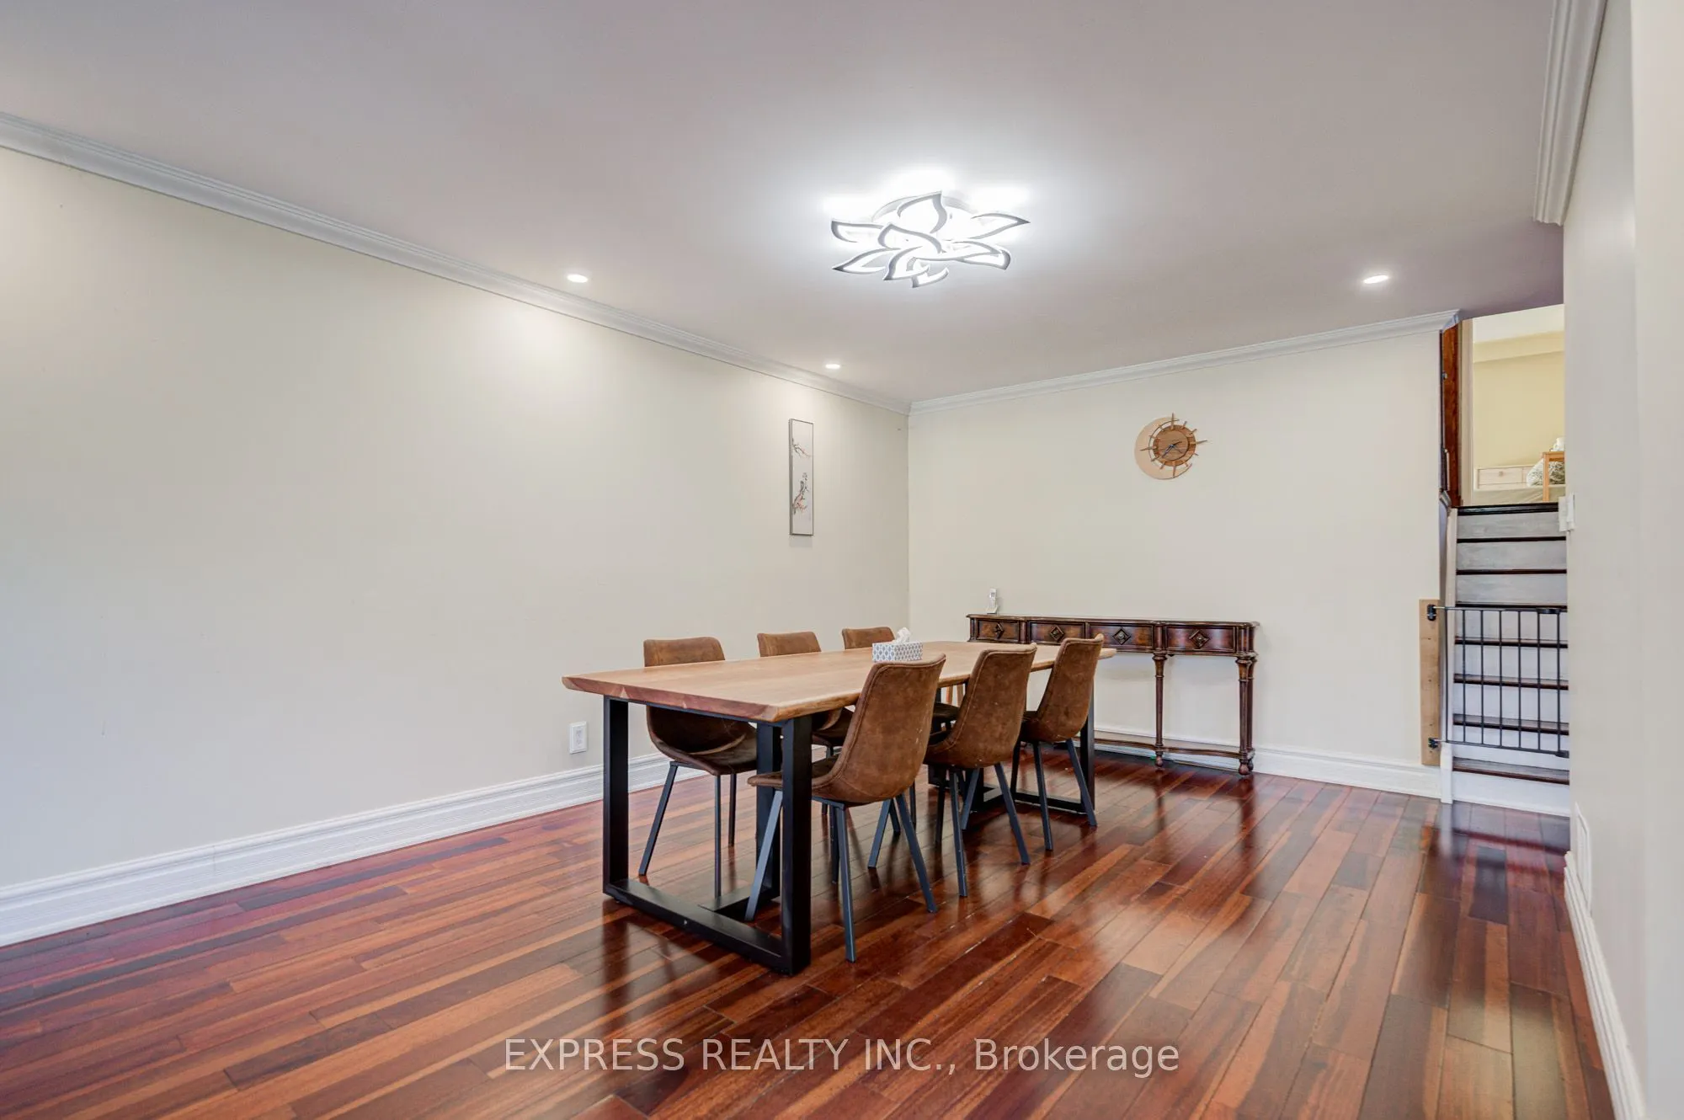
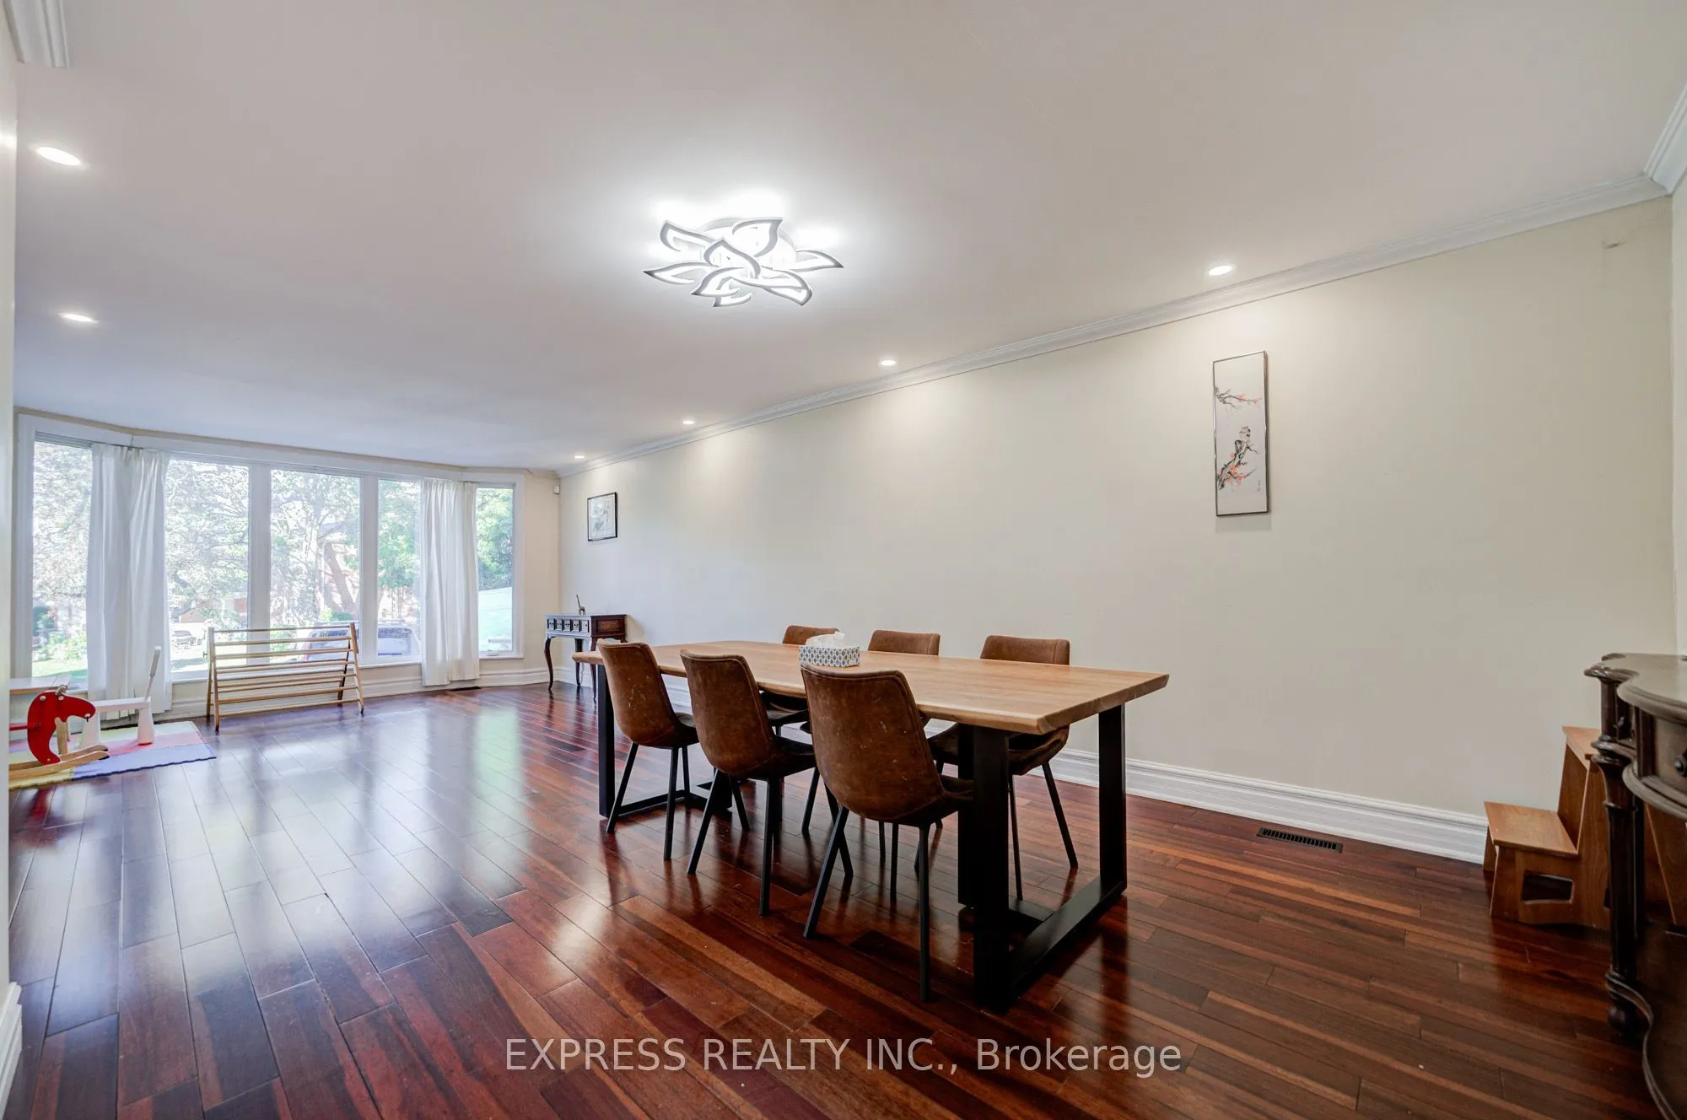
| Dining Room | 13.06 x 11.75 | 153.46 sqft | Hardwood Floor, Crown Moulding |
| Family Room | 22.74 x 10.76 | 244.68 sqft | Open Concept, Fireplace |
| Kitchen | 14.7 x 11.75 | 172.72 sqft | Granite Counters, Stainless Steel Appl, Centre Island |
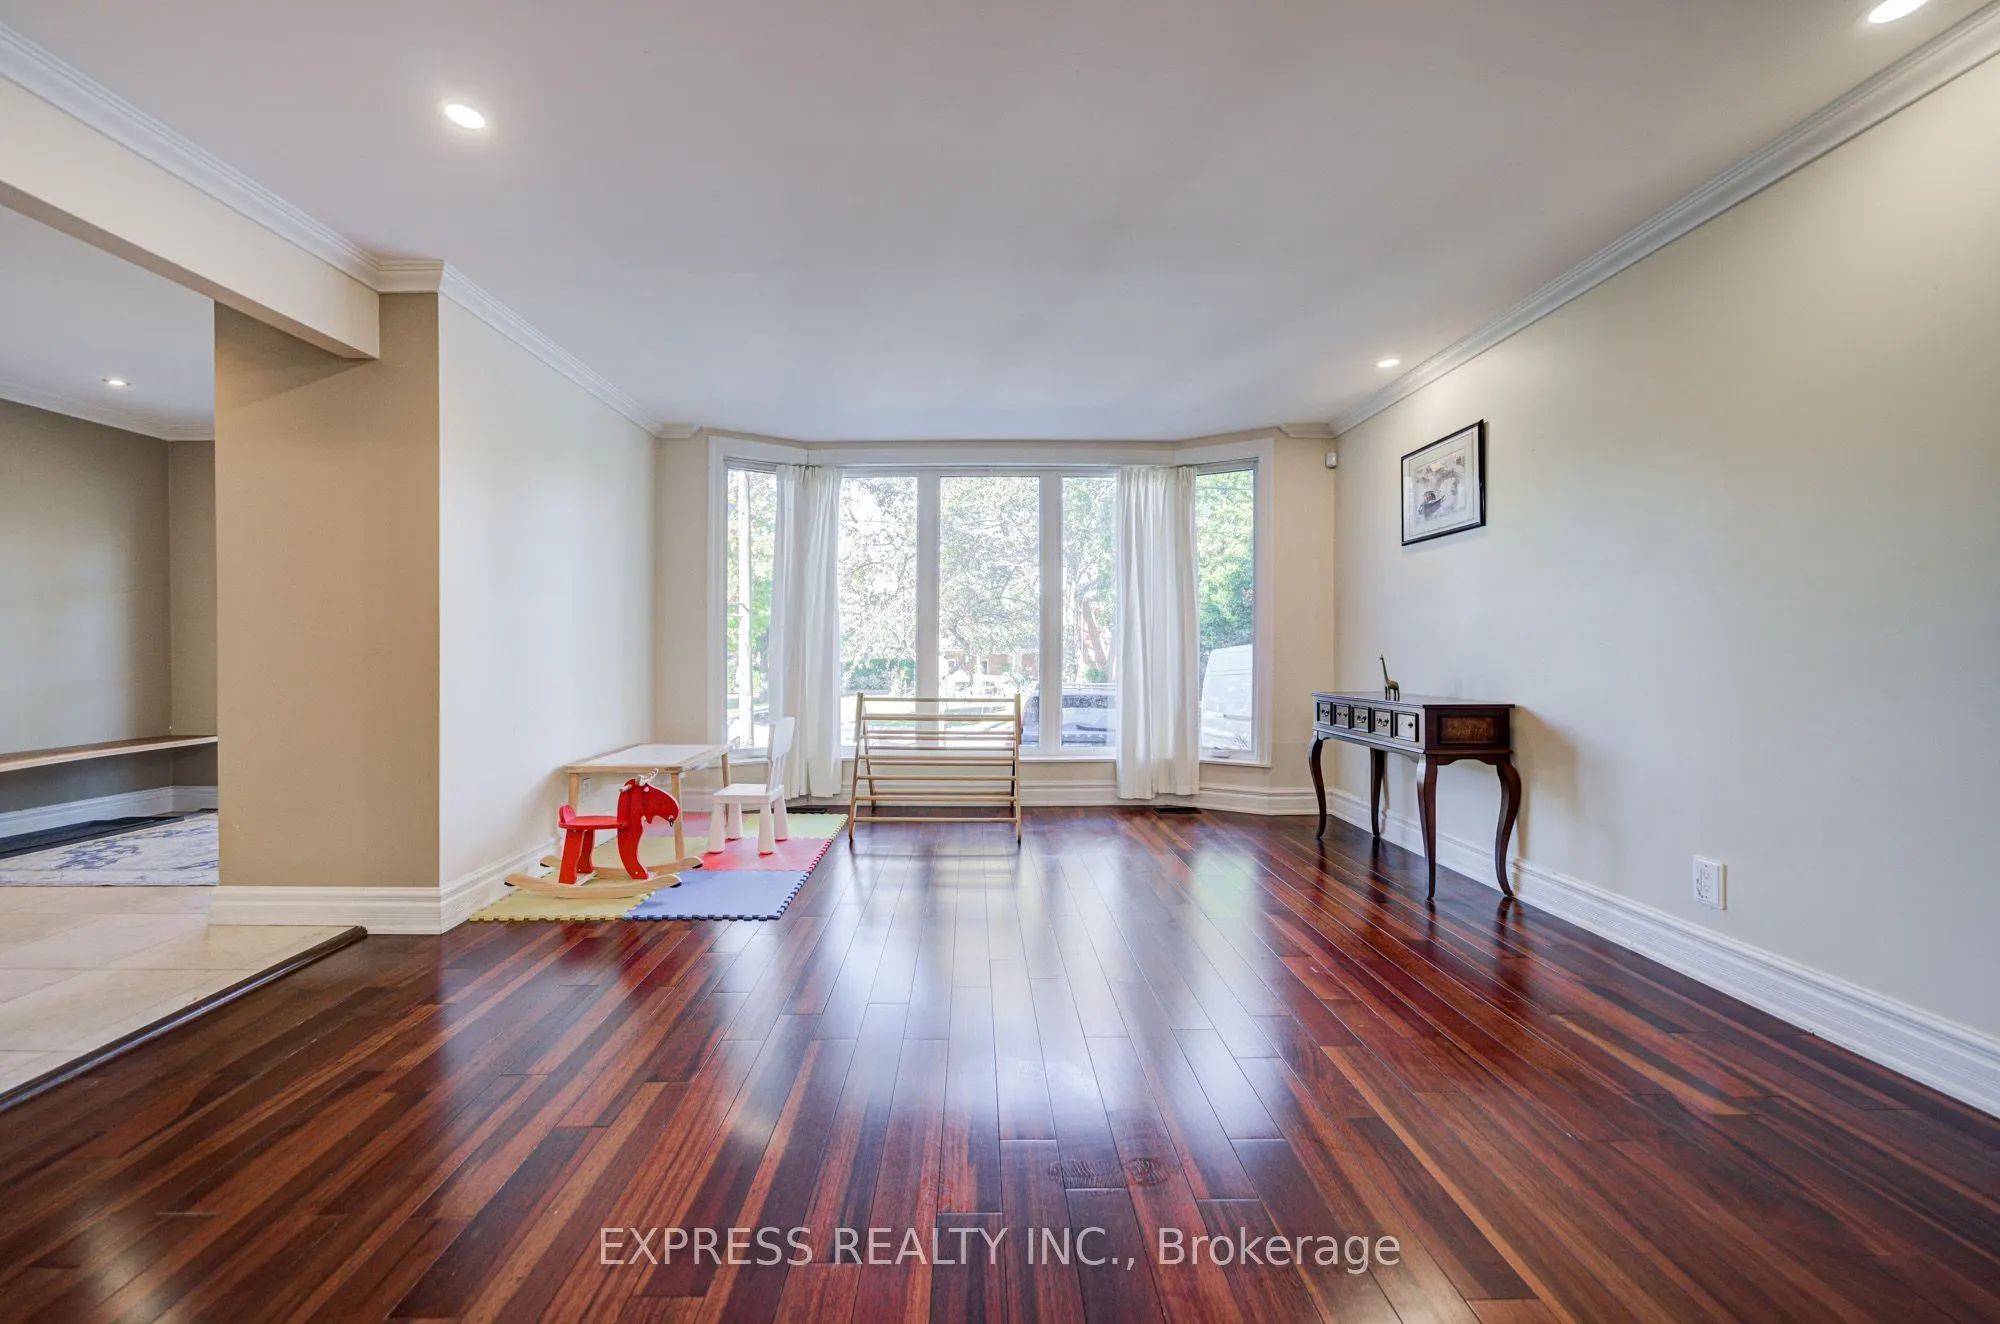
| Living Room | 17.65 x 13.71 | 241.98 sqft | Bay Window, Open Concept, Pot Lights |
| Office | 16.5 x 10.1 | 166.65 sqft | Pot Lights, Open Concept, Hardwood Floor |
| Primary Bedroom | 16.01 x 11.42 | 182.83 sqft | Closet, Ensuite Bath, W/O To Terrace |
| Recreation | 16.34 x 16.17 | 264.22 sqft | Open Concept |

Courtesy of PropTx MLS® / EXPRESS REALTY INC.
 For Sale
 For Sale
 For Sale
 For Sale
 For Sale
 For Sale

