22 Leader Lane #520, Toronto
1 / 26
For Sale
$749,900
2 bd · 2 ba · 700–799 sq ft

22 Leader Lane #520, Toronto M5E 0B2

MLS®# C13834692

Est. mortgage
$2,845/mo
Property taxes $4,087.15/yr

About This Home

Property Type
Condo, Condo Apartment, Apartment
Parking
None 0 garage, 0 parking
MLS #
C13834692
Size
700-799 sqft
Basement
None
Listed on
2026-09-28
Tax
$4,087.15 /yr
Days on Market
45
Maintenance Fee
$1,136.86
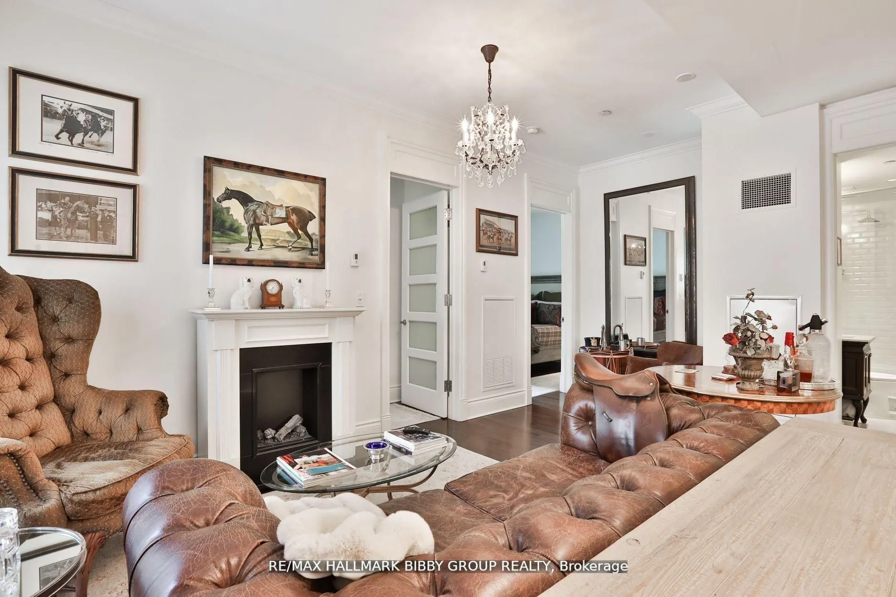
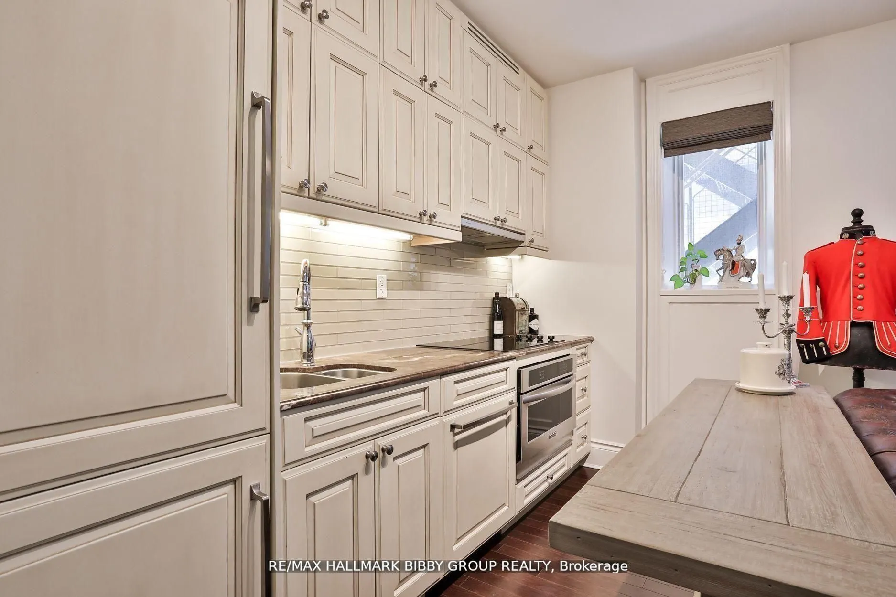
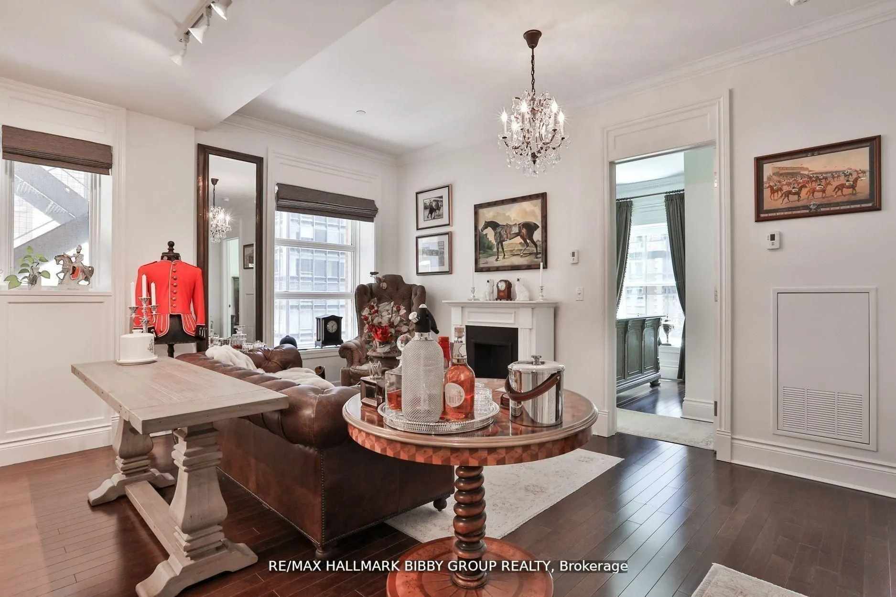
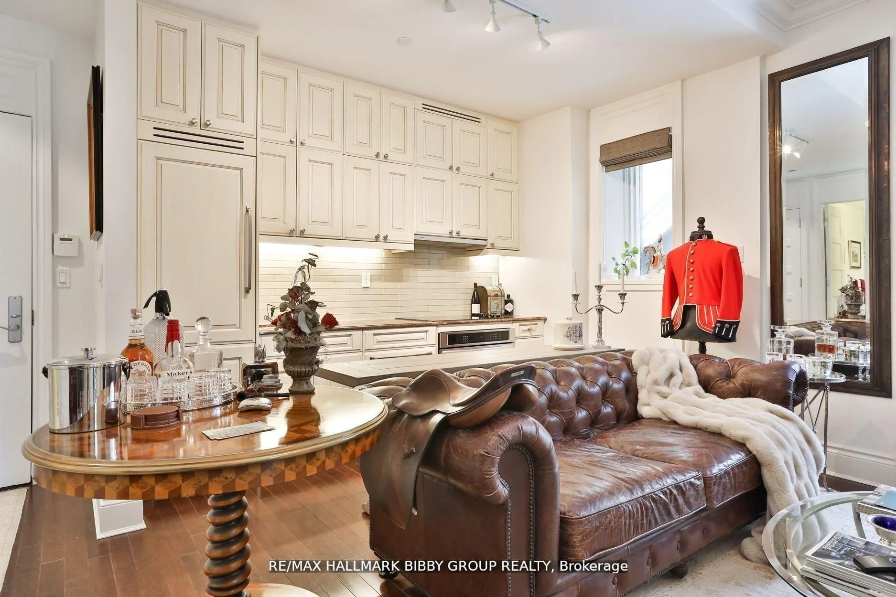
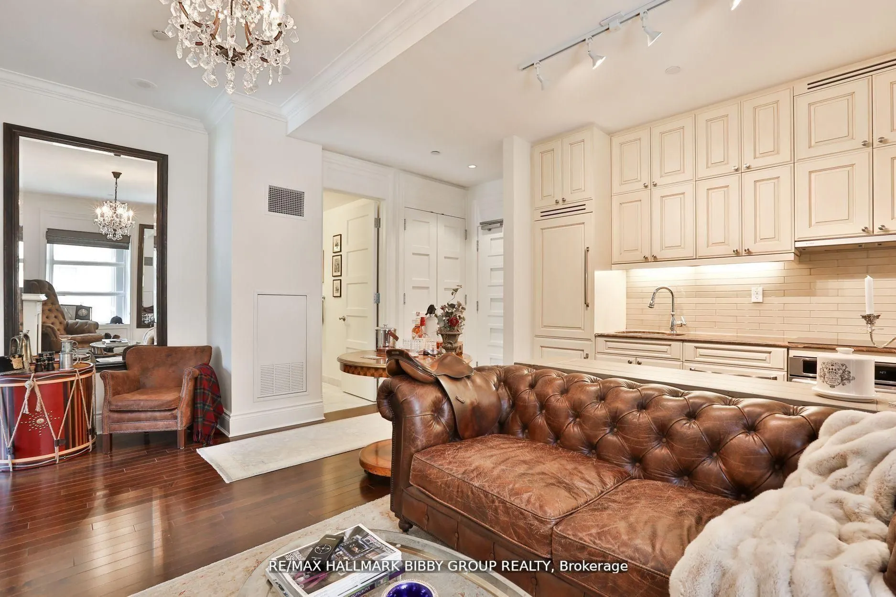
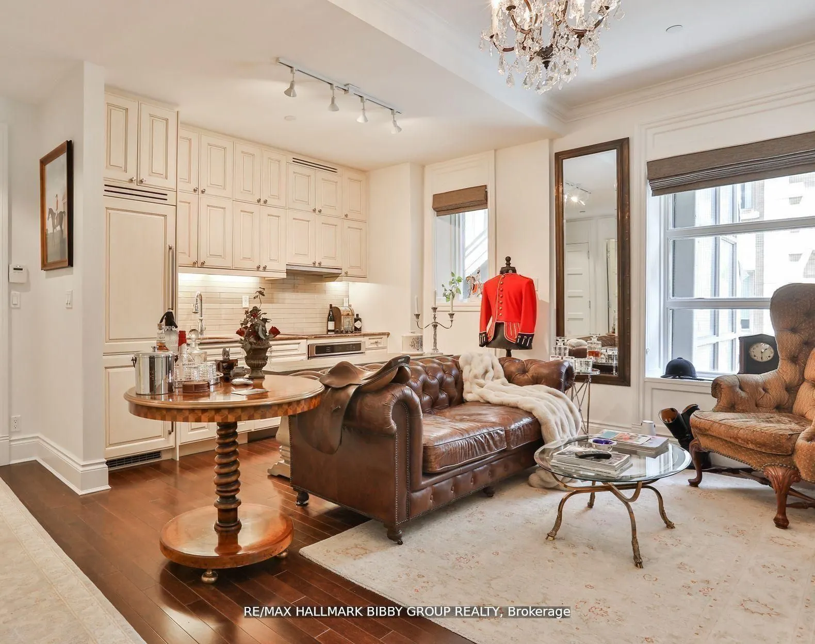
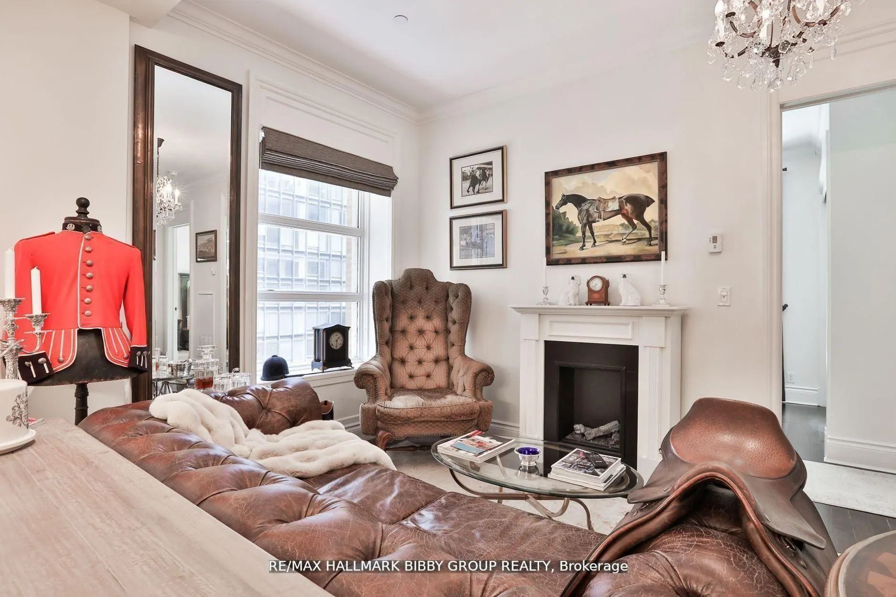
An Uncommon Invitation To Own A Bespoke Ralph Lauren Styled Residence In The Historic King Edward Private Residences. Here, Historic Grandeur Meets Contemporary Comfort. This Sunlit, South-Facing Two-Bedroom Haven Frames Iconic City Vistas Down Scott Street To The Esplanade. Every Detail Speaks Of Refined Craftsmanship And Curated Elegance, As If Pulled From Ralph Laurens Personal Design Archives.Principal Rooms Foster Effortless Flow Bathed In Natural Light With High Ceilings,Timeless Crown Moldings, And Understated Elegance Throughout. The Gourmet Kitchen Marries Form And Function Premium Built-In Appliances Nestle Within Custom Cabinetry, Offering Ample Storage And A Seamless Floor Plan For Casual Or Formal Gatherings. The Spacious Primary Bedroom Showcases South Views, Plus Oversized Double Closet, Safe, And A Generous Spa-Like Four-Piece Bath. The Large Second Bedroom Also Includes A Second Oversize Double Closet, And Is Perfect For Hosting Guests Or As Library/Media Room. The Secondary Three-Piece Bathroom Features Walk-In Glass Shower, With Blanco Subway Tile & amp; Carrera Marble VanityTops. Transcend The Notion Of Mere Residence Live A Life That Embodies Enduring Style. Access To World-Class Hotel Amenities. Steps To Financial & Entertainment Districts, Path System, St. Lawrence Market, Union Station, Acclaimed Restaurants & Shopping, TTC At Your Doorstep & Easy Highway Access.
Property Details

Full Property Details

Interior

Bedrooms
2
Total Bedrooms
2
Washrooms
2
Square Footage
700-799 sqft
Basement
None
Heating Source
Other
Heating Fuel
Forced Air
Air Conditioning
Central Air
Family Room
No
Kitchens
1
Total Kitchens
1
Fireplace Features
Yes

Exterior

Driveway
None
Parking Spaces
0
Total Parking Spaces
0.00
Parking Description
None
Garage Spaces
0
Balcony
None

Building Description

Style
Apartment
Home Type
Condo
Subtype
Condo Apartment
Property Orientation
South
Exterior Finish
Brick
Possession Date
No Data
Locker
Owned

Community

Community
Church-Yonge Corridor

Taxes & Fees

Taxes
$4,087.15 /yr
Tax Year
2025
Occupancy
Owner
Maintenance Fee
$1,136.86
Common Elements
Included
Heating
Included
Water
Included
Building Insurance
Included

Other

Virtual Tour Link
Pets
Yes-with Restrictions

Room Types

Room Dimensions Area Description
Bedroom 2 12.63 x 10.2 128.83 sqft Hardwood Floor, Closet, South View
Mark Barbosa
Mark Barbosa
Century 21 In-Studio Realty Inc., Brokerage
44 days on site
Listing Broker
RE/MAX HALLMARK BIBBY GROUP REALTY
Courtesy
RE/MAX HALLMARK BIBBY GROUP REALTY
Listed Date
9/28/2026

Courtesy of PropTx MLS® / RE/MAX HALLMARK BIBBY GROUP REALTY

Similar homes for sale in Toronto

Copyright 2026 All rights reserved. PropTx MLS® assumes no responsibility for the accuracy of any information shown. The information provided herein must only be used by consumers that have a bona fide interest in the purchase, sale or lease of real estate and may not be used for any commercial purpose or any other purpose.
Copyright 2026 All rights reserved. Canadian Real Estate Association assumes no responsibility for the accuracy of any information shown. The information provided herein must only be used by consumers that have a bona fide interest in the purchase, sale or lease of real estate and may not be used for any commercial purpose or any other purpose. The trademark DDF® is owned by The Canadian Real Estate Association (CREA) and identifies CREA’s Data Distribution Facility (DDF®). The trademarks REALTOR®, REALTORS®, and the REALTOR® logo are controlled by The Canadian Real Estate Association (CREA) and identify real estate professionals who are members of CREA. The trademarks MLS®, Multiple Listing Service®, and the associated logos are owned by CREA and identify the quality of services provided by real estate professionals who are members of CREA
Powered by AgentLocator