MLS®# C13834432
| Room | Dimensions | Area | Description |
|---|---|---|---|
| Bedroom 2 | 11.12 x 19.85 | 220.73 sqft | B/I Closet, 3 Pc Bath, Large Window |
| Bedroom 3 | 11.29 x 16.14 | 182.22 sqft | B/I Closet, 3 Pc Ensuite, Large Window |
| Bedroom 4 | 13.98 x 14.67 | 205.09 sqft | B/I Closet, 3 Pc Ensuite, Large Window |
| Bedroom 5 | 14.01 x 14.01 | 196.28 sqft | B/I Closet, Pot Lights, Above Grade Window |
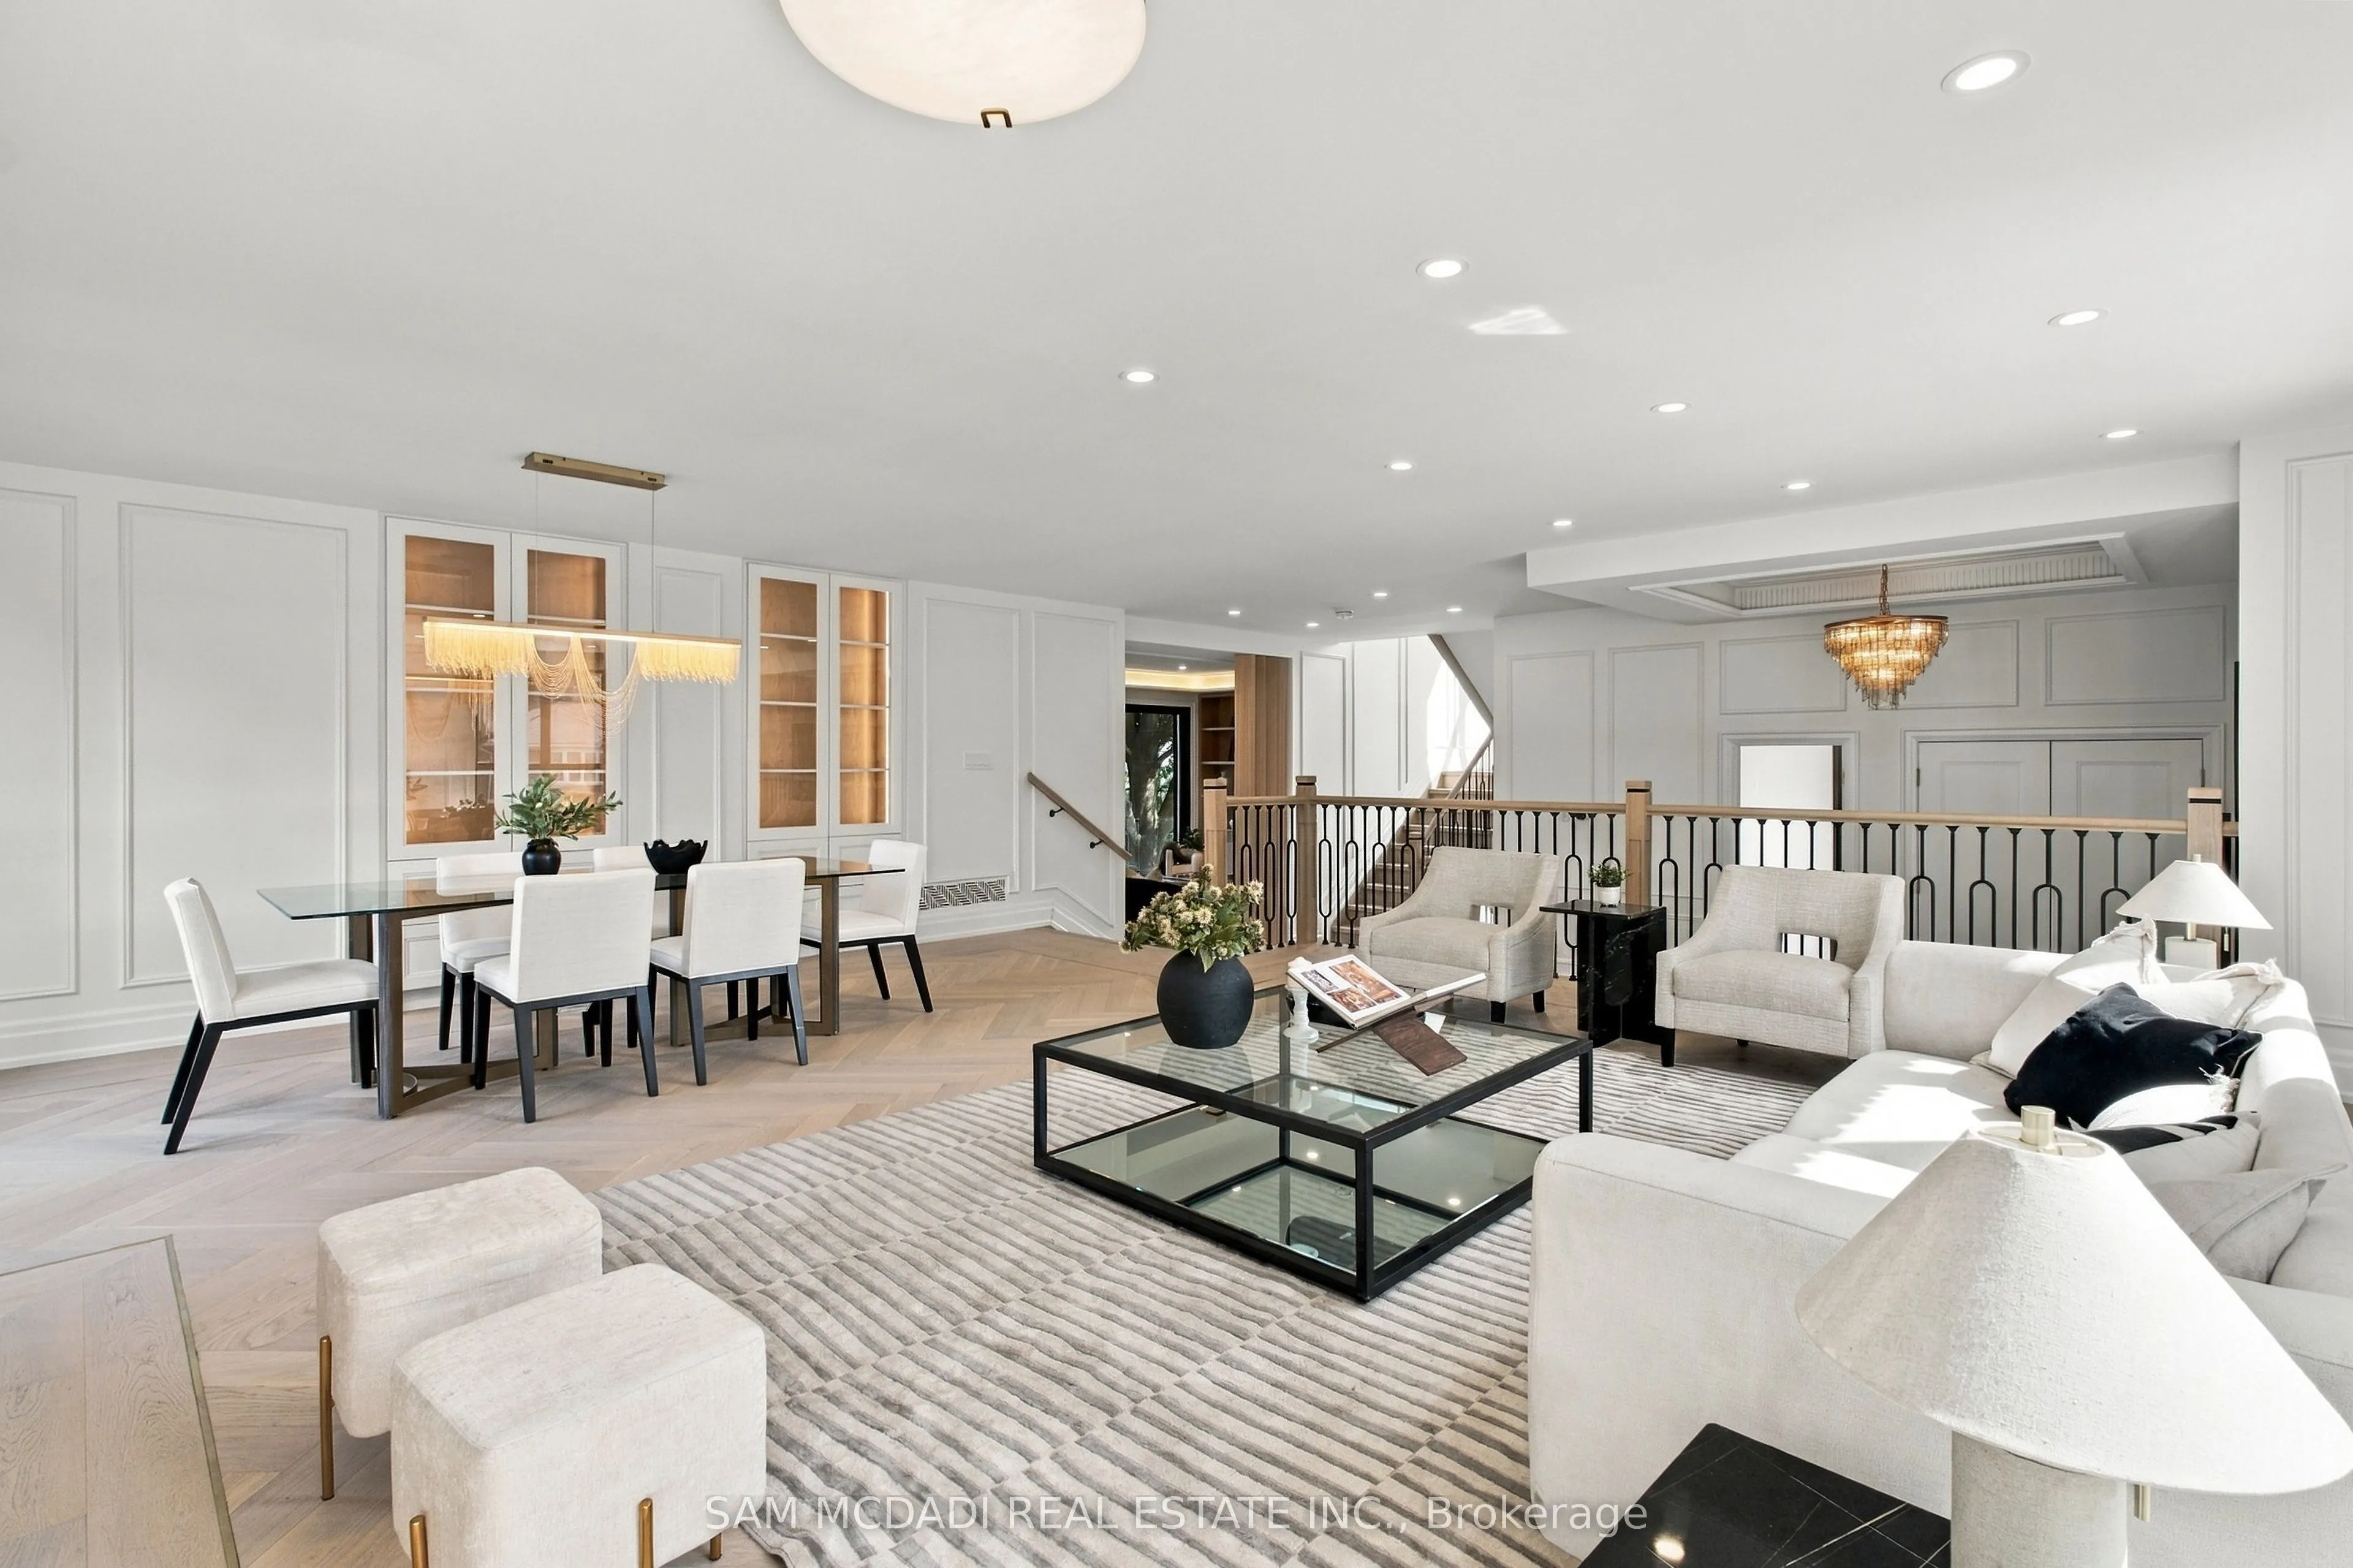
| Dining Room | 9.74 x 22.18 | 216.03 sqft | Pot Lights, Combined w/Living, Hardwood Floor |
| Family Room | 14.93 x 21.69 | 323.83 sqft | Crown Moulding, Fireplace, W/O To Deck |
| Kitchen | 14.86 x 22.57 | 335.39 sqft | B/I Appliances, Quartz Counter, Centre Island |
| Laundry | 5.87 x 10.47 | 61.46 sqft | Closet, Laundry Sink, Custom Counter |
| Living Room | 14.14 x 22.18 | 313.63 sqft | Fireplace, Combined w/Dining, Hardwood Floor |
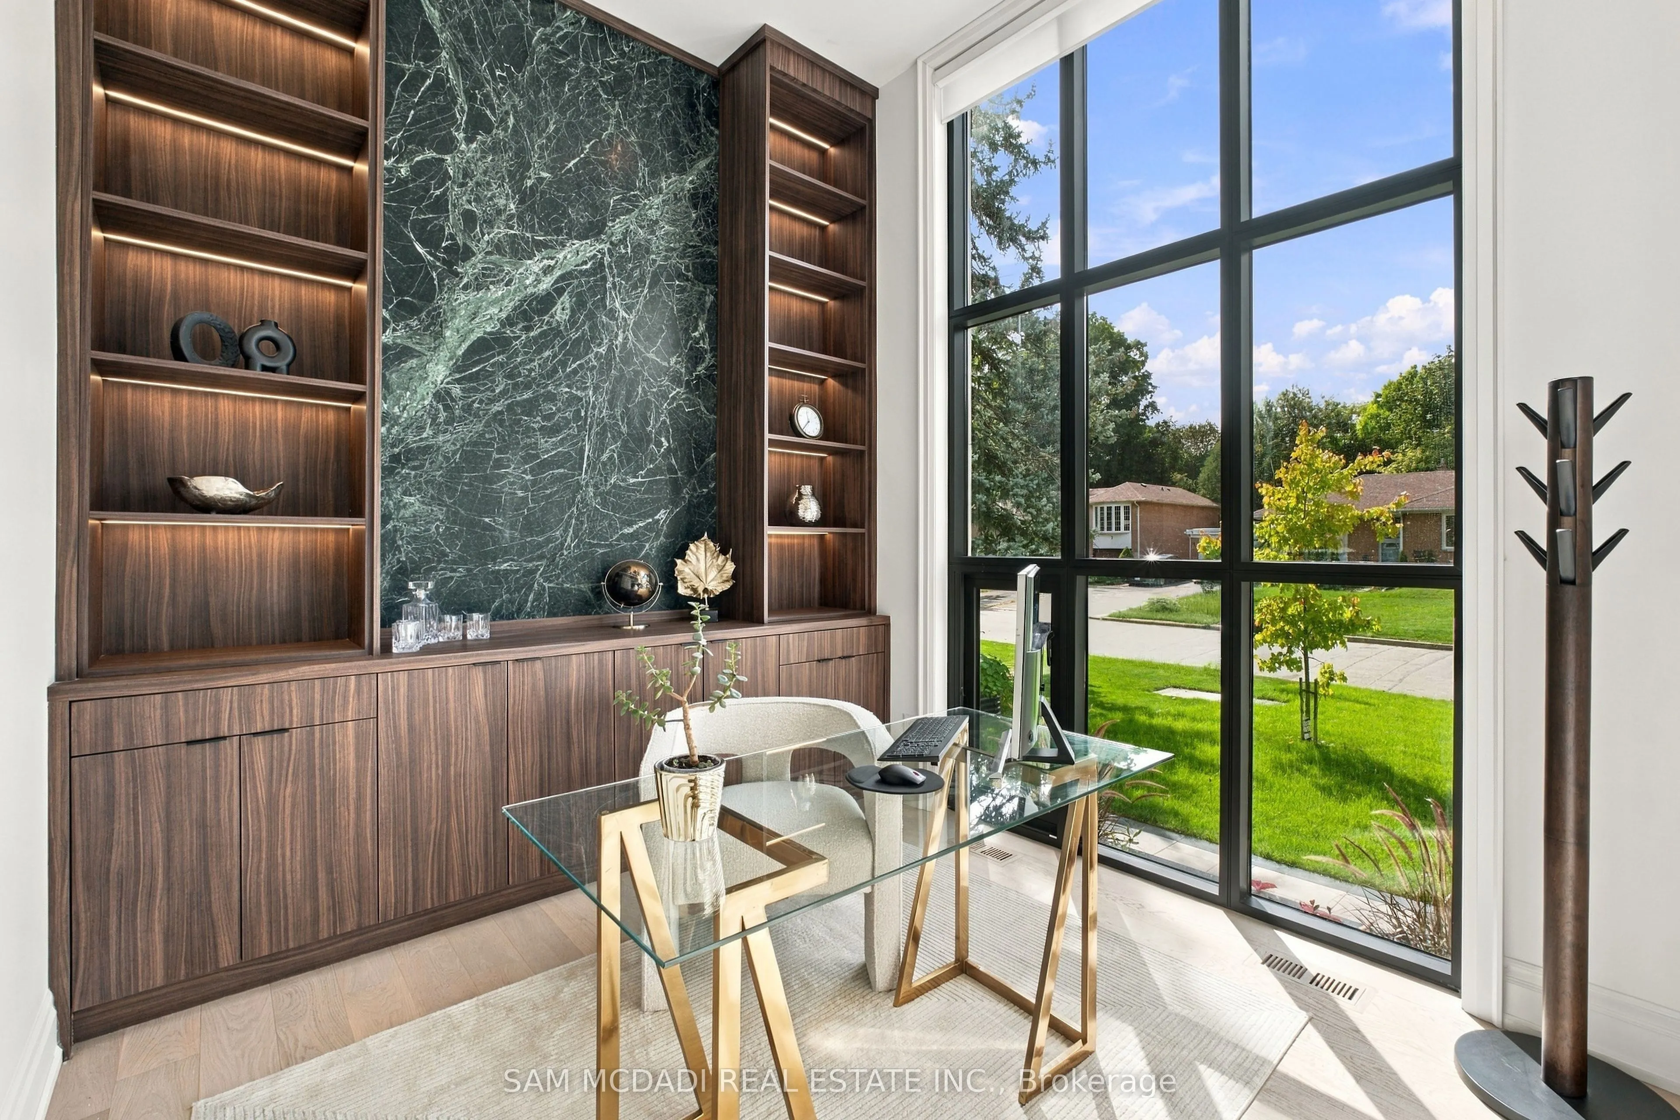
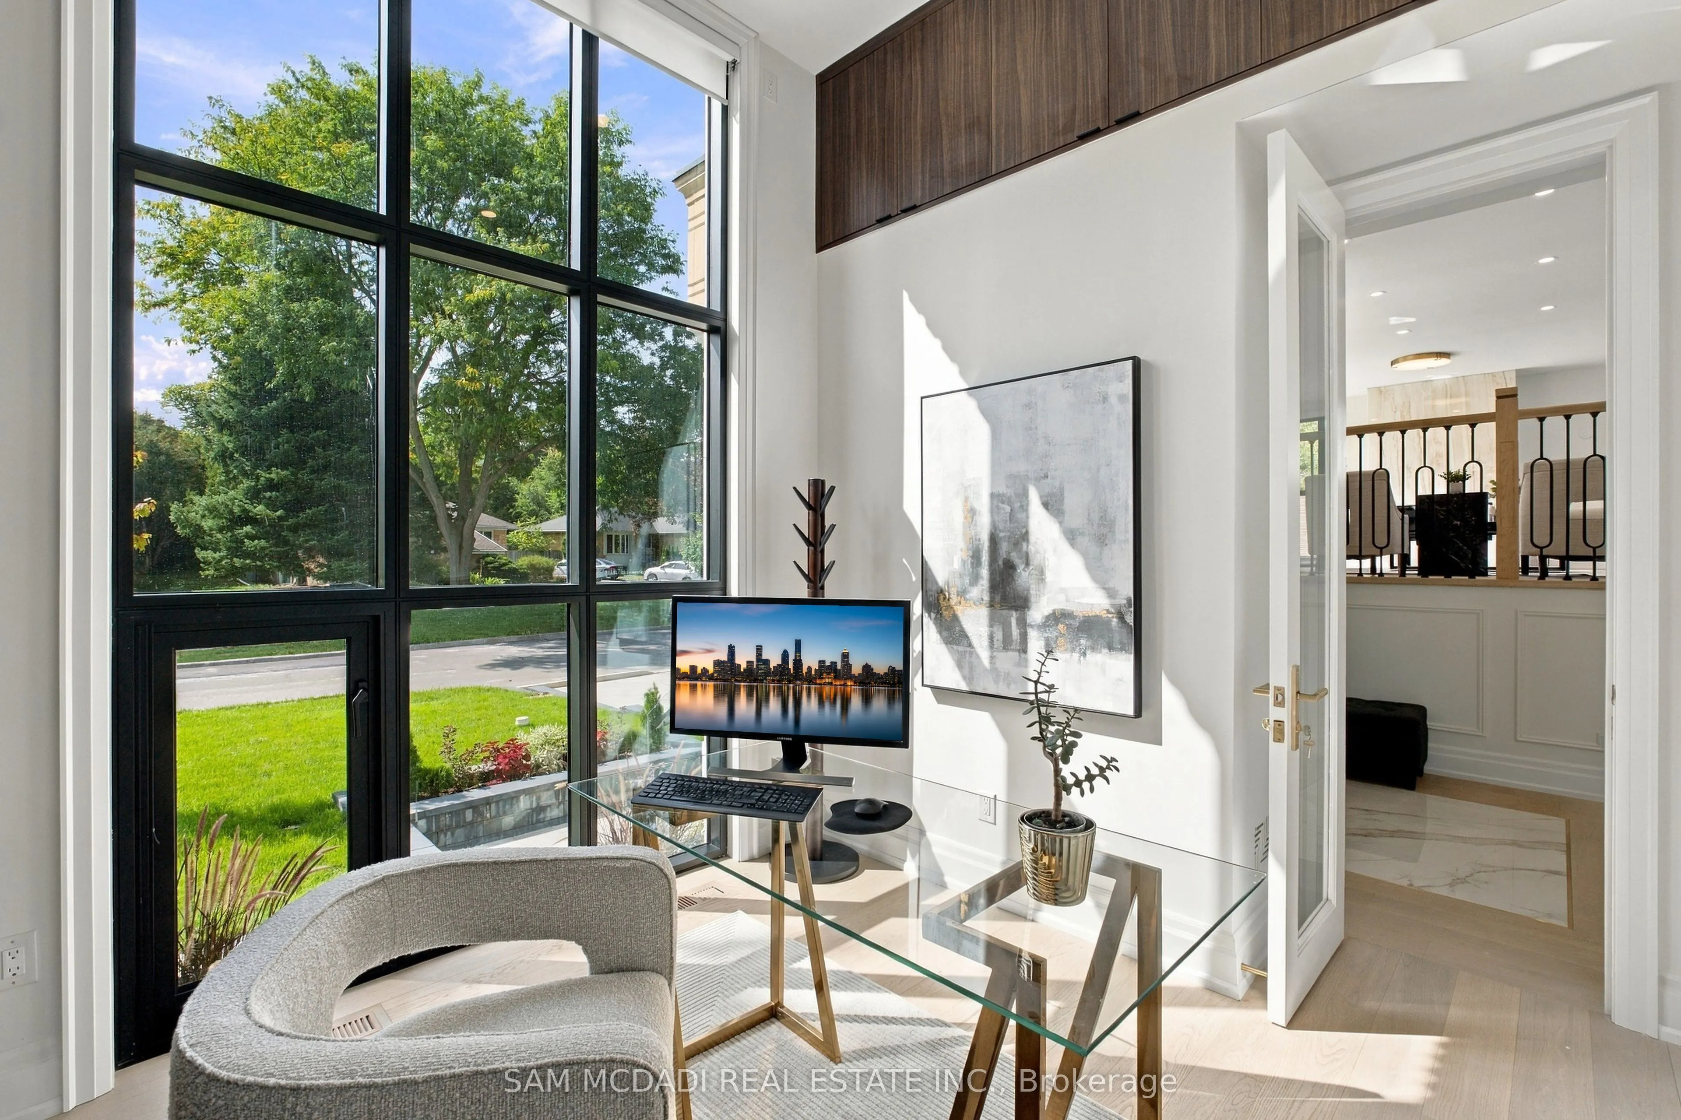
| Office | 9.68 x 12.96 | 125.45 sqft | B/I Closet, Window Floor to Ceiling, Hardwood Floor |
| Primary Bedroom | 16.31 x 15.09 | 246.12 sqft | Walk-In Closet(s), 5 Pc Ensuite, Large Window |
| Recreation | 14.53 x 25.26 | 367.03 sqft | Wet Bar, Open Concept, W/O To Yard |

Courtesy of PropTx MLS® / SAM MCDADI REAL ESTATE INC.
 For Sale
 For Sale
 For Sale
 For Sale
 For Sale
 For Sale

