33 Green Valley Road, Toronto
1 / 50
For Sale
$12,500,000
5+1 bd · 10 ba · 5,000 sq ft

33 Green Valley Road, Toronto M2P 1A4

MLS®# C13833798

Est. mortgage
$47,421/mo
Property taxes $51,509.58/yr

About This Home

Property Type
House, Detached, 2-Storey
Parking
Built-In 2 garage, 6 parking
MLS #
C13833798
Size
5000 + sqft
Basement
Finished
Listed on
2026-09-28
Lot size
75 x 234.65
Tax
$51,509.58 /yr
Days on Market
45
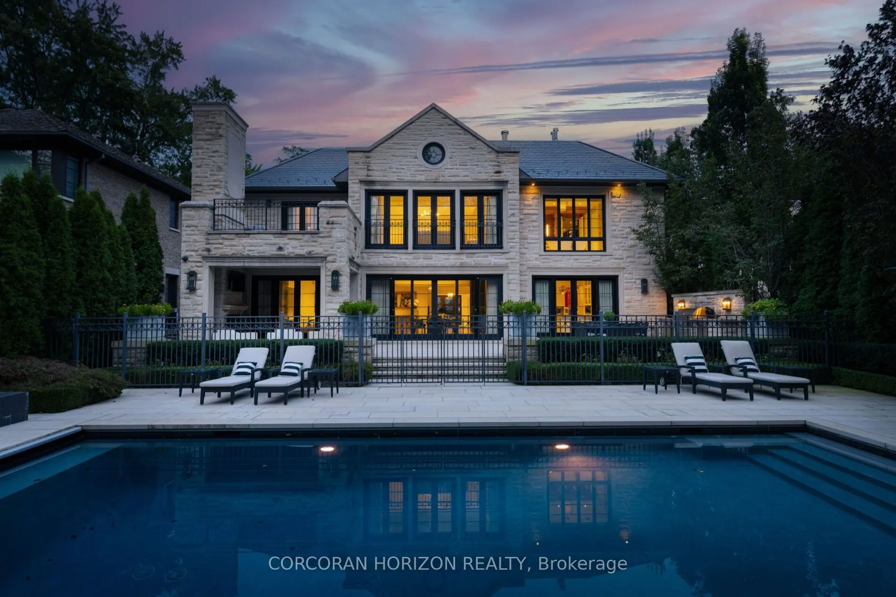
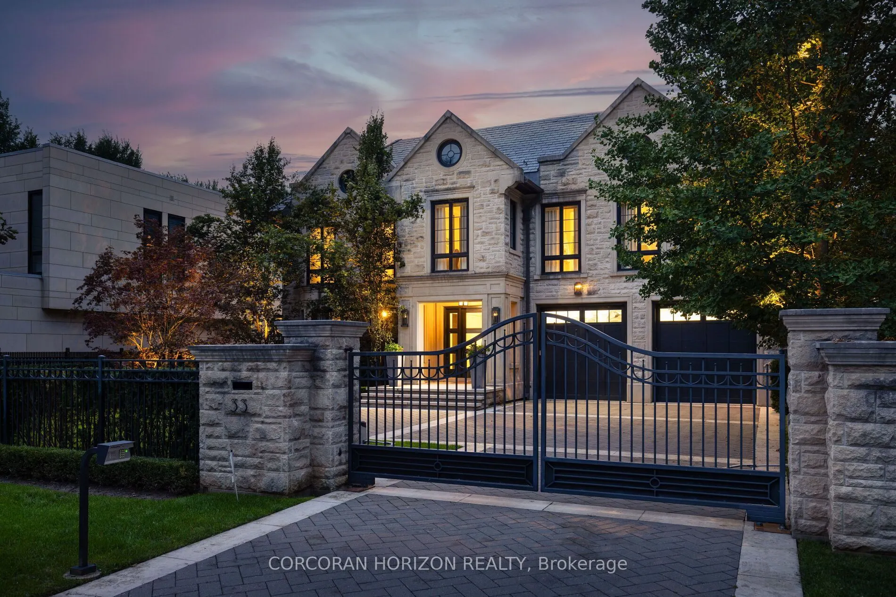
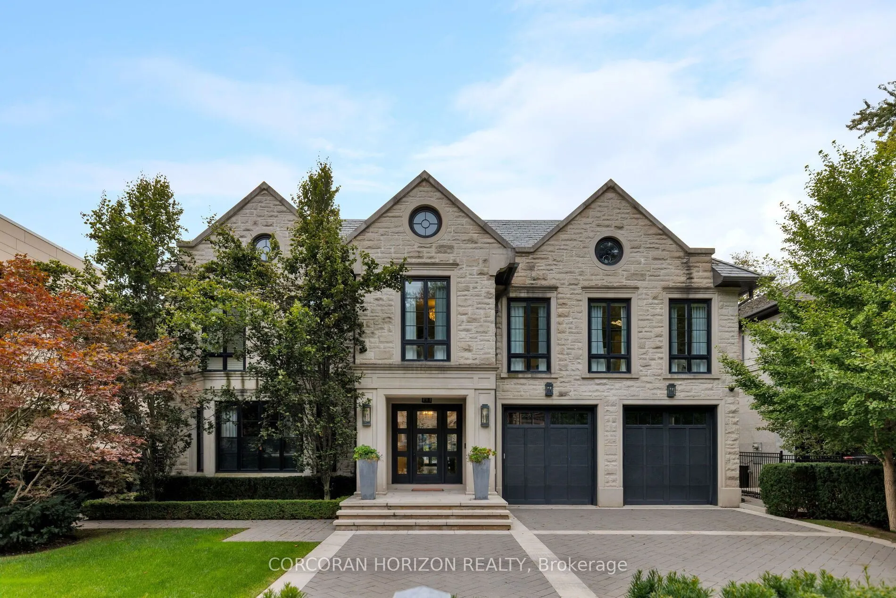
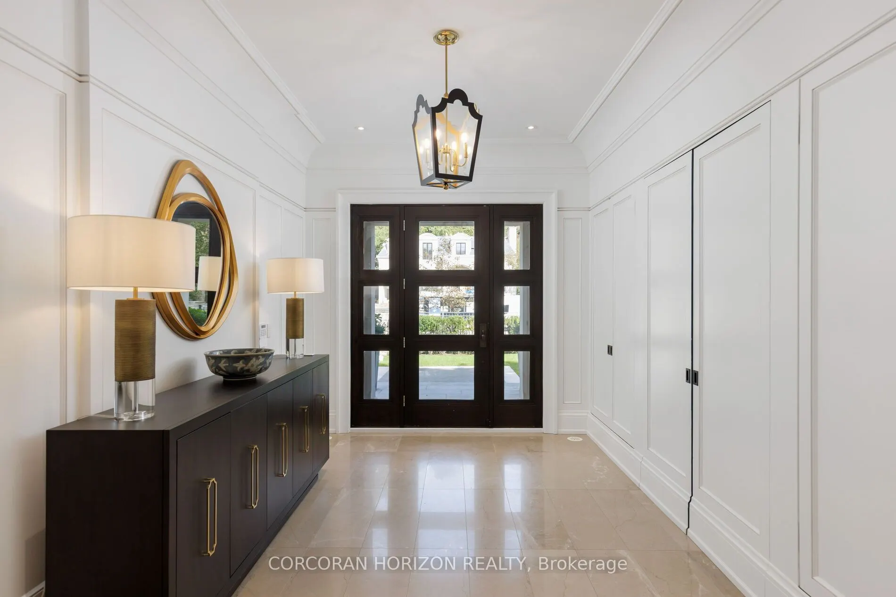
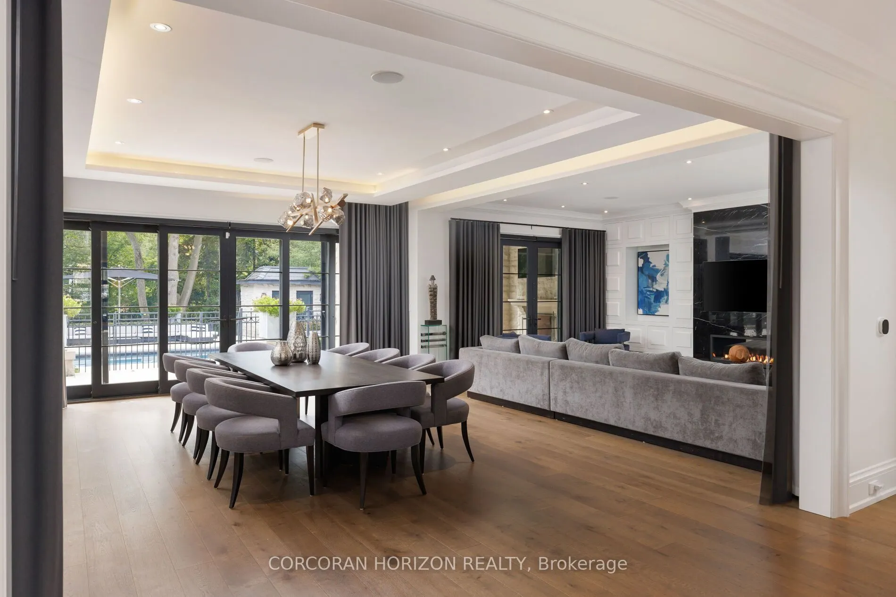
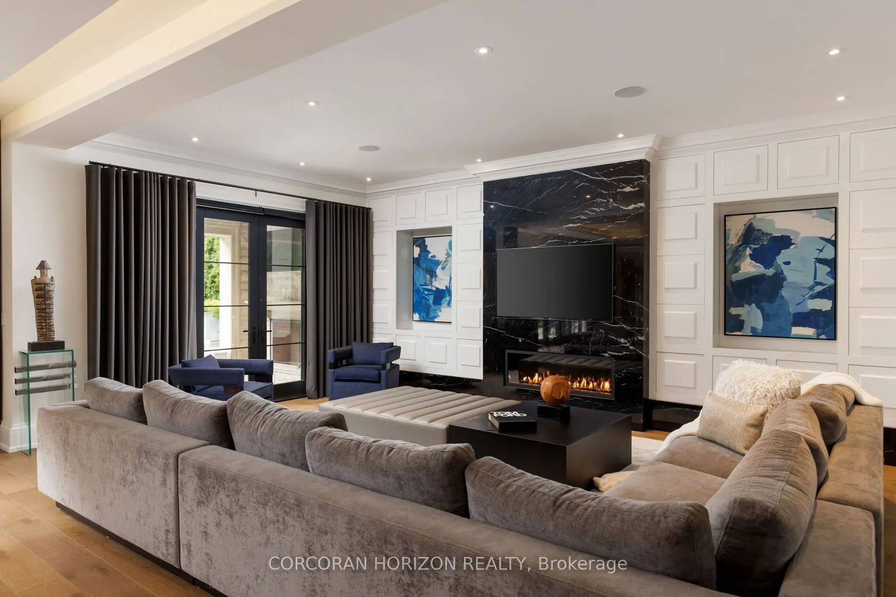
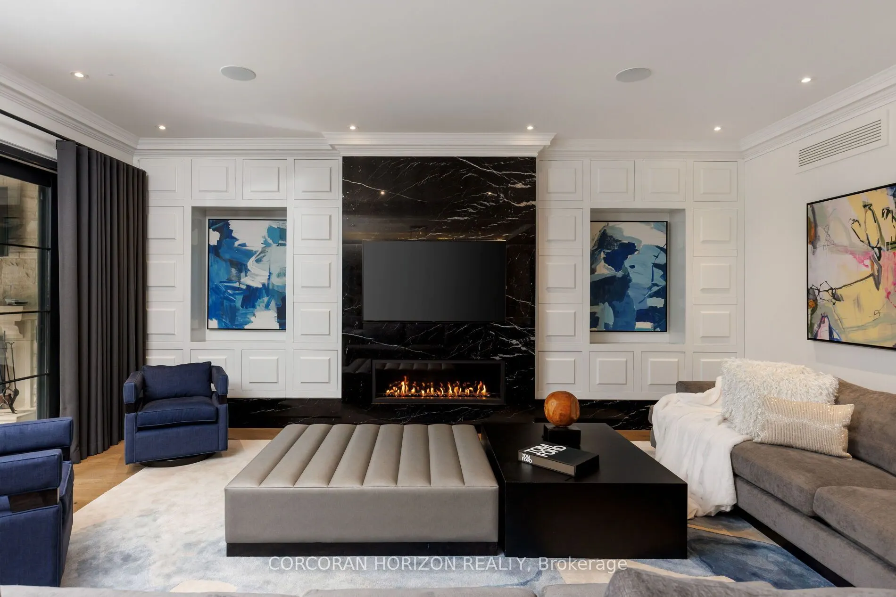
***HOGGS HOLLOW'S CROWN ESTATE*** Privately tucked behind its own cul-de-sac and surrounded by mature, park-like landscaping, this extraordinary custom estate offers over 10,000 sq. ft. of luxurious living space. Backing onto the river with views of the exclusive Rosedale Golf Club, it delivers unparalleled privacy just minutes from downtown Toronto and prestigious schools.Designed with exceptional craftsmanship, the residence features a grand foyer, sun-filled great room with retractable walls seamlessly connecting indoor and outdoor living, exquisite millwork and lighting, and dual kitchens, including a dedicated catering kitchen with walk-in fridge.Exceptional amenities include a temperature-controlled wine cellar and tasting room, home theatre, private fitness studio, recreation room, four gas fireplaces and a secluded home office with private entry. An in-law/nanny suite, two laundry rooms, heated driveway and epoxy-finished garage provide everyday convenience. Over $1 million in mechanical systems and property upgrades ensures exceptional functionality.The magnificent primary retreat features a couture-inspired dressing room, private sitting area, spa-like ensuite and expansive sun deck. Five additional bedrooms, each with its own ensuite, offer ultimate comfort and privacy. Outdoors, resort-inspired grounds feature a covered terrace with fireplace, swimming pool, hot tub, water feature, full outdoor kitchen, cabana and children's playground, all framed by lush landscaping and tranquil river views.A rare country-in-the-city sanctuary where architectural excellence, absolute privacy and resort-style living converge.

Property Details

Full Property Details

Interior

Bedrooms
5
Bedrooms Plus
1
Total Bedrooms
6
Washrooms
10
Square Footage
5000 + sqft
Basement
Finished
Heating Source
Gas
Heating Fuel
Forced Air
Air Conditioning
Central Air
Family Room
Yes
Kitchens
2
Total Kitchens
2
Fireplace Features
Yes

Exterior

Depth
234.65
Front
75.0
Driveway
Private
Lot Size
75 x 234.65 ft
Pool
Inground
Parking Spaces
6
Total Parking Spaces
8.00
Parking Description
Built-In
Garage Spaces
2

Building Description

Style
2-Storey
Home Type
House
Subtype
Detached
Property Orientation
West
Exterior Finish
Brick,Stone
Sewers
Sewer
Water Supply
Municipal
Possession Date
No Data

Community

Community
Bridle Path-Sunnybrook-York Mills

Taxes & Fees

Taxes
$51,509.58 /yr
Tax Year
2026
Occupancy
Owner

Other

Virtual Tour Link

Room Types

Room Dimensions Area Description
Bedroom 2 16.99 x 14.83 251.96 sqft W/O To Balcony, Walk-In Closet(s), 3 Pc Ensuite
Bedroom 3 18.93 x 11.68 221.1 sqft Walk-In Closet(s), 3 Pc Ensuite, Hardwood Floor
Dining Room 22.83 x 18.93 432.17 sqft W/O To Pool, Built-in Speakers, LED Lighting
Foyer 15.16 x 10.07 152.66 sqft Ceramic Floor, Double Doors, B/I Closet
Great Room 21.16 x 15.58 329.67 sqft Gas Fireplace, W/O To Terrace, B/I Shelves
Kitchen 17.09 x 13.25 226.44 sqft Stainless Steel Appl, Centre Island, W/O To Garden
Kitchen 24.18 x 20.93 506.09 sqft W/O To Terrace, Centre Island, Stainless Steel Appl
Mud Room 14.83 x 12.66 187.75 sqft B/I Shelves, 2 Pc Bath, W/O To Garage
Office 19.16 x 14.67 281.08 sqft Gas Fireplace, Vaulted Ceiling(s), Bay Window
Other 19.75 x 12.76 252.01 sqft Centre Island, B/I Shelves, Combined w/Primary
Primary Bedroom 18.5 x 14.5 268.25 sqft Gas Fireplace, 5 Pc Ensuite, Walk-In Closet(s)
Sitting 19.32 x 7.58 146.45 sqft Overlooks Pool, Combined w/Primary, W/O To Balcony
Mark Barbosa
Mark Barbosa
Century 21 In-Studio Realty Inc., Brokerage
44 days on site
Listing Broker
CORCORAN HORIZON REALTY
Courtesy
CORCORAN HORIZON REALTY
Listed Date
9/28/2026

Courtesy of PropTx MLS® / CORCORAN HORIZON REALTY

Similar homes for sale in Toronto

Copyright 2026 All rights reserved. PropTx MLS® assumes no responsibility for the accuracy of any information shown. The information provided herein must only be used by consumers that have a bona fide interest in the purchase, sale or lease of real estate and may not be used for any commercial purpose or any other purpose.
Copyright 2026 All rights reserved. Canadian Real Estate Association assumes no responsibility for the accuracy of any information shown. The information provided herein must only be used by consumers that have a bona fide interest in the purchase, sale or lease of real estate and may not be used for any commercial purpose or any other purpose. The trademark DDF® is owned by The Canadian Real Estate Association (CREA) and identifies CREA’s Data Distribution Facility (DDF®). The trademarks REALTOR®, REALTORS®, and the REALTOR® logo are controlled by The Canadian Real Estate Association (CREA) and identify real estate professionals who are members of CREA. The trademarks MLS®, Multiple Listing Service®, and the associated logos are owned by CREA and identify the quality of services provided by real estate professionals who are members of CREA
Powered by AgentLocator







