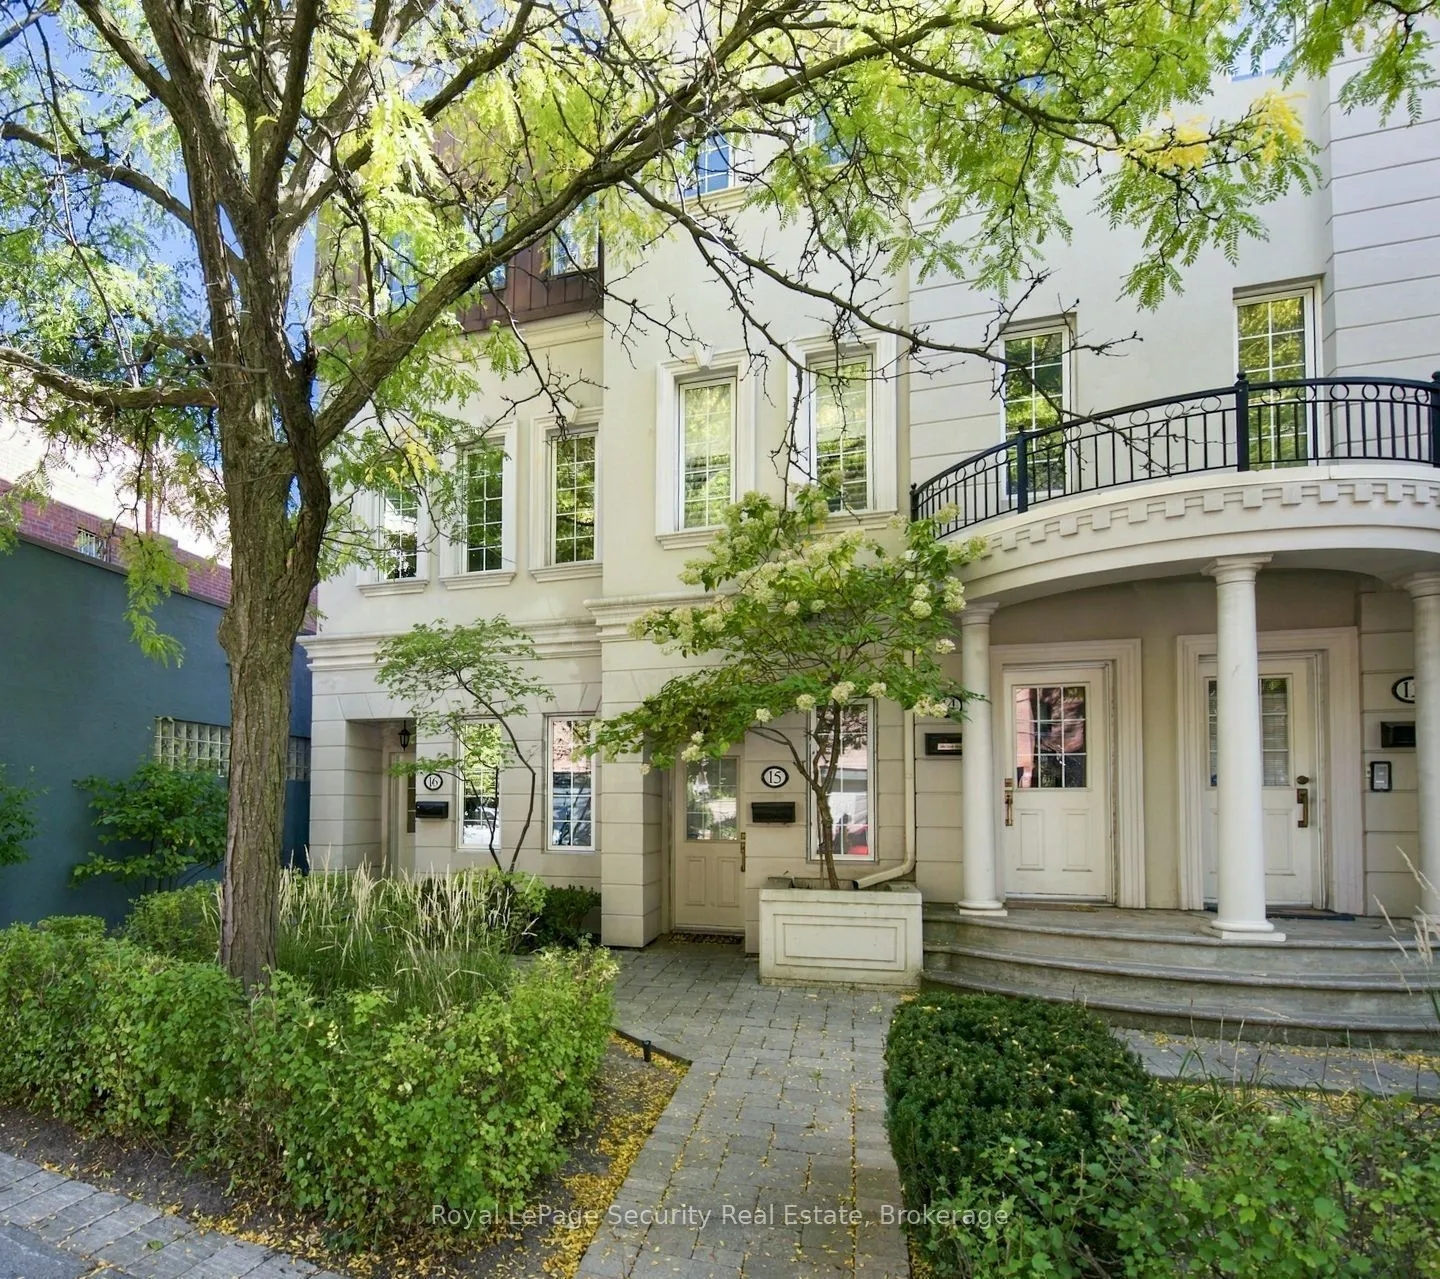


MLS®# C13833404
| Room | Dimensions | Area | Description |
|---|---|---|---|
| Bedroom 2 | 14.17 x 11.25 | 159.41 sqft | Hardwood Floor, Closet, Pot Lights |
| Bedroom 3 | 15.42 x 11.52 | 177.64 sqft | Hardwood Floor, Gas Fireplace, Closet |
| Dining Room | 19.59 x 11.52 | 225.68 sqft | Combined w/Living, Hardwood Floor, Pot Lights |
| Family Room | 11.25 x 8.99 | 101.14 sqft | Open Concept, Hardwood Floor, Pot Lights |
| Foyer | 9.15 x 8.83 | 80.79 sqft | Limestone Flooring, Large Closet, 2 Pc Ensuite |
| Kitchen | 11.58 x 8.01 | 92.76 sqft | Limestone Flooring, Overlooks Dining, Custom Backsplash |
| Laundry | 5.54 x 4.33 | 23.99 sqft | Ceramic Floor, Laundry Sink |
| Living Room | 19.59 x 11.52 | 225.68 sqft | Wainscoting, Gas Fireplace, W/O To Patio |
| Primary Bedroom | 17.32 x 11.52 | 199.53 sqft | Hardwood Floor, Walk-In Closet(s), 3 Pc Ensuite |

Courtesy of PropTx MLS® / ROYAL LEPAGE SECURITY REAL ESTATE
 For Sale
 For Sale
 For Sale
 For Sale
 For Sale
 For Sale

