39 Glengowan Road, Toronto
1 / 33
For Sale
$2,550,000
5+1 bd · 4 ba · 2,000–2,500 sq ft

39 Glengowan Road, Toronto M4N 1G1

MLS®# C13832786

Est. mortgage
$9,674/mo
Property taxes $9,737/yr

About This Home

Property Type
House, Detached, 2-Storey
Parking
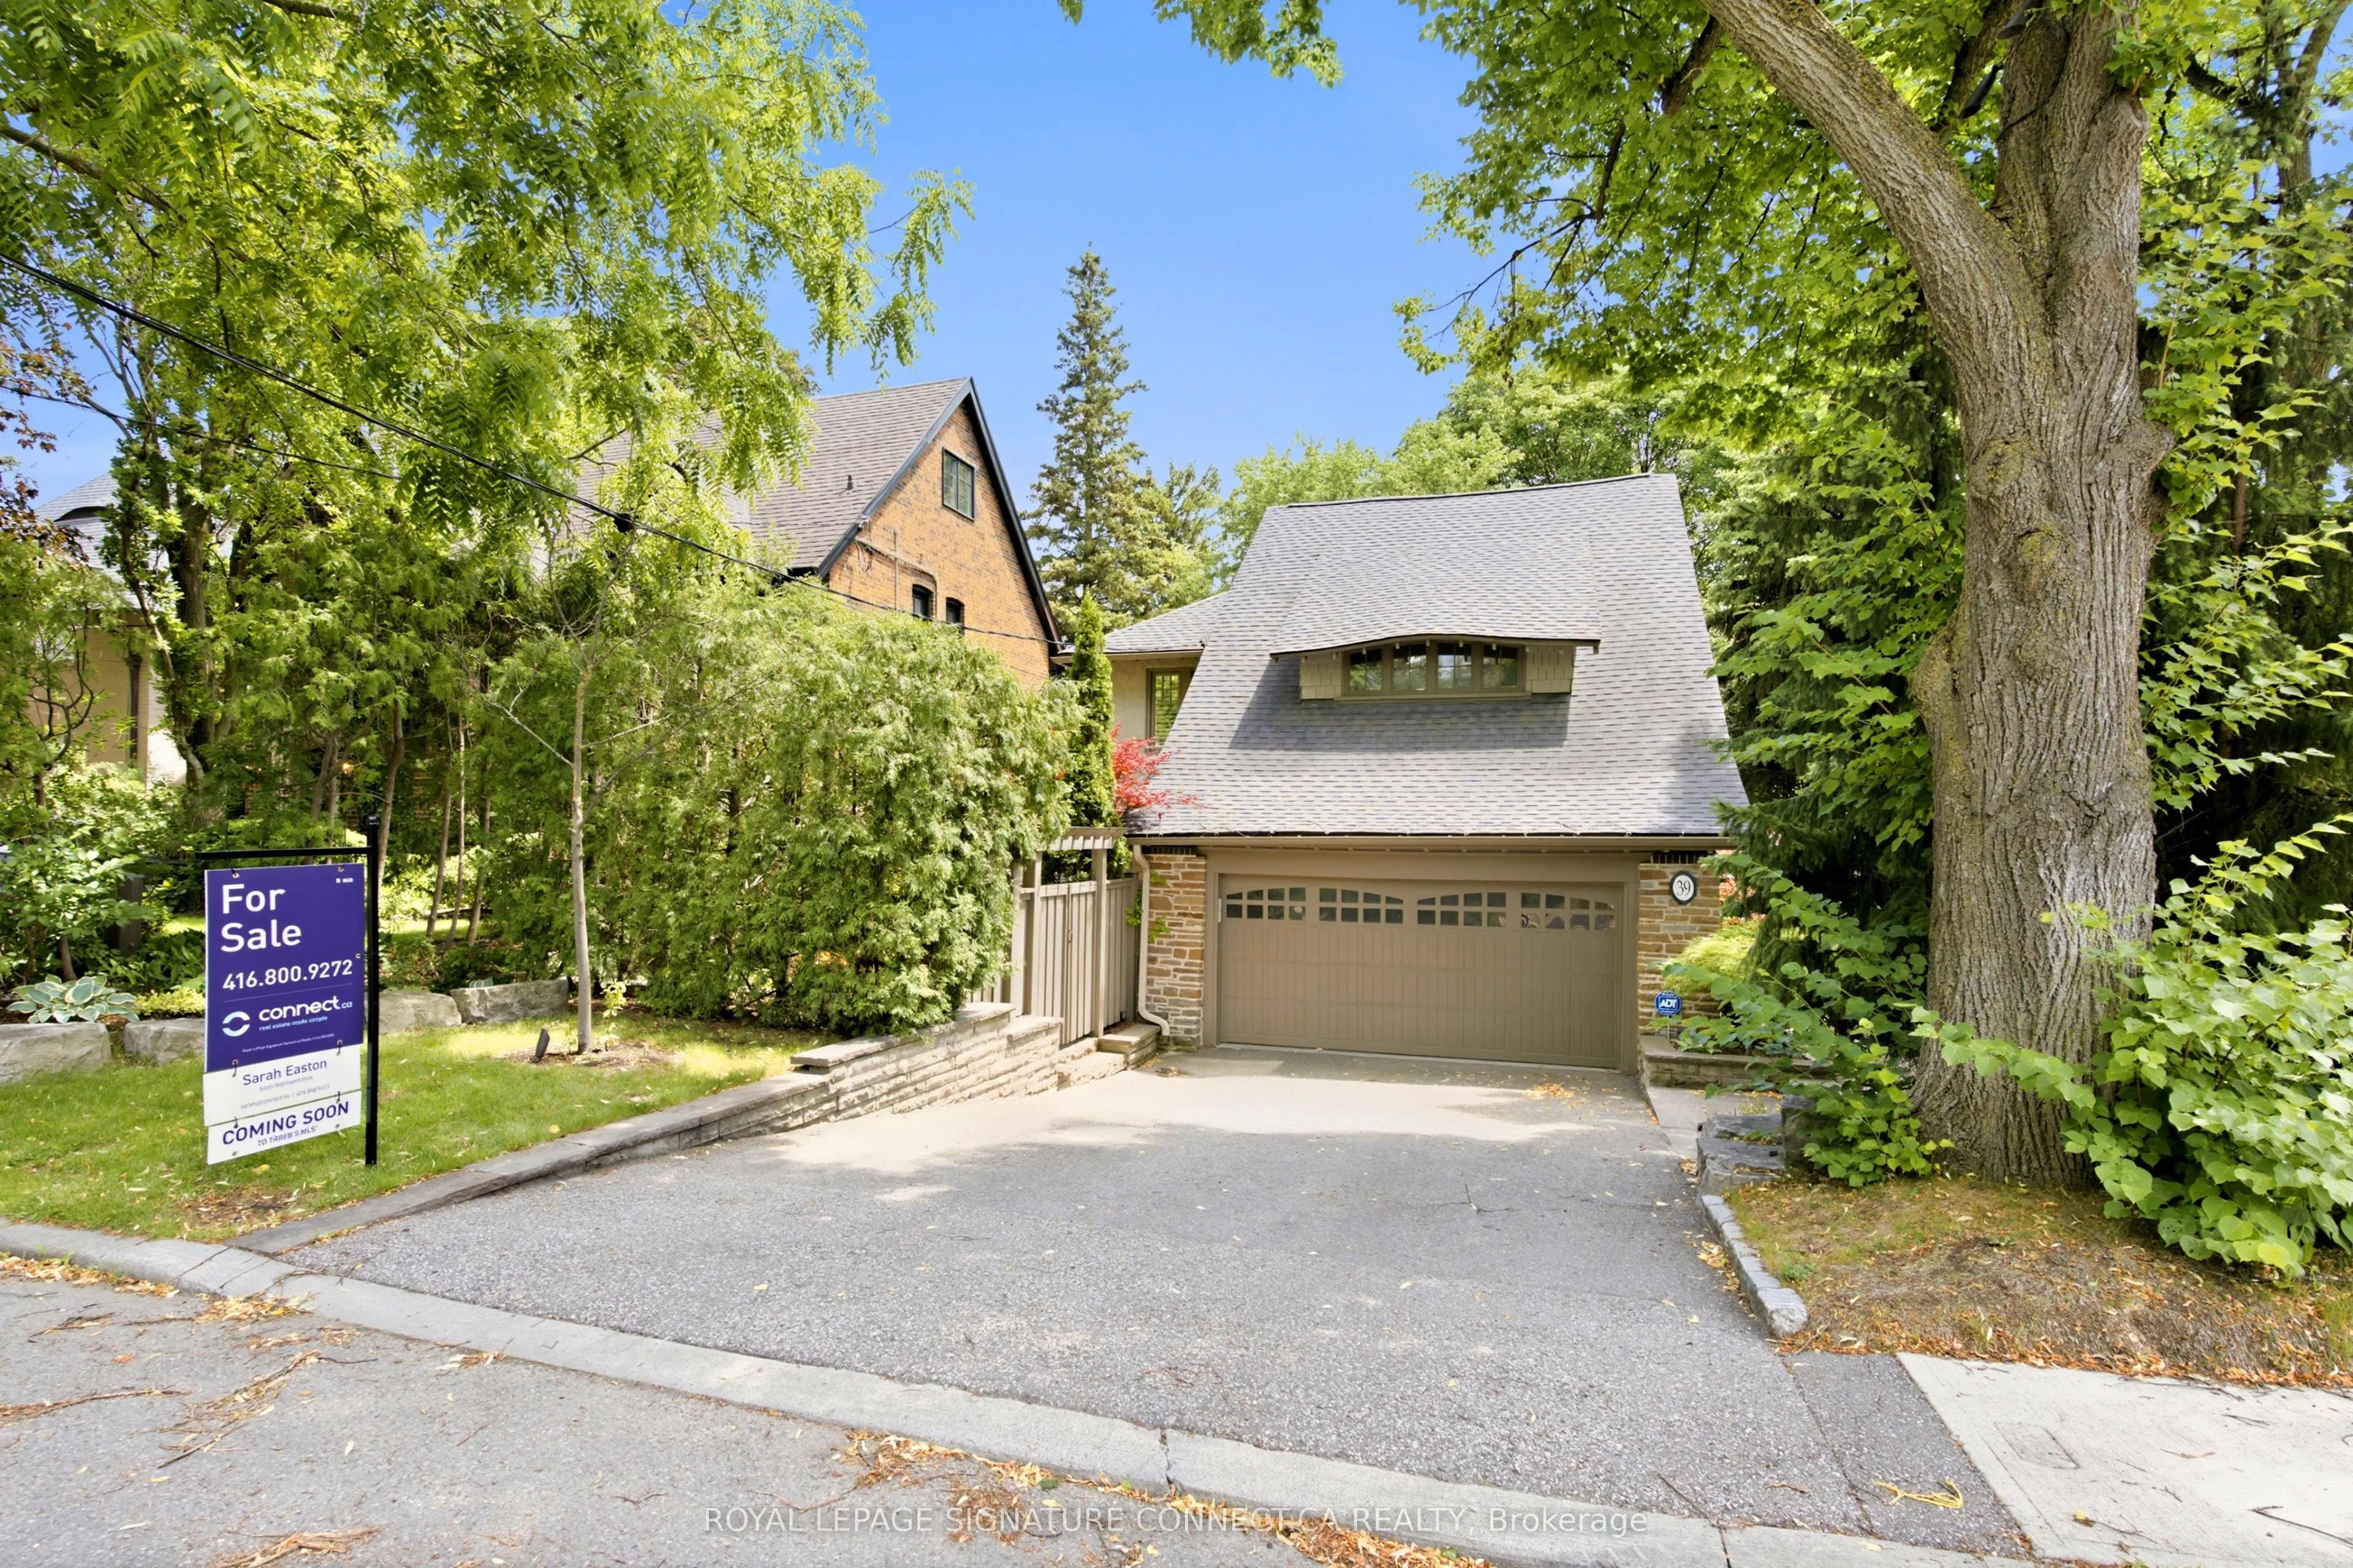
Attached 2 garage, 2 parking
MLS #
C13832786
Size
2000-2500 sqft
Basement
Full
Listed on
2026-09-27
Lot size
50 x 130.0
Tax
$9,737 /yr
Days on Market
45
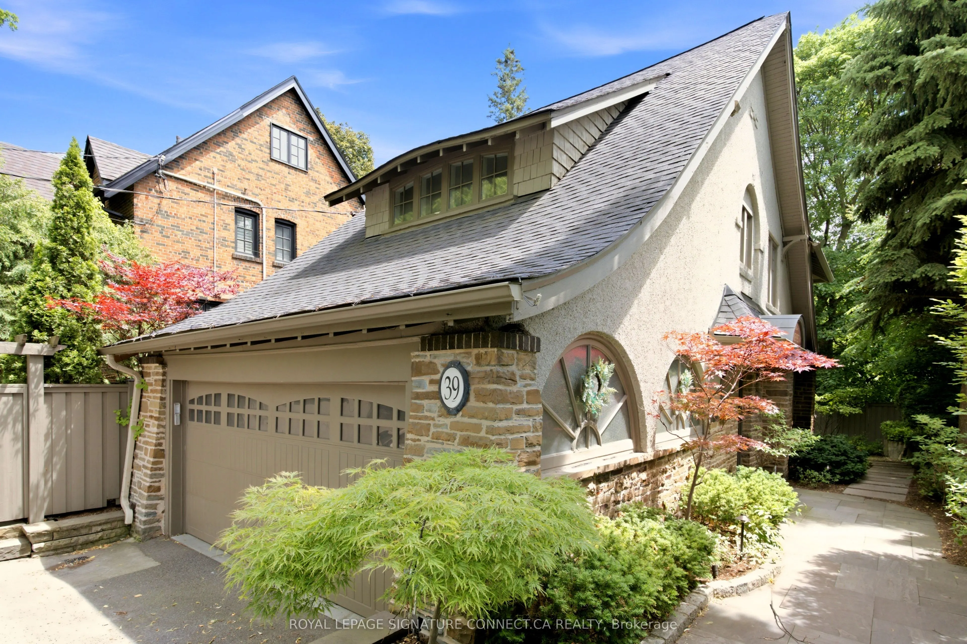
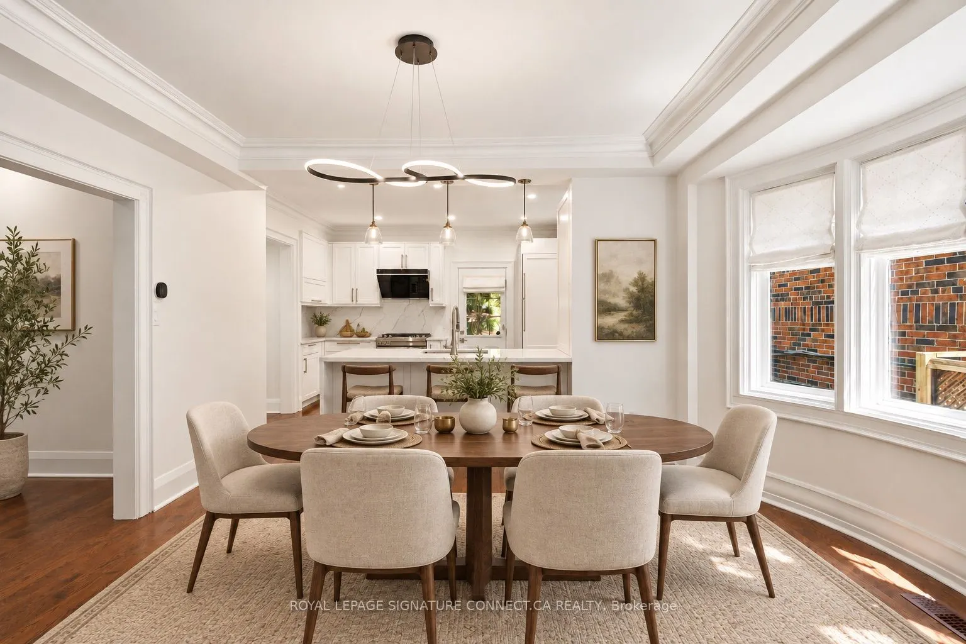
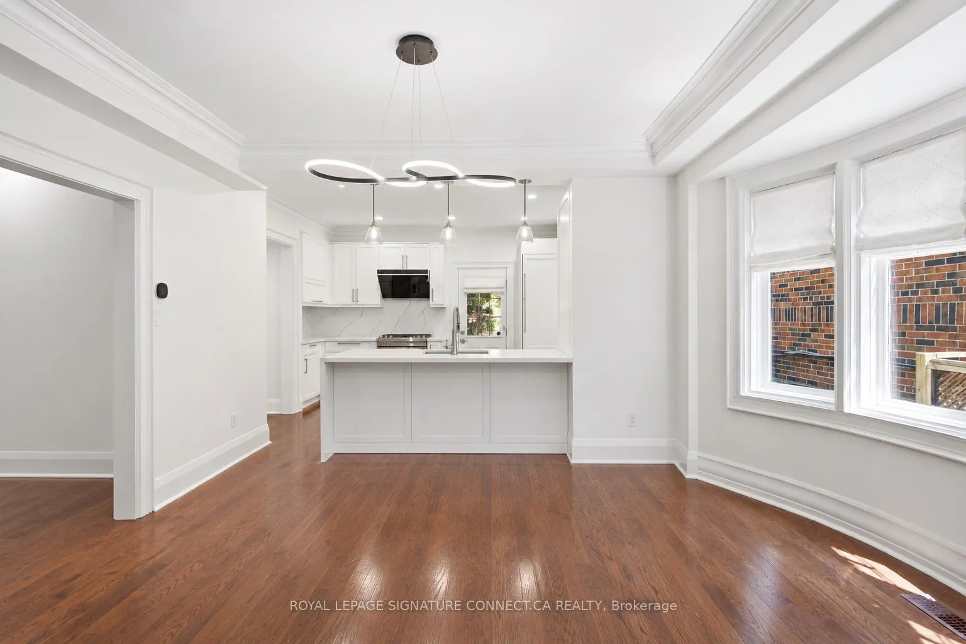
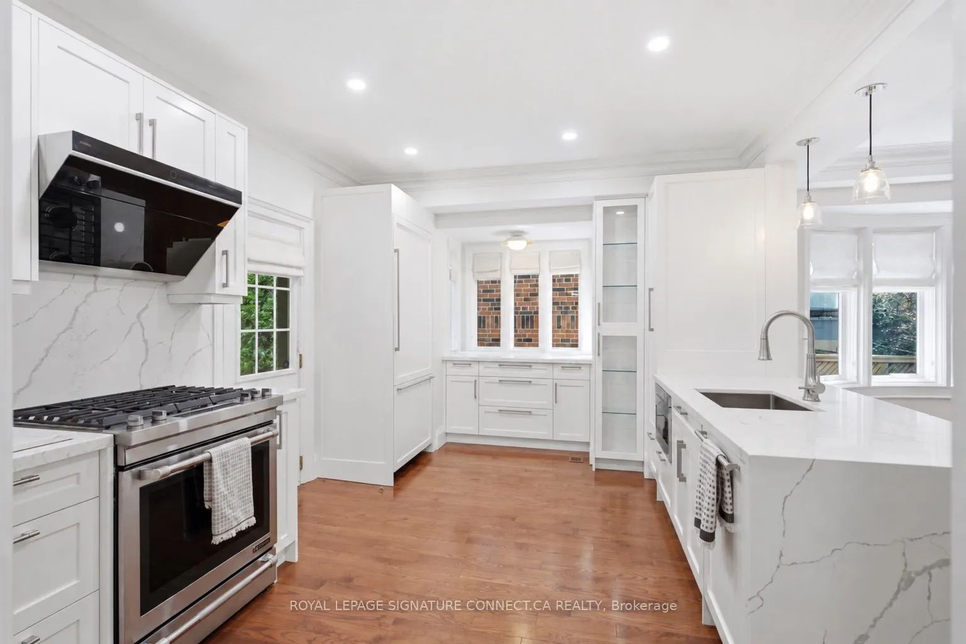
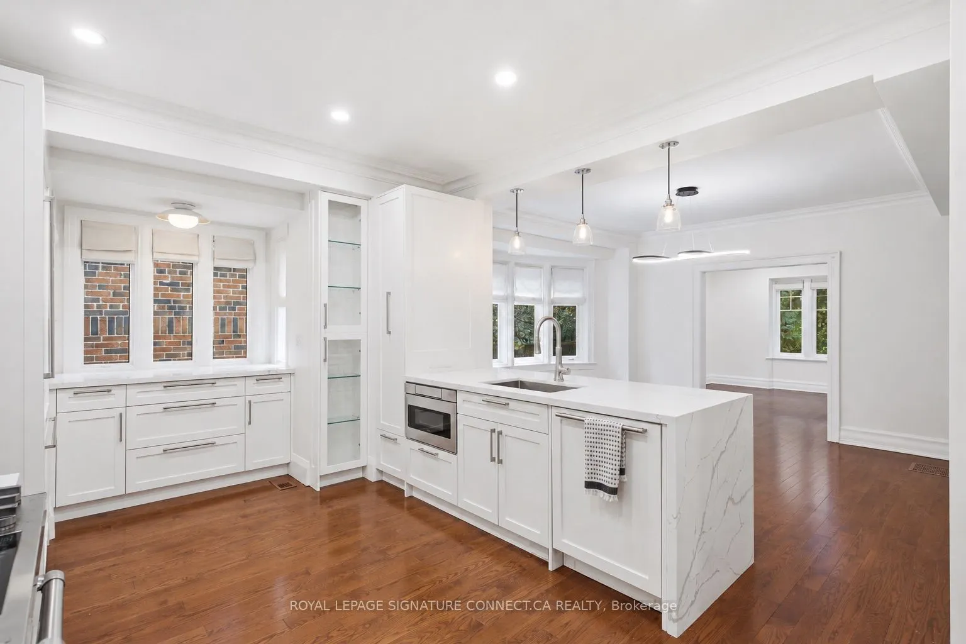
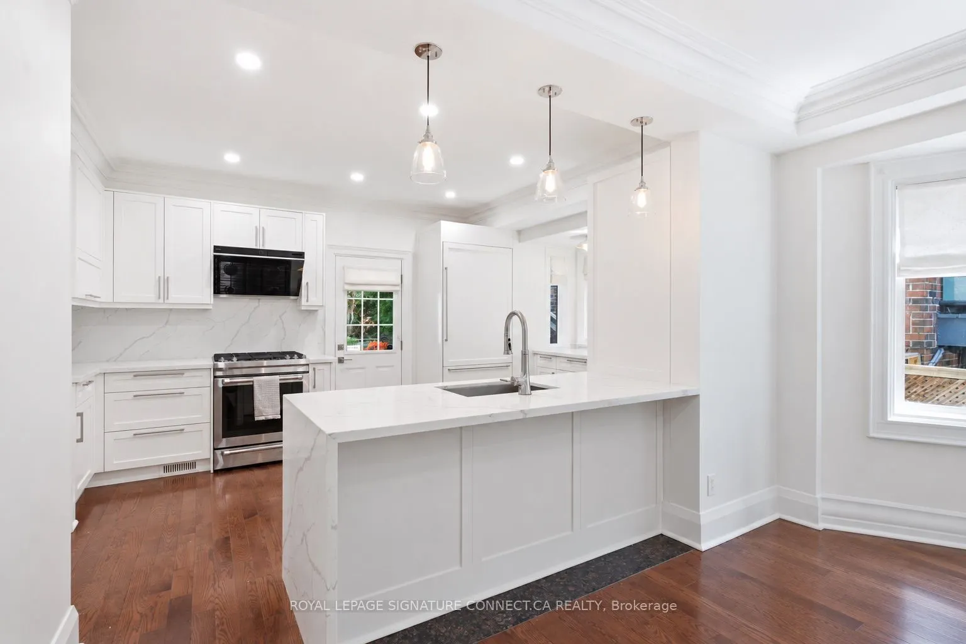
In a neighbourhood where families put down roots for generations, 39 Glengowan Road offers something increasingly rare: a character-filled Lawrence Park home with nearly 3,500 sq. ft. of total living space on a substantial ravine lot.Timeless curb appeal gives way to generously sized principal rooms, abundant natural light and the warmth of a home that has evolved for modern family life. The well-appointed kitchen features premium Miele and JennAir appliances, while the home's thoughtful updates complement its original character. With room to gather, entertain and spread out, this is a home built for every stage of family life.Beyond the house, mature trees and the Blythwood Ravine create a remarkably private setting. The expansive grounds feature professionally designed landscaping, granite pathways, irrigation, landscape lighting and a rarely offered multi-sport court-a backyard with space for children to play and adults to entertain.Close to sought-after schools, parks, transit and the shops and restaurants of Yonge Street, 39 Glengowan Road brings together the scale of a substantial family home, the charm of Lawrence Park and the beauty of a ravine setting. * Digitally staged photos

Property Details

Full Property Details

Interior

Bedrooms
5
Bedrooms Plus
1
Total Bedrooms
6
Washrooms
4
Square Footage
2000-2500 sqft
Basement
Full
Heating Source
Gas
Heating Fuel
Forced Air
Air Conditioning
Central Air
Family Room
Yes
Kitchens
1
Total Kitchens
1
Fireplace Features
Yes

Exterior

Depth
130.0
Front
50.0
Lot Size
50 x 130.0 ft
Pool
None
Waterfront
None
Parking Spaces
2
Total Parking Spaces
4.00
Parking Description
Attached
Garage Spaces
2

Building Description

Style
2-Storey
Home Type
House
Subtype
Detached
Property Orientation
South
Exterior Finish
Stucco (Plaster),Stone
Sewers
Sewer
Water Supply
Municipal
Possession Date
10/1/2026

Community

Community
Lawrence Park South

Taxes & Fees

Taxes
$9,737 /yr
Tax Year
2026
Occupancy
Vacant

Room Types

Room Dimensions Area Description
Bedroom 2 11.88 x 12.76 151.59 sqft Hardwood Floor, Double Closet, Large Window
Bedroom 3 11.75 x 16.34 192 sqft Hardwood Floor, Large Closet, Large Window
Bedroom 4 10.56 x 12.14 128.2 sqft Hardwood Floor, Large Closet, Large Window
Bedroom 5 9.38 x 15.22 142.76 sqft Hardwood Floor, Walk-In Closet(s), Window
Dining Room 12.14 x 15.52 188.41 sqft Hardwood Floor, Open Concept, Bow Window
Kitchen 12.37 x 19.03 235.4 sqft Hardwood Floor, W/O To Yard, Quartz Counter
Laundry 8.73 x 13.88 121.17 sqft Ceramic Floor
Living Room 25.03 x 17.85 446.79 sqft Hardwood Floor, Fireplace, Bow Window
Primary Bedroom 16.83 x 12.76 214.75 sqft Hardwood Floor, Walk-In Closet(s), Ensuite Bath
Recreation 16.86 x 13.81 232.84 sqft Vinyl Floor, Walk-Out, Ensuite Bath
Recreation 22.87 x 15.98 365.46 sqft Vinyl Floor, Window
Sitting 11.68 x 13.25 154.76 sqft Hardwood Floor, Large Window, Open Concept
Mark Barbosa
Mark Barbosa
Century 21 In-Studio Realty Inc., Brokerage
Listed by SARAH EASTON, Salesperson
45 days on site
Listing Broker
ROYAL LEPAGE SIGNATURE CONNECT.CA REALTY

Courtesy
ROYAL LEPAGE SIGNATURE CONNECT.CA REALTY
Listed Date
9/27/2026

Courtesy of PropTx MLS® / ROYAL LEPAGE SIGNATURE CONNECT.CA REALTY

Similar homes for sale in Toronto

Copyright 2026 All rights reserved. PropTx MLS® assumes no responsibility for the accuracy of any information shown. The information provided herein must only be used by consumers that have a bona fide interest in the purchase, sale or lease of real estate and may not be used for any commercial purpose or any other purpose.
Copyright 2026 All rights reserved. Canadian Real Estate Association assumes no responsibility for the accuracy of any information shown. The information provided herein must only be used by consumers that have a bona fide interest in the purchase, sale or lease of real estate and may not be used for any commercial purpose or any other purpose. The trademark DDF® is owned by The Canadian Real Estate Association (CREA) and identifies CREA’s Data Distribution Facility (DDF®). The trademarks REALTOR®, REALTORS®, and the REALTOR® logo are controlled by The Canadian Real Estate Association (CREA) and identify real estate professionals who are members of CREA. The trademarks MLS®, Multiple Listing Service®, and the associated logos are owned by CREA and identify the quality of services provided by real estate professionals who are members of CREA
Powered by AgentLocator







