49 Norden Crescent, Toronto
1 / 44
For Sale
$3,200,000
3+2 bd · 6 ba · 3,500–5,000 sq ft

49 Norden Crescent, Toronto M3B 1B7

MLS®# C13832010

Est. mortgage
$12,140/mo
Property taxes $21,658.75/yr

About This Home

Property Type
House, Detached, 2-Storey
Parking
Attached 2 garage, 4 parking
MLS #
C13832010
Size
3500-5000 sqft
Basement
Finished with Walk-Out
Listed on
2026-09-25
Lot size
57 x 135.0
Tax
$21,658.75 /yr
Days on Market
48
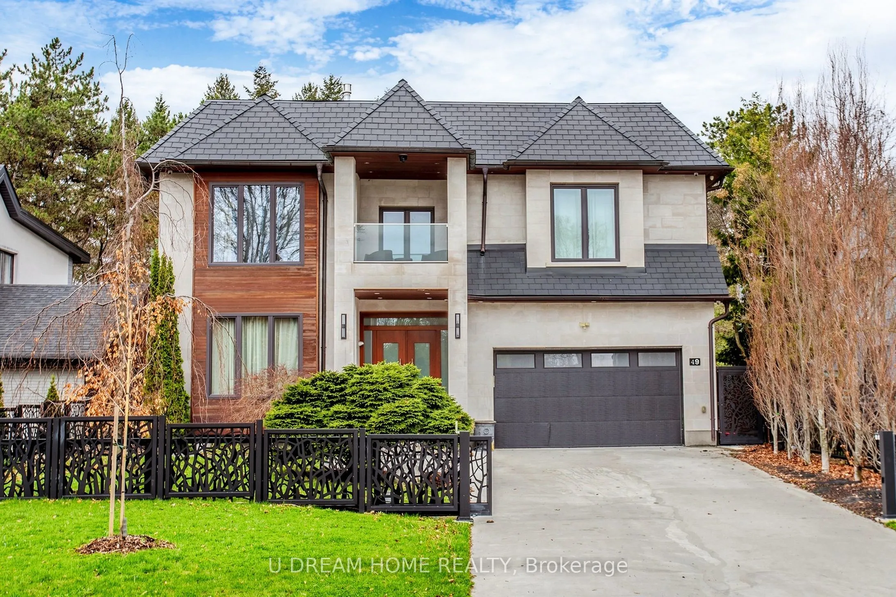
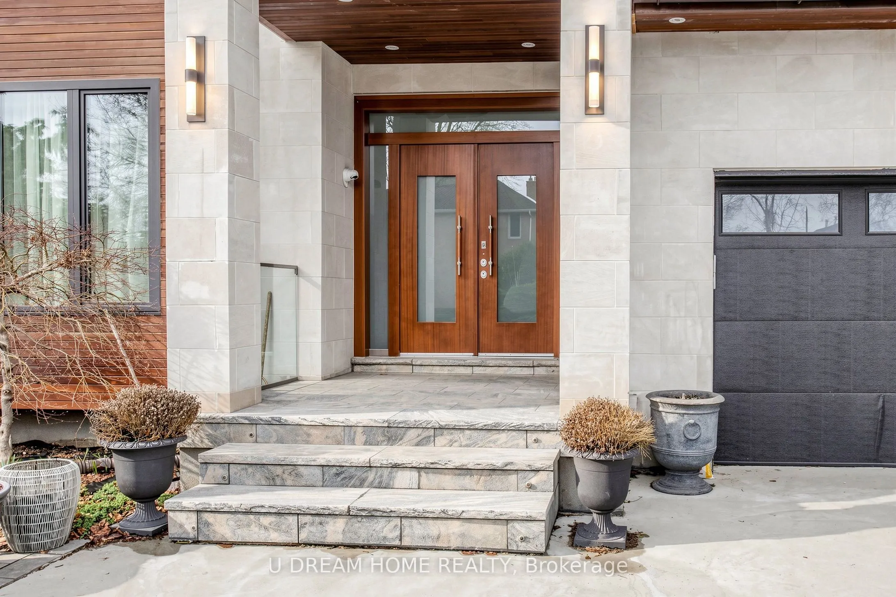
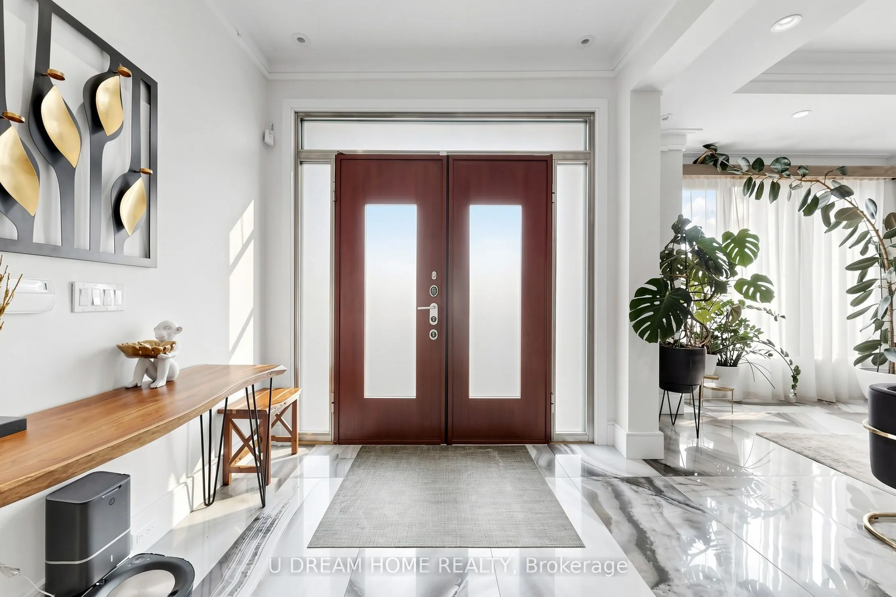
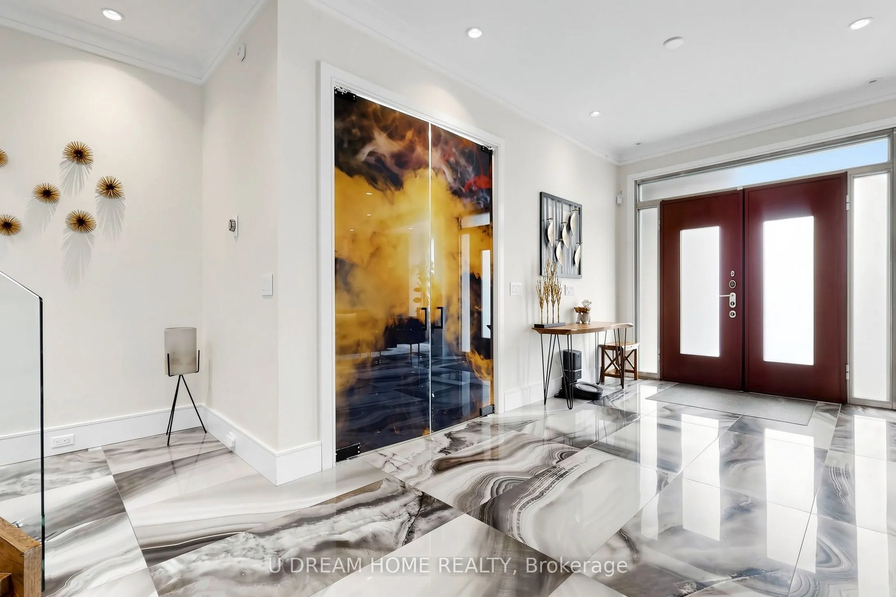
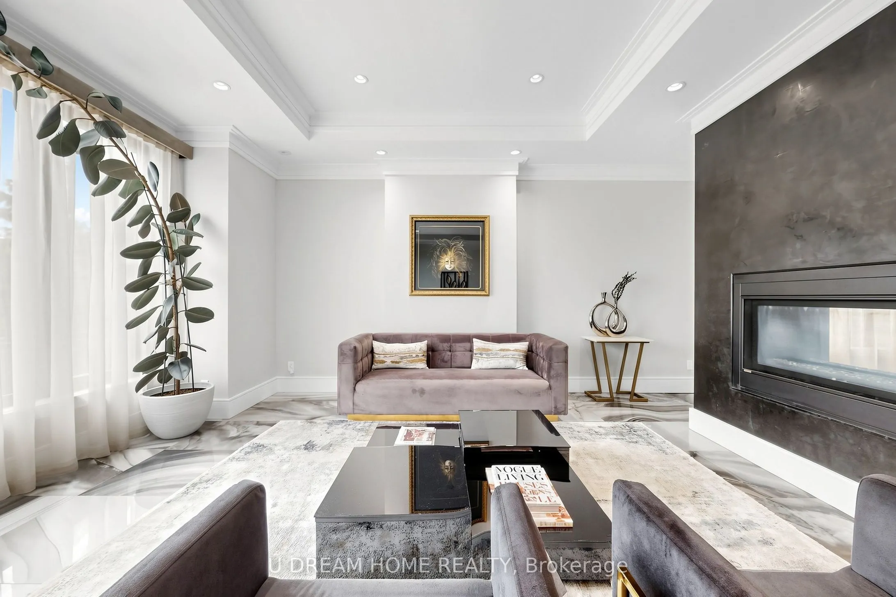
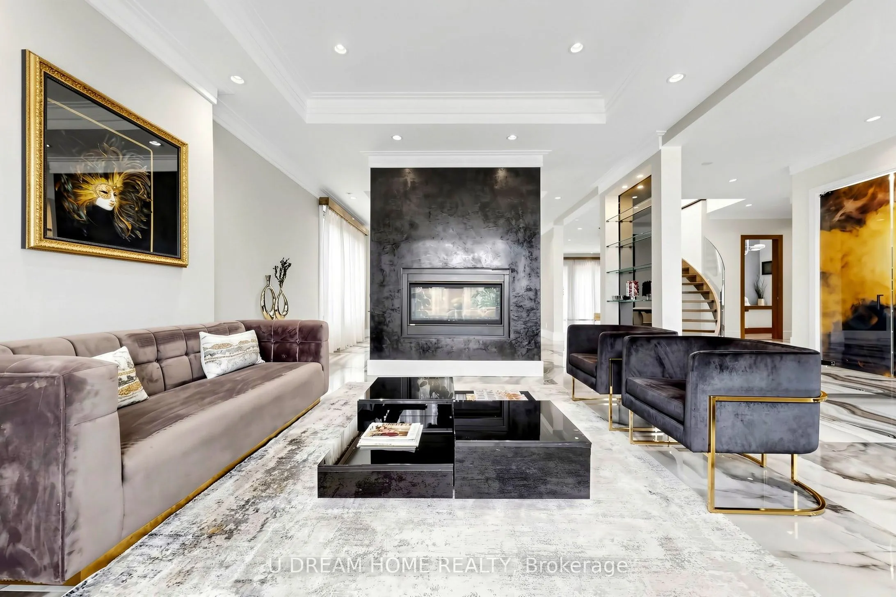
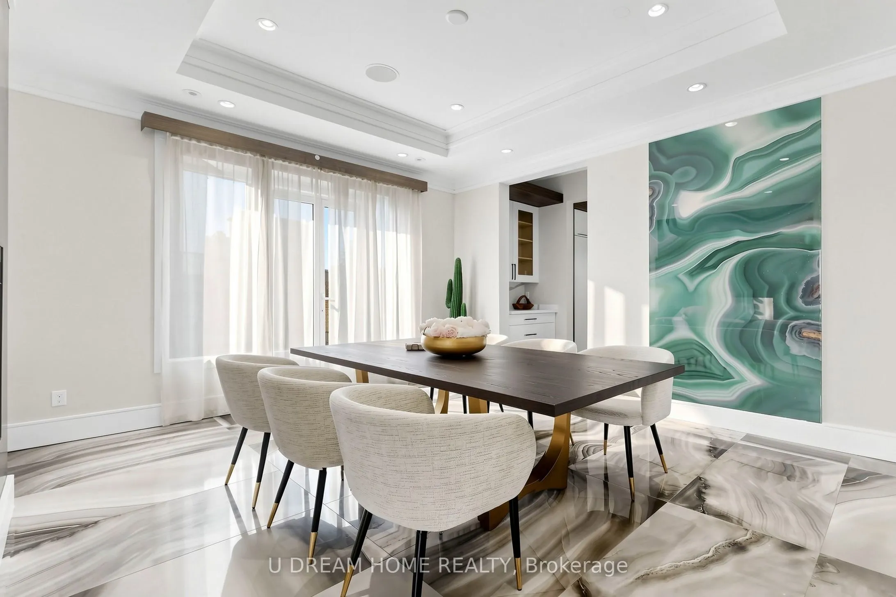
Do not miss this Buying Opportunity on this luxury custom-built residence featuring high ceilings, heated floors throughout all interior spaces, including the basement and washrooms, snow-melt heating systems for the driveway, walkways, patio, garage, front and side entrances. This home showcases premium finishes, including designer tiles, custom interior doors, highsecurity doors and windows, and bespoke laser-cut fencing and railings. Spa-inspired amenities include a sauna, a steam?and a luxurious primary suite with fireplace, two-storey walk-in closet, soaker spa ensuite with dual rain showers, and custom cabinetry. All full bathrooms are equipped with bidets. Entertain in style with a custom LED-lit onyx wine room, a theatre room, and a chef's kitchen featuring premium Miele appliances, built-in espresso station, warming drawer, and steam oven, induction cooktop, and oversized pantry. Additional highlights include a double-sided fireplace, granite laundry room, triple sump pump backup, sprinkler system, gazebo, and a ravine-backed property. This house is designed for luxury, comfort and security with high-efficiency air conditioning, premium copper gutters, a fully wired alarm & security camera system.

Property Details

Full Property Details

Interior

Bedrooms
3
Bedrooms Plus
2
Total Bedrooms
5
Washrooms
6
Square Footage
3500-5000 sqft
Basement
Finished with Walk-Out
Heating Source
Gas
Heating Fuel
Other
Air Conditioning
Central Air
Family Room
Yes
Kitchens
1
Total Kitchens
1
Fireplace Features
Yes

Exterior

Depth
135.0
Front
57.0
Lot Size
57 x 135.0 ft
Pool
None
Parking Spaces
4
Total Parking Spaces
6.00
Parking Description
Attached
Garage Spaces
2

Building Description

Style
2-Storey
Home Type
House
Subtype
Detached
Property Orientation
West
Exterior Finish
Brick,Stone
Sewers
Sewer
Water Supply
Municipal
Possession Date
No Data

Community

Community
Banbury-Don Mills

Taxes & Fees

Taxes
$21,658.75 /yr
Tax Year
2026
Occupancy
Owner

Room Types

Room Dimensions Area Description
Bedroom 14.17 x 10.01 141.84 sqft -
Bedroom 17.16 x 14.17 243.16 sqft -
Bedroom 2 16.77 x 15.75 264.13 sqft Walk-In Closet(s)
Bedroom 3 16.57 x 13.85 229.49 sqft Walk-In Closet(s)
Dining Room 14.99 x 15.45 231.6 sqft -
Family Room 23.82 x 13.58 323.48 sqft 2 Way Fireplace
Living Room 14.99 x 14.83 222.3 sqft -
Office 11.91 x 8.92 106.24 sqft -
Primary Bedroom 23.65 x 14.57 344.58 sqft Walk-In Closet(s)
Recreation 37.83 x 15.09 570.85 sqft -
Mark Barbosa
Mark Barbosa
Century 21 In-Studio Realty Inc., Brokerage
46 days on site
Listing Broker
U DREAM HOME REALTY
Courtesy
U DREAM HOME REALTY
Listed Date
9/25/2026

Courtesy of PropTx MLS® / U DREAM HOME REALTY

Similar homes for sale in Toronto

Copyright 2026 All rights reserved. PropTx MLS® assumes no responsibility for the accuracy of any information shown. The information provided herein must only be used by consumers that have a bona fide interest in the purchase, sale or lease of real estate and may not be used for any commercial purpose or any other purpose.
Copyright 2026 All rights reserved. Canadian Real Estate Association assumes no responsibility for the accuracy of any information shown. The information provided herein must only be used by consumers that have a bona fide interest in the purchase, sale or lease of real estate and may not be used for any commercial purpose or any other purpose. The trademark DDF® is owned by The Canadian Real Estate Association (CREA) and identifies CREA’s Data Distribution Facility (DDF®). The trademarks REALTOR®, REALTORS®, and the REALTOR® logo are controlled by The Canadian Real Estate Association (CREA) and identify real estate professionals who are members of CREA. The trademarks MLS®, Multiple Listing Service®, and the associated logos are owned by CREA and identify the quality of services provided by real estate professionals who are members of CREA
Powered by AgentLocator







