MLS®# C13831514
| Room | Dimensions | Area | Description |
|---|---|---|---|
| Bedroom 2 | 14.67 x 10.01 | 146.85 sqft | North View, Walk-In Closet(s), 4 Pc Ensuite |
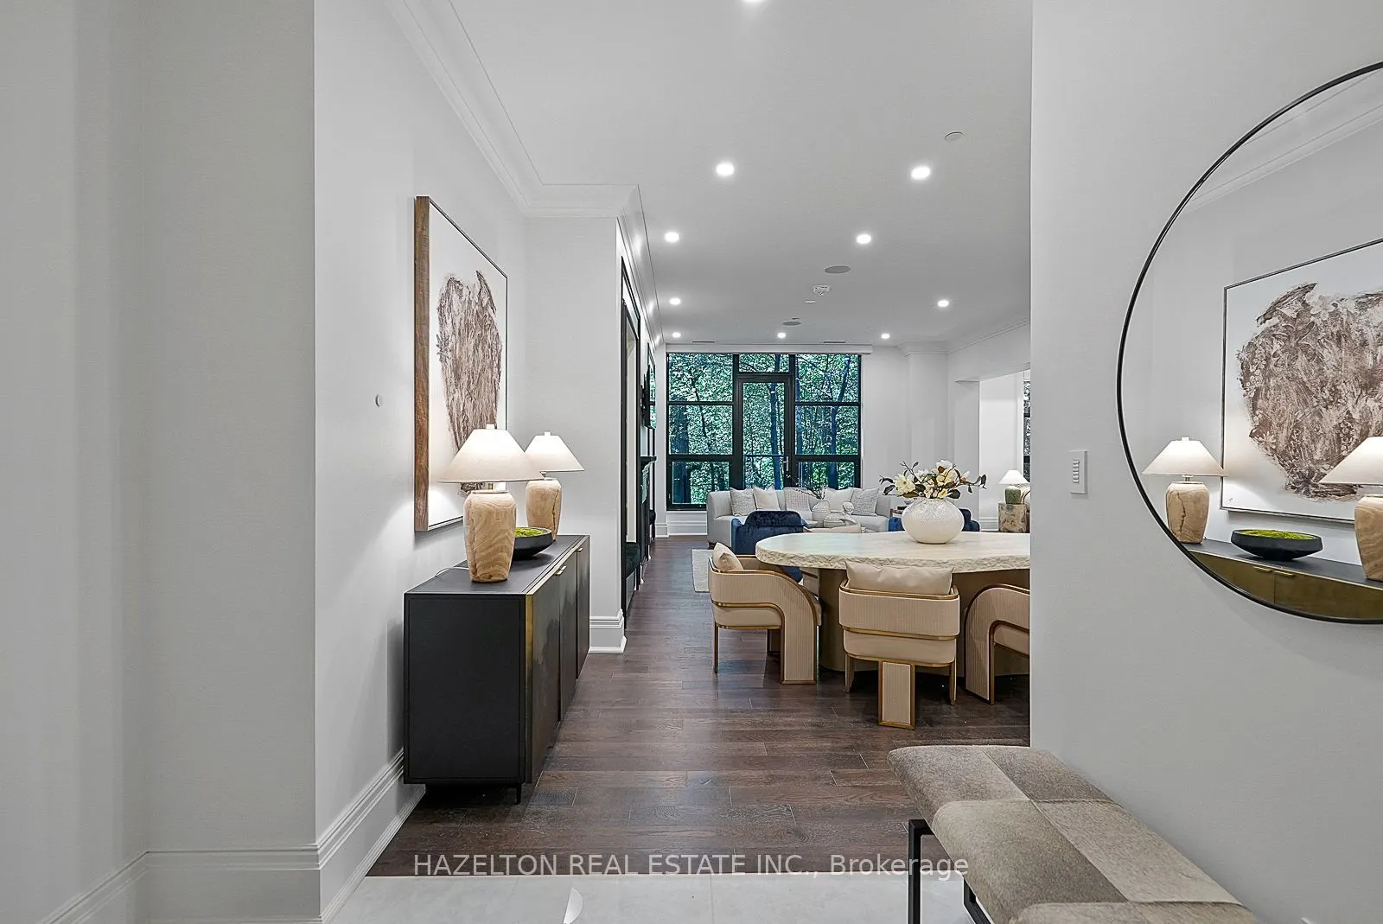
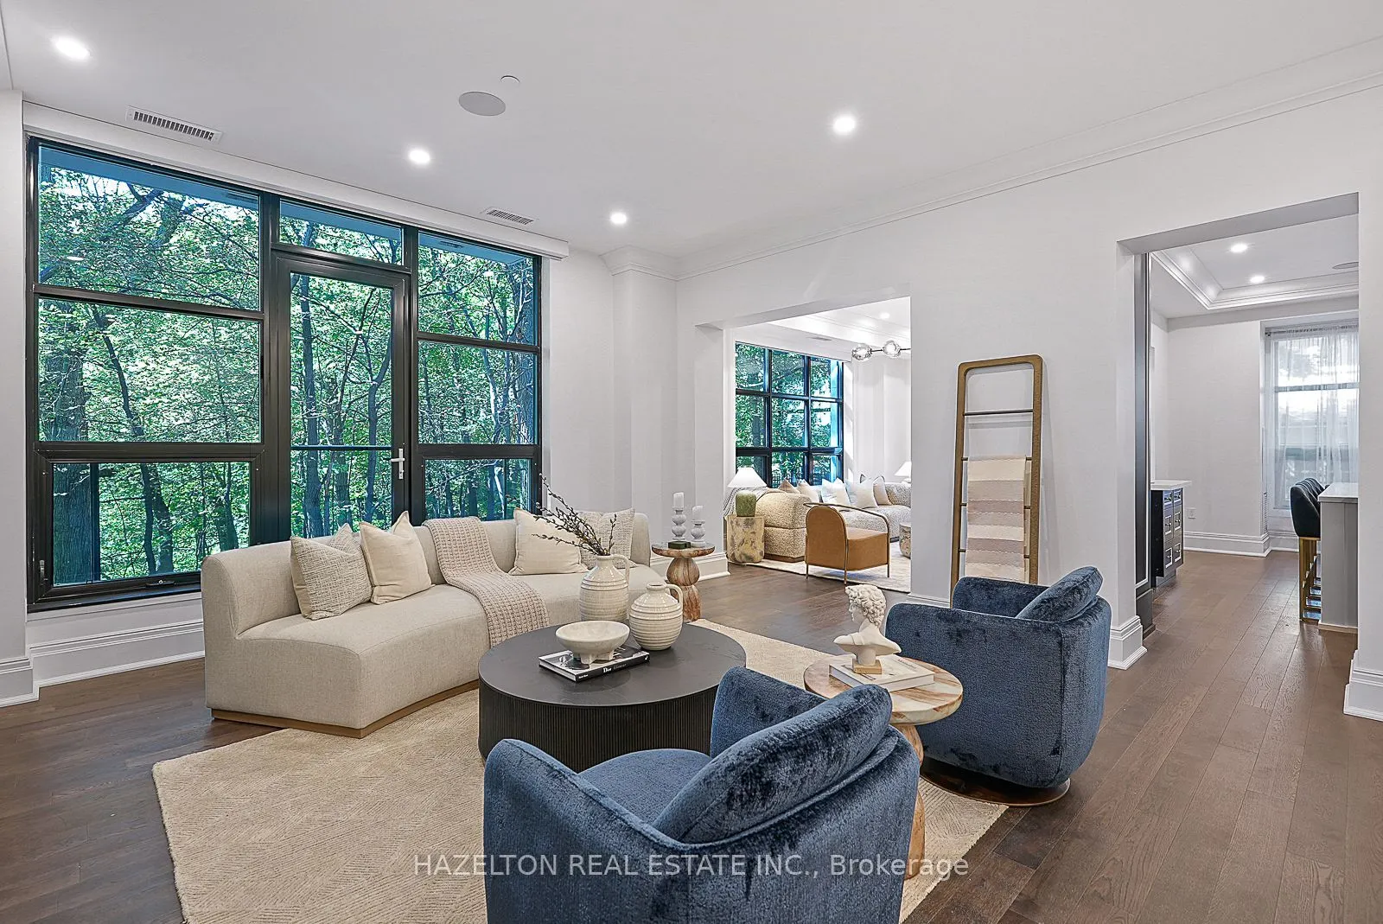
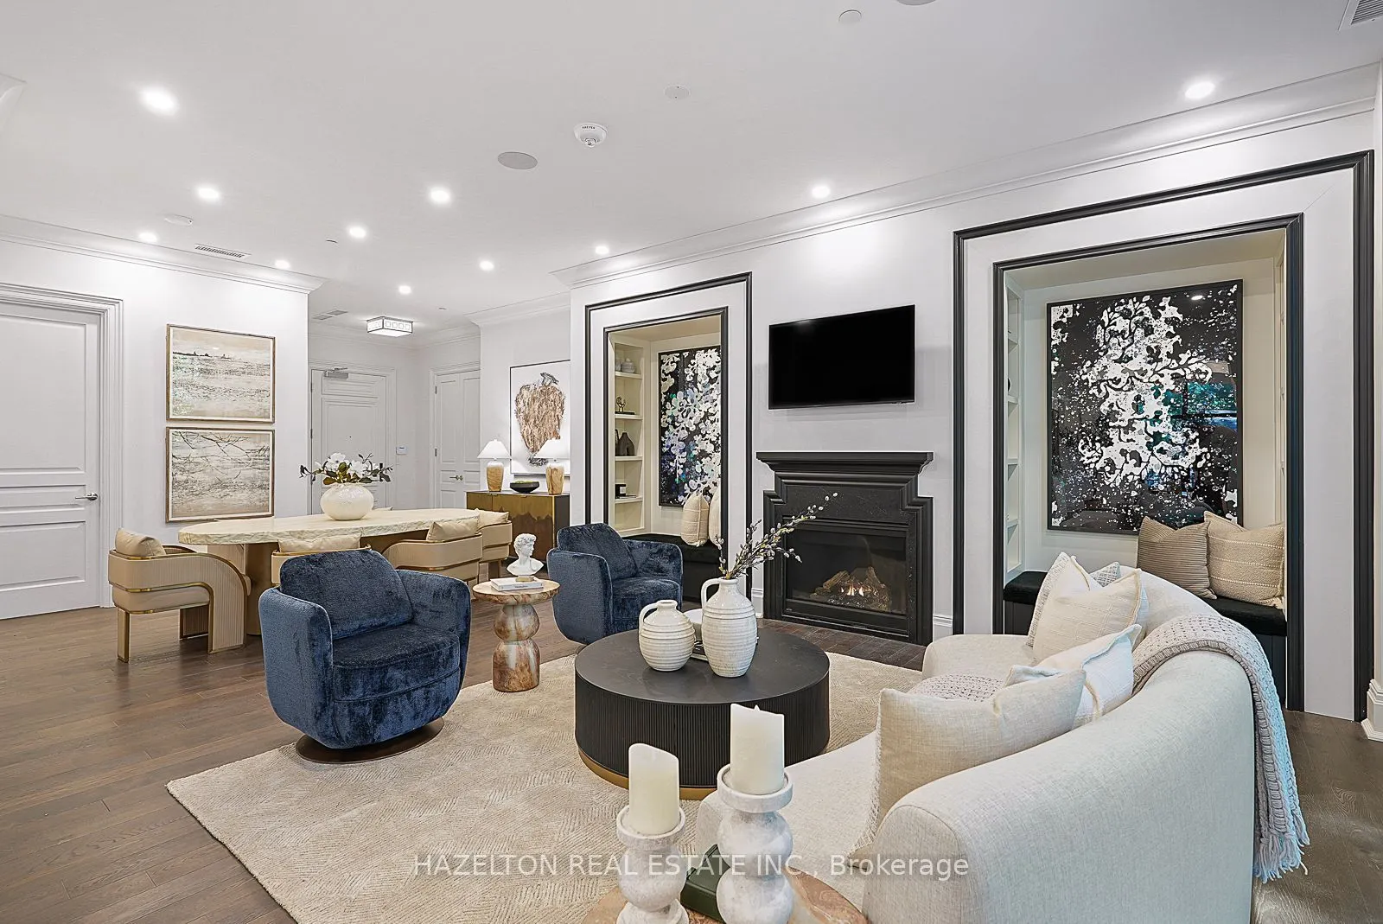
| Dining Room | 25.49 x 15.49 | 394.84 sqft | Hardwood Floor, Combined w/Living |
| Family Room | 17.32 x 11.25 | 194.85 sqft | Separate Room, Overlook Greenbelt, NW View |
| Foyer | - | 0 sqft | 2 Pc Bath, Double Closet |
| Kitchen | 19.85 x 16.6 | 329.51 sqft | Eat-in Kitchen, Centre Island, Pantry |
| Laundry | 9.91 x 5.68 | 56.29 sqft | Porcelain Floor, B/I Shelves, Laundry Sink |
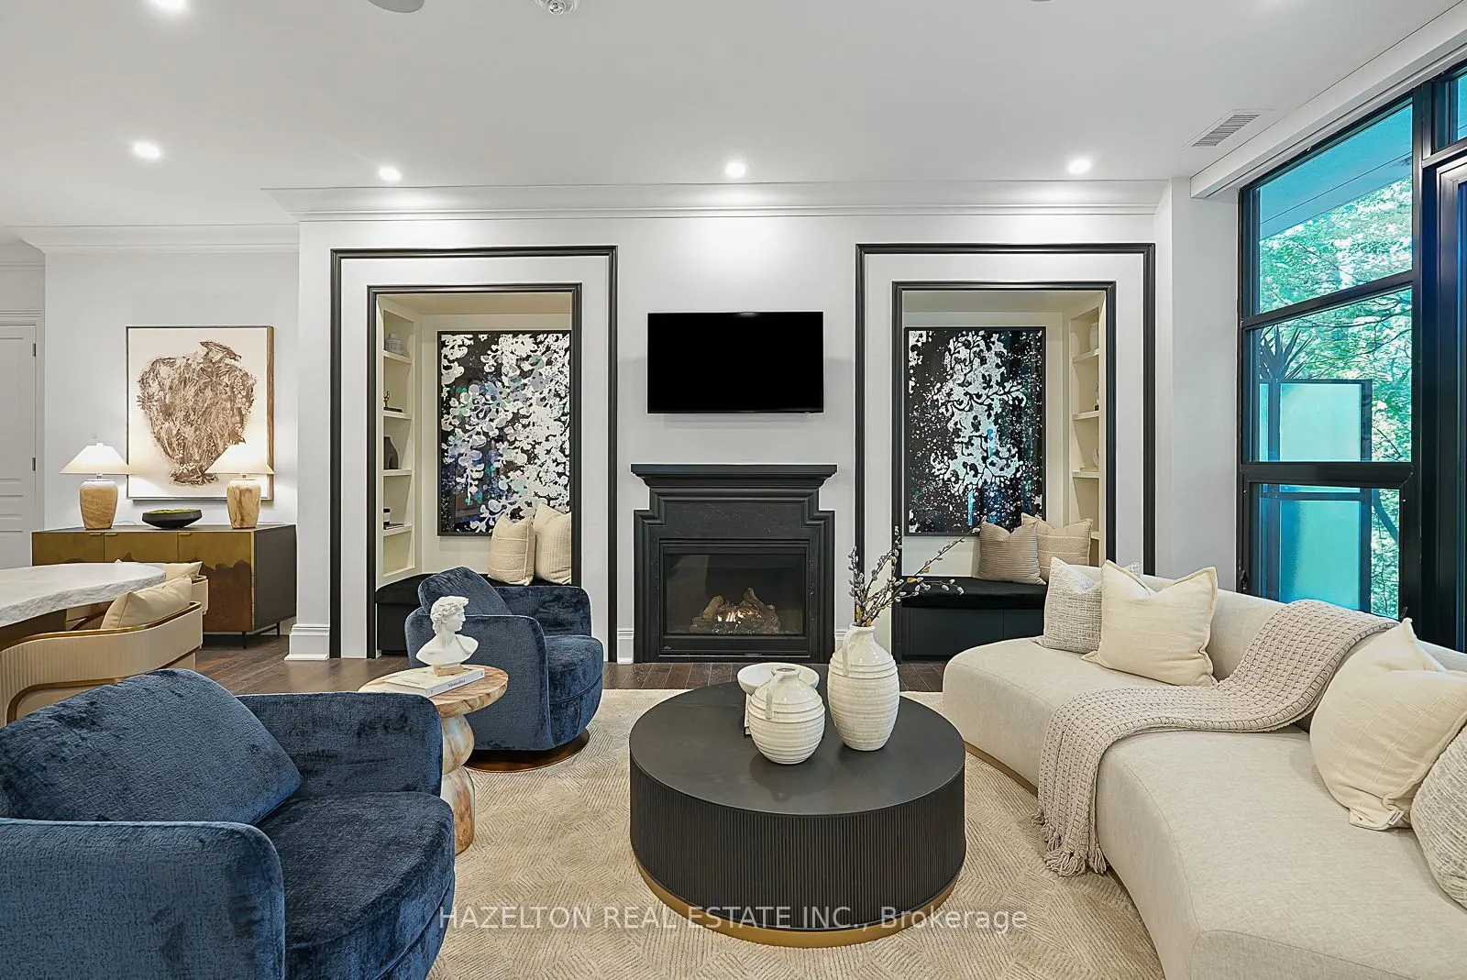
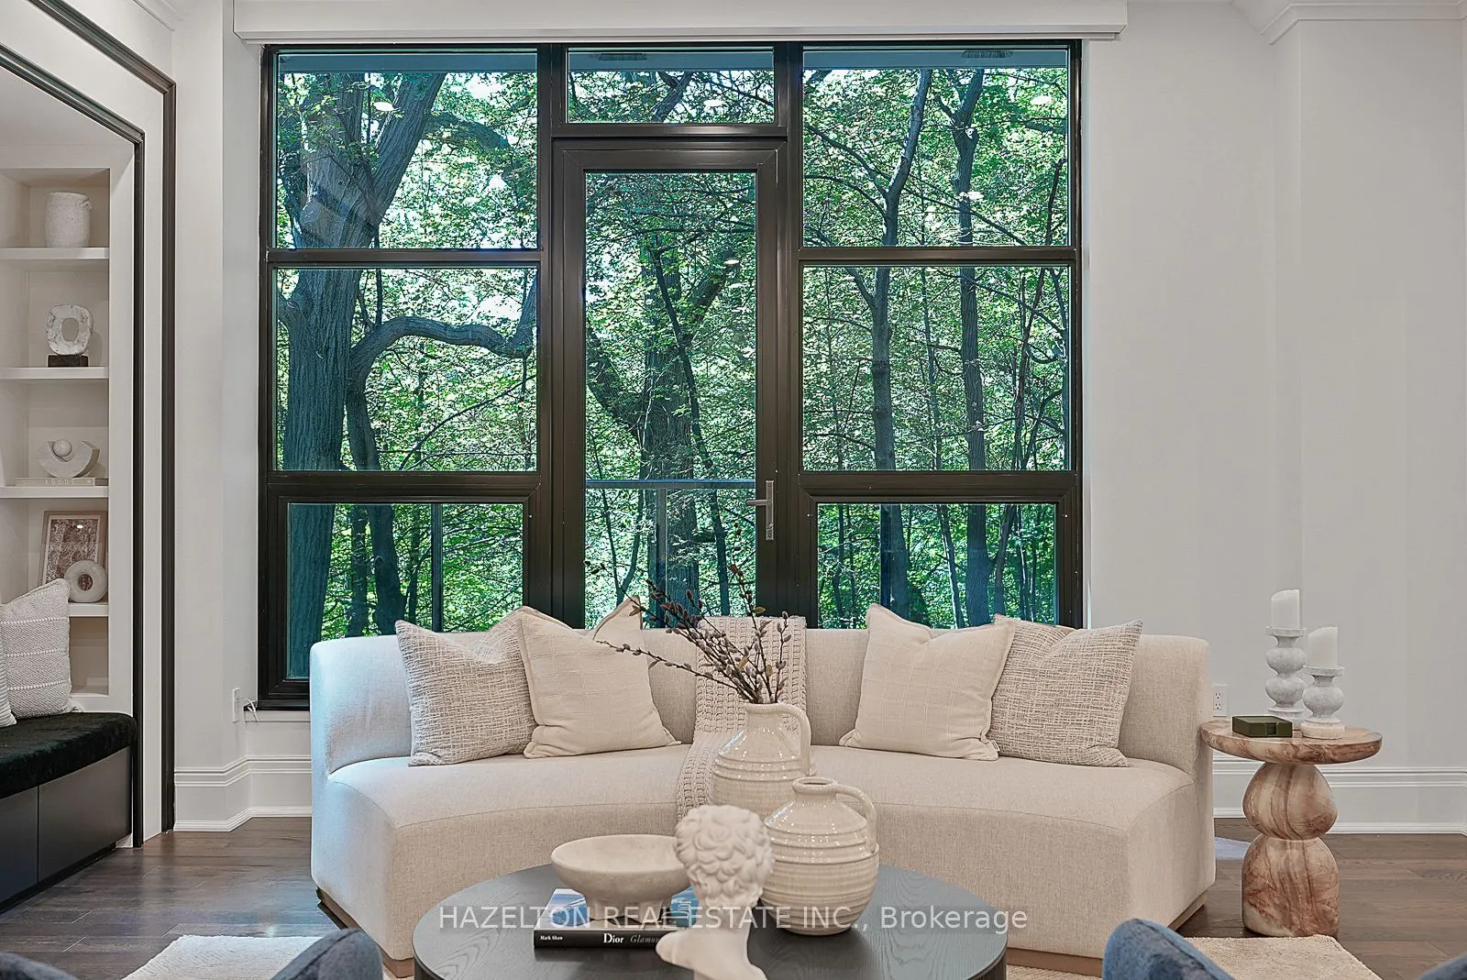
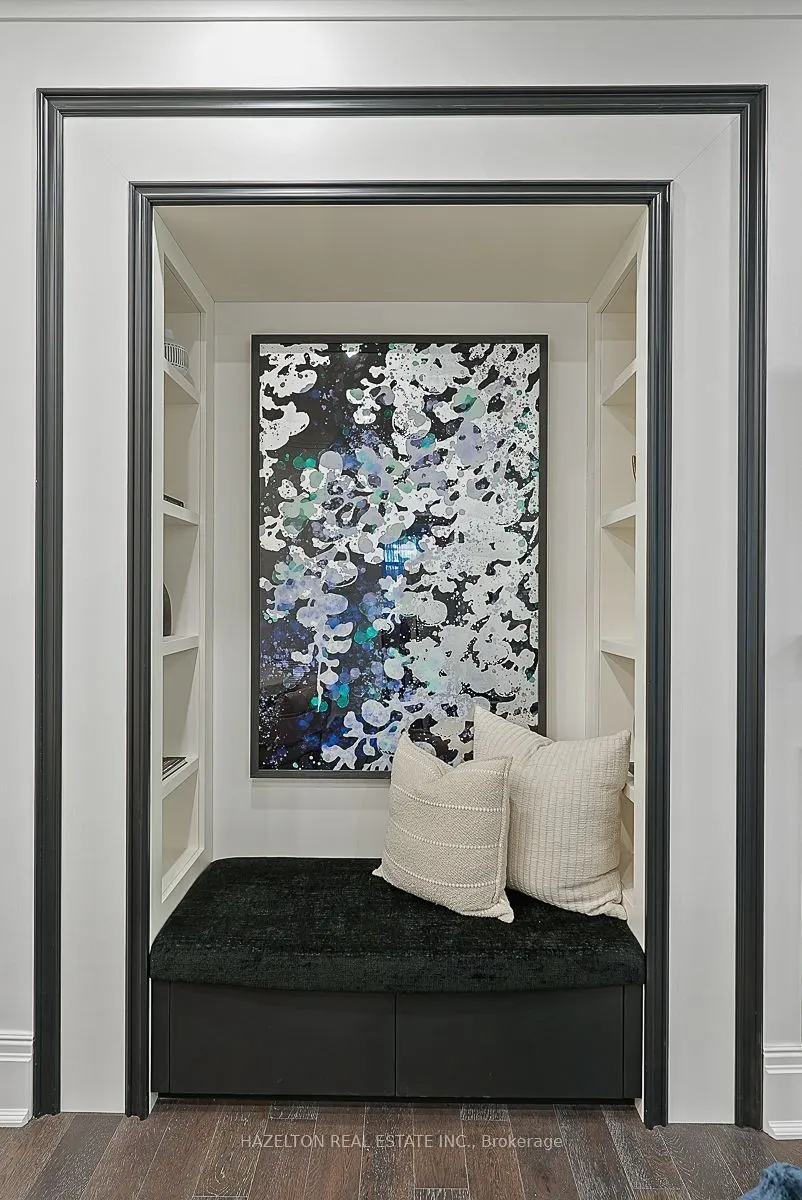
| Living Room | 25.49 x 15.49 | 394.84 sqft | Overlook Greenbelt, Gas Fireplace, W/O To Balcony |
| Other | 17.42 x 11.52 | 200.68 sqft | 5 Pc Ensuite, Porcelain Floor, NE View |
| Other | 8.01 x 7.68 | 61.52 sqft | 4 Pc Ensuite, Porcelain Floor, North View |
| Primary Bedroom | 17.16 x 14.4 | 247.1 sqft | Walk-In Closet(s), 5 Pc Ensuite, Gas Fireplace |

Courtesy of PropTx MLS® / HAZELTON REAL ESTATE INC.
 For Sale
 For Sale
 For Sale
 For Sale
 For Sale
 For Sale

