459 Soudan Avenue, Toronto
1 / 45
For Sale
$2,995,000
4+1 bd · 4 ba · 2,000–2,500 sq ft

459 Soudan Avenue, Toronto M4S 1X1

MLS®# C13827446

Est. mortgage
$11,362/mo
Property taxes $12,668.30/yr

About This Home

Property Type
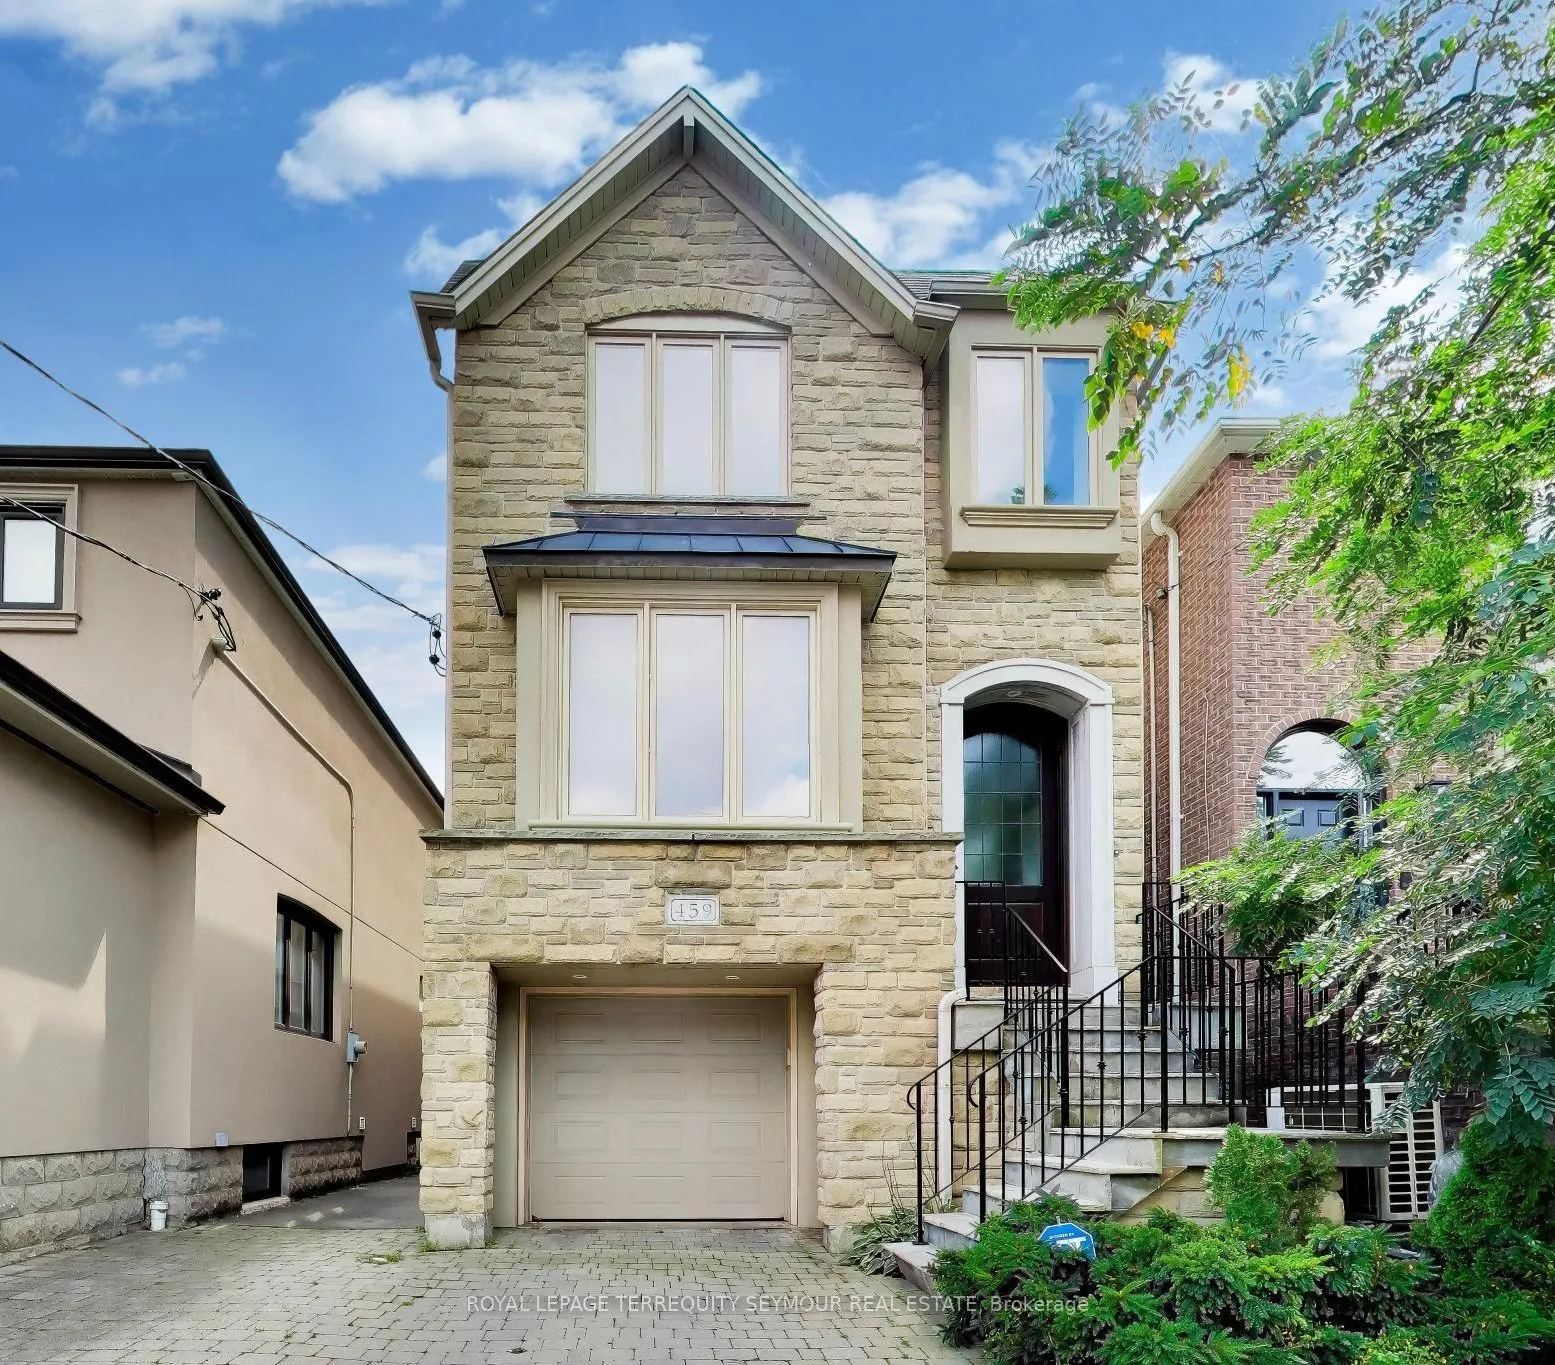
House, Detached, 2-Storey
Parking
Built-In 1 garage, 1 parking
MLS #
C13827446
Size
2000-2500 sqft
Basement
Finished with Walk-Out,Separate Entrance
Listed on
2026-09-25
Lot size
25 x 156.0
Tax
$12,668.30 /yr
Days on Market
48
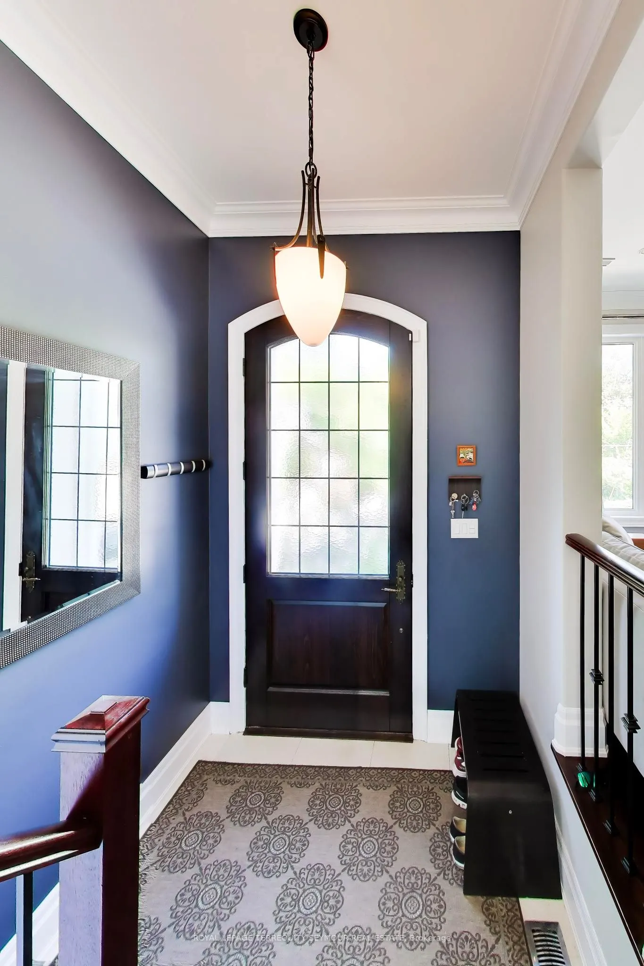
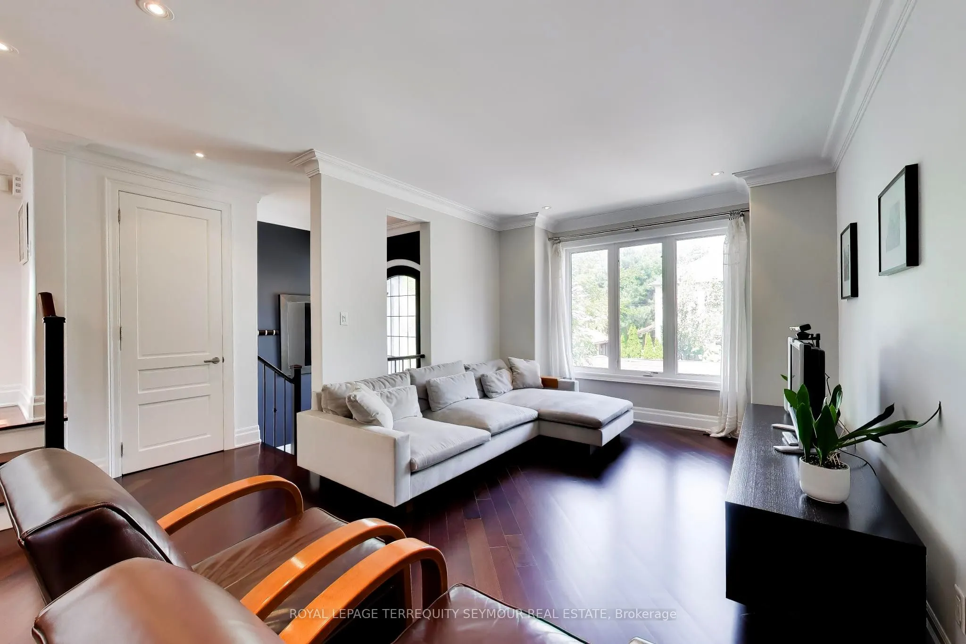
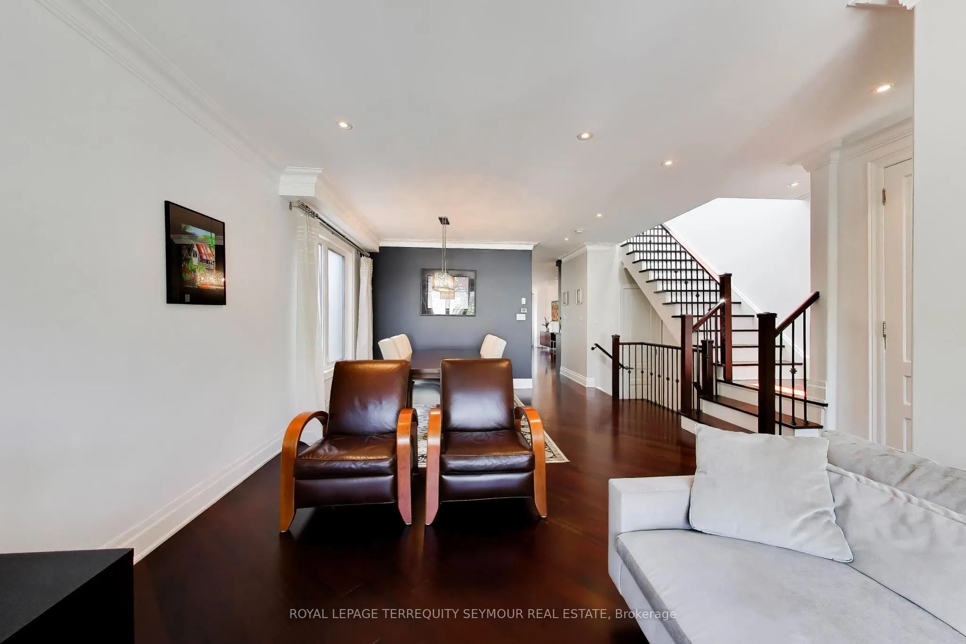
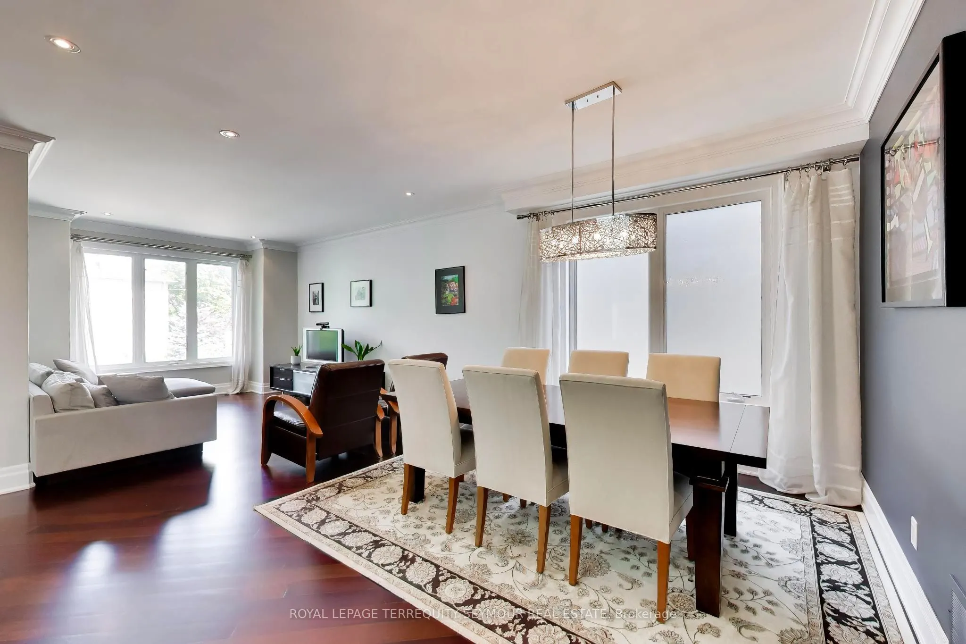
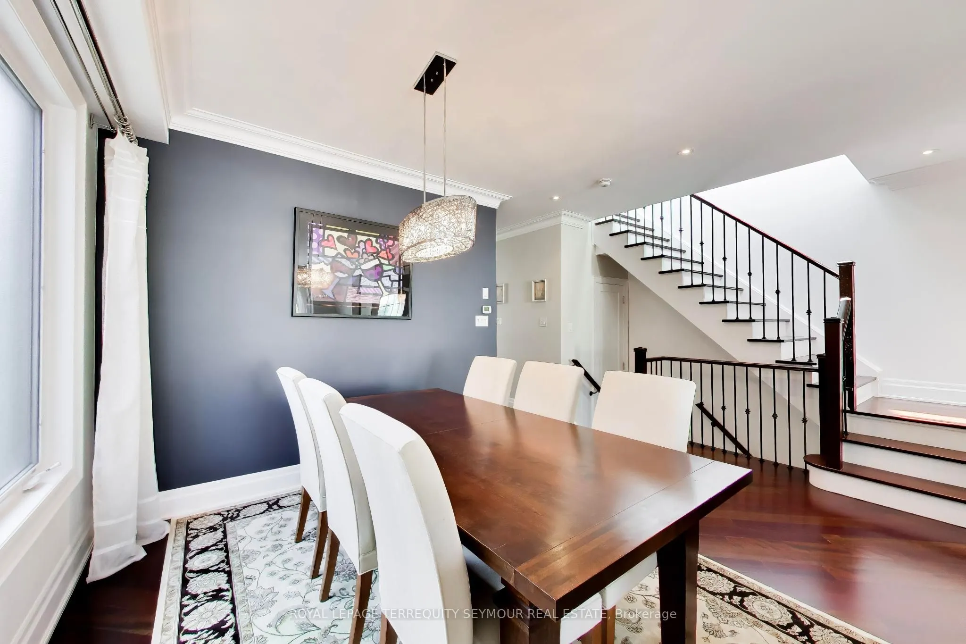
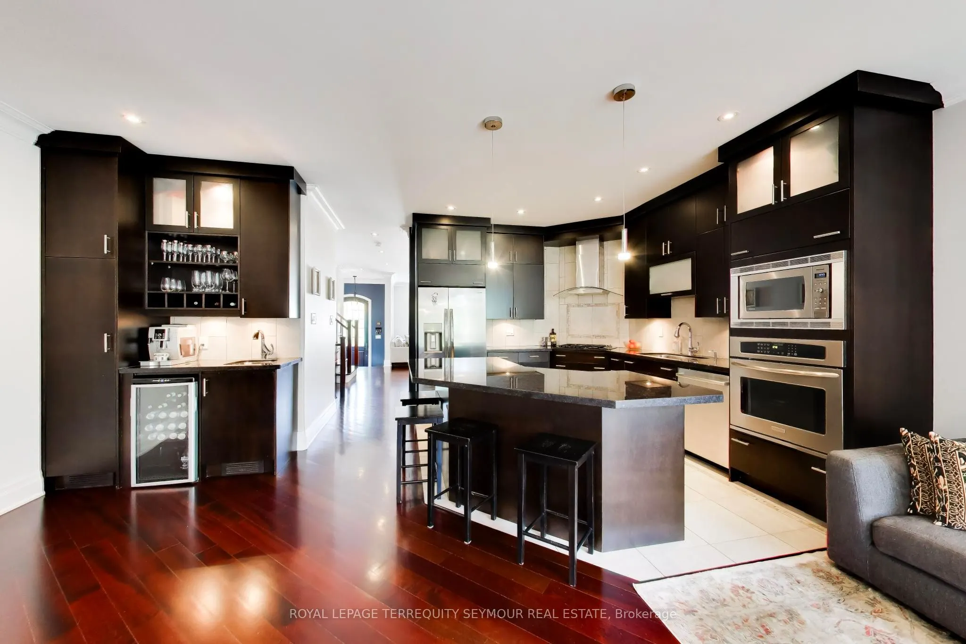
Exceptional Architectural Home in Prime Midtown Location! Built in 2008 and entirely above grade, this beautifully designed residence offers abundant natural light, refined finishes and exceptional versatility. The main floor features rich Jatoba hardwood flooring and banisters, elegant eased walls, crown mouldings, an electric fireplace and a sophisticated granite kitchen with stainless steel appliances and wet bar. Walk out to the private upper deck, perfect for morning coffee, BBQ or alfresco dining. Designed for flexible modern living, the home includes a private in-lawsuite two kitchens - ideal for extended family, guests or additional living space. Enjoy a large south-facing deck, interlocking patio, private drive,two-car parking and built-in garage. Recent updates include a new furnace, renovated bathrooms (2024), new skylights (2026) and Ecobee smart thermostat. Ideally located near public transit, Maurice Cody Public School, Bayview Shopping, restaurants and neighbourhood amenities. A rare Midtown opportunity offering sophisticated style, space flexibility and an exceptional lifestyle.

Property Details

Full Property Details

Interior

Bedrooms
4
Bedrooms Plus
1
Total Bedrooms
5
Washrooms
4
Square Footage
2000-2500 sqft
Basement
Finished with Walk-Out,Separate Entrance
Heating Source
Gas
Heating Fuel
Forced Air
Air Conditioning
Central Air
Family Room
Yes
Kitchens
2
Total Kitchens
2
Fireplace Features
Yes

Exterior

Depth
156.0
Front
25.0
Driveway
Private
Lot Size
25 x 156.0 ft
Pool
None
Parking Spaces
1
Total Parking Spaces
2.00
Parking Description
Built-In
Garage Spaces
1

Building Description

Style
2-Storey
Home Type
House
Subtype
Detached
Property Orientation
North
Exterior Finish
Stone,Stucco (Plaster)
Sewers
Sewer
Water Supply
Municipal
Possession Date
No Data

Community

Community
Mount Pleasant East

Taxes & Fees

Taxes
$12,668.30 /yr
Tax Year
2026
Occupancy
Owner

Room Types

Room Dimensions Area Description
Bedroom 2 12.34 x 10.86 134.01 sqft Hardwood Floor, Closet, Window
Bedroom 3 18.01 x 9.91 178.48 sqft Hardwood Floor, Closet Organizers, Window
Bedroom 4 12.99 x 8.99 116.78 sqft Hardwood Floor, Closet Organizers, Window
Bedroom 5 12.3 x 9.19 113.04 sqft 4 Pc Ensuite, Hardwood Floor, Window
Dining Room 28.08 x 11.98 336.4 sqft Combined w/Living, Crown Moulding, Hardwood Floor
Family Room 32.81 x 19.49 639.47 sqft Combined w/Kitchen, Fireplace, W/O To Deck
Kitchen 32.81 x 19.49 639.47 sqft Combined w/Family, Eat-in Kitchen, Granite Counters
Living Room 28.08 x 11.98 336.4 sqft Combined w/Dining, Crown Moulding, Hardwood Floor
Primary Bedroom 15.03 x 14.6 219.44 sqft 5 Pc Ensuite, Heated Floor, Walk-In Closet(s)
Recreation 17.72 x 17.72 314 sqft Galley Kitchen, W/O To Deck, French Doors
Mark Barbosa
Mark Barbosa
Century 21 In-Studio Realty Inc., Brokerage
47 days on site
Listing Broker
ROYAL LEPAGE TERREQUITY SEYMOUR REAL ESTATE

Courtesy
ROYAL LEPAGE TERREQUITY SEYMOUR REAL ESTATE
Listed Date
9/25/2026

Courtesy of PropTx MLS® / ROYAL LEPAGE TERREQUITY SEYMOUR REAL ESTATE

Similar homes for sale in Toronto

Copyright 2026 All rights reserved. PropTx MLS® assumes no responsibility for the accuracy of any information shown. The information provided herein must only be used by consumers that have a bona fide interest in the purchase, sale or lease of real estate and may not be used for any commercial purpose or any other purpose.
Copyright 2026 All rights reserved. Canadian Real Estate Association assumes no responsibility for the accuracy of any information shown. The information provided herein must only be used by consumers that have a bona fide interest in the purchase, sale or lease of real estate and may not be used for any commercial purpose or any other purpose. The trademark DDF® is owned by The Canadian Real Estate Association (CREA) and identifies CREA’s Data Distribution Facility (DDF®). The trademarks REALTOR®, REALTORS®, and the REALTOR® logo are controlled by The Canadian Real Estate Association (CREA) and identify real estate professionals who are members of CREA. The trademarks MLS®, Multiple Listing Service®, and the associated logos are owned by CREA and identify the quality of services provided by real estate professionals who are members of CREA
Powered by AgentLocator







