7 - 313 LONSDALE ROAD, Toronto
1 / 48
For Sale
$740,000
2 bd · 1.0 ba · 1,000–1,199 sq ft

7 - 313 LONSDALE ROAD, Toronto M4V1X3

MLS®# C13823518

Est. mortgage
$2,807/mo

About This Home

Property Type
Condo, Condo Apt
Parking
Garage: No, 0 parking
MLS #
C13823518
Size
1000 - 1199 sqft
Basement
None
Maintenance Fee
$884
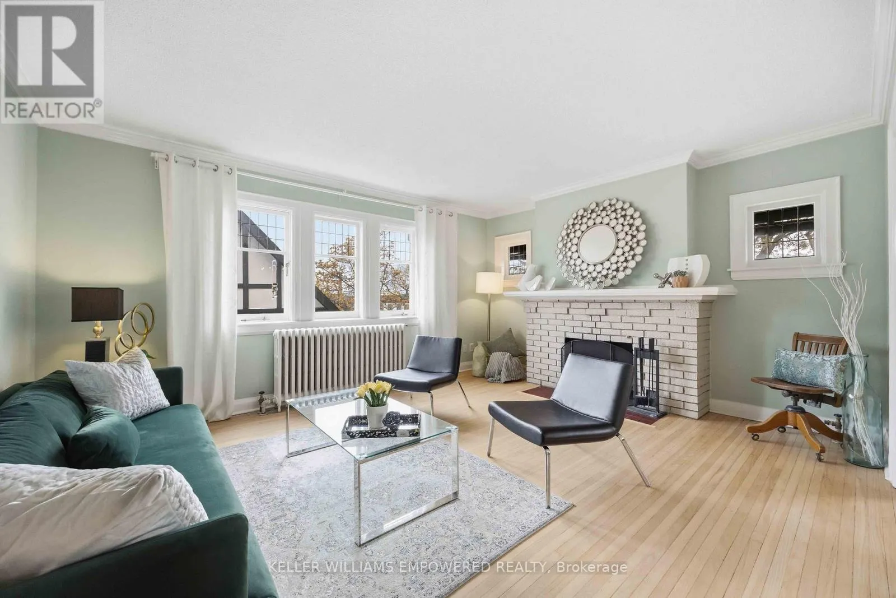
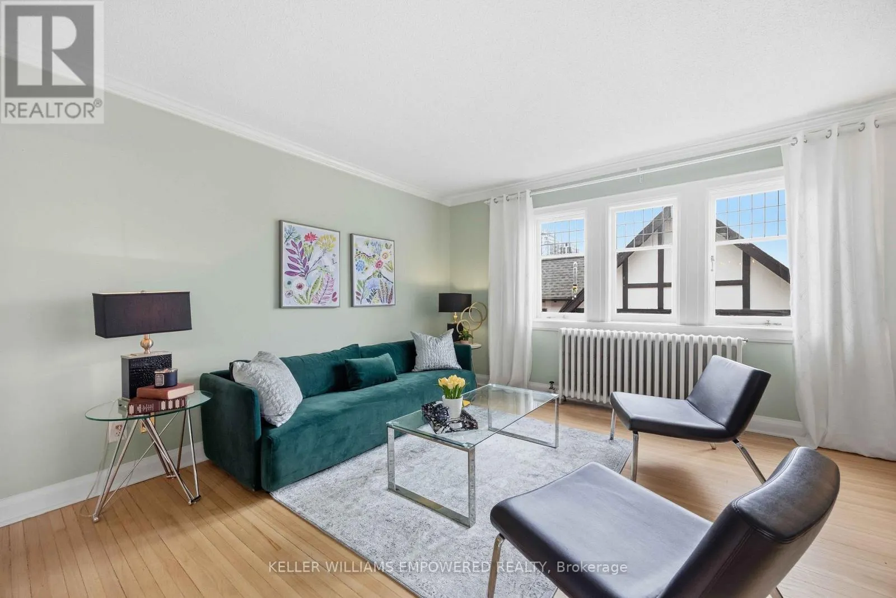
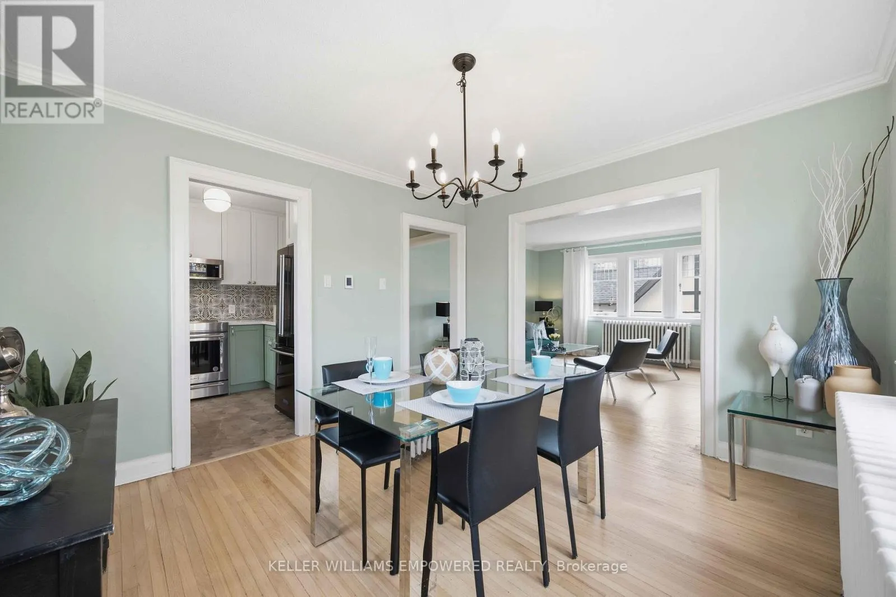
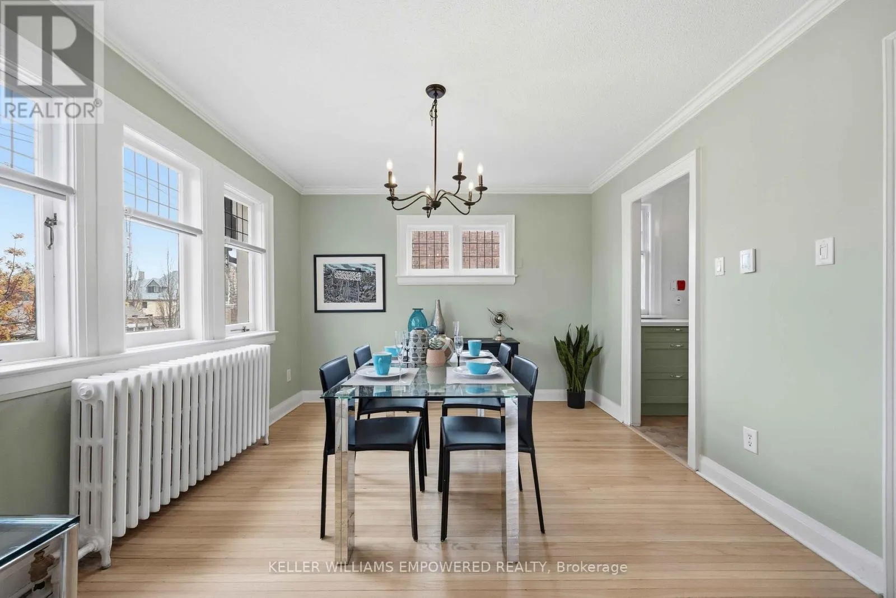
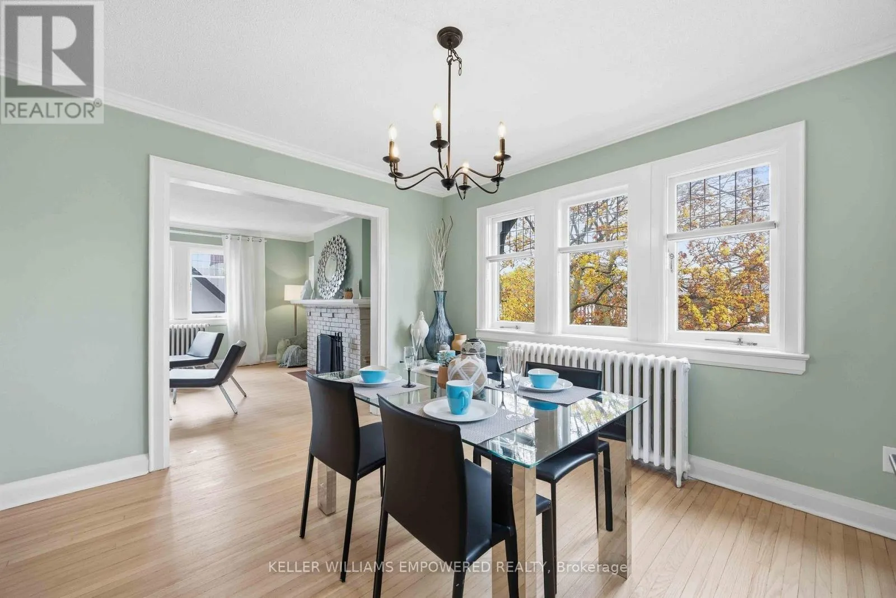
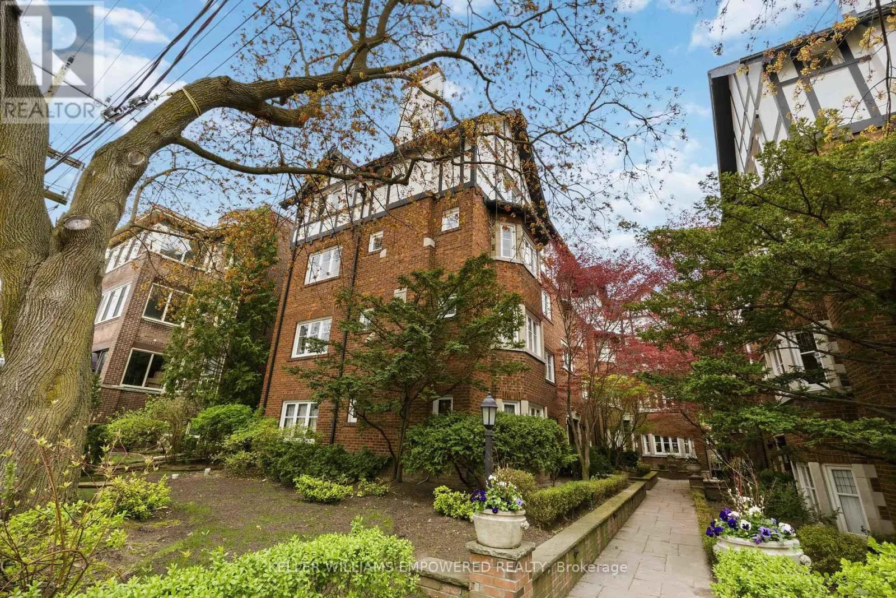
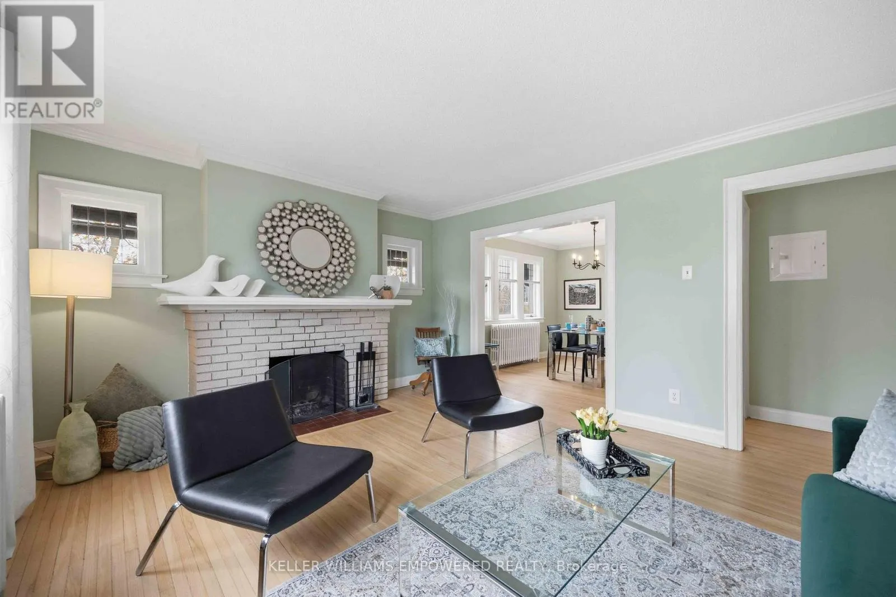
Welcome to the heart of Prestigious Forest Hill Village. Nestled within the iconic Manor Apartments Inc., originally built in 1927 Suite 7 at 313 Lonsdale is part of a thoughtfully transformed and coveted co-op community, where timeless architectural character has been carefully preserved while evolving to meet the comforts of modern living. Rarely available top-floor corner suite is set well back from the street, surrounded by beautiful gardens and a picturesque flagstone walkway. With its English and New York brownstone charm, it's easy to see why Lonsdale and the surrounding Forest Hill neighbourhood have provided a memorable backdrop for film productions, including My Big Fat Greek Wedding and The Fly.Inside, natural light pours through leaded-glass windows from three exposures. Rich hardwood floors, classic mouldings and a cozy wood-burning fireplace create a warm, elegant living space. The thoughtfully renovated kitchen features heated floors, stainless steel appliances and direct access to the fire escape, providing a convenient secondary entrance.The spa-inspired renovated bathroom offers heated floors, a heated towel rack, porcelain tile and a premium TOTO toilet. Ensuite laundry adds another rare convenience for a residence of this vintage.The well-designed two-bedroom layout features generously sized bedrooms, including one with a custom closet organizer. Throughout, preserved architectural details blend seamlessly with meaningful modern upgrades.Just steps from the shops, cafés and charm of Forest Hill Village, Starbucks, Casa Loma, Upper Canada College, The Bishop Strachan School, Forest Hill Collegiate Institute, Grace Church on-the-Hill and nearby daycare, with convenient access to the St. Clair streetcar and St. Clair West subway station.A special offering within a cherished co-op community in one of Toronto's most distinguished neighbourhoods-beautifully maintained, and rich in character. Property Taxes Are Included In The Monthly Maintenance Fee (id:10452)
Property Details

Full Property Details

Interior

Bedrooms
2
Washrooms
1.0
Square Footage
1000 - 1199 sqft
Basement
None
Heating Source
Natural gas
Air Conditioning
None
Kitchens
1
Full Bathrooms
1
Half Bathrooms
0
Flooring Type
Hardwood, Porcelain Tile

Exterior

Parking Spaces
0
Garage Spaces Y/N
No
Zoning Description
single family residential
Land Amenities
Park, Place of Worship, Public Transit, Schools

Building Description

Home Type
Condo
Subtype
Condo Apt
Exterior
Brick, Wood

Community

Community
Casa Loma
Area Code
Toronto (Casa Loma)
Features
Pets Allowed With Restrictions, Community Centre, School Bus

Taxes & Fees

Maintenance Fee
$884

Other

Virtual Tour Link
Pets
Yes

Room Types

Room Dimensions Area Description
Bathroom 2.55 m x 1.92 m 52.7 sqft -
Bedroom 2 2.93 m x 3.53 m 111.33 sqft -
Dining room 3.74 m x 3.38 m 136.07 sqft -
Kitchen 2.6 m x 2.59 m 72.48 sqft -
Living room 4.07 m x 4.88 m 213.79 sqft -
Primary Bedroom 3.89 m x 3.33 m 139.43 sqft -
Mark Barbosa
Mark Barbosa
Century 21 In-Studio Realty Inc., Brokerage
Listed by NATALIE LEWICKY
6 days on site
Listing Broker
KELLER WILLIAMS EMPOWERED REALTY
Courtesy
KELLER WILLIAMS EMPOWERED REALTY

Similar homes for sale in Toronto

Copyright 2026 All rights reserved. PropTx MLS® assumes no responsibility for the accuracy of any information shown. The information provided herein must only be used by consumers that have a bona fide interest in the purchase, sale or lease of real estate and may not be used for any commercial purpose or any other purpose.
Copyright 2026 All rights reserved. Canadian Real Estate Association assumes no responsibility for the accuracy of any information shown. The information provided herein must only be used by consumers that have a bona fide interest in the purchase, sale or lease of real estate and may not be used for any commercial purpose or any other purpose. The trademark DDF® is owned by The Canadian Real Estate Association (CREA) and identifies CREA’s Data Distribution Facility (DDF®). The trademarks REALTOR®, REALTORS®, and the REALTOR® logo are controlled by The Canadian Real Estate Association (CREA) and identify real estate professionals who are members of CREA. The trademarks MLS®, Multiple Listing Service®, and the associated logos are owned by CREA and identify the quality of services provided by real estate professionals who are members of CREA
Powered by AgentLocator