MLS®# C13822962
| Room | Dimensions | Area | Description |
|---|---|---|---|
| Bedroom | 11.71 x 11.42 | 133.73 sqft | Hardwood Floor, Large Window |
| Bedroom 2 | 15.06 x 13.58 | 204.51 sqft | Hardwood Floor, Large Closet, Overlooks Backyard |
| Bedroom 3 | 11.71 x 10.5 | 122.96 sqft | Hardwood Floor, Large Closet, Picture Window |
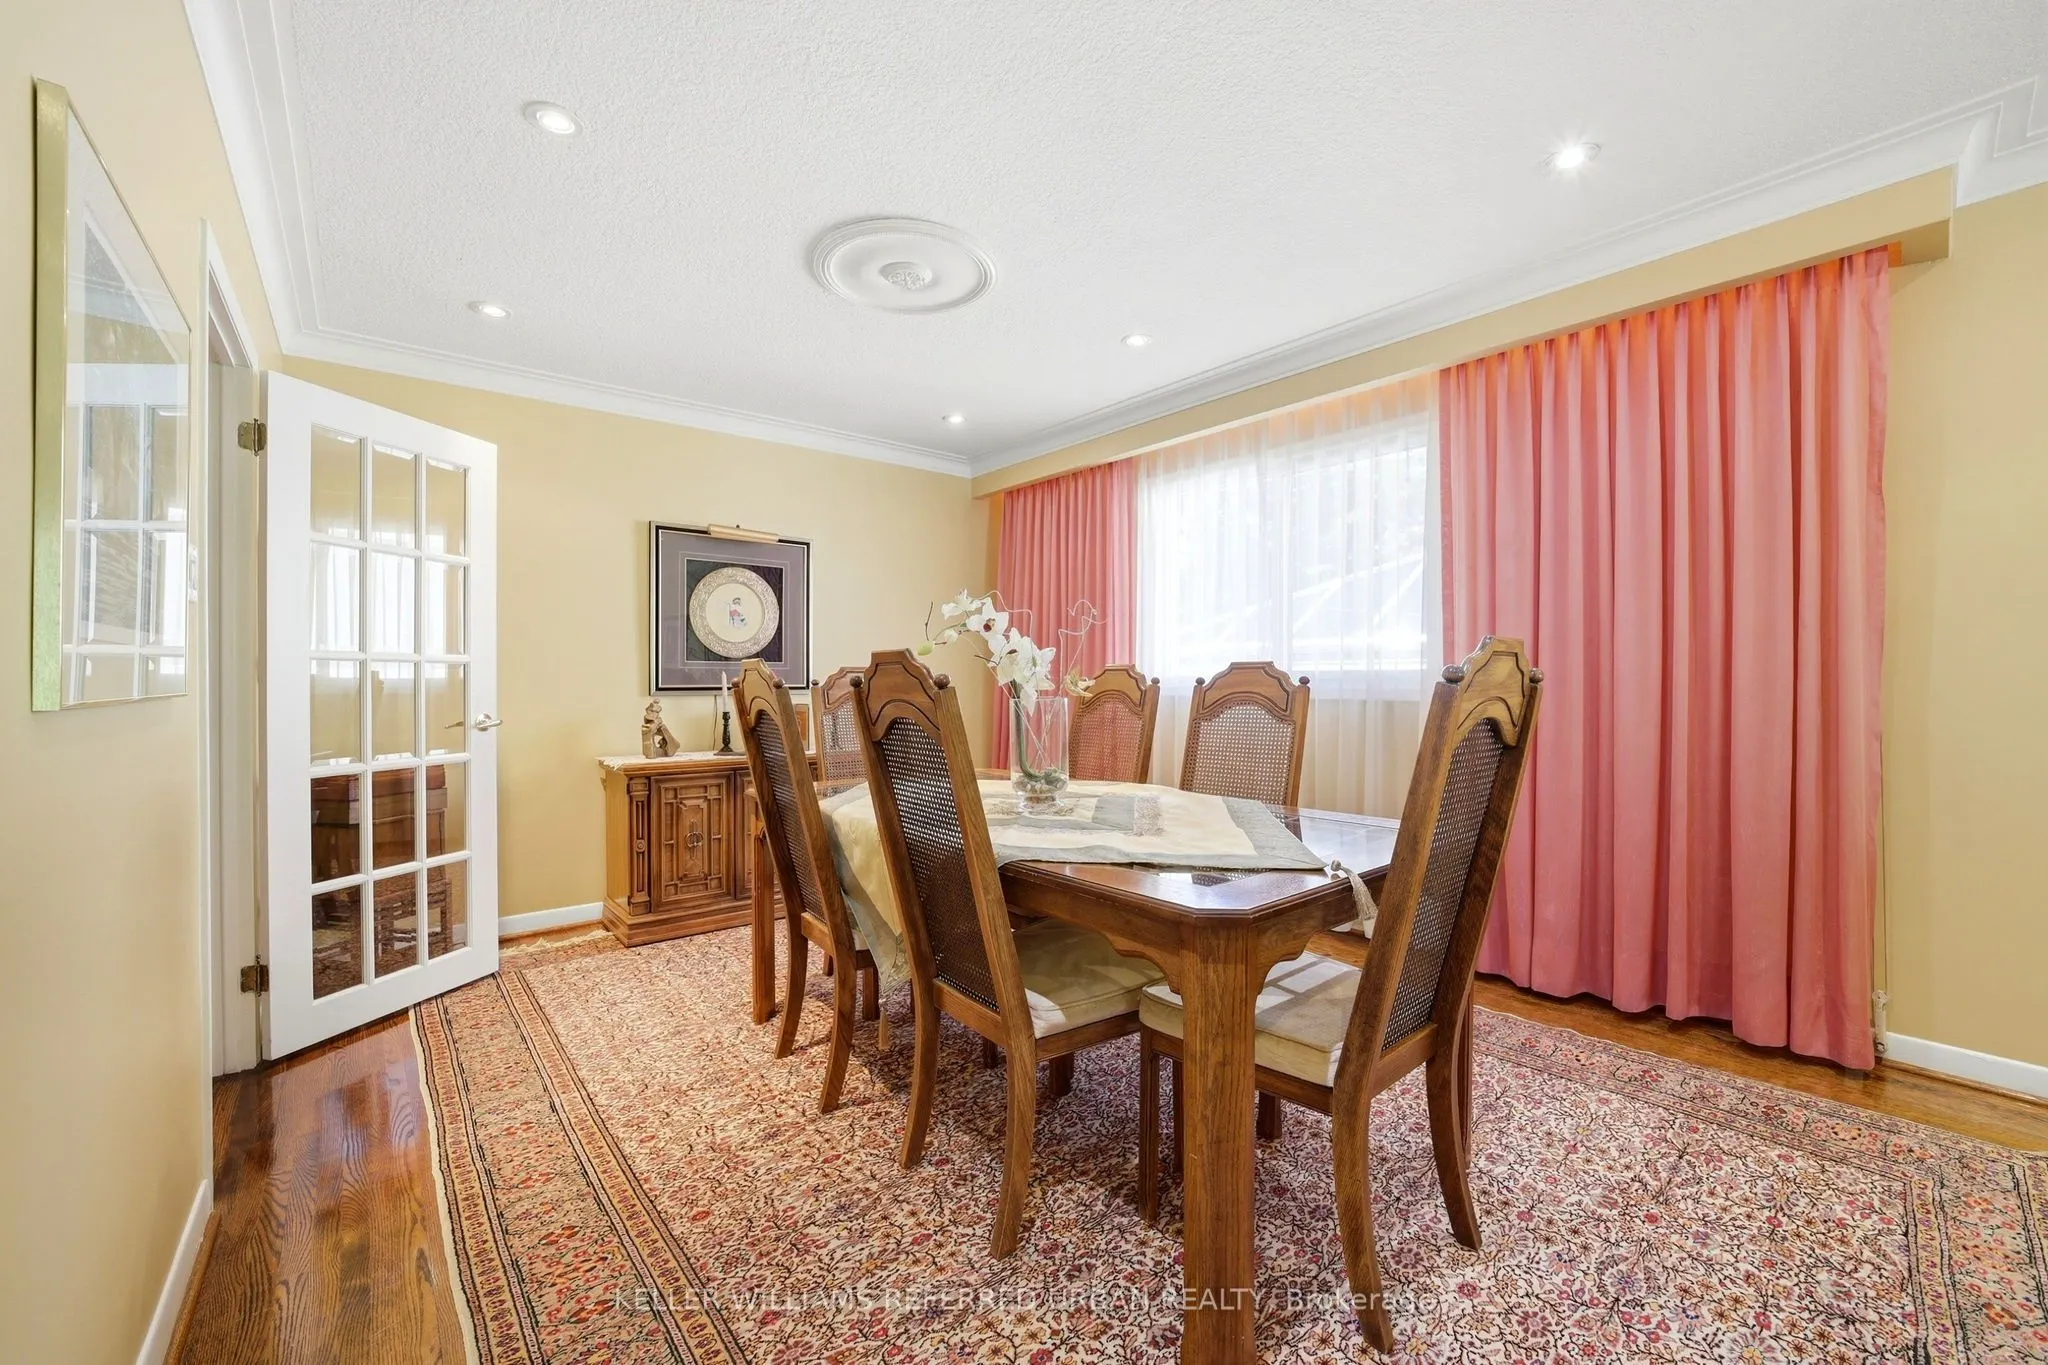
| Dining Room | 11.71 x 11.09 | 129.86 sqft | Hardwood Floor, Pot Lights, Overlooks Living |
| Family Room | 30.61 x 12.66 | 387.52 sqft | Hardwood Floor, W/O To Yard |
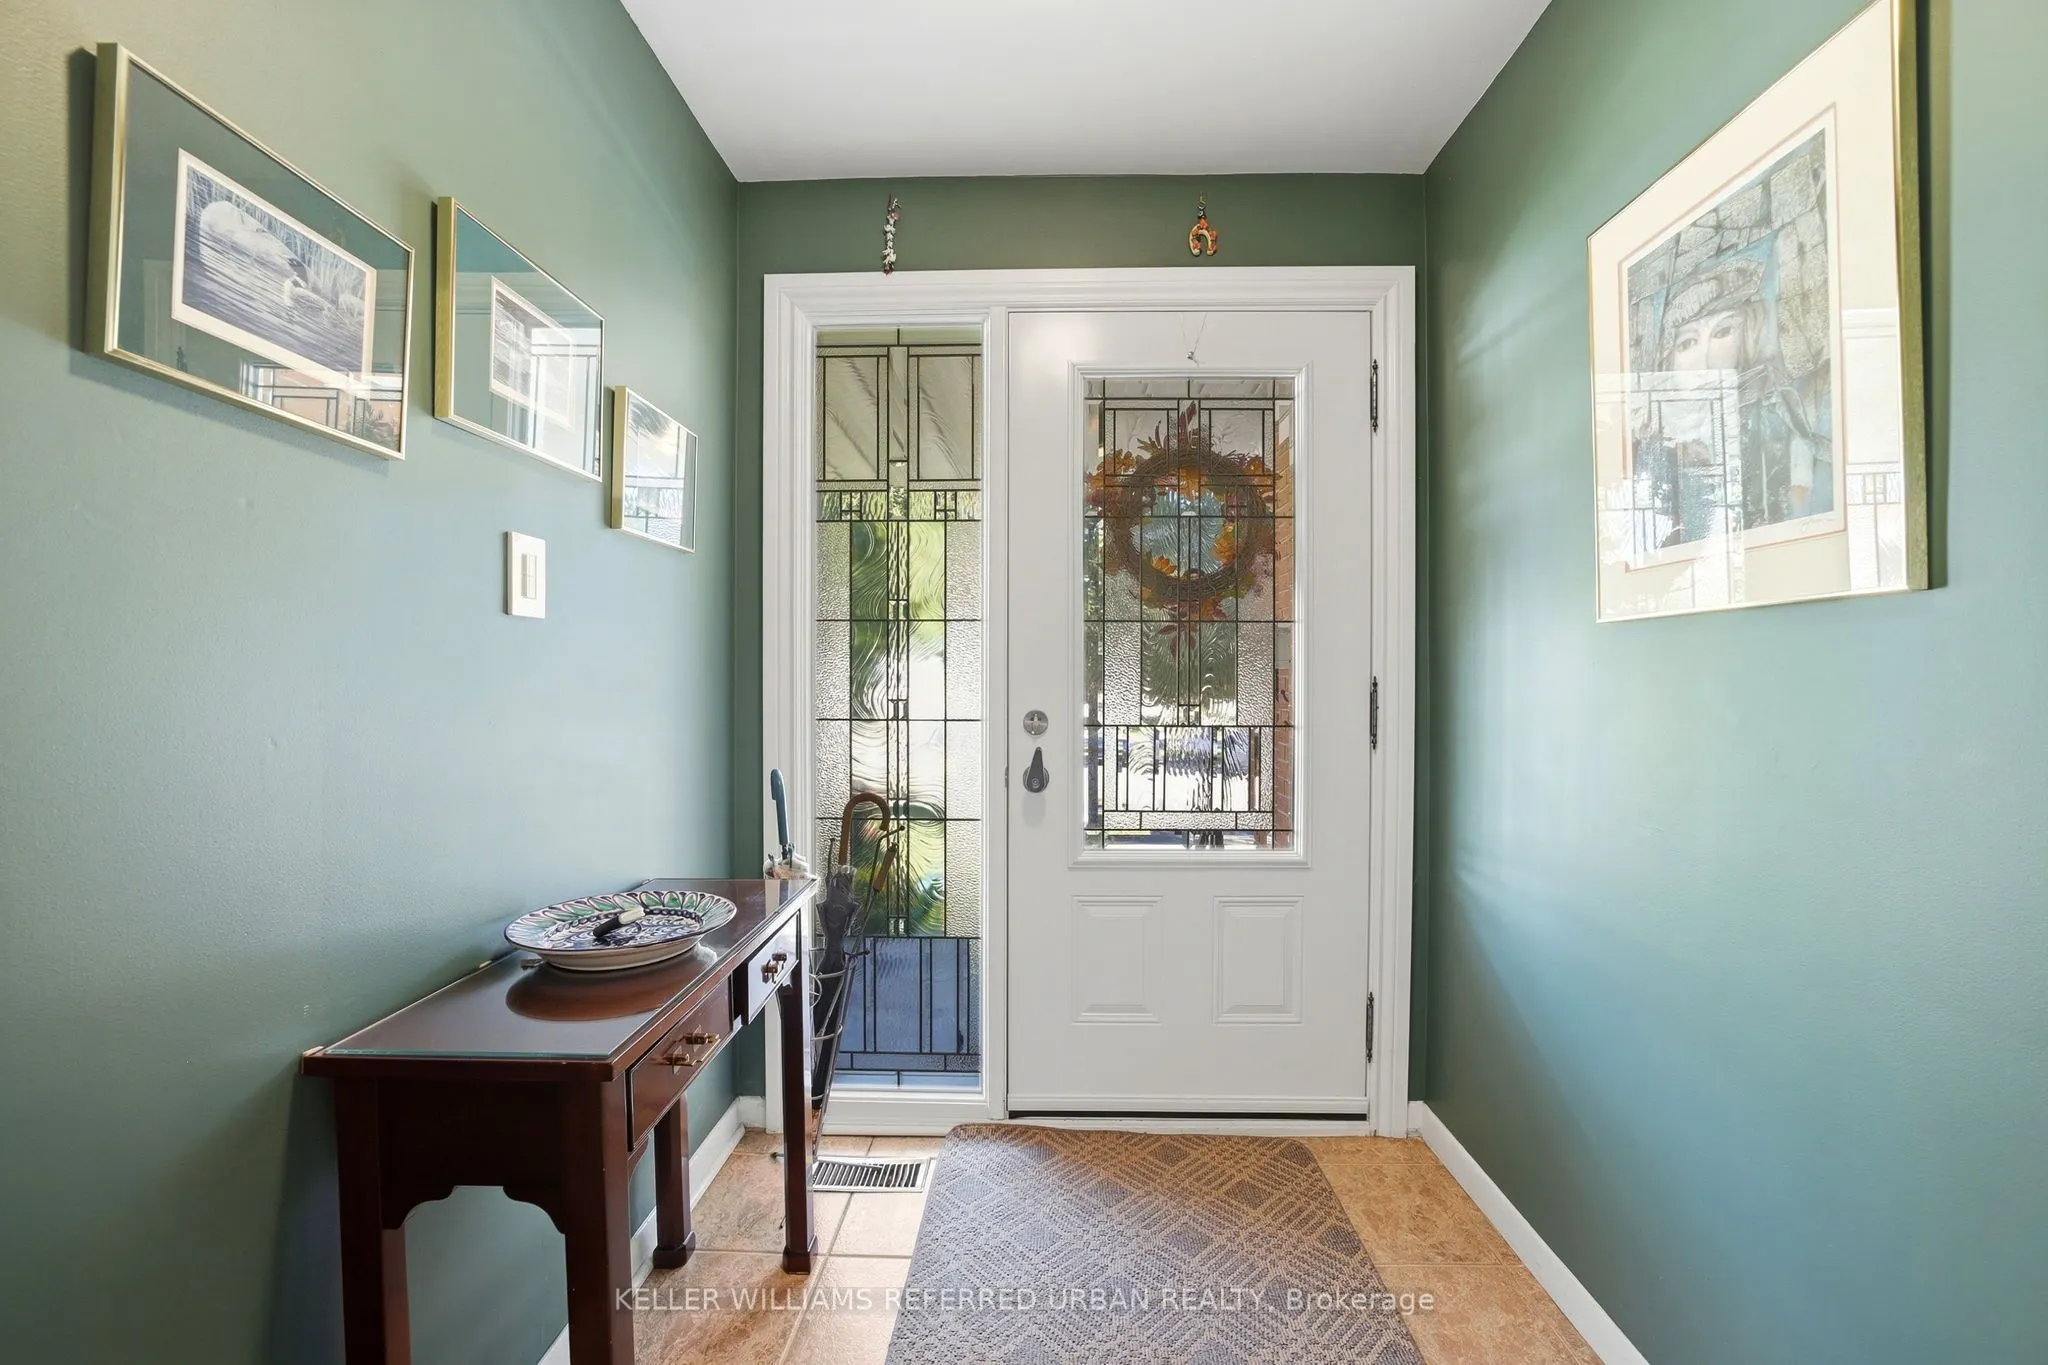
| Foyer | 12.47 x 6.3 | 78.56 sqft | Side Door, 2 Pc Bath, Large Closet |
| Foyer | 17.62 x 5.97 | 105.19 sqft | Hardwood Floor, Large Closet |
| Kitchen | 17.62 x 11.22 | 197.7 sqft | Renovated, Granite Counters, Family Size Kitchen |
| Laundry | 17.62 x 11.22 | 197.7 sqft | - |
| Living Room | 16.77 x 12.17 | 204.09 sqft | Hardwood Floor, Pot Lights, Crown Moulding |
| Primary Bedroom | 15.22 x 13.58 | 206.69 sqft | Hardwood Floor, Walk-In Closet(s), 3 Pc Ensuite |
| Recreation | 28.08 x 18.18 | 510.49 sqft | Panelled, Above Grade Window |

Courtesy of PropTx MLS® / KELLER WILLIAMS REFERRED URBAN REALTY
 For Sale
 For Sale
 For Sale
 For Sale
 For Sale
 For Sale

