141 Chaplin Crescent, Toronto
1 / 50
For Sale
$2,388,888
4+1 bd · 6 ba · 3,500–5,000 sq ft

141 Chaplin Crescent, Toronto M5P 1B1

MLS®# C13822472

Est. mortgage
$9,063/mo
Property taxes $15,346.22/yr

About This Home

Property Type
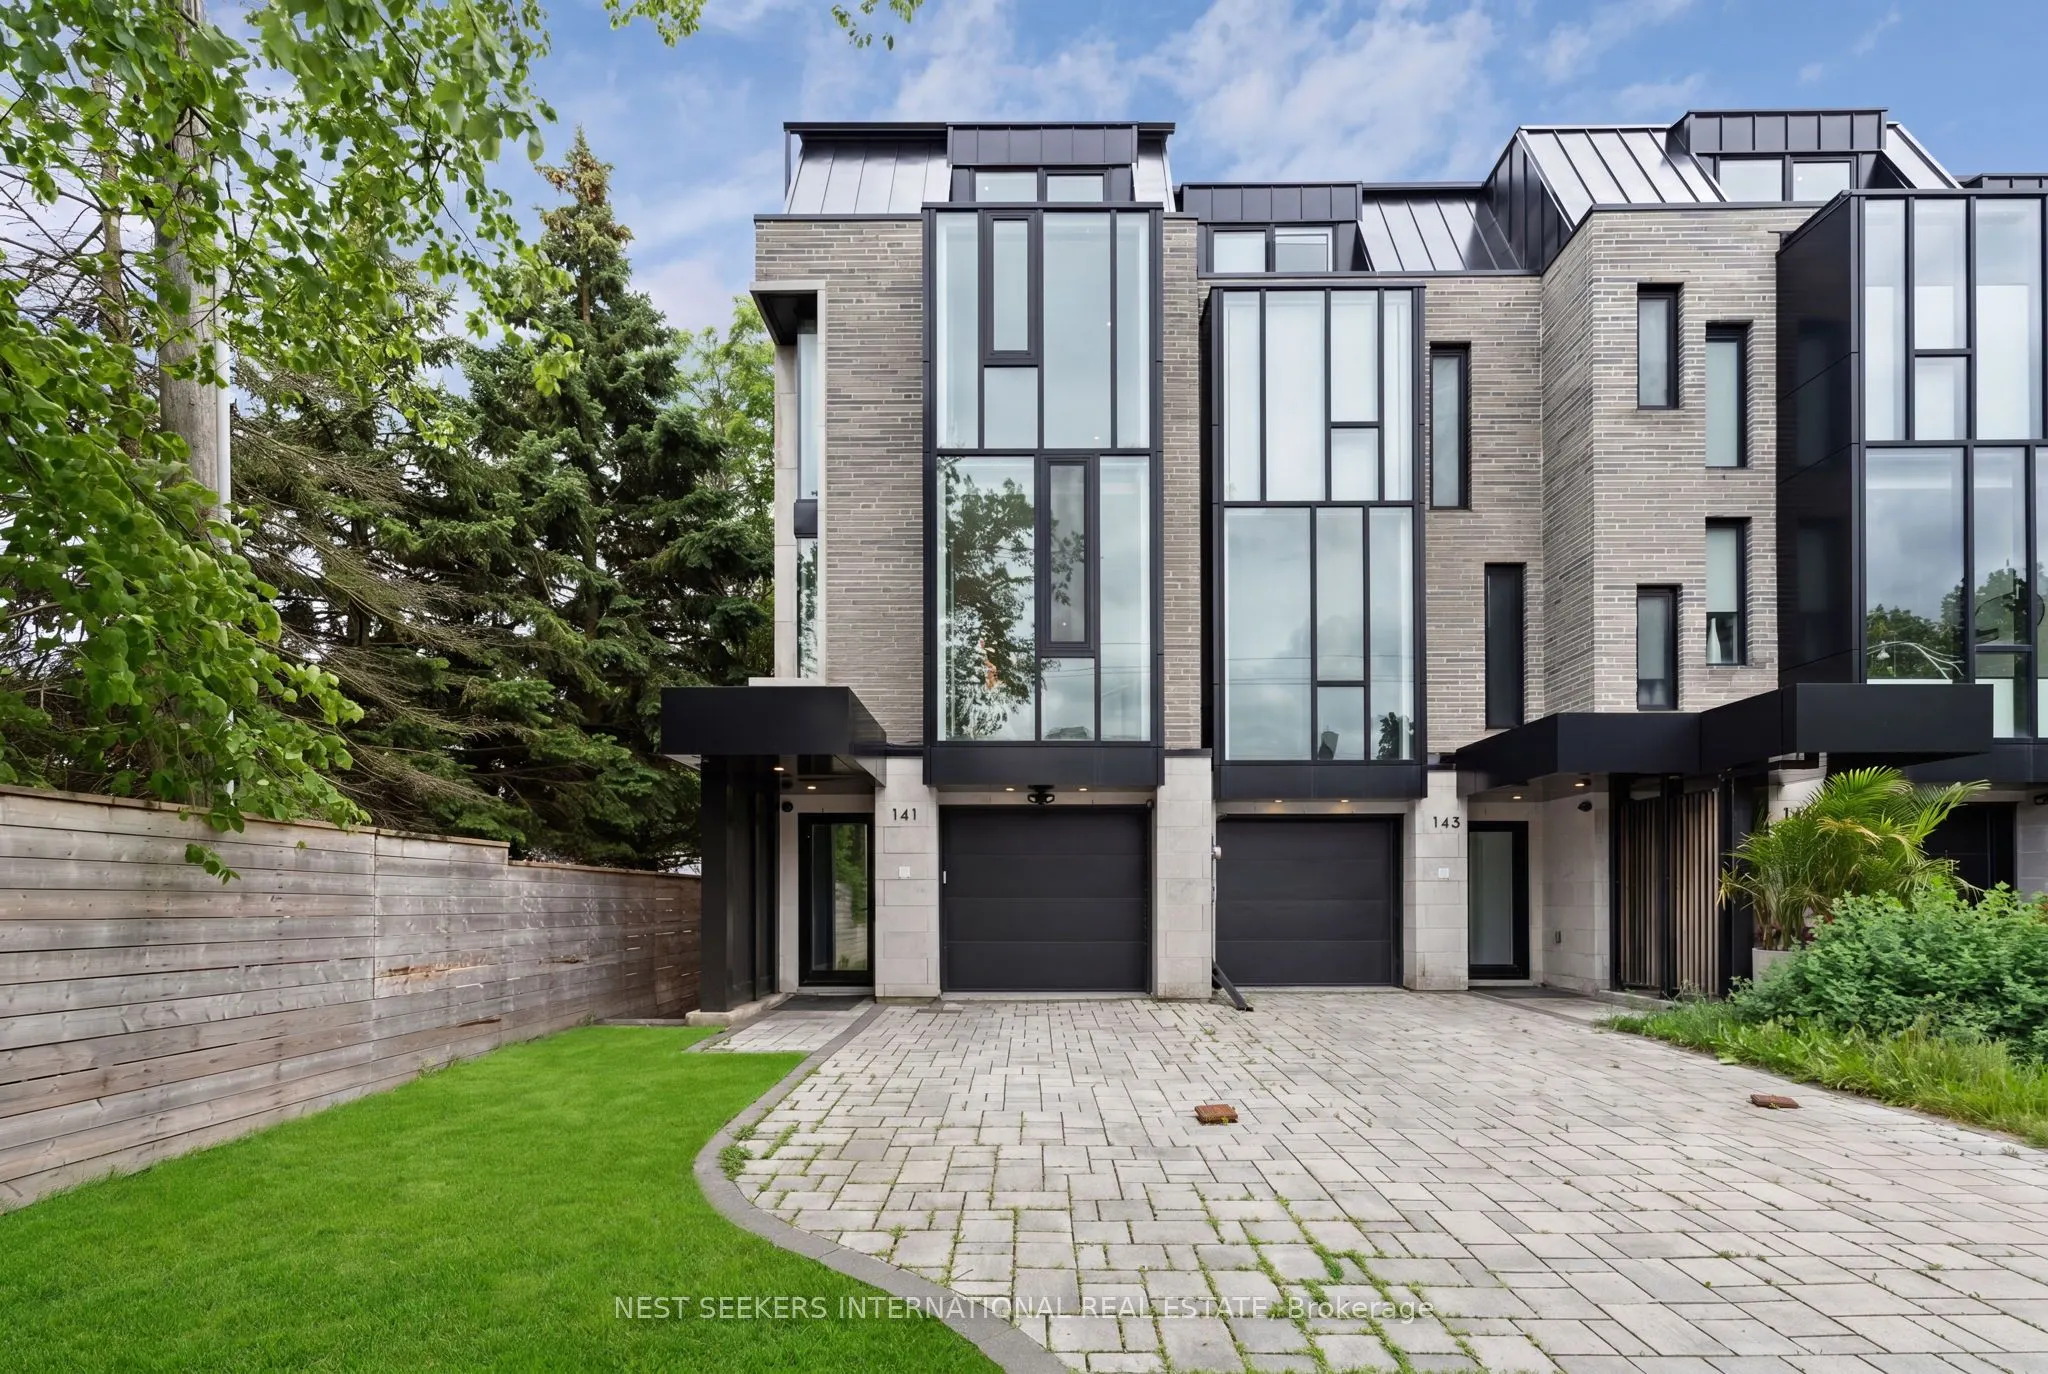
Townhome, Att/Row/Townhouse, 3-Storey
Parking
Built-In 1 garage, 2 parking
MLS #
C13822472
Size
3500-5000 sqft
Basement
Finished with Walk-Out
Listed on
2026-09-23
Lot size
20 x 119.16
Tax
$15,346.22 /yr
Days on Market
49
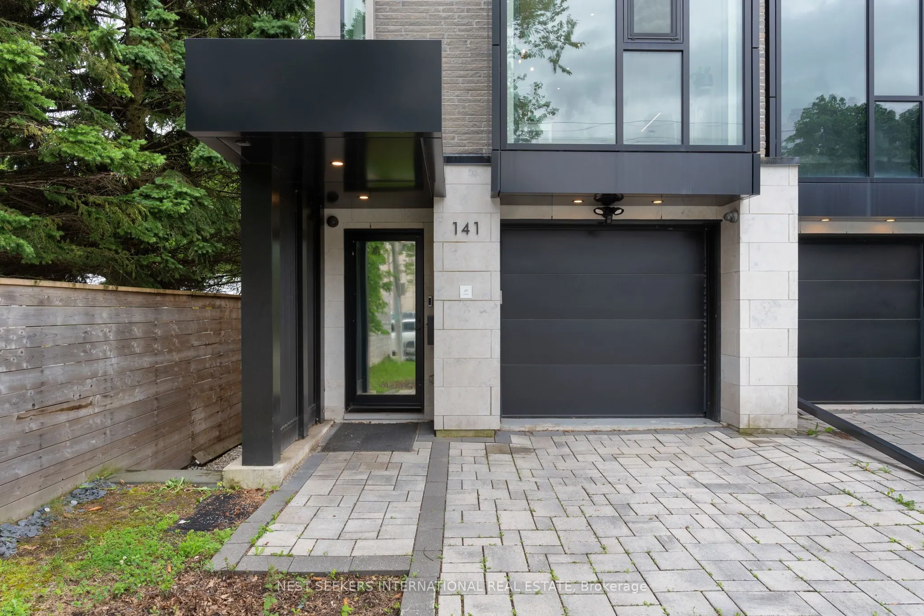
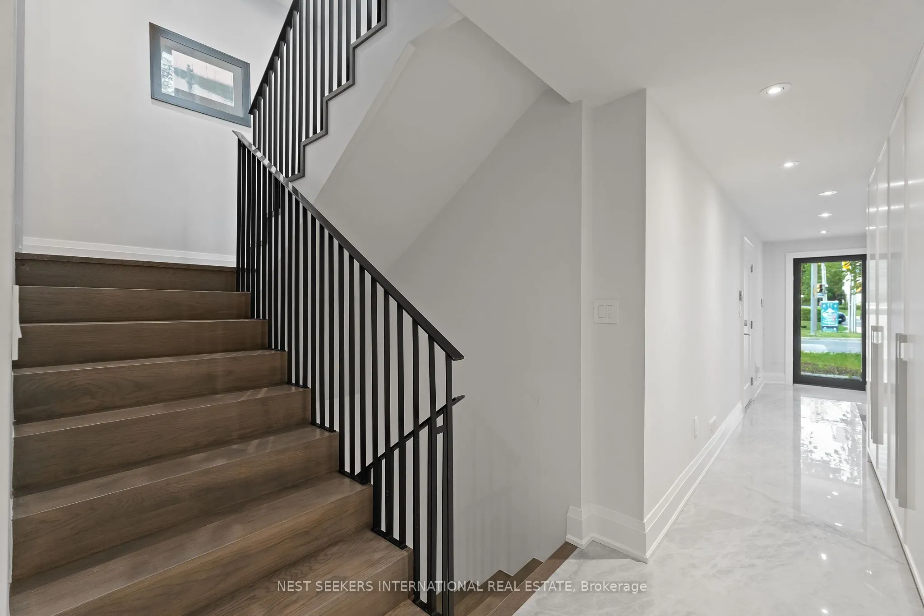
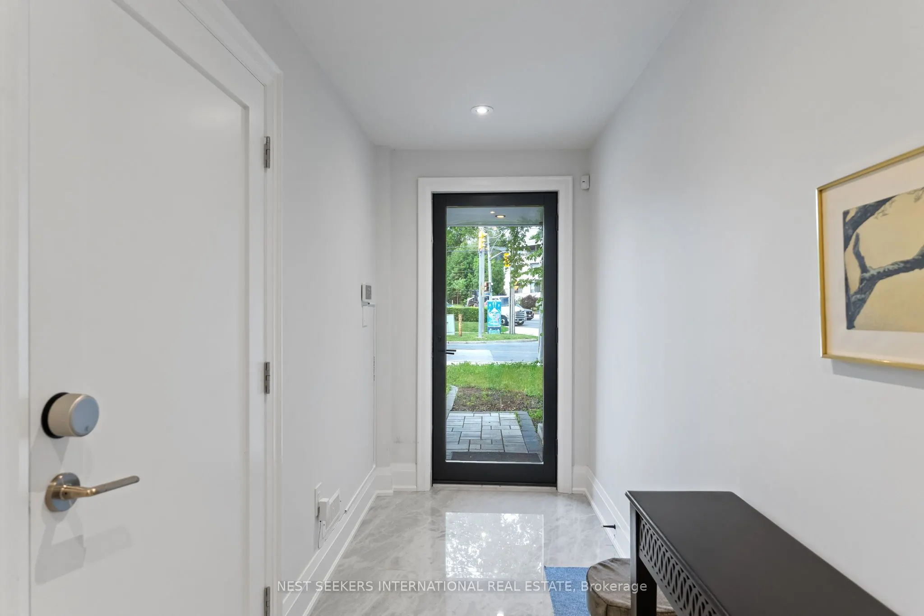
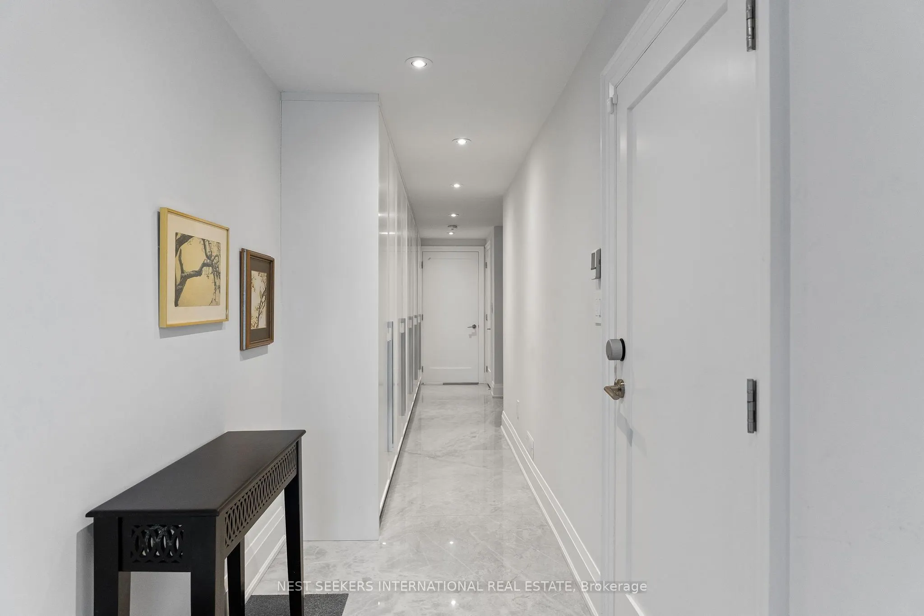
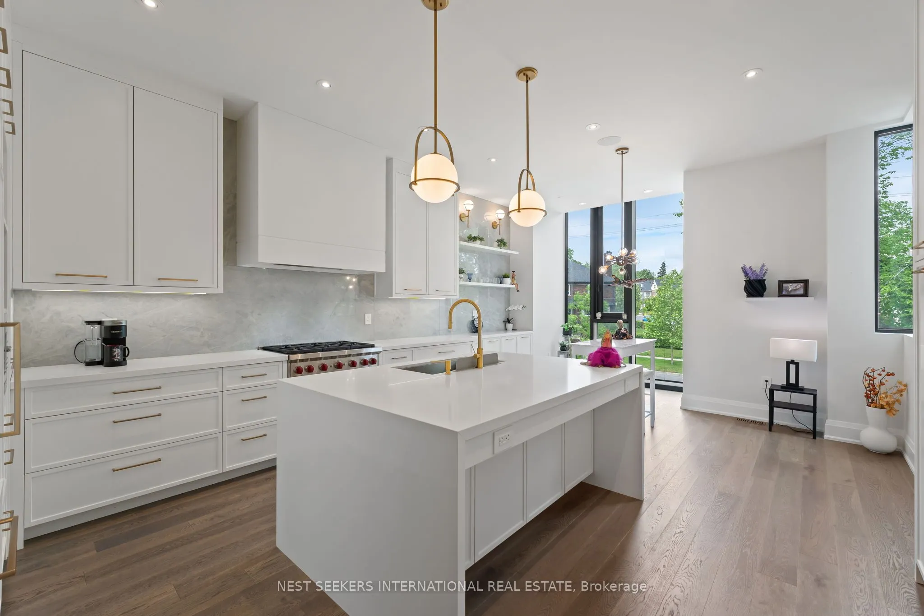
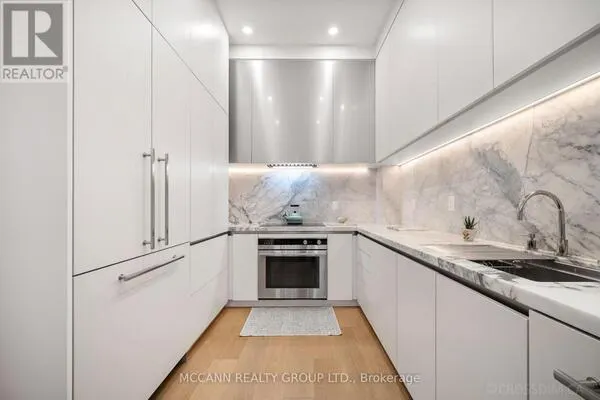
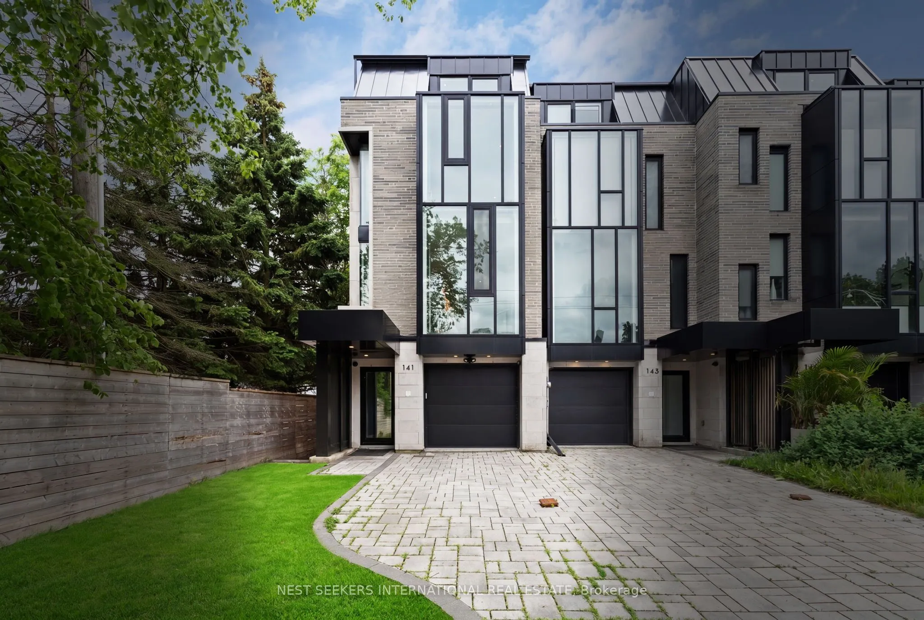
Welcome to an Extraordinary Executive End-Unit Townhome in the heart of Forest Hill South, one of Toronto's most coveted and distinguished neighbourhoods. Offering approximately 3,553 sq.ft. of impeccably designed living space, this sophisticated residence seamlessly blends timeless elegance with modern luxury, all while backing onto the tranquil Kay Gardner Belt Line Trail. Thoughtfully curated for refined living, the home features 4 spacious bedrooms, 4.5 luxurious bathrooms, a private elevator servicing all levels, heated radiant flooring, and a heated garage. Soaring 10-foot ceilings on the main level enhance the sense of grandeur, while oversized windows flood the home with natural light and showcase ravine views. Designed for both elegant entertaining and everyday family living, the gourmet eat-in kitchen is appointed with premium built-in appliances, an oversized island with abundant storage, and seamless flow into the principal living and dining spaces. The elegant living room is anchored by a striking gas fireplace and walks out to a private terrace, creating an effortless indoor-outdoor living experience overlooking the natural beauty of the Belt Line. The upper levels offer generously sized bedrooms with custom built-in closets, including a luxurious primary retreat featuring a spa-inspired ensuite and dressing area. The lower level provides exceptional flexibility with a spacious family room, ideal for a media lounge, fitness area, home office, or guest accommodations. Positioned on a ravine lot with direct access to one of Toronto's most scenic walking and cycling trails, this residence offers an unparalleled lifestyle just moments from Upper Canada College, premier private schools, fine dining, boutique shopping, parks, transit, and the amenities of Forest Hill and Yorkville. Rarely does an opportunity arise to acquire a home of this calibre in Forest Hill South. Sophisticated, private, and impeccably finished, this is luxury living at its finest!
Property Details

Full Property Details

Interior

Bedrooms
4
Bedrooms Plus
1
Total Bedrooms
5
Washrooms
6
Square Footage
3500-5000 sqft
Basement
Finished with Walk-Out
Heating Source
Gas
Heating Fuel
Forced Air
Air Conditioning
Central Air
Family Room
No
Kitchens
1
Total Kitchens
1
Fireplace Features
Yes

Exterior

Depth
119.16
Front
20.28
Driveway
Private,Right Of Way
Lot Size
20 x 119.16 ft
Pool
None
Parking Spaces
2
Total Parking Spaces
2.00
Parking Description
Built-In
Garage Spaces
1

Building Description

Style
3-Storey
Home Type
Townhome
Subtype
Att/Row/Townhouse
Property Orientation
South
Exterior Finish
Brick,Stone
Sewers
Sewer
Water Supply
Municipal
Possession Date
No Data

Community

Community
Forest Hill South

Taxes & Fees

Taxes
$15,346.22 /yr
Tax Year
2026
Occupancy
Owner

Other

Virtual Tour Link

Room Types

Room Dimensions Area Description
Primary Bedroom 15.68 x 14.53 227.83 sqft W/O To Balcony, B/I Closet, 5 Pc Ensuite
Mark Barbosa
Mark Barbosa
Century 21 In-Studio Realty Inc., Brokerage
Listed by LUCKY BOLA, Broker
48 days on site
Listing Broker
NEST SEEKERS INTERNATIONAL REAL ESTATE
Courtesy
NEST SEEKERS INTERNATIONAL REAL ESTATE
Listed Date
9/23/2026

Courtesy of PropTx MLS® / NEST SEEKERS INTERNATIONAL REAL ESTATE

Similar homes for sale in Toronto

Copyright 2026 All rights reserved. PropTx MLS® assumes no responsibility for the accuracy of any information shown. The information provided herein must only be used by consumers that have a bona fide interest in the purchase, sale or lease of real estate and may not be used for any commercial purpose or any other purpose.
Copyright 2026 All rights reserved. Canadian Real Estate Association assumes no responsibility for the accuracy of any information shown. The information provided herein must only be used by consumers that have a bona fide interest in the purchase, sale or lease of real estate and may not be used for any commercial purpose or any other purpose. The trademark DDF® is owned by The Canadian Real Estate Association (CREA) and identifies CREA’s Data Distribution Facility (DDF®). The trademarks REALTOR®, REALTORS®, and the REALTOR® logo are controlled by The Canadian Real Estate Association (CREA) and identify real estate professionals who are members of CREA. The trademarks MLS®, Multiple Listing Service®, and the associated logos are owned by CREA and identify the quality of services provided by real estate professionals who are members of CREA
Powered by AgentLocator