11 Hollyhock Court, Toronto
1 / 50
For Sale
$1,990,000
4 bd · 4 ba · 3,000–3,500 sq ft

11 Hollyhock Court, Toronto M3B 0B4

MLS®# C13822302

Est. mortgage
$7,549/mo
Property taxes $12,890.83/yr

About This Home

Property Type
House, Detached, 3-Storey
Parking
Built-In 2 garage, 1 parking
MLS #
C13822302
Size
3000-3500 sqft
Basement
Full
Listed on
2026-09-24
Lot size
27 x 93.69
Tax
$12,890.83 /yr
Days on Market
49
Approximate Age
0-5
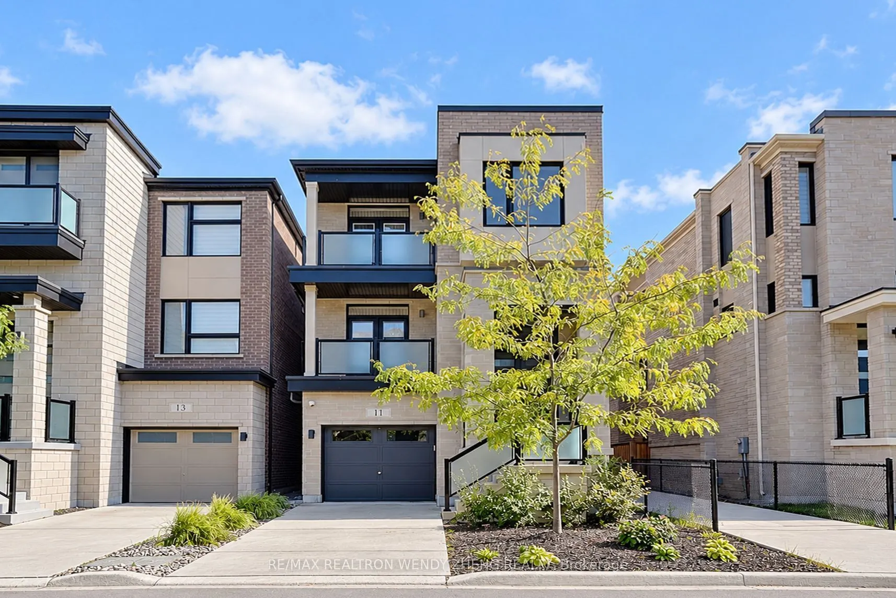
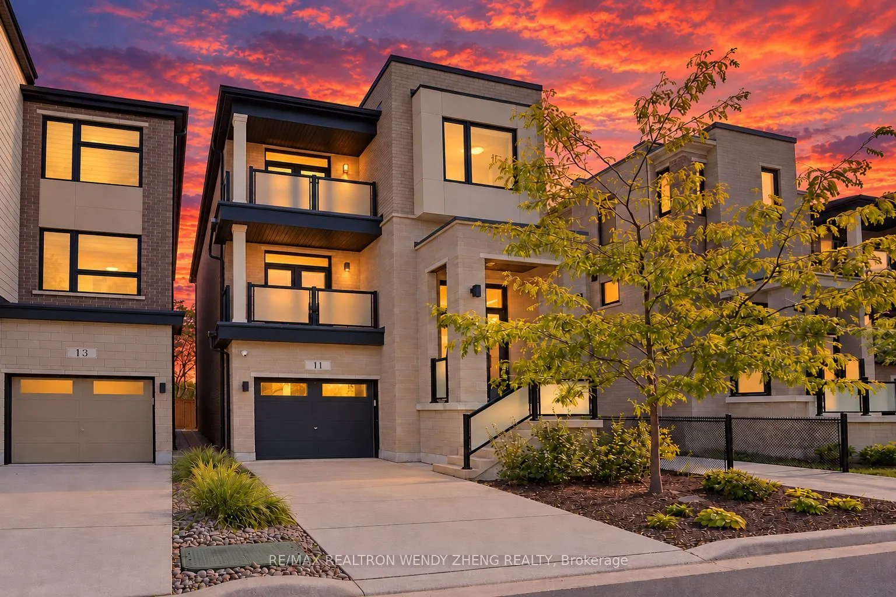
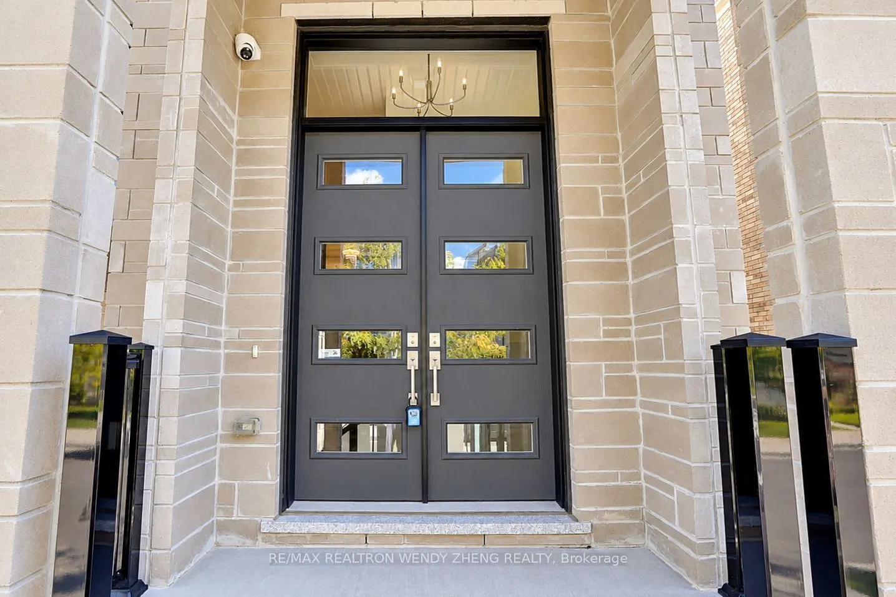
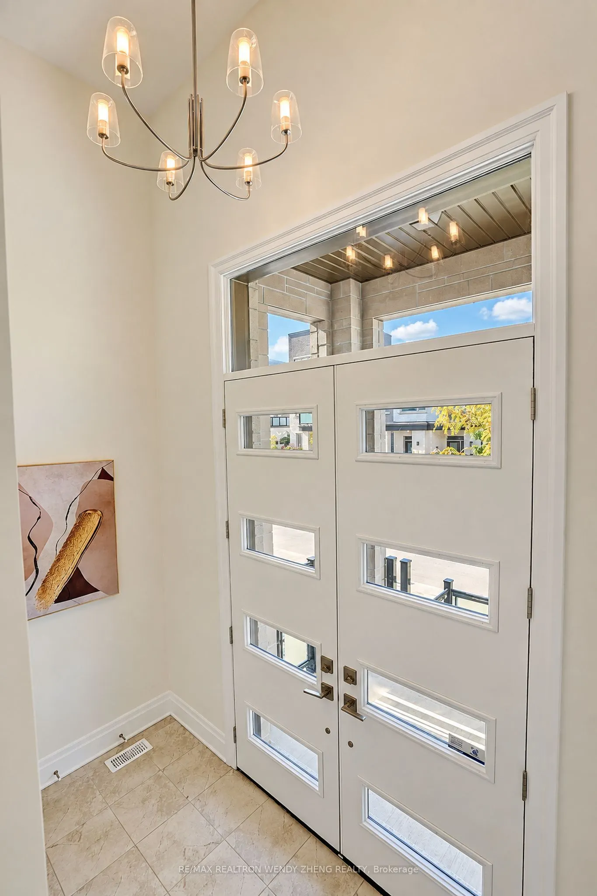
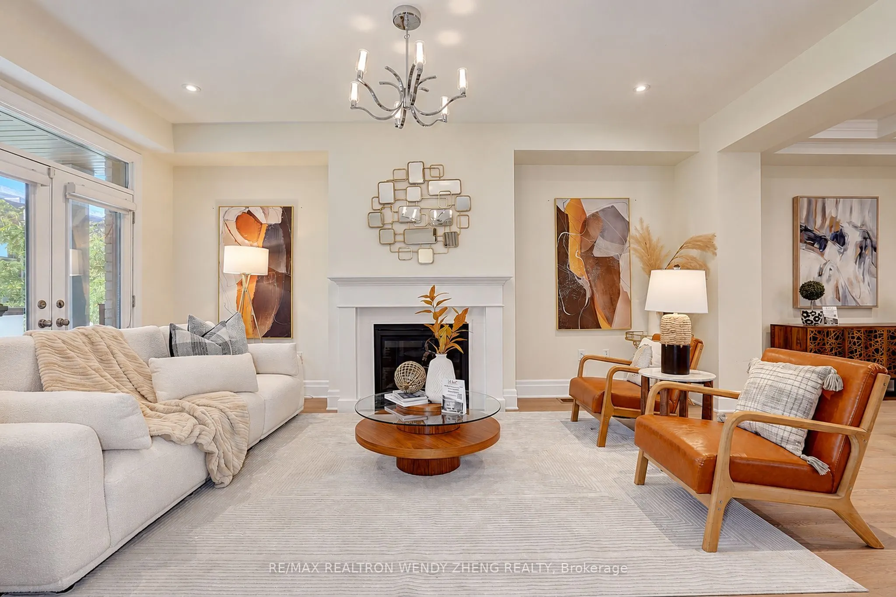
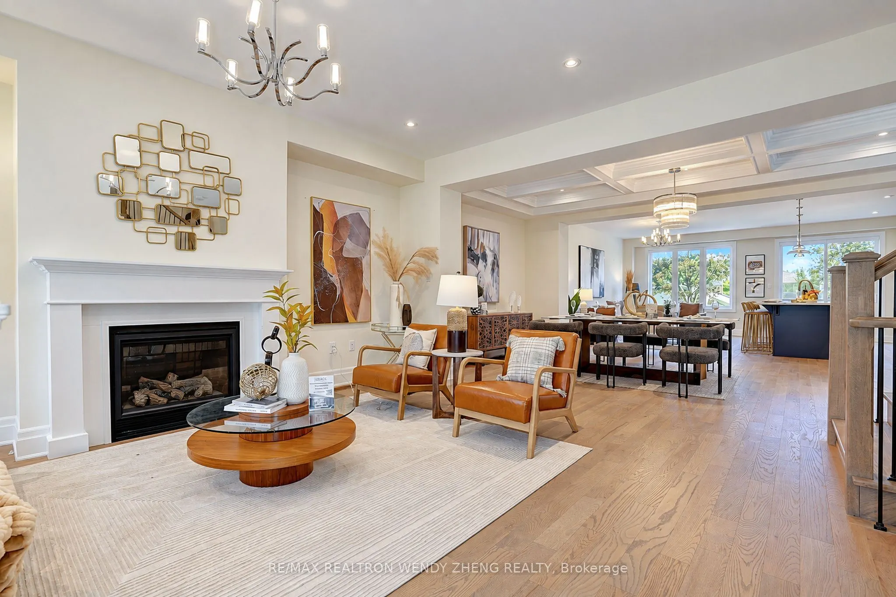
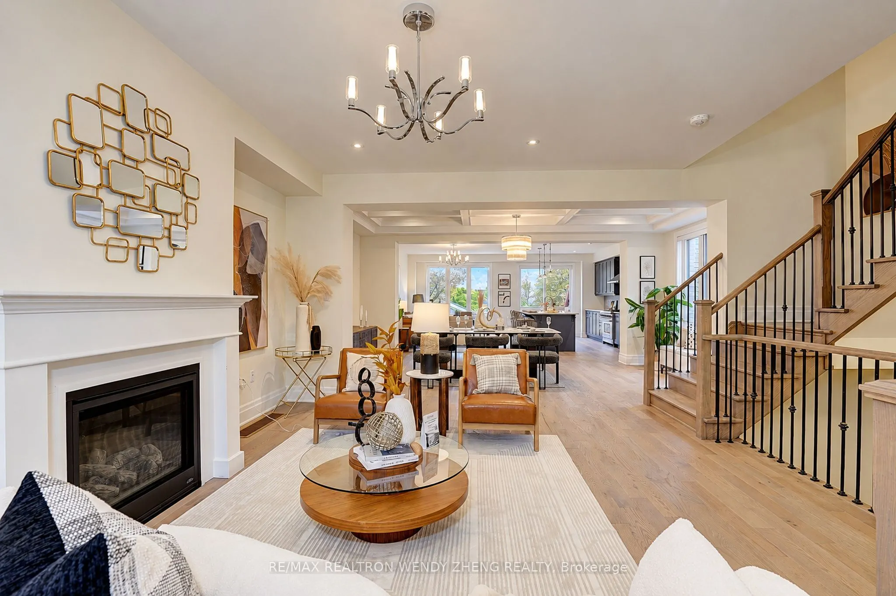
OPEN HOUSE THIS WEEKEND, OCT 10 & 11, 2-4 PM! Welcome To 11 Hollyhock Crt, An Exceptional Fully Upgraded Detached Home, Only 5 Years New, In The Highly Sought-After Banbury-Don Mills Community. Offering An Impressive 3,086 Sq. Ft. Of Above-Grade Living Space, This Beautifully Designed Residence Features 4 Bedrooms, 4 Bathrooms And A Rare 2-Car Tandem Garage. 9-Ft Ceilings On Both The Main And Third Floors, Hardwood Flooring Throughout And An Abundance Of Natural Light Create A Bright And Sophisticated Interior. Thoughtful Upgrades Include A Whole-Home Water Softening System, Security System And Surveillance Cameras. The Main Floor Is Designed For Both Everyday Living And Entertaining, Featuring Spacious Living And Dining Areas, An Elegant Dining Room With Waffle Ceiling, And A Fully Upgraded Kitchen Showcasing Quartz Countertops, An Oversized Centre Island, Premium Wolf Cooktop, Bosch Refrigerator And Dishwasher, Plus Ample Cabinetry And Storage. The Bright Family Room Offers A Walkout To A Private Balcony. The Primary Retreat Features An Elegant Tray Ceiling, Walk-In Closet And Luxurious 5-Piece Ensuite, Complemented By Two Additional Bedrooms And A Full Bathroom. The Ground Level Offers Exceptional Flexibility With A 4th Bedroom, Full Bathroom And Spacious Recreation Room With Direct Walkout To The Backyard. The Recreation Room Is Already Fitted With Cabinetry And Rough-Ins, Making It Ready For The Addition Of A Second Kitchen-Ideal For Extended Family, Guests Or Multi-Generational Living. Conveniently Located Minutes To Shops At Don Mills, Parks, Schools, Restaurants And Everyday Amenities, With Easy Access To The DVP, Hwy 401 And Downtown Toronto. A Rare Opportunity To Own A Spacious, Fully Upgraded And Newer Detached Home In One Of Toronto's Most Desirable Communities!

Property Details

Full Property Details

Interior

Bedrooms
4
Total Bedrooms
4
Washrooms
4
Square Footage
3000-3500 sqft
Basement
Full
Heating Source
Gas
Heating Fuel
Forced Air
Air Conditioning
Central Air
Family Room
Yes
Kitchens
1
Total Kitchens
1
Fireplace Features
Yes

Exterior

Depth
93.69
Front
27.23
Lot Size
27 x 93.69 ft
Pool
None
Parking Spaces
1
Total Parking Spaces
3.00
Parking Description
Built-In
Garage Spaces
2

Building Description

Style
3-Storey
Home Type
House
Subtype
Detached
Year Built
0-5
Property Orientation
South
Exterior Finish
Brick,Stucco (Plaster)
Sewers
Sewer
Water Supply
Municipal
Possession Date
No Data

Community

Community
Banbury-Don Mills

Taxes & Fees

Taxes
$12,890.83 /yr
Tax Year
2026
Occupancy
Vacant

Other

Virtual Tour Link

Room Types

Room Dimensions Area Description
Bedroom 2 10.01 x 12.01 120.22 sqft Hardwood Floor, Large Closet, W/O To Balcony
Bedroom 3 10.5 x 10.01 105.1 sqft Hardwood Floor, Large Closet, Large Window
Bedroom 4 10.01 x 10.33 103.4 sqft Hardwood Floor, Large Closet, Large Window
Dining Room 19 x 10.99 208.81 sqft Combined w/Living, Hardwood Floor, Walk Through
Family Room 10.99 x 18.34 201.56 sqft Combined w/Kitchen, Hardwood Floor, W/O To Deck
Kitchen 10.01 x 18.34 183.58 sqft Centre Island, Ceramic Backsplash, Quartz Counter
Living Room 13.91 x 10.83 150.65 sqft Combined w/Dining, Hardwood Floor, W/O To Balcony
Primary Bedroom 13.85 x 14.99 207.61 sqft 5 Pc Ensuite, Walk-In Closet(s), Combined w/Sitting
Recreation 10.33 x 18.34 189.45 sqft W/O To Yard, Access To Garage, Broadloom
Mark Barbosa
Mark Barbosa
Century 21 In-Studio Realty Inc., Brokerage
49 days on site
Listing Broker
RE/MAX REALTRON WENDY ZHENG REALTY
Courtesy
RE/MAX REALTRON WENDY ZHENG REALTY
Listed Date
9/24/2026

Courtesy of PropTx MLS® / RE/MAX REALTRON WENDY ZHENG REALTY

Similar homes for sale in Toronto

Copyright 2026 All rights reserved. PropTx MLS® assumes no responsibility for the accuracy of any information shown. The information provided herein must only be used by consumers that have a bona fide interest in the purchase, sale or lease of real estate and may not be used for any commercial purpose or any other purpose.
Copyright 2026 All rights reserved. Canadian Real Estate Association assumes no responsibility for the accuracy of any information shown. The information provided herein must only be used by consumers that have a bona fide interest in the purchase, sale or lease of real estate and may not be used for any commercial purpose or any other purpose. The trademark DDF® is owned by The Canadian Real Estate Association (CREA) and identifies CREA’s Data Distribution Facility (DDF®). The trademarks REALTOR®, REALTORS®, and the REALTOR® logo are controlled by The Canadian Real Estate Association (CREA) and identify real estate professionals who are members of CREA. The trademarks MLS®, Multiple Listing Service®, and the associated logos are owned by CREA and identify the quality of services provided by real estate professionals who are members of CREA
Powered by AgentLocator







