257 Lawrence Avenue E, Toronto
1 / 44
For Sale
$5,998,000
4+2 bd · 8 ba · 3,500–5,000 sq ft

257 Lawrence Avenue E, Toronto M4N 1T6

MLS®# C13821986

Est. mortgage
$22,755/mo
Property taxes $25,000/yr

About This Home

Property Type
House, Detached, 2-Storey
Parking
Built-In 2 garage, 4 parking
MLS #
C13821986
Size
3500-5000 sqft
Basement
Finished,Walk-Up,Separate Entrance
Listed on
2026-09-24
Lot size
50 x 139.0
Tax
$25,000 /yr
Days on Market
48
Approximate Age
0-5
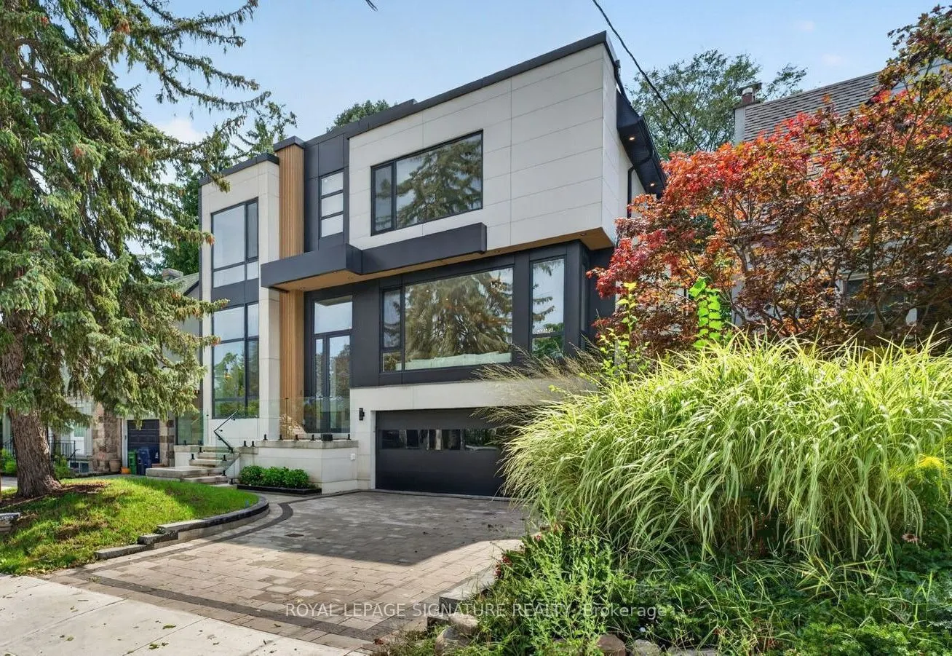
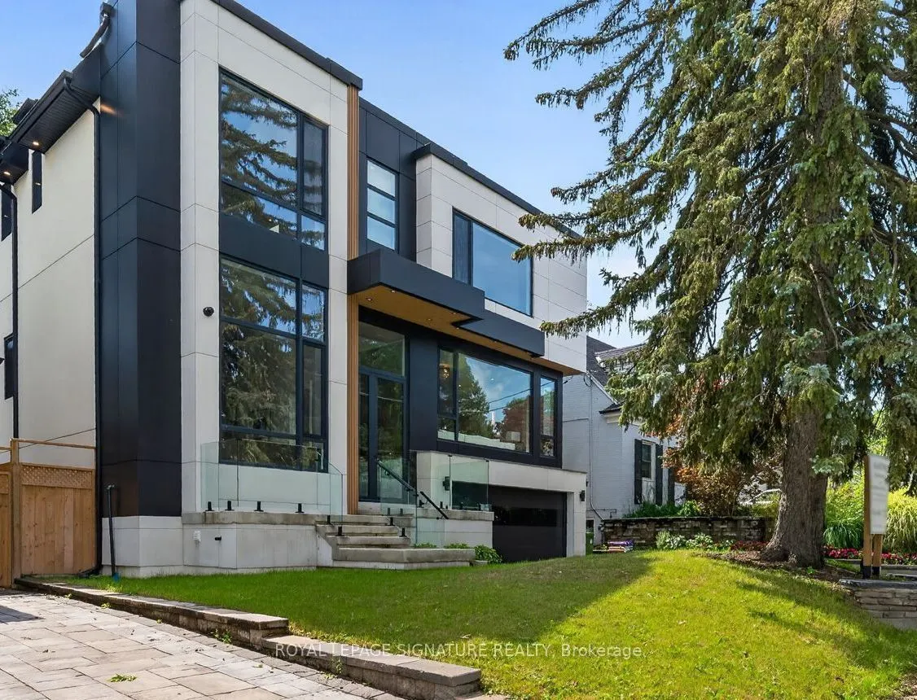
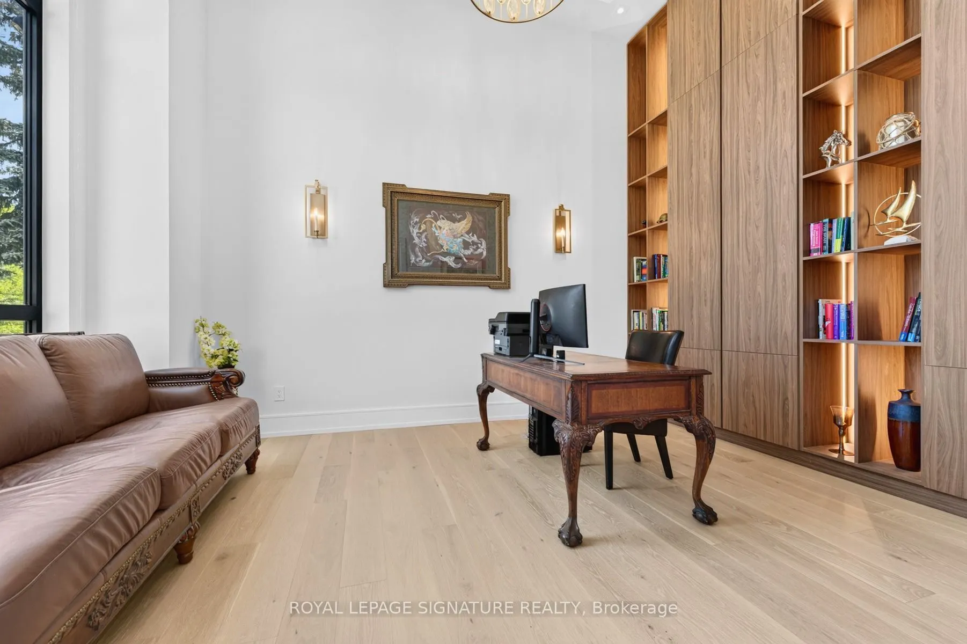
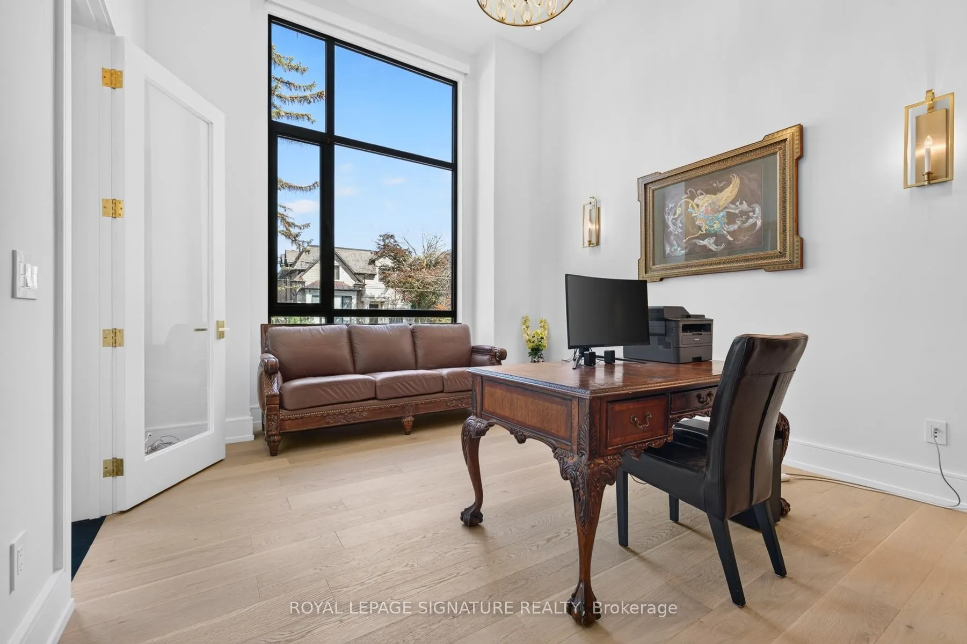
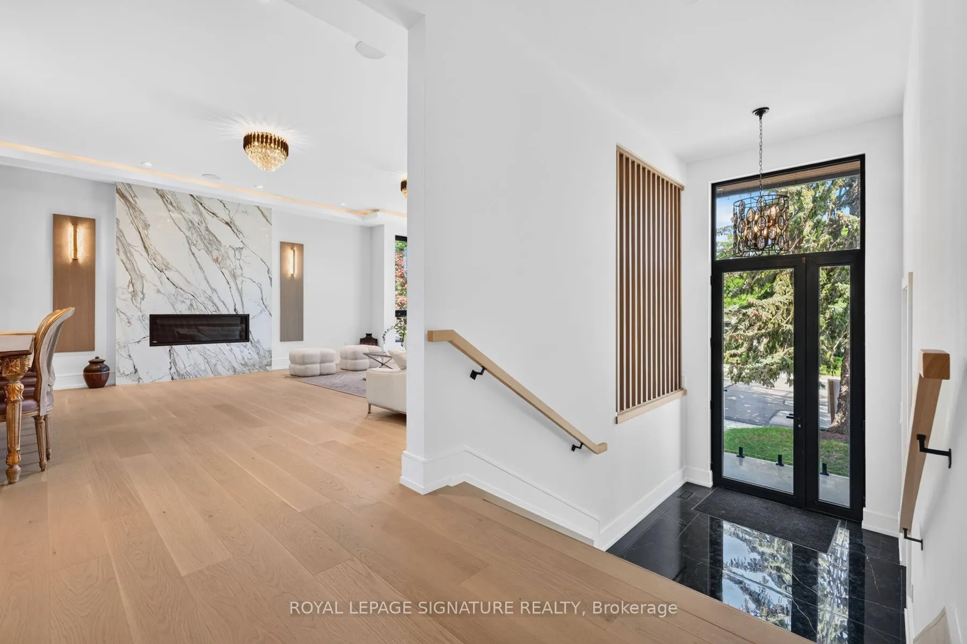
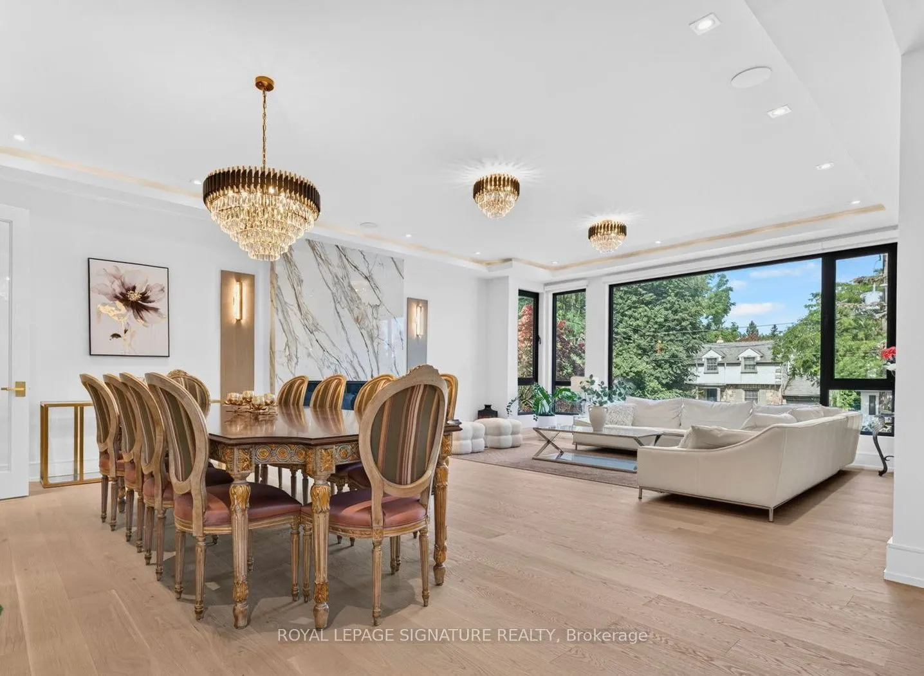
This stunning modern custom residence is ideally situated in the coveted Granite Club neighborhood. It offers over 6,300 square feet of sophisticated living space seamlessly combining contemporary elegance, comfort, and functionality. Main floor features a spacious living room and dining room featuring expansive aluminum windows, a linear fireplace and a stunning wine bar. The meticulously designed open-concept kitchen features a large center island and breakfast area, flowing effortlessly into the family room, complete with an elegant wall unit. An oversized aluminum sliding door opens from the family room onto a breathtaking covered terrace, creating an ideal setting for indoor-outdoor living and entertaining. A spectacular library features a custom wall unit, soaring ceilings, and floor-to-ceiling windows. A modern staircase and a private elevator provide convenient access to the second floor. Four skylights throughout the home further enhance the abundance of natural light. The second floor offers a spacious primary suite with a large picture window, complemented by a stunning ensuite bathroom and luxurious dressing room, each featuring a skylight, high-quality custom cabinetry, and elegant sconces and integrated strip lighting. Three additional spacious bedrooms each feature their own ensuite bathroom. The walk-up basement provides exceptional additional living and entertaining space, including a separate entrance, exercise room, nanny suite, sauna, and a large recreation room with walk-up access to beautifully landscaped backyard. Ideally located just minutes from the Granite Club, Crescent Private School, Toronto International French School, York University's Glendon Campus, shopping, parks, and major transportation routes, with convenient access to Highway 401.

Property Details

Full Property Details

Interior

Bedrooms
4
Bedrooms Plus
2
Total Bedrooms
6
Washrooms
8
Square Footage
3500-5000 sqft
Basement
Finished,Walk-Up,Separate Entrance
Heating Source
Gas
Heating Fuel
Forced Air
Air Conditioning
Central Air
Family Room
Yes
Kitchens
1
Total Kitchens
1
Fireplace Features
Yes

Exterior

Depth
139.0
Front
50.0
Driveway
Private Double
Lot Size
50 x 139.0 ft
Pool
None
Parking Spaces
4
Total Parking Spaces
2.00
Parking Description
Built-In
Garage Spaces
2
Zoning
Residential

Building Description

Style
2-Storey
Home Type
House
Subtype
Detached
Year Built
0-5
Property Orientation
South
Exterior Finish
Stucco (Plaster)
Sewers
Sewer
Water Supply
Municipal
Possession Date
2/1/2027

Community

Community
Bridle Path-Sunnybrook-York Mills

Taxes & Fees

Taxes
$25,000 /yr
Tax Year
2025
Occupancy
Owner

Room Types

Room Dimensions Area Description
Bedroom 2 17.39 x 14.11 245.37 sqft Coffered Ceiling(s), Walk-In Closet(s), 4 Pc Bath
Bedroom 3 15.09 x 14.11 212.92 sqft Coffered Ceiling(s), Walk-In Closet(s), 3 Pc Ensuite
Bedroom 4 14.44 x 13.78 198.98 sqft Coffered Ceiling(s), Walk-In Closet(s), 3 Pc Bath
Dining Room 28.87 x 13.45 388.3 sqft Gas Fireplace, Hardwood Floor
Family Room 19.36 x 18.7 362.03 sqft Walk-Out, Hardwood Floor, Built-in Speakers
Kitchen 23.62 x 20.34 480.43 sqft Built-in Speakers, Hardwood Floor, Centre Island
Laundry 13.78 x 7.38 101.7 sqft Ceramic Floor
Library 17.06 x 12.47 212.74 sqft Window Floor to Ceiling, Hardwood Floor, Wall Sconce Lighting
Living Room 19.03 x 14.47 275.36 sqft Gas Fireplace, Hardwood Floor
Pantry 8.2 x 6.89 56.5 sqft -
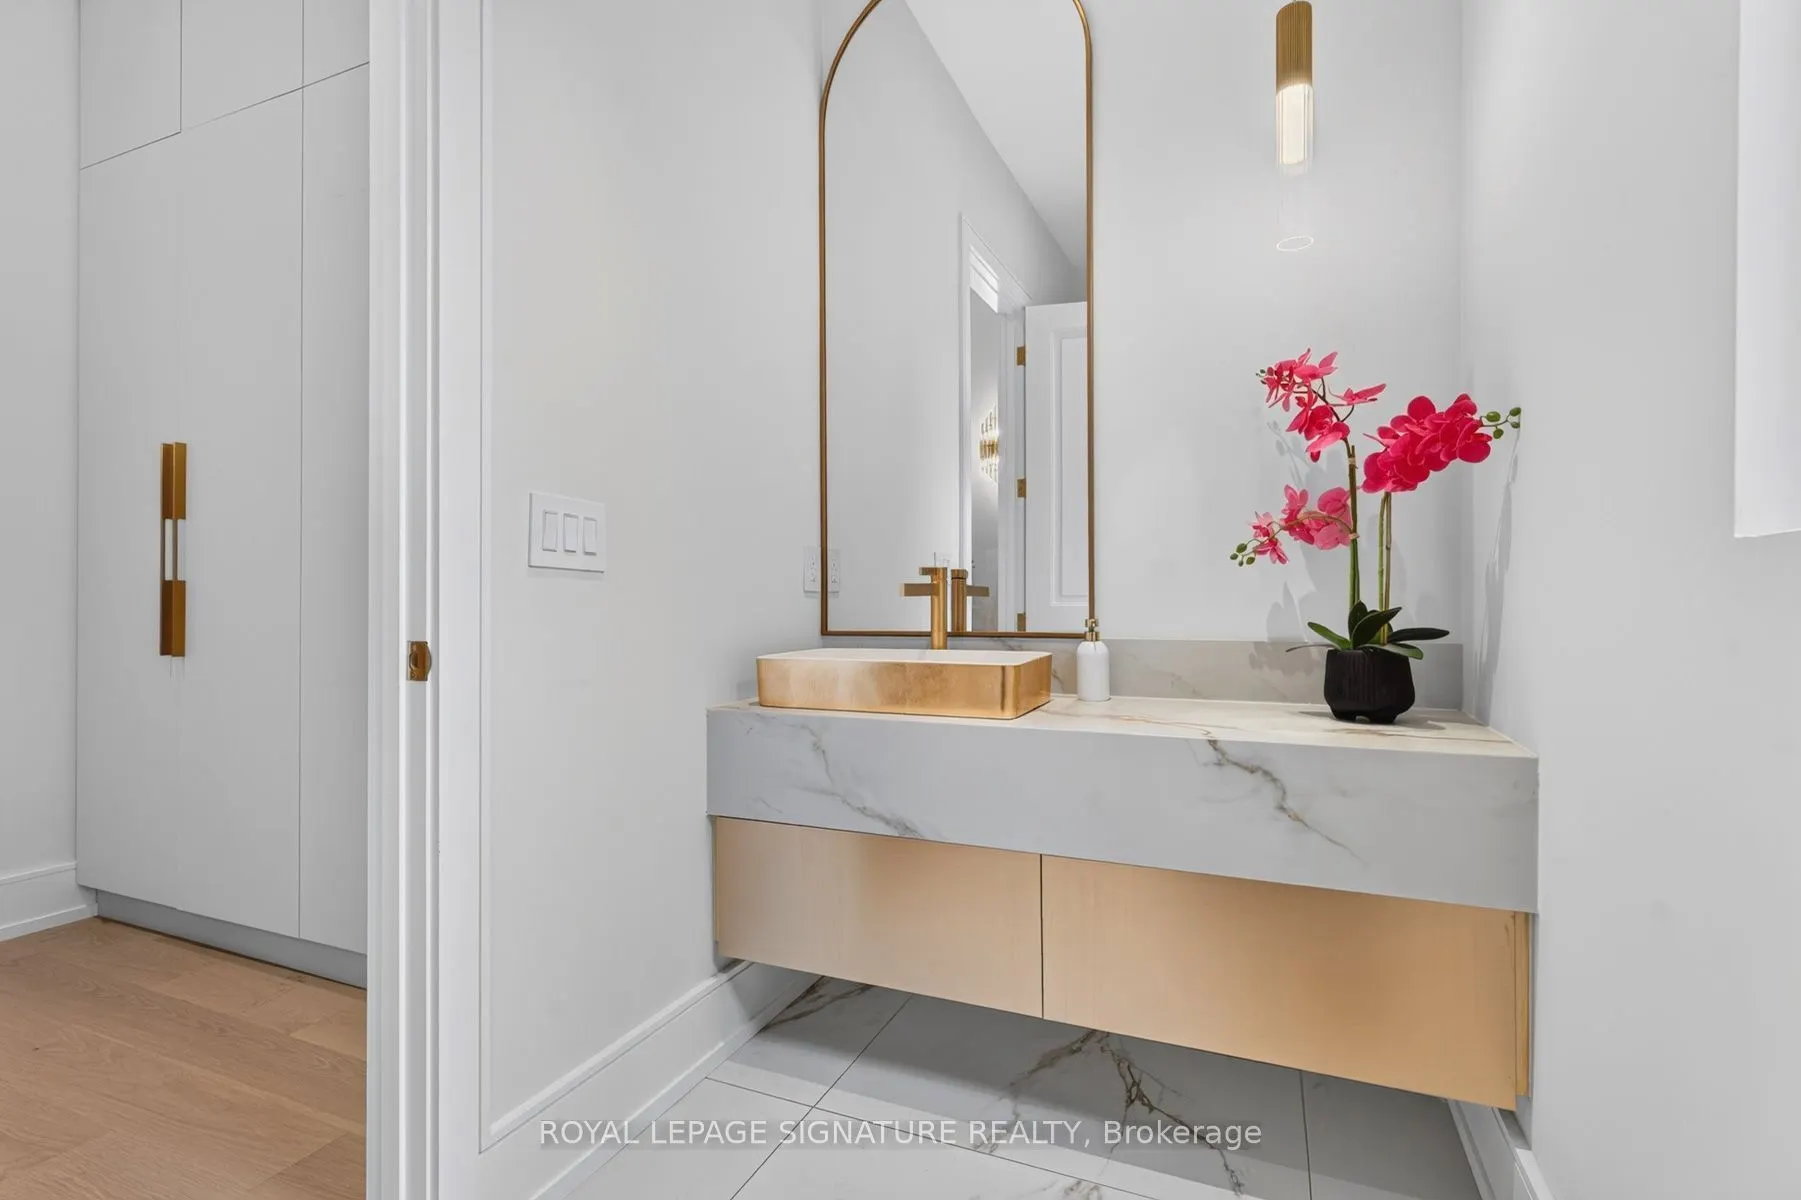
Powder Room 12.8 x 9.51 121.73 sqft Double Closet, Wall Sconce Lighting, Porcelain Floor
Primary Bedroom 22.64 x 19.03 430.84 sqft Coffered Ceiling(s), Built-in Speakers, Wall Sconce Lighting
Mark Barbosa
Mark Barbosa
Century 21 In-Studio Realty Inc., Brokerage
Listed by TINA BAHRAMI, Broker
48 days on site
Listing Broker
ROYAL LEPAGE SIGNATURE REALTY
Courtesy
ROYAL LEPAGE SIGNATURE REALTY
Listed Date
9/24/2026

Courtesy of PropTx MLS® / ROYAL LEPAGE SIGNATURE REALTY

Similar homes for sale in Toronto

Copyright 2026 All rights reserved. PropTx MLS® assumes no responsibility for the accuracy of any information shown. The information provided herein must only be used by consumers that have a bona fide interest in the purchase, sale or lease of real estate and may not be used for any commercial purpose or any other purpose.
Copyright 2026 All rights reserved. Canadian Real Estate Association assumes no responsibility for the accuracy of any information shown. The information provided herein must only be used by consumers that have a bona fide interest in the purchase, sale or lease of real estate and may not be used for any commercial purpose or any other purpose. The trademark DDF® is owned by The Canadian Real Estate Association (CREA) and identifies CREA’s Data Distribution Facility (DDF®). The trademarks REALTOR®, REALTORS®, and the REALTOR® logo are controlled by The Canadian Real Estate Association (CREA) and identify real estate professionals who are members of CREA. The trademarks MLS®, Multiple Listing Service®, and the associated logos are owned by CREA and identify the quality of services provided by real estate professionals who are members of CREA
Powered by AgentLocator







