MLS®# C13820526
| Room | Dimensions | Area | Description |
|---|---|---|---|
| Bedroom 2 | 13.09 x 14.14 | 185.09 sqft | Hardwood Floor, Picture Window, Closet |
| Bedroom 3 | 13.85 x 12.43 | 172.16 sqft | Hardwood Floor, 3 Pc Ensuite, Closet |
| Bedroom 4 | 12.2 x 12.63 | 154.09 sqft | Hardwood Floor, Walk-In Closet(s) |
| Bedroom 5 | 10.43 x 9.38 | 97.83 sqft | Laminate |
| Breakfast | 12.27 x 12.34 | 151.41 sqft | Pantry, Hardwood Floor, Open Concept |
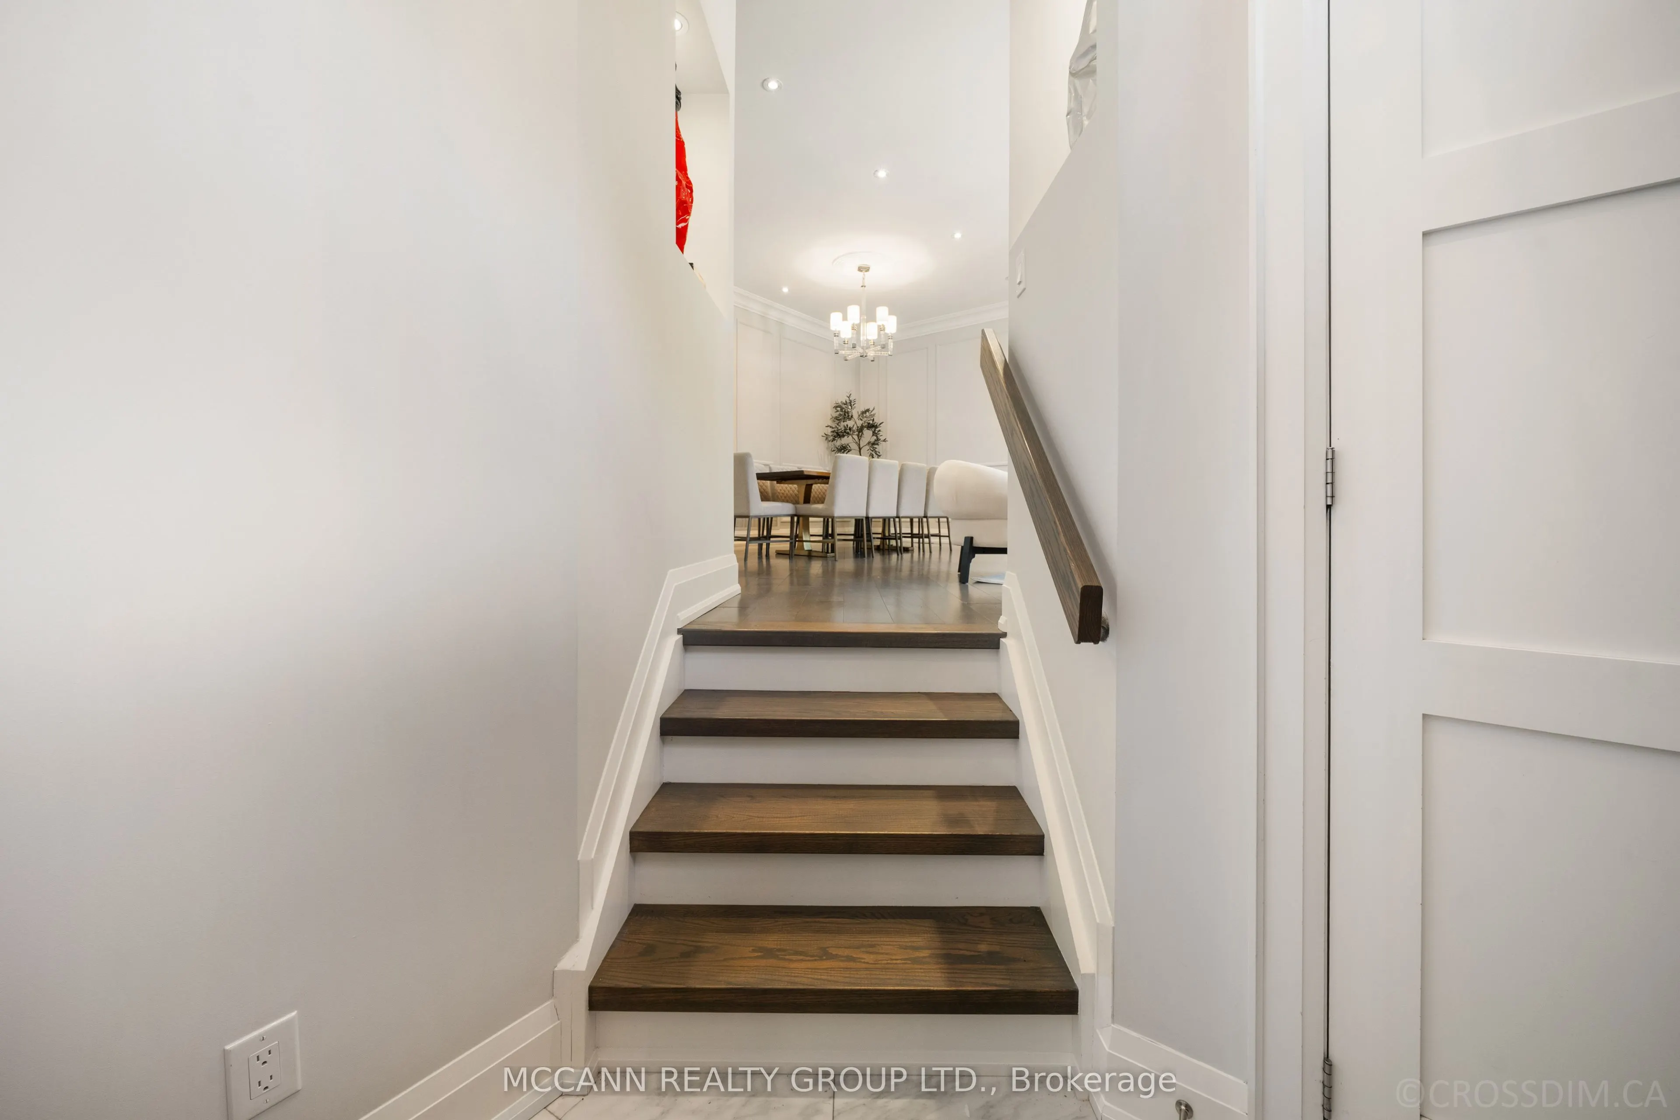
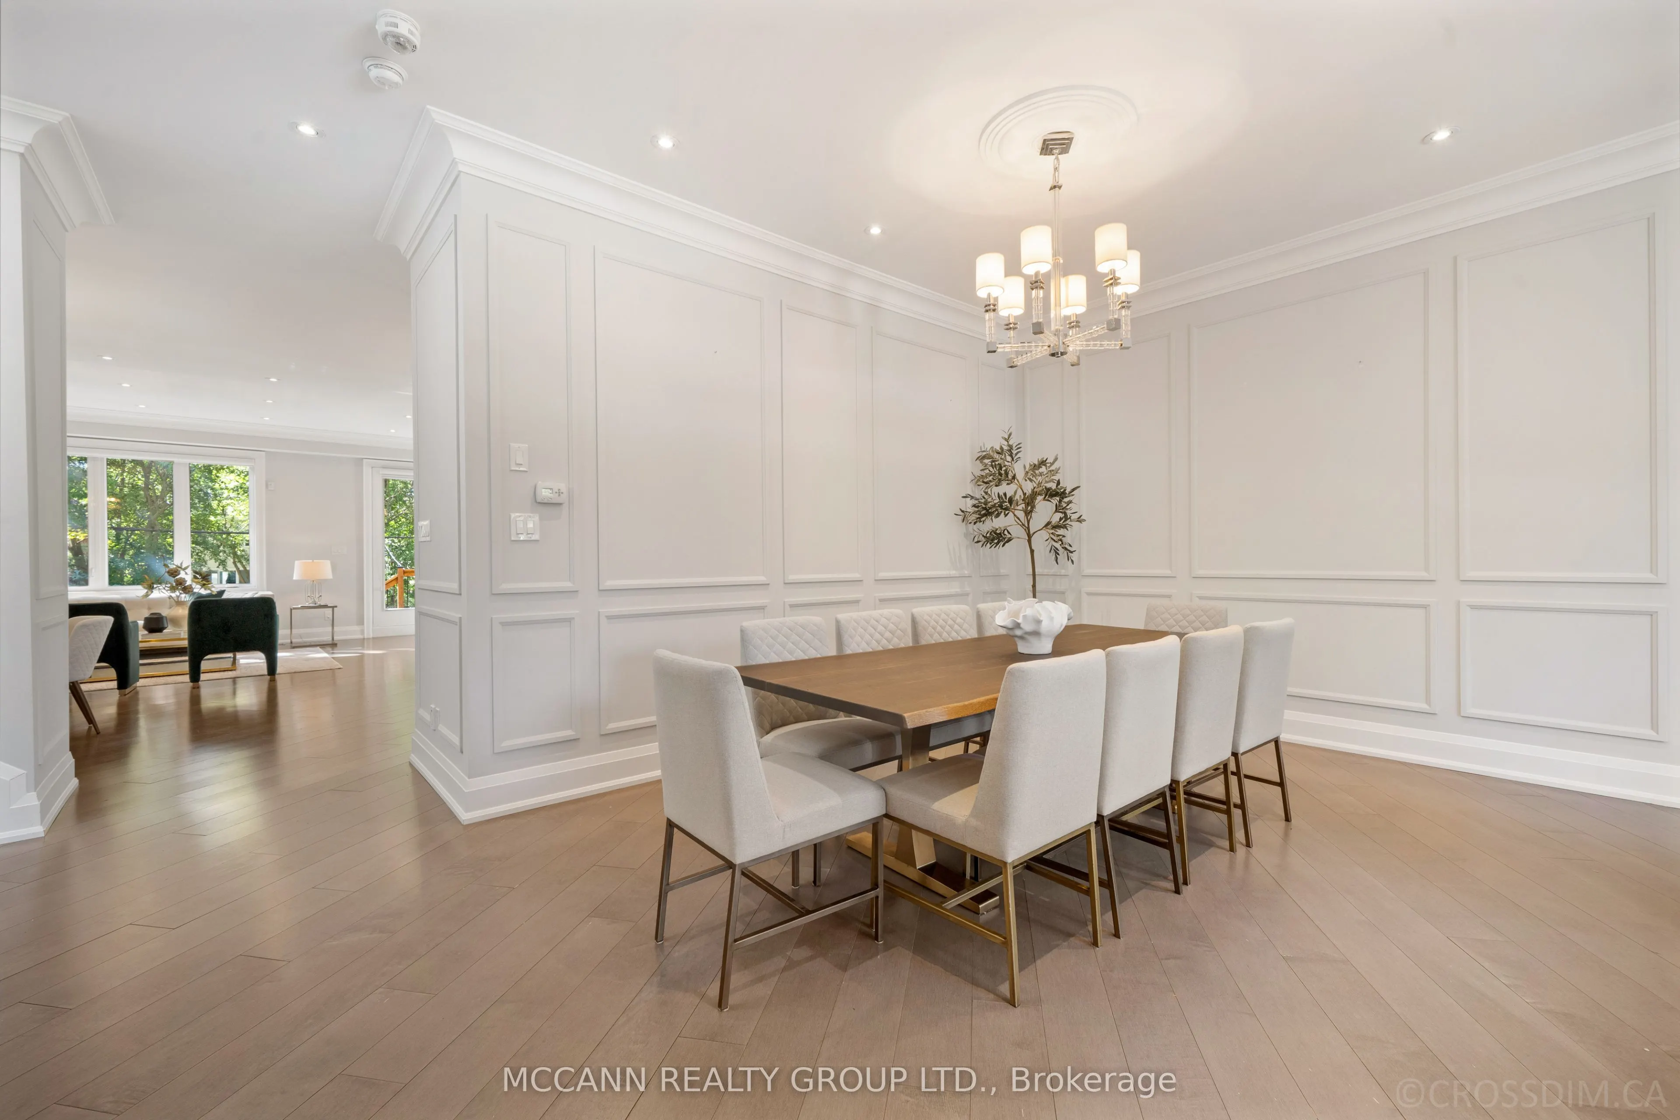
| Dining Room | 19.95 x 8.5 | 169.58 sqft | Hardwood Floor, Open Concept, Wainscoting |
| Family Room | 25.56 x 14.3 | 365.51 sqft | Hardwood Floor, Walk-Out, Fireplace |
| Kitchen | 13.29 x 15.88 | 211.05 sqft | Centre Island, Hardwood Floor, Stainless Steel Appl |
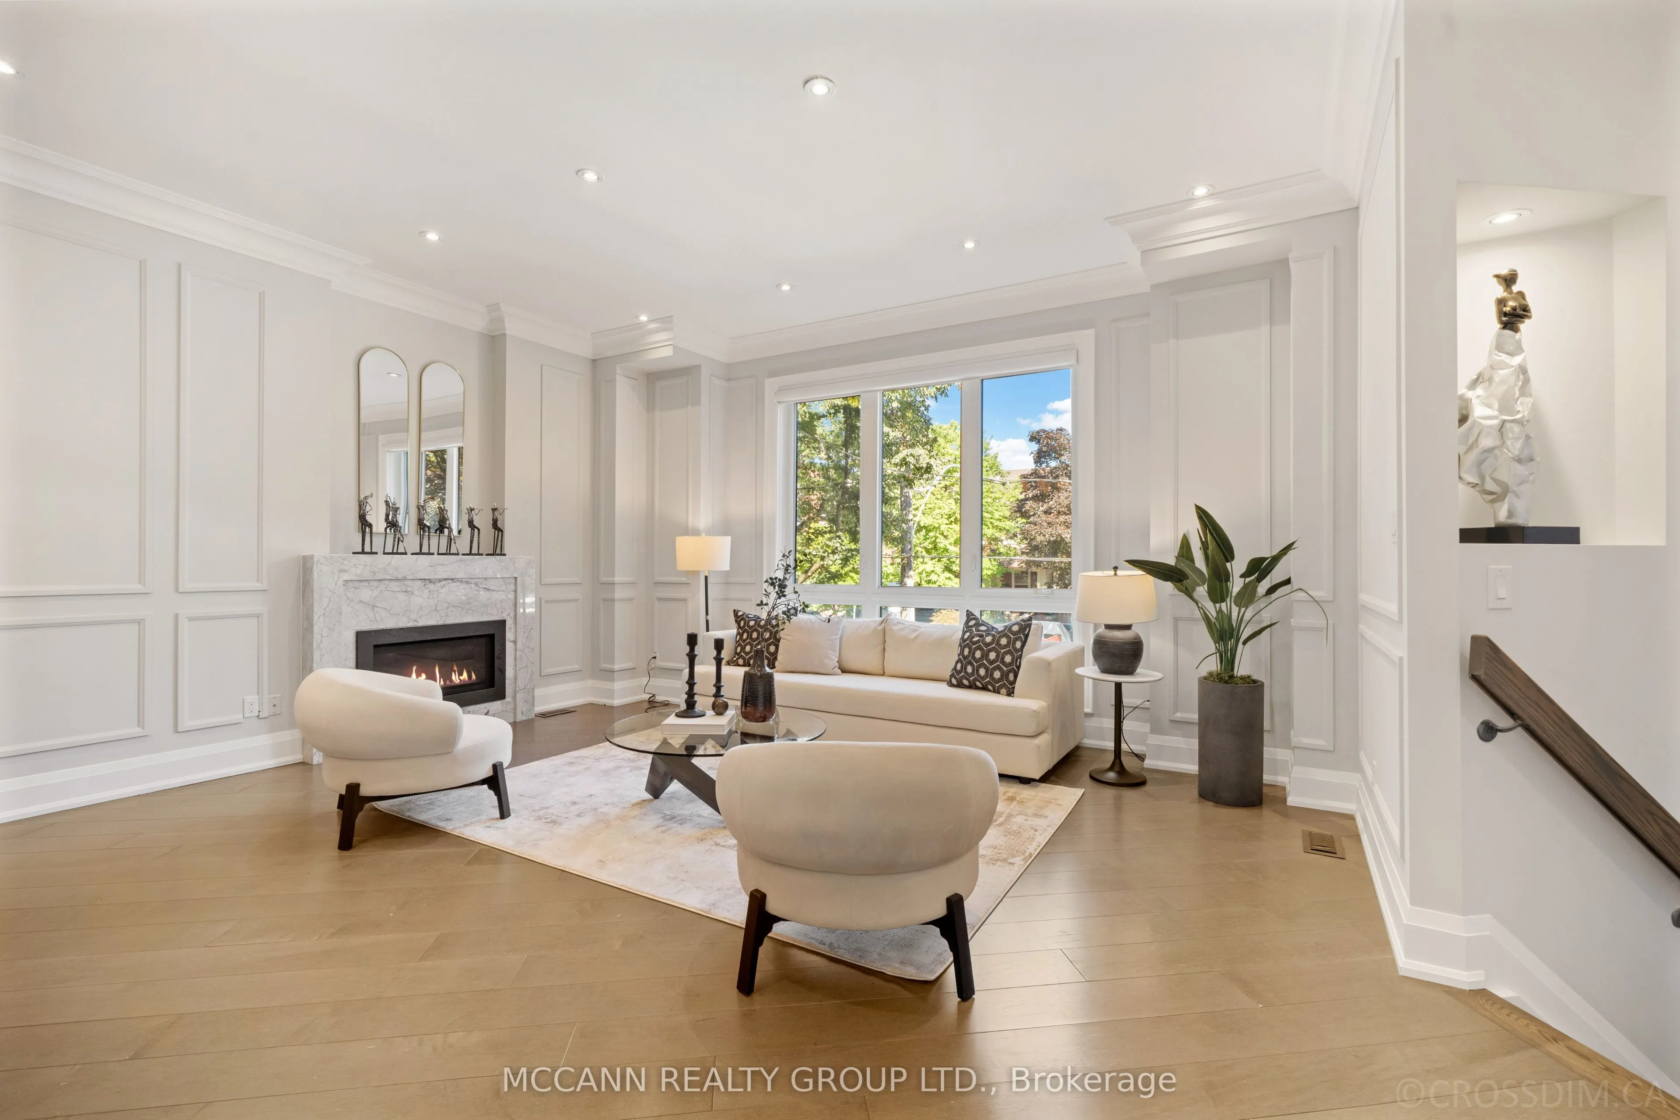
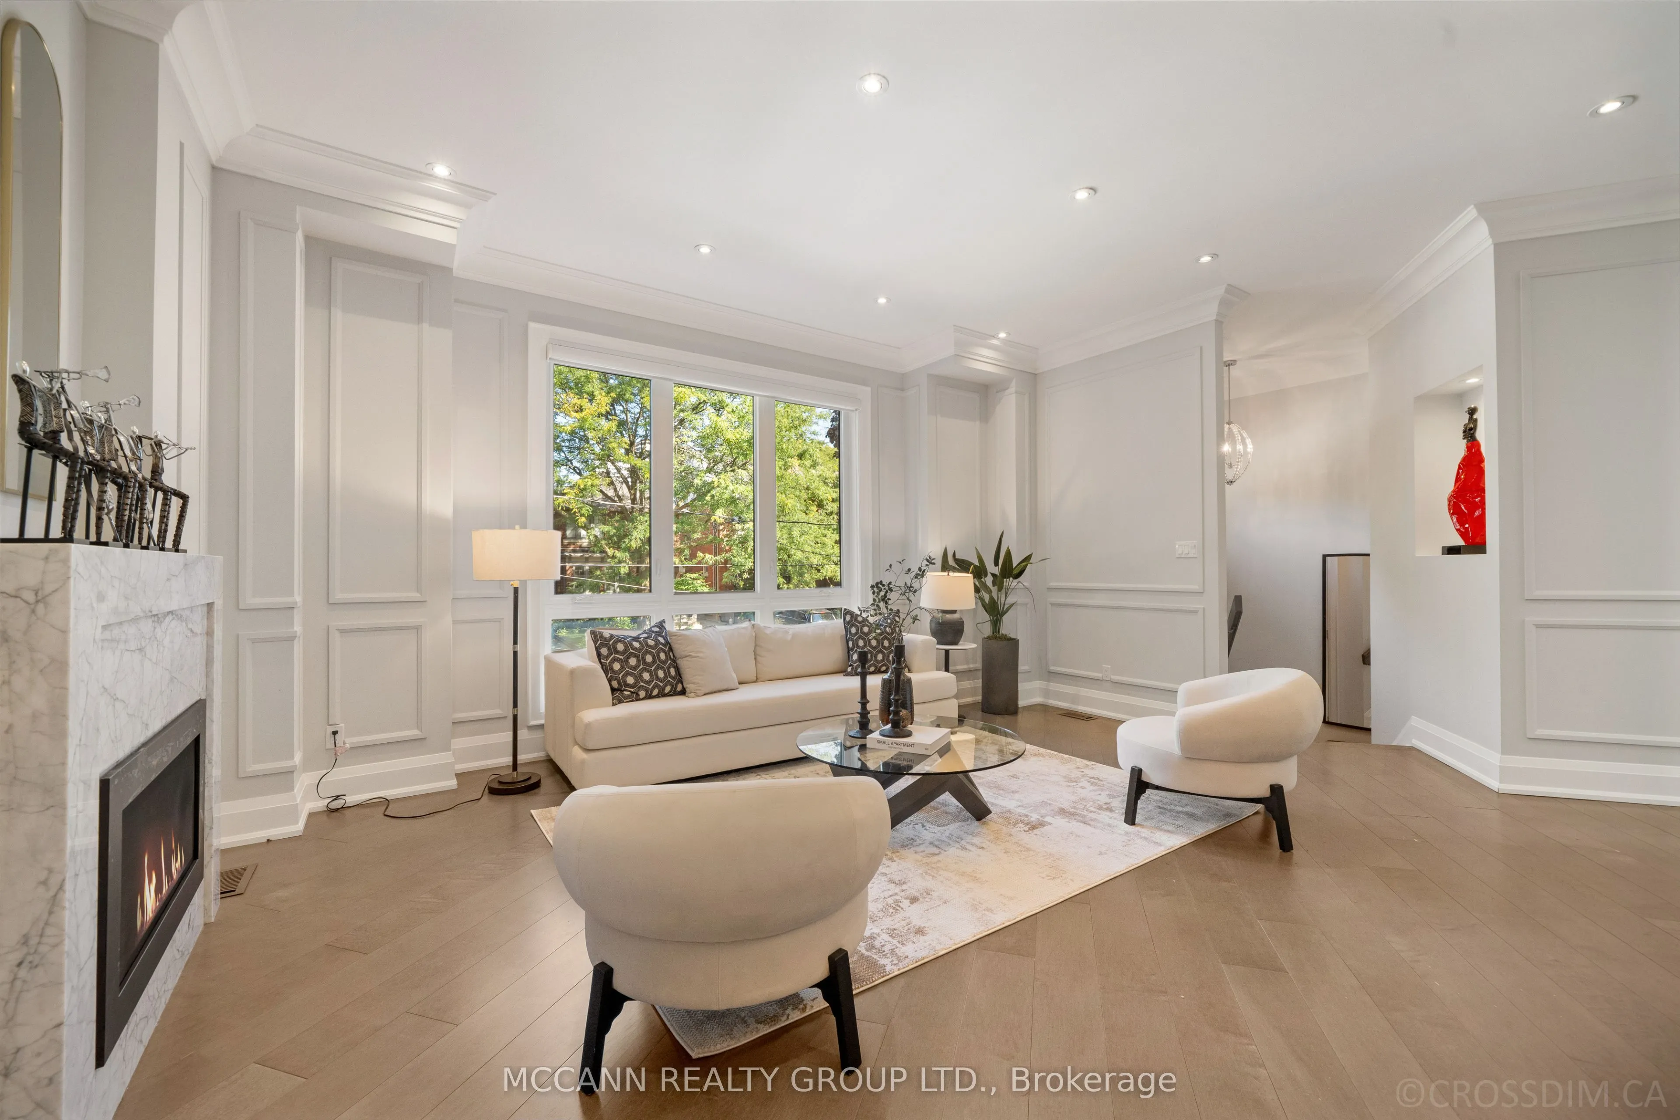
| Living Room | 20.18 x 14.44 | 291.4 sqft | Hardwood Floor, Fireplace, Picture Window |
| Other | 9.09 x 6.5 | 59.08 sqft | B/I Shelves |
| Primary Bedroom | 16.8 x 20.96 | 352.13 sqft | Hardwood Floor, 6 Pc Ensuite, His and Hers Closets |
| Recreation | 24.11 x 14.53 | 350.32 sqft | Walk-Out, Laminate, Pot Lights |

Courtesy of PropTx MLS® / MCCANN REALTY GROUP LTD.
 For Sale
 For Sale
 For Sale
 For Sale
 For Sale
 For Sale

