155 Dalhousie Street #1014, Toronto
1 / 30
For Sale
$1,549,000
2 bd · 2 ba · 2,000–2,249 sq ft

155 Dalhousie Street #1014, Toronto M5B 2P7

MLS®# C13817074

Est. mortgage
$5,876/mo
Property taxes $7,036.20/yr

About This Home

Property Type
Condo, Condo Apartment, Loft
Parking
2 garage, 2 parking
MLS #
C13817074
Size
2000-2249 sqft
Basement
None
Listed on
2026-09-22
Tax
$7,036.20 /yr
Days on Market
51
Maintenance Fee
$2,260.26
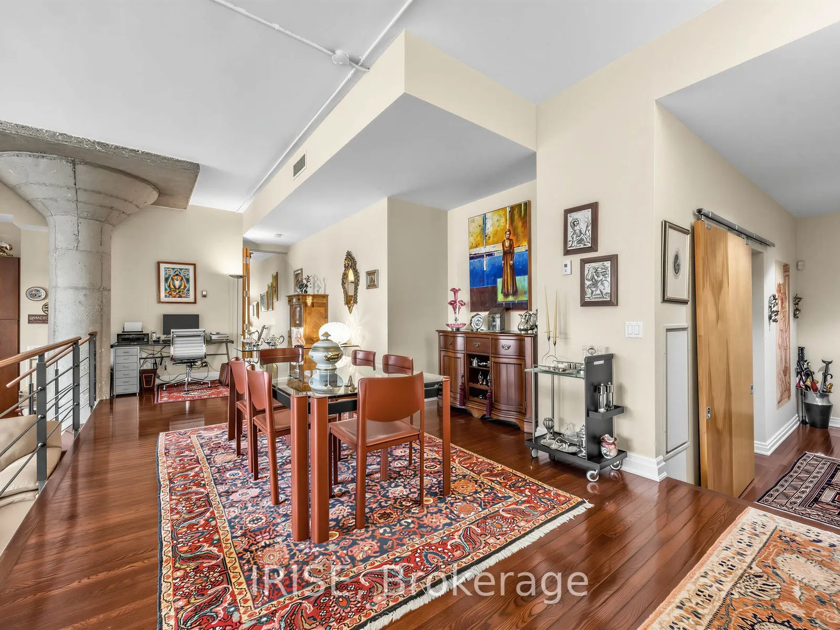
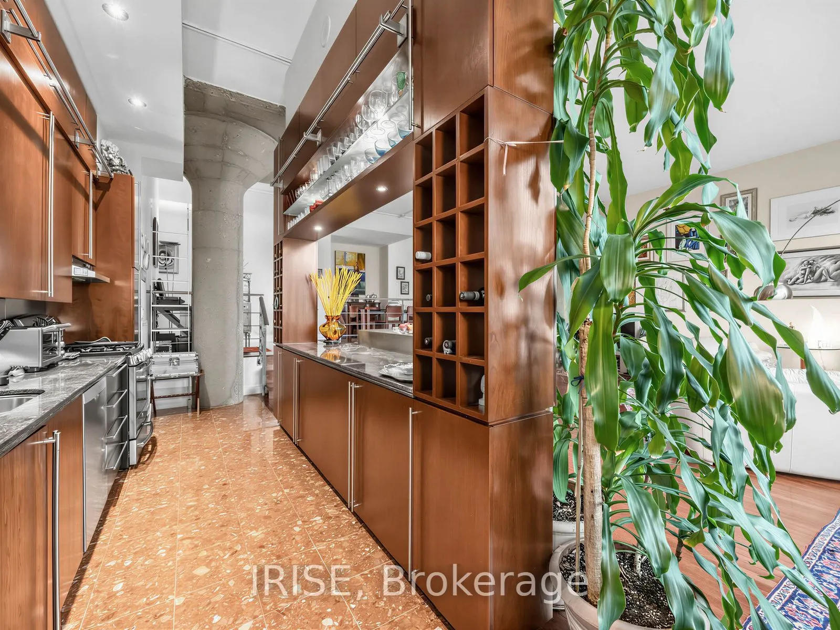
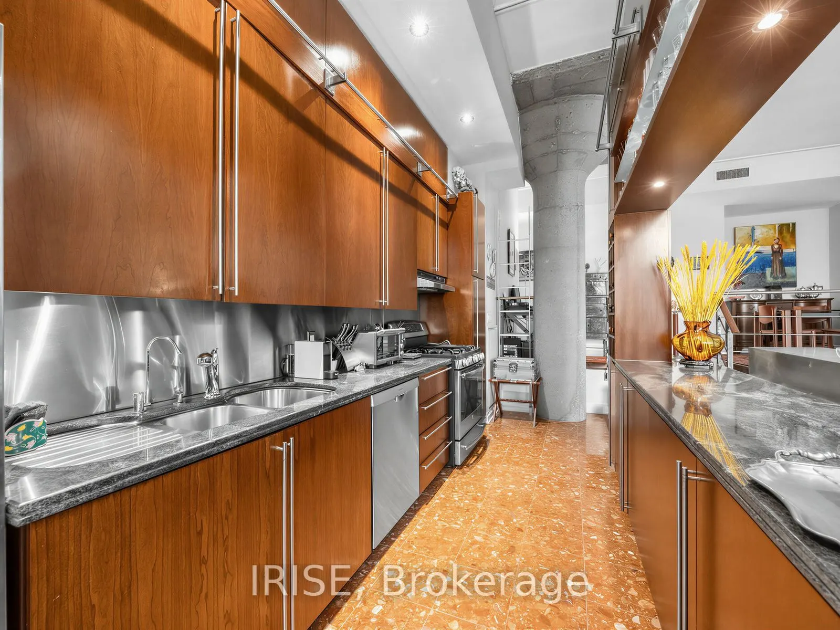
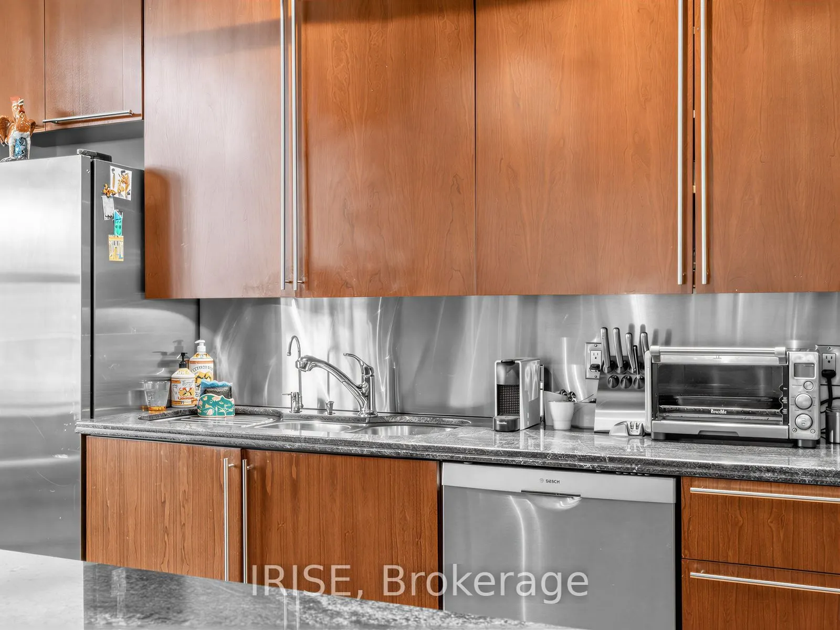
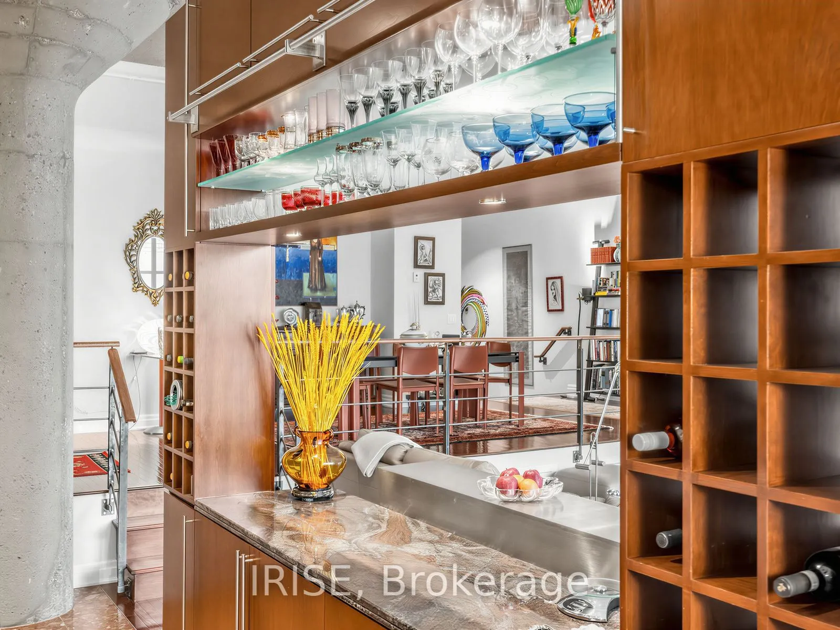
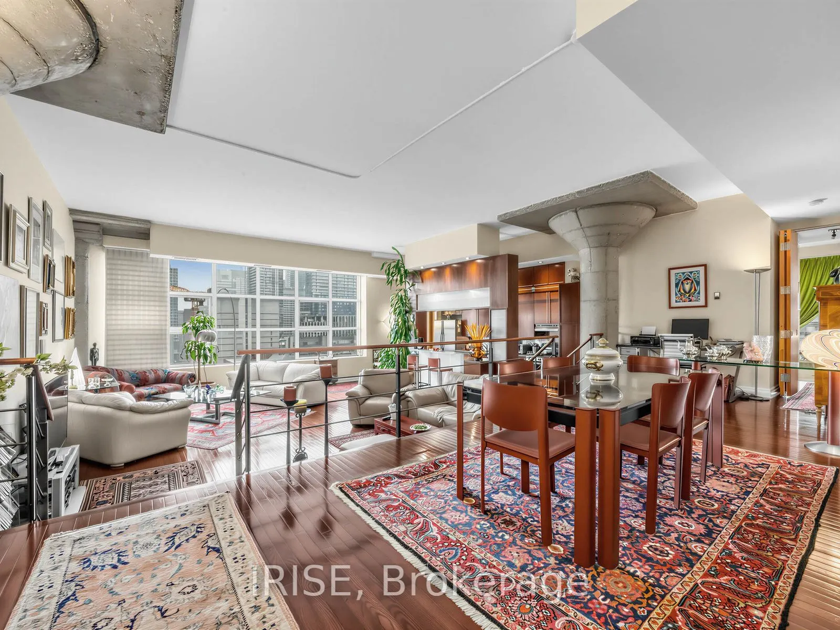
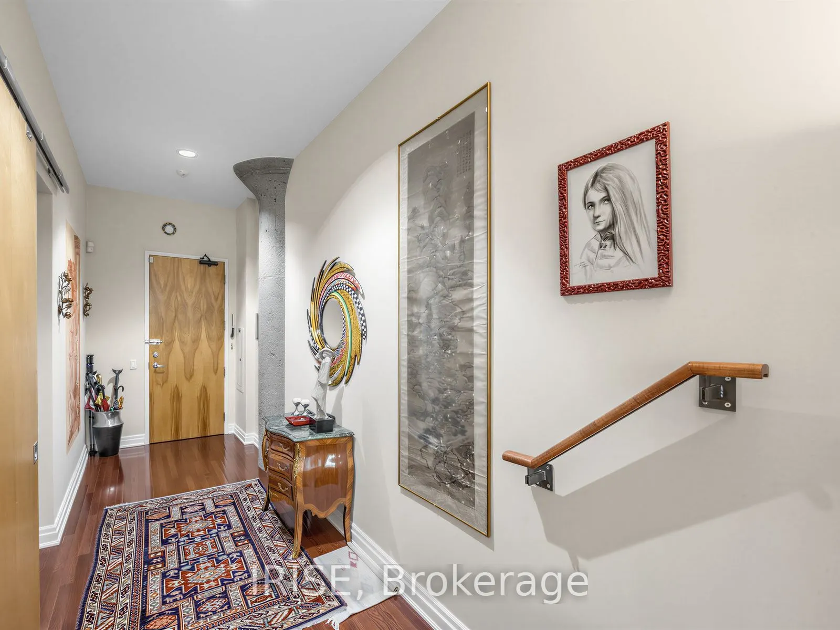
Rare opportunity to own a truly one-of-a-kind residence in the heart of downtown! This is the only suite in the building with this custom-designed floor plan, created to the original owners' specifications by renowned design firm Cecconi Simone as part of the building's original redevelopment. Featuring soaring 13-foot ceilings, a distinctive split-level platform that adds architectural interest and movement to the open-concept living space, and hardwood flooring throughout, this home offers a layout unlike any other.Enjoy breathtaking, unobstructed west and north views over Toronto Metropolitan University (formerly Ryerson University), flooding the suite with natural light. The kitchen features granite countertops, a large island, and an integrated drinking water purification system with a dedicated faucet.Both bedrooms are equipped with custom floor-to-ceiling, four-season wardrobes, while both bathrooms feature upgraded Vanico/Maronyx cabinetry, designer towel racks, and sunken bathtubs for easy access. The primary ensuite also includes an oversized shower. Additional highlights include motorized living room blinds, a spacious laundry room with new premium appliances backed by a 10-year factory warranty, extensive laundry cabinetry, and generous storage beneath the raised platform.An incredible bonus is the massive private storage room-so large it's almost like having your own garage, with enough space to store virtually anything imaginable. Tandem 2 parking with EV setup in motion. Residents also enjoy direct indoor access to Metro from the main floor of the building, and are just steps ttx CF Toronto Eaton Centre, world-class shopping, restaurants, and renowned theatres including the Ed Mirvish Theatre (formerly Pantages), Elgin, and Winter Garden.
Property Details

Full Property Details

Interior

Bedrooms
2
Total Bedrooms
2
Washrooms
2
Square Footage
2000-2249 sqft
Basement
None
Heating Source
Electric
Heating Fuel
Heat Pump
Air Conditioning
Central Air
Family Room
Yes
Kitchens
1
Total Kitchens
1
Fireplace Features
No

Exterior

Pool
Indoor
Parking Spaces
2
Total Parking Spaces
2.00
Garage Spaces
2
Balcony
None

Building Description

Style
Loft
Home Type
Condo
Subtype
Condo Apartment
Property Orientation
West
Exterior Finish
Brick
Possession Date
1/1/2027
Locker
Owned

Community

Community
Church-Yonge Corridor

Taxes & Fees

Taxes
$7,036.20 /yr
Tax Year
2025
Occupancy
Owner
Maintenance Fee
$2,260.26
Common Elements
Included
Parking
Included
Water
Included
Building Insurance
Included

Other

Virtual Tour Link
Pets
Yes-with Restrictions
Mark Barbosa
Mark Barbosa
Century 21 In-Studio Realty Inc., Brokerage
50 days on site
Listing Broker
IRISE
Courtesy
IRISE
Listed Date
9/22/2026

Courtesy of PropTx MLS® / IRISE

Similar homes for sale in Toronto

Copyright 2026 All rights reserved. PropTx MLS® assumes no responsibility for the accuracy of any information shown. The information provided herein must only be used by consumers that have a bona fide interest in the purchase, sale or lease of real estate and may not be used for any commercial purpose or any other purpose.
Copyright 2026 All rights reserved. Canadian Real Estate Association assumes no responsibility for the accuracy of any information shown. The information provided herein must only be used by consumers that have a bona fide interest in the purchase, sale or lease of real estate and may not be used for any commercial purpose or any other purpose. The trademark DDF® is owned by The Canadian Real Estate Association (CREA) and identifies CREA’s Data Distribution Facility (DDF®). The trademarks REALTOR®, REALTORS®, and the REALTOR® logo are controlled by The Canadian Real Estate Association (CREA) and identify real estate professionals who are members of CREA. The trademarks MLS®, Multiple Listing Service®, and the associated logos are owned by CREA and identify the quality of services provided by real estate professionals who are members of CREA
Powered by AgentLocator