175 Snowdon Avenue, Toronto
1 / 41
For Sale
$2,820,000
3 bd · 4 ba · 2,000–2,500 sq ft

175 Snowdon Avenue, Toronto M4N 2B1

MLS®# C13816960

Est. mortgage
$10,698/mo
Property taxes $12,975.23/yr

About This Home

Property Type
House, Detached, 2-Storey
Parking
Attached 1 garage, 2 parking
MLS #
C13816960
Size
2000-2500 sqft
Basement
Finished with Walk-Out
Listed on
2026-09-22
Lot size
25 x 125.0
Tax
$12,975.23 /yr
Days on Market
51
Approximate Age
New
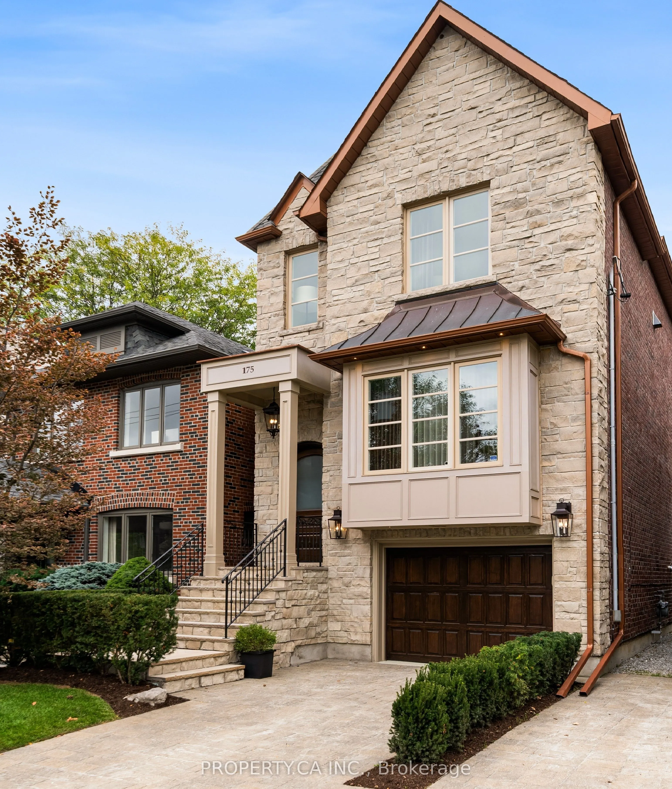
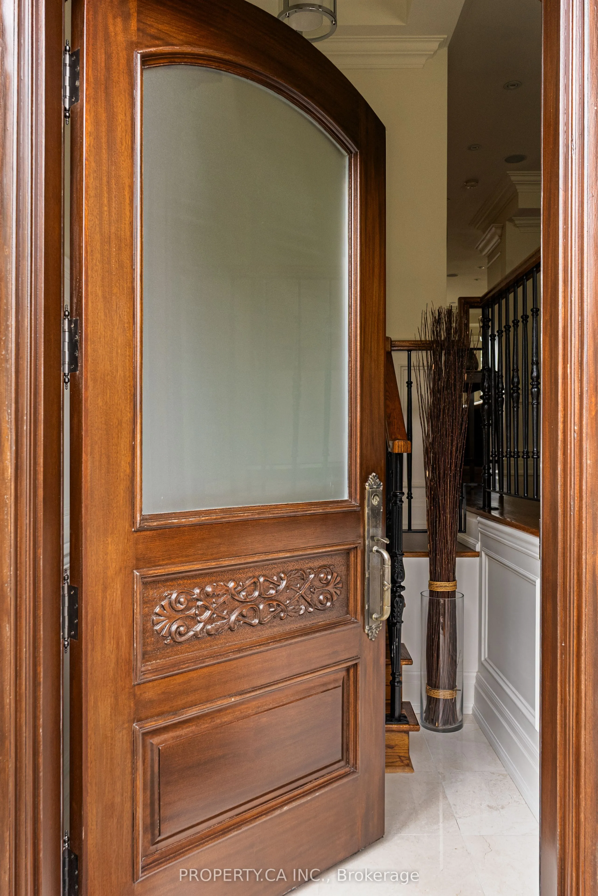
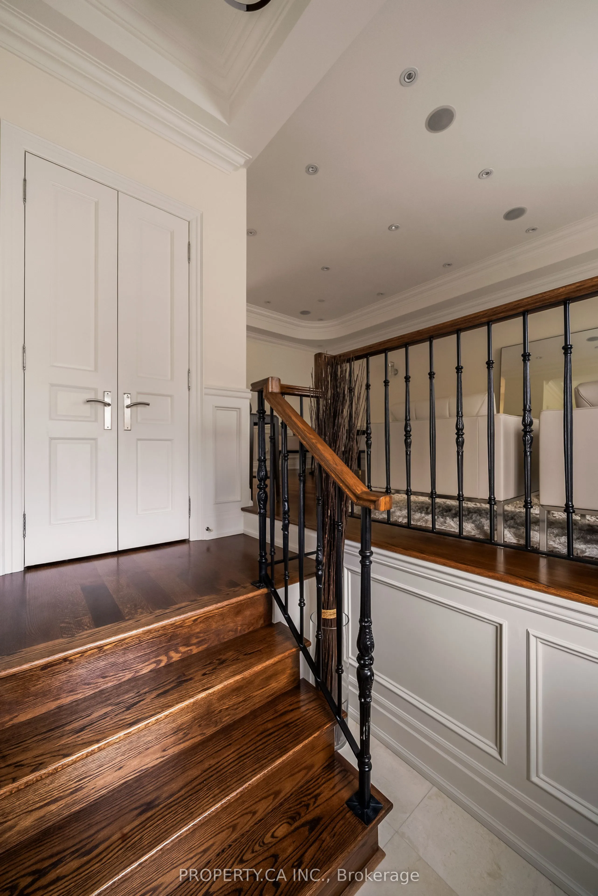
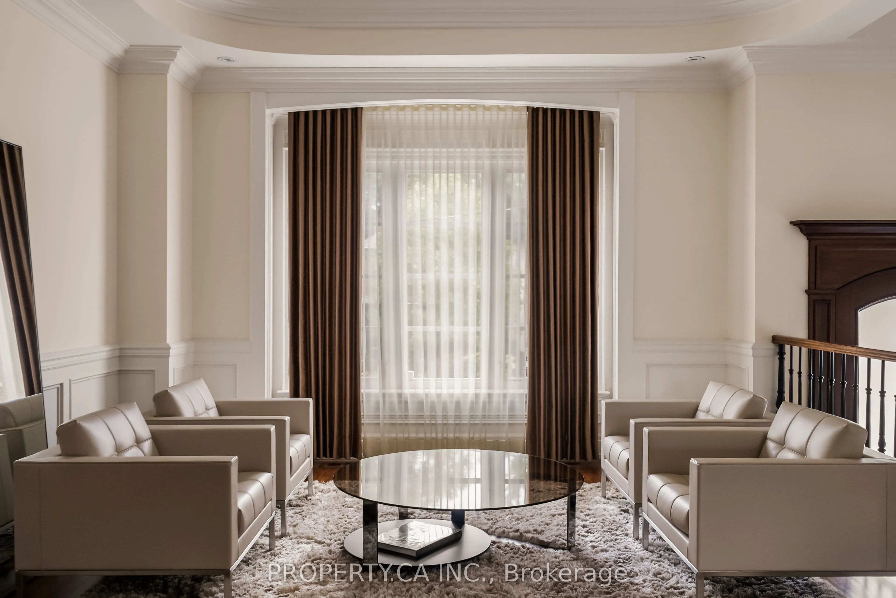
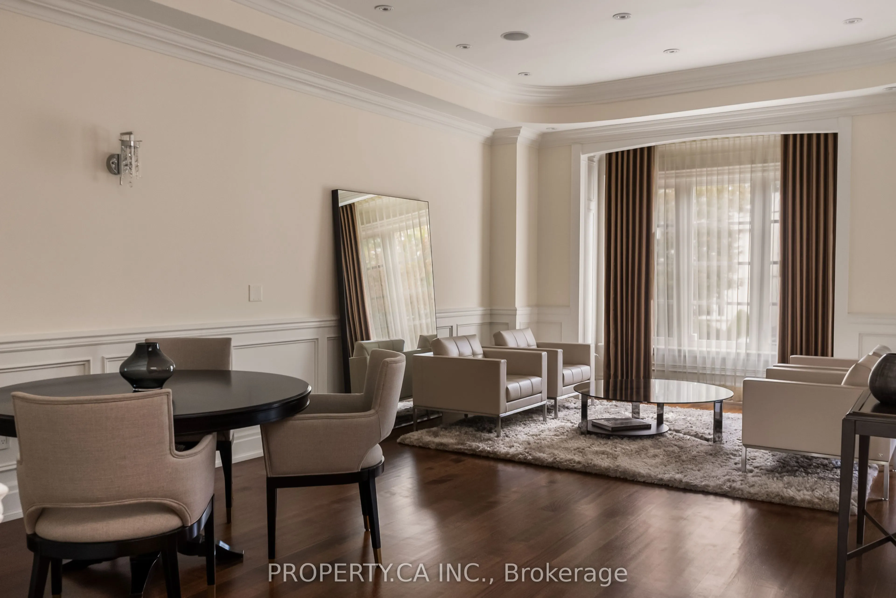
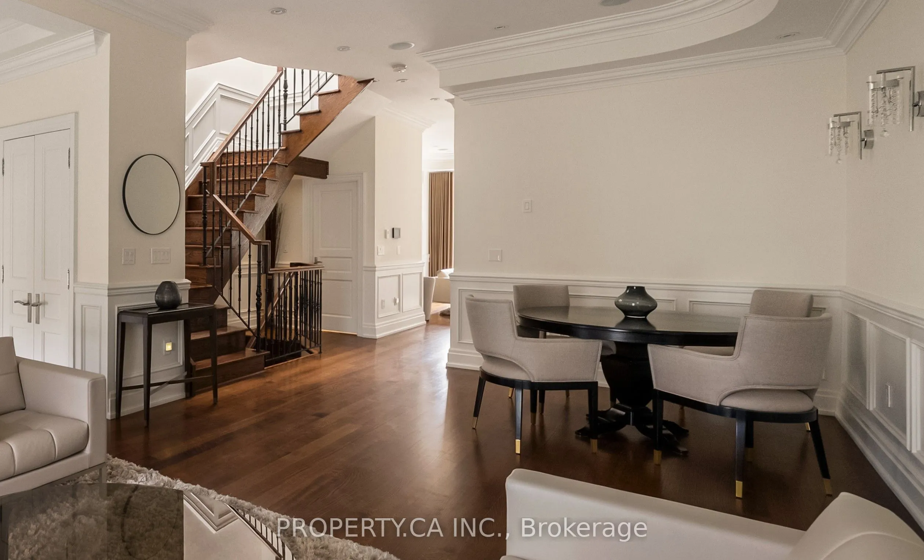
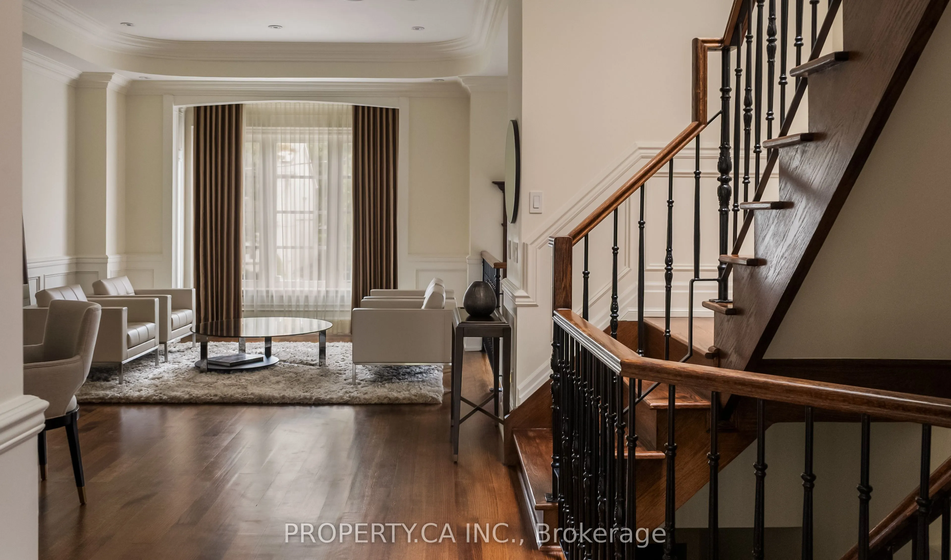
A Distinguished Executive Residence In Lawrence Park: Beautifully appointed and set within one of Canada's most coveted neighbourhoods, 175 Snowdon Avenue blends elegance, refined craftsmanship, and modern comfort. Situated on a quiet, tree-lined street, the residence enjoys a privileged setting near some of Toronto's most distinguished schools, the Rosedale Golf Club, and an array of upscale shops, cafés, and amenities.The home's thoughtfully curated interiors showcase elegant French Provincial-inspired millwork, rich hardwood flooring, and soaring ceilings, creating an atmosphere of sophistication and enduring appeal. A considered selection of premium finishes and appointments includes a Viking range, double ovens, Cabano faucets, Alta Luterria hardware, an 18-speaker multi-zone sound system, heated flooring, a luxurious ensuite, and custom built-in cabinetry throughout each bedroom.At the rear, step outdoors to a private terrace overlooking a lush, extra-deep lot-a tranquil retreat for morning coffee, entertaining, or unwinding after a long day.175 Snowdon Avenue Is A Residence Of Distinction, Offering A Rare Combination Of Architectural Character, Exceptional Finishes, And An Enviable Lawrence Park Setting.

Property Details

Full Property Details

Interior

Bedrooms
3
Total Bedrooms
3
Washrooms
4
Square Footage
2000-2500 sqft
Basement
Finished with Walk-Out
Heating Source
Gas
Heating Fuel
Forced Air
Air Conditioning
Central Air
Family Room
Yes
Kitchens
1
Total Kitchens
1
Fireplace Features
Yes

Exterior

Depth
125.0
Front
25.0
Driveway
Mutual
Lot Size
25 x 125.0 ft
Pool
None
Parking Spaces
2
Total Parking Spaces
3.00
Parking Description
Attached
Garage Spaces
1
Zoning
Residential

Building Description

Style
2-Storey
Home Type
House
Subtype
Detached
Year Built
New
Property Orientation
South
Exterior Finish
Brick,Stone
Sewers
Sewer
Water Supply
Municipal
Possession Date
No Data

Community

Community
Lawrence Park North

Taxes & Fees

Taxes
$12,975.23 /yr
Tax Year
2026
Occupancy
Owner

Room Types

Room Dimensions Area Description
Bathroom 1.51 x 1.41 2.13 sqft Marble Floor, 2 Pc Bath
Bathroom 2.4 x 1.54 3.7 sqft -
Bathroom 2.4 x 1.54 3.7 sqft Marble Floor, 3 Pc Bath
Bedroom 2 5.12 x 2.99 15.31 sqft Hardwood Floor, Walk-In Closet(s)
Bedroom 3 5.09 x 2.56 13.03 sqft Hardwood Floor, Walk-In Closet(s)
Dining Room 7.41 x 4.04 29.94 sqft Hardwood Floor, Combined w/Living, Wainscoting
Family Room 4.27 x 3.25 13.88 sqft Hardwood Floor, B/I Bookcase, Fireplace
Kitchen 3.51 x 2.49 8.74 sqft Hardwood Floor, Granite Counters, W/O To Balcony
Laundry 1.31 x 1.31 1.72 sqft Marble Floor
Living Room 7.41 x 4.04 29.94 sqft Hardwood Floor, Combined w/Dining, Wainscoting
Primary Bedroom 5.94 x 3.58 21.27 sqft Hardwood Floor, Walk-In Closet(s), Ensuite Bath
Recreation 4.99 x 4.99 24.9 sqft Heated Floor, Limestone Flooring, W/O To Yard
Mark Barbosa
Mark Barbosa
Century 21 In-Studio Realty Inc., Brokerage
Listed by JOHN O`CONNOR, Salesperson
49 days on site
Listing Broker
PROPERTY.CA INC.
Courtesy
PROPERTY.CA INC.
Listed Date
9/22/2026

Courtesy of PropTx MLS® / PROPERTY.CA INC.

Similar homes for sale in Toronto

Copyright 2026 All rights reserved. PropTx MLS® assumes no responsibility for the accuracy of any information shown. The information provided herein must only be used by consumers that have a bona fide interest in the purchase, sale or lease of real estate and may not be used for any commercial purpose or any other purpose.
Copyright 2026 All rights reserved. Canadian Real Estate Association assumes no responsibility for the accuracy of any information shown. The information provided herein must only be used by consumers that have a bona fide interest in the purchase, sale or lease of real estate and may not be used for any commercial purpose or any other purpose. The trademark DDF® is owned by The Canadian Real Estate Association (CREA) and identifies CREA’s Data Distribution Facility (DDF®). The trademarks REALTOR®, REALTORS®, and the REALTOR® logo are controlled by The Canadian Real Estate Association (CREA) and identify real estate professionals who are members of CREA. The trademarks MLS®, Multiple Listing Service®, and the associated logos are owned by CREA and identify the quality of services provided by real estate professionals who are members of CREA
Powered by AgentLocator







