217 Gladstone Avenue, Toronto
1 / 36
For Sale
$1,599,000
3+1 bd · 3 ba · 2,000–2,500 sq ft

217 Gladstone Avenue, Toronto M6J 3L5

MLS®# C13815770

Est. mortgage
$6,066/mo
Property taxes $6,723.72/yr

About This Home

Property Type
Apartment, Duplex, 2 1/2 Storey
Parking
None 1 garage, 1 parking
MLS #
C13815770
Size
2000-2500 sqft
Basement
Separate Entrance,Partially Finished
Listed on
2026-09-22
Lot size
39 x 110.0
Tax
$6,723.72 /yr
Days on Market
51
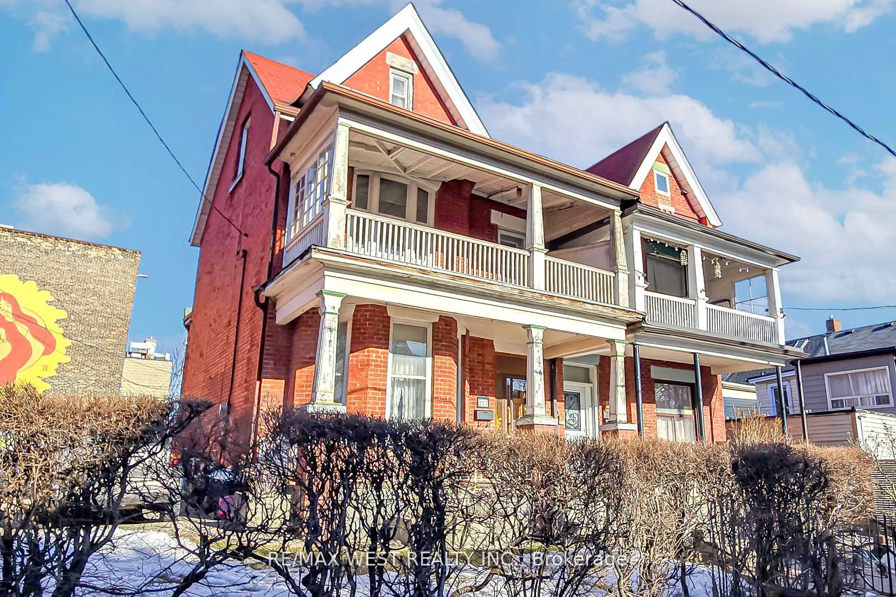
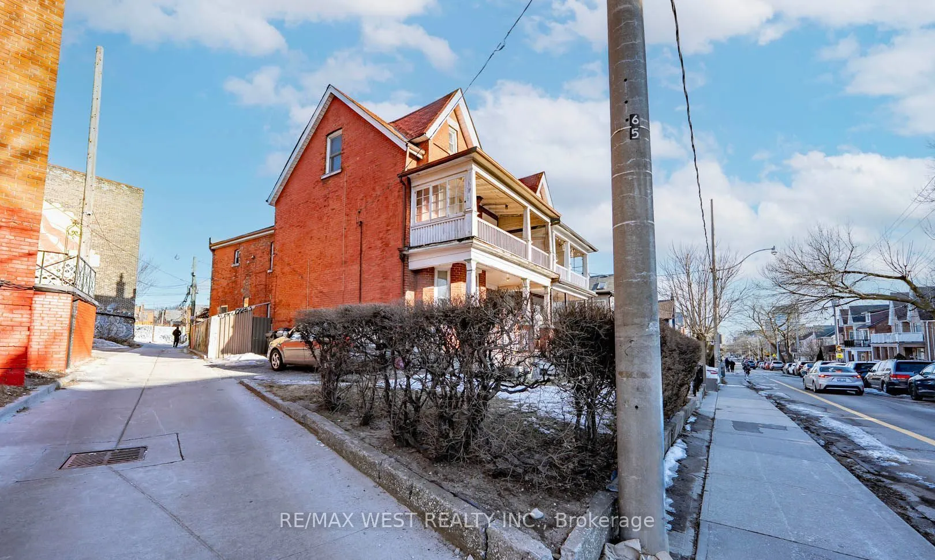
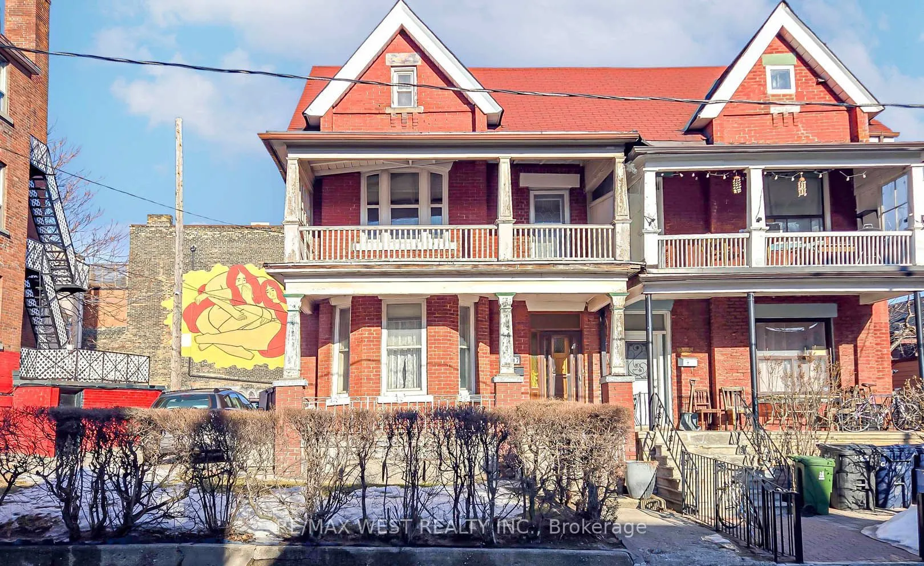
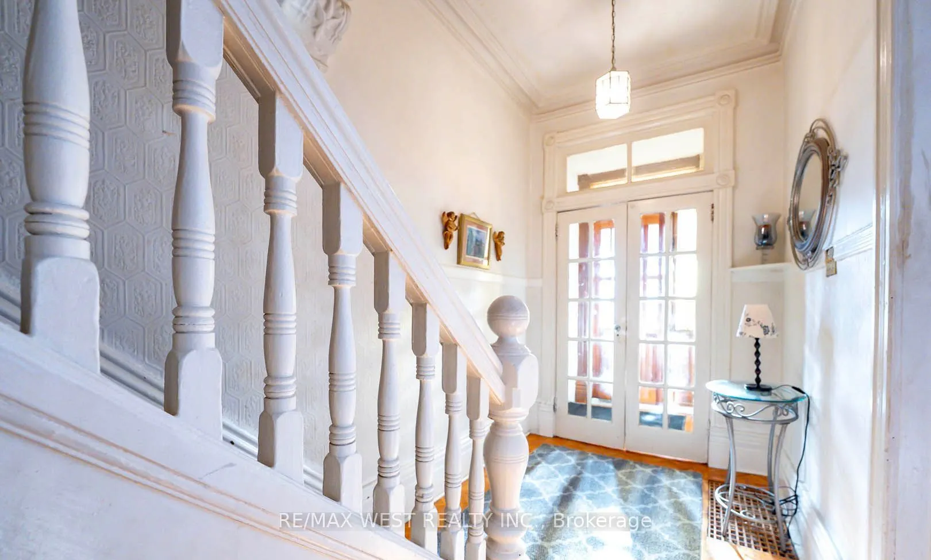
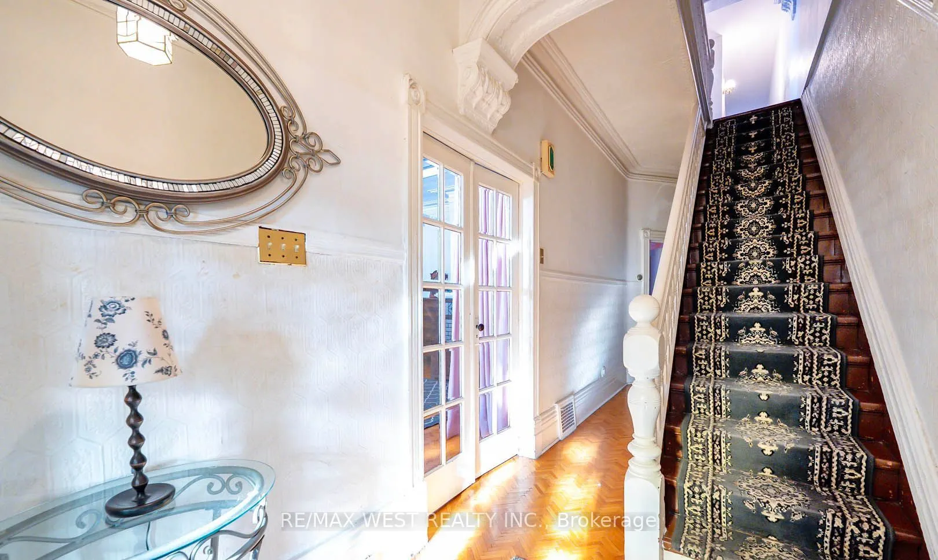
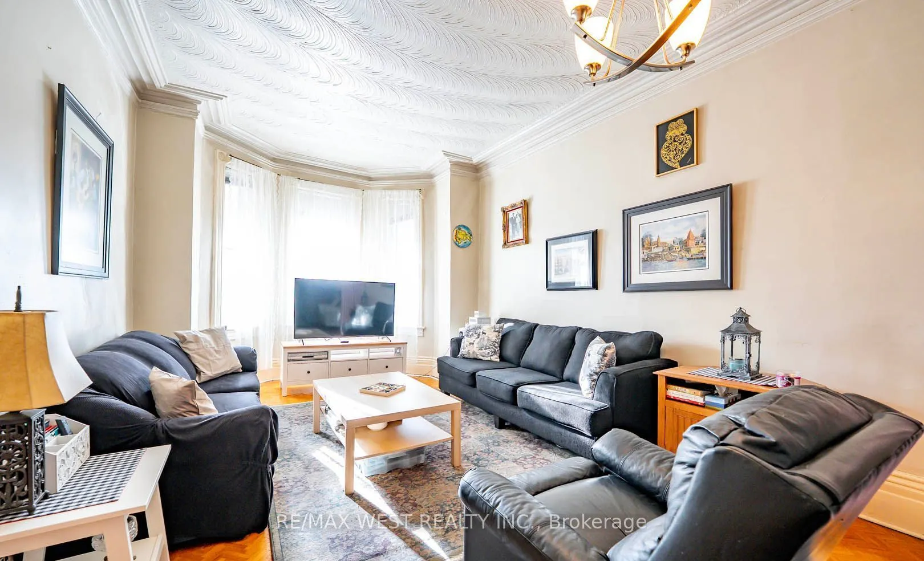
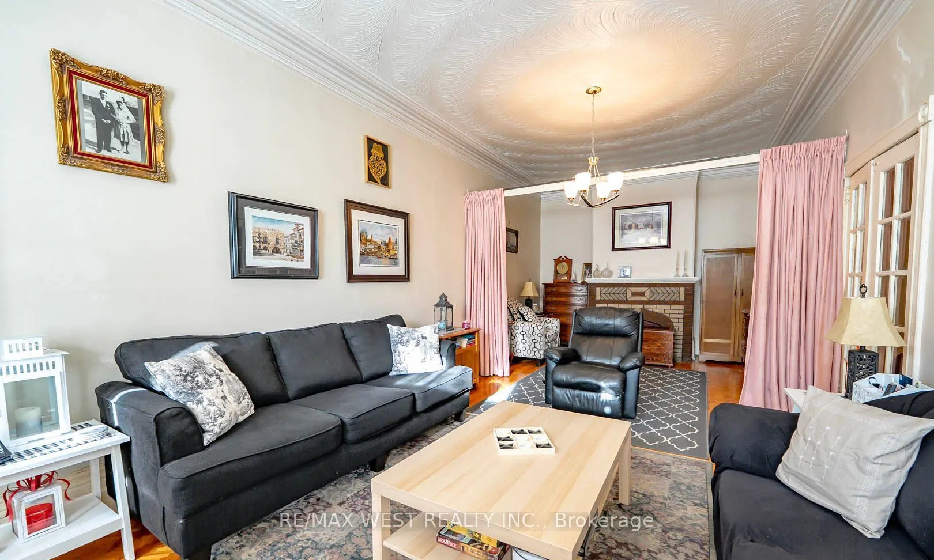
Timeless Victorian Beauty in the Heart of Little Portugal! Step into a grand Victorian masterpiece that blends historic charm with unbeatable city living! Soaring 10-ft ceilings on both the main and second floors create an airy, elegant space. Located in highly sought-after Little Portugal, where the city's best cafés, restaurants, breweries, and boutique shops are all close by. Stroll to Queen West, Ossington, and McCormack Recreation Centre or enjoy the local parks, skating rink, library, and indoor pool-a vibrant community at your doorstep including fabulous shopping at Dufferin Mall! Unbeatable convenience with public transit just steps away-leave the car behind and explore the city with ease. A rare find! Enjoy an expansive 38-ft frontage, giving you the space you won't find in most downtown homes. Top-tier walkability! With a Transit Score of 100 and a Walk Score of 91, everything you need is just a short stroll away. A perfect place for families with great schools, parks, and community spaces make this a fantastic home for kids to grow and thrive. This is more than a home, it's a lifestyle! Don't miss out on this one-of-a-kind gem!

Property Details

Full Property Details

Interior

Bedrooms
3
Bedrooms Plus
1
Total Bedrooms
4
Washrooms
3
Square Footage
2000-2500 sqft
Basement
Separate Entrance,Partially Finished
Heating Source
Gas
Heating Fuel
Forced Air
Air Conditioning
None
Family Room
No
Kitchens
2
Kitchens Plus
1
Total Kitchens
3
Fireplace Features
No

Exterior

Depth
110.0
Front
38.5
Lot Size
39 x 110.0 ft
Pool
None
Parking Spaces
1
Total Parking Spaces
1.00
Parking Description
None
Garage Spaces
1

Building Description

Style
2 1/2 Storey
Home Type
Apartment
Subtype
Duplex
Property Orientation
East
Exterior Finish
Brick
Sewers
Sewer
Water Supply
Municipal
Possession Date
No Data

Community

Community
Little Portugal

Taxes & Fees

Taxes
$6,723.72 /yr
Tax Year
2025
Occupancy
Owner

Room Types

Room Dimensions Area Description
Bedroom 11.25 x 10.01 112.61 sqft Linoleum
Bedroom 12.66 x 12.24 154.96 sqft Hardwood Floor, Window, Closet
Bedroom 15.98 x 9.94 158.84 sqft Crown Moulding, Hardwood Floor, Irregular Room
Bedroom 18.8 x 14.4 270.72 sqft Hardwood Floor, Closet, Window
Dining Room 24.28 x 12.14 294.76 sqft Combined w/Living, Hardwood Floor, Irregular Room
Kitchen 13.88 x 11.48 159.34 sqft W/O To Yard, Ceramic Floor, Ceramic Backsplash
Kitchen 14.07 x 8.6 121 sqft Eat-in Kitchen, Linoleum, Window
Kitchen 15.94 x 7.05 112.38 sqft Linoleum, Irregular Room
Living Room 18.47 x 11.52 212.77 sqft Closet, Hardwood Floor, Window
Living Room 24.28 x 12.14 294.76 sqft Bay Window, Hardwood Floor, Combined w/Dining
Office 13.78 x 6.07 83.64 sqft Hardwood Floor, Window
Utility Room 31.07 x 12.76 396.45 sqft -
Mark Barbosa
Mark Barbosa
Century 21 In-Studio Realty Inc., Brokerage
Listed by TONY J. COUTO, Salesperson
50 days on site
Listing Broker
RE/MAX WEST REALTY INC.
Courtesy
RE/MAX WEST REALTY INC.
Listed Date
9/22/2026

Courtesy of PropTx MLS® / RE/MAX WEST REALTY INC.

Similar homes for sale in Toronto

Copyright 2026 All rights reserved. PropTx MLS® assumes no responsibility for the accuracy of any information shown. The information provided herein must only be used by consumers that have a bona fide interest in the purchase, sale or lease of real estate and may not be used for any commercial purpose or any other purpose.
Copyright 2026 All rights reserved. Canadian Real Estate Association assumes no responsibility for the accuracy of any information shown. The information provided herein must only be used by consumers that have a bona fide interest in the purchase, sale or lease of real estate and may not be used for any commercial purpose or any other purpose. The trademark DDF® is owned by The Canadian Real Estate Association (CREA) and identifies CREA’s Data Distribution Facility (DDF®). The trademarks REALTOR®, REALTORS®, and the REALTOR® logo are controlled by The Canadian Real Estate Association (CREA) and identify real estate professionals who are members of CREA. The trademarks MLS®, Multiple Listing Service®, and the associated logos are owned by CREA and identify the quality of services provided by real estate professionals who are members of CREA
Powered by AgentLocator







