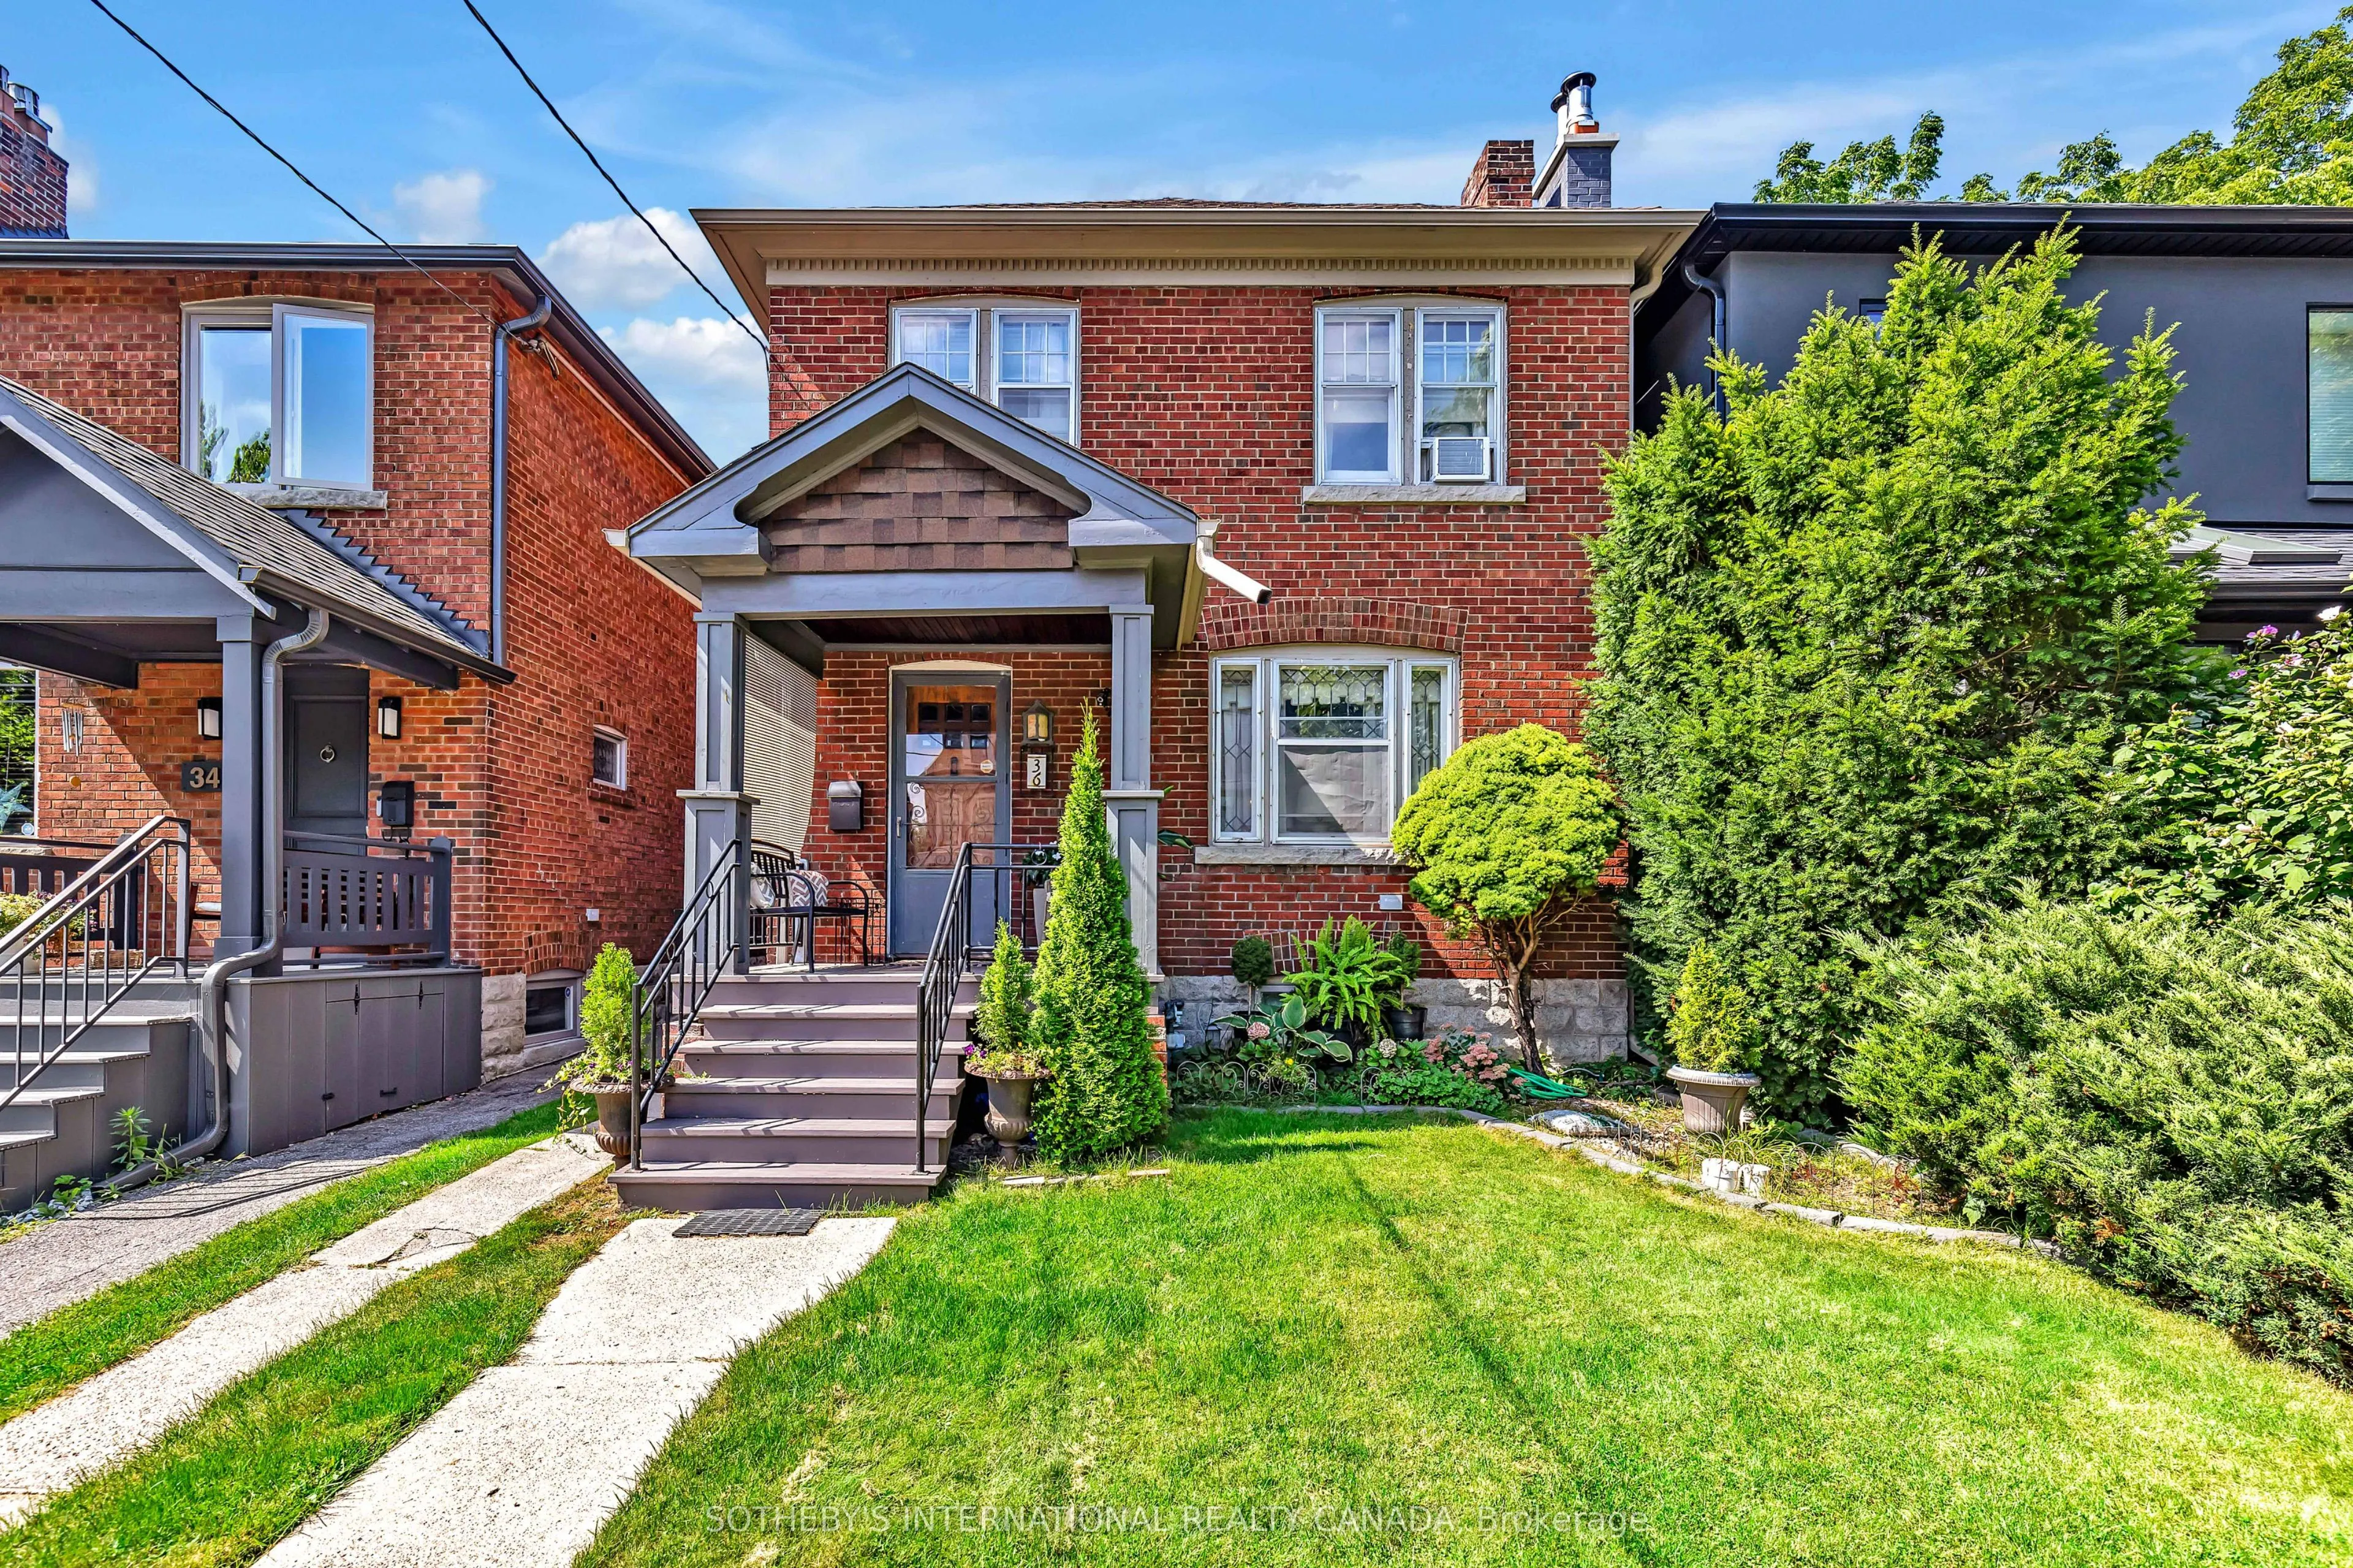
36 Hadley Road, Toronto
1 / 25
For Sale
$1,399,000
3 bd · 2 ba · 1,100–1,500 sq ft

36 Hadley Road, Toronto M4S 2N9

MLS®# C13814634

Est. mortgage
$5,307/mo
Property taxes $7,987.71/yr

About This Home

Property Type
House, Detached, 2-Storey
Parking
None 0 garage, 2 parking
MLS #
C13814634
Size
1100-1500 sqft
Basement
Unfinished
Listed on
2026-09-22
Lot size
26 x 125.0
Tax
$7,987.71 /yr
Days on Market
50
Set on one of Davisville's most desirable residential streets, this gracious detached home presents an exceptional opportunity to become part of a truly special neighbourhood. Quiet, leafy and distinctly residential, Hadley Road offers the charm and community spirit that make this pocket of Toronto so sought after. Inside, the home is rich in character, with beautiful original gumwood detailing, warm oak floors and a sense of timeless craftsmanship. Thoughtful updates to the kitchen and second-floor bathroom blend seamlessly with the home's traditional appeal, creating a comfortable setting for family life today while offering the flexibility to evolve over time. The west-facing rear garden is an idyllic extension of the home. Mature trees, established flower beds and abundant afternoon light create a private and peaceful setting for children to play, entertaining or relaxed evenings outdoors. Located in a sought after school district and just a short walk to the TTC, Yonge Street, Mount Pleasant and Bayview, everything you need is close at hand. Enjoy neighbourhood cafés, restaurants, boutiques, parks and everyday conveniences, all within easy reach. A special opportunity to become part of the Davisville neighbourhood. **Laneway House potential opportunity-adjacent neighbour just built one.

Property Details

Full Property Details

Interior

Bedrooms
3
Total Bedrooms
3
Washrooms
2
Square Footage
1100-1500 sqft
Basement
Unfinished
Heating Source
Gas
Heating Fuel
Radiant
Air Conditioning
Window Unit(s)
Family Room
No
Kitchens
1
Total Kitchens
1
Fireplace Features
Yes

Exterior

Depth
125.0
Front
26.33
Driveway
Lane
Lot Size
26 x 125.0 ft
Pool
None
Parking Spaces
2
Total Parking Spaces
2.00
Parking Description
None
Garage Spaces
0

Building Description

Style
2-Storey
Home Type
House
Subtype
Detached
Property Orientation
West
Exterior Finish
Brick
Sewers
Sewer
Water Supply
Municipal
Possession Date
No Data

Community

Community
Mount Pleasant East

Taxes & Fees

Taxes
$7,987.71 /yr
Tax Year
2026
Occupancy
Owner

Other

Virtual Tour Link

Room Types

Room Dimensions Area Description
Bedroom 13.58 x 10.43 141.64 sqft Hardwood Floor, Closet, Window
Bedroom 8.83 x 8.76 77.35 sqft Hardwood Floor, Closet, Window
Breakfast 6.33 x 5.91 37.41 sqft Window, Combined w/Kitchen
Dining Room 13.68 x 10.01 136.94 sqft Hardwood Floor, Formal Rm, Large Window
Kitchen 15.49 x 8.83 136.78 sqft Stainless Steel Appl, Window, W/O To Yard
Living Room 14.5 x 12.83 186.04 sqft French Doors, Hardwood Floor, Fireplace
Primary Bedroom 12.5 x 12.99 162.38 sqft Hardwood Floor, Closet, Large Window
Utility Room 28.51 x 19.16 546.25 sqft 3 Pc Bath, Concrete Floor, Combined w/Laundry
Mark Barbosa
Mark Barbosa
Century 21 In-Studio Realty Inc., Brokerage
Listed by RICHARD SILVER, ABR,CIPS,e-PRO, Salesperson Honorary Life
50 days on site
Listing Broker
SOTHEBY'S INTERNATIONAL REALTY CANADA
Courtesy
SOTHEBY'S INTERNATIONAL REALTY CANADA
Listed Date
9/22/2026

Courtesy of PropTx MLS® / SOTHEBY'S INTERNATIONAL REALTY CANADA

Similar homes for sale in Toronto

Copyright 2026 All rights reserved. PropTx MLS® assumes no responsibility for the accuracy of any information shown. The information provided herein must only be used by consumers that have a bona fide interest in the purchase, sale or lease of real estate and may not be used for any commercial purpose or any other purpose.
Copyright 2026 All rights reserved. Canadian Real Estate Association assumes no responsibility for the accuracy of any information shown. The information provided herein must only be used by consumers that have a bona fide interest in the purchase, sale or lease of real estate and may not be used for any commercial purpose or any other purpose. The trademark DDF® is owned by The Canadian Real Estate Association (CREA) and identifies CREA’s Data Distribution Facility (DDF®). The trademarks REALTOR®, REALTORS®, and the REALTOR® logo are controlled by The Canadian Real Estate Association (CREA) and identify real estate professionals who are members of CREA. The trademarks MLS®, Multiple Listing Service®, and the associated logos are owned by CREA and identify the quality of services provided by real estate professionals who are members of CREA
Powered by AgentLocator







