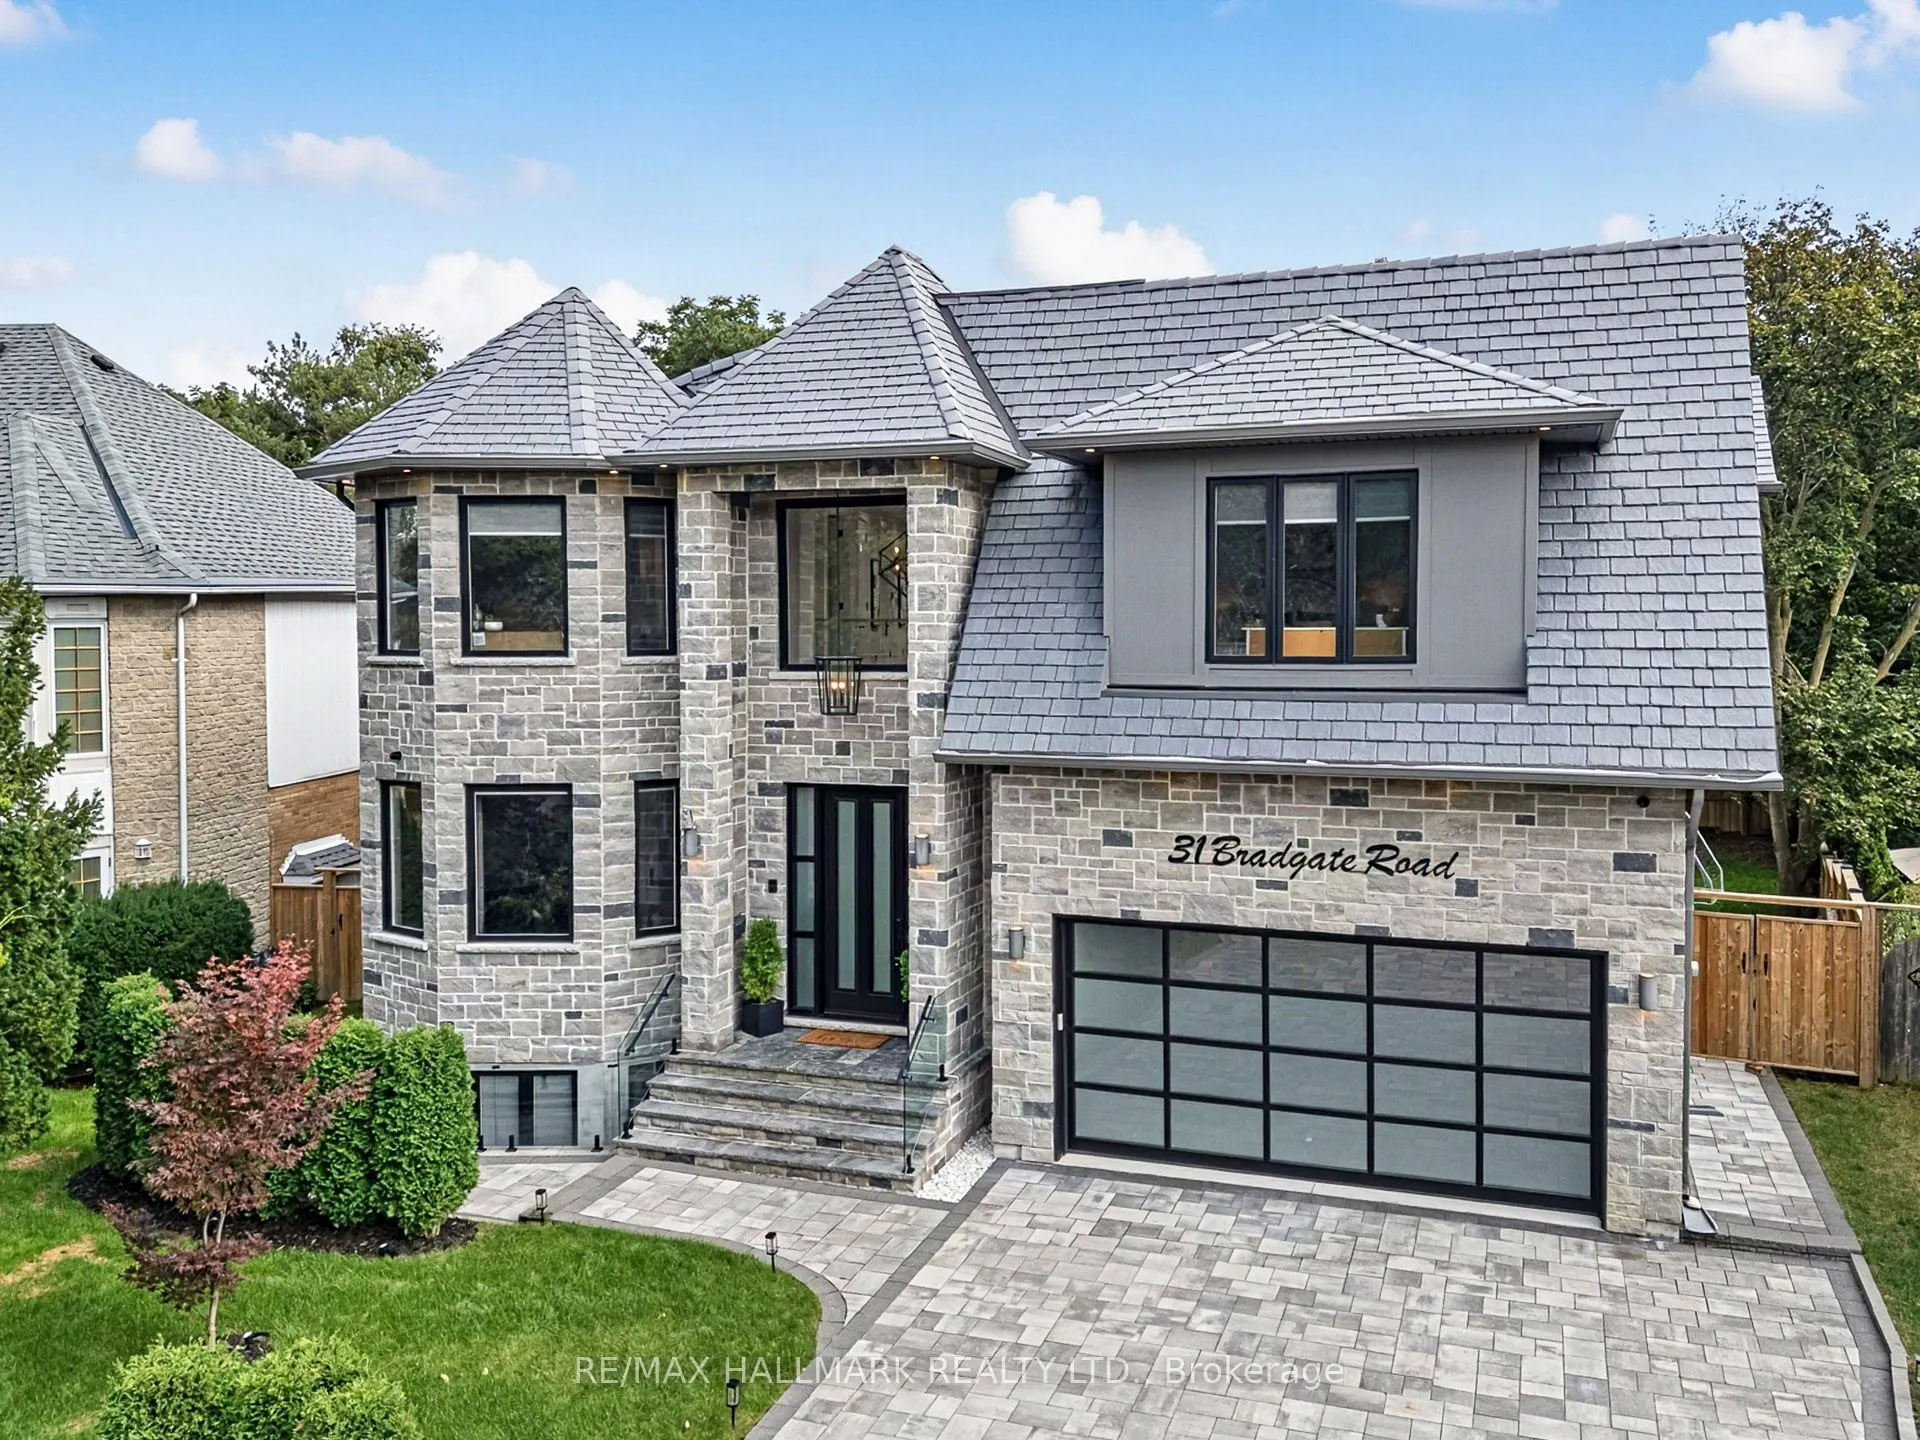


MLS®# C13811914
| Room | Dimensions | Area | Description |
|---|---|---|---|
| Bedroom | 10.01 x 13.81 | 138.24 sqft | B/I Closet, 3 Pc Ensuite, Above Grade Window |
| Bedroom | 11.09 x 12.6 | 139.73 sqft | B/I Closet, Above Grade Window |
| Bedroom 2 | 12.4 x 10.5 | 130.2 sqft | B/I Closet, W/O To Balcony, 3 Pc Ensuite |
| Bedroom 3 | 12.4 x 13.81 | 171.24 sqft | B/I Closet, 5 Pc Ensuite, Hardwood Floor |
| Bedroom 4 | 12.4 x 12.66 | 156.98 sqft | B/I Closet, 5 Pc Ensuite, Hardwood Floor |
| Bedroom 5 | 13.19 x 18.18 | 239.79 sqft | B/I Closet, 3 Pc Ensuite, Overlooks Frontyard |
| Dining Room | 12.6 x 13.12 | 165.31 sqft | 2 Way Fireplace, W/O To Patio, Coffered Ceiling(s) |
| Family Room | 16.4 x 17.13 | 280.93 sqft | 2 Way Fireplace, Overlooks Backyard |
| Kitchen | 18.77 x 15.09 | 283.24 sqft | W/O To Sundeck, Pantry, Eat-in Kitchen |
| Living Room | 16.4 x 11.19 | 183.52 sqft | Fireplace, Coffered Ceiling(s), Built-in Speakers |
| Office | 12.11 x 15.09 | 182.74 sqft | Fireplace, Side Door, Built-in Speakers |
| Primary Bedroom | 14.99 x 19.09 | 286.16 sqft | 7 Pc Ensuite, Fireplace, W/O To Balcony |

Courtesy of PropTx MLS® / RE/MAX HALLMARK REALTY LTD.
 For Sale
 For Sale
 For Sale
 For Sale
 For Sale
 For Sale

