MLS®# C13811906
| Room | Dimensions | Area | Description |
|---|---|---|---|
| Bedroom | 10.5 x 10.43 | 109.52 sqft | Finished, Pot Lights |
| Bedroom 2 | 10.5 x 10.43 | 109.52 sqft | Hardwood Floor, Closet, Window |
| Bedroom 3 | 14.01 x 10.83 | 151.73 sqft | Hardwood Floor, Window, Murphy Bed |
| Bedroom 4 | 15.32 x 9.91 | 151.82 sqft | Hardwood Floor, Closet, Window |
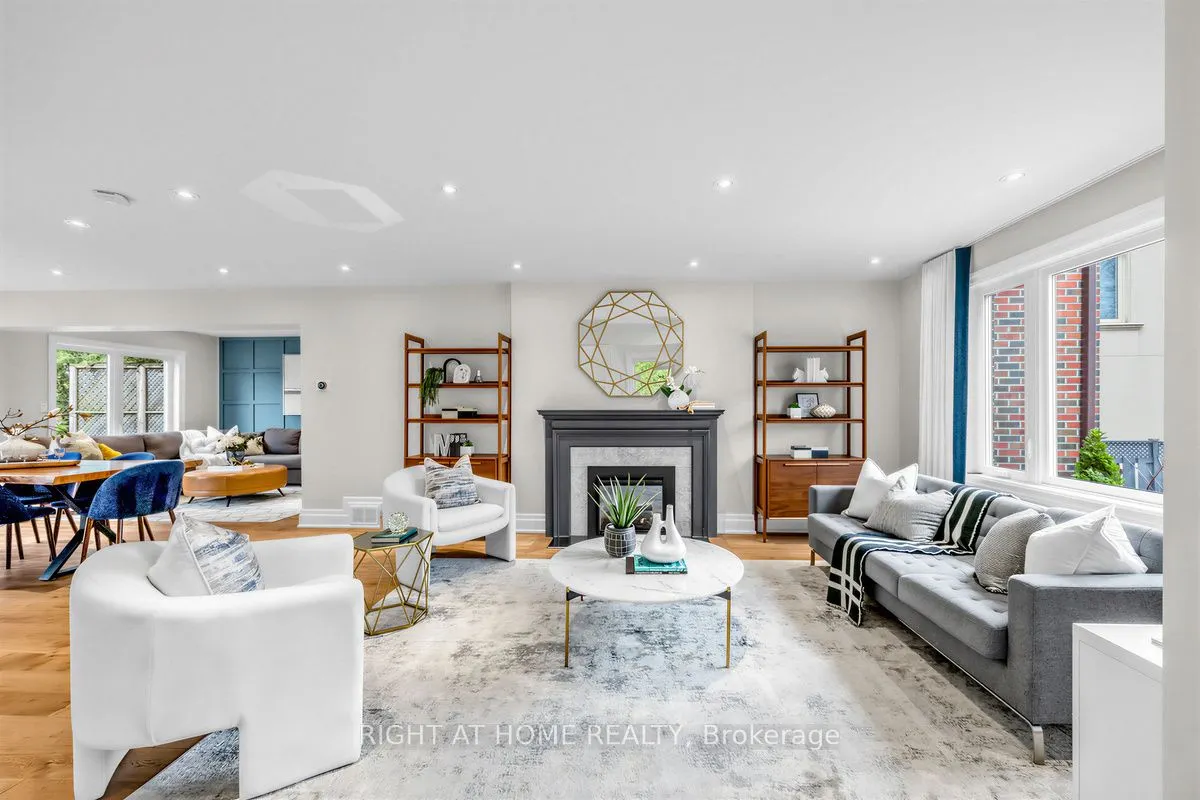
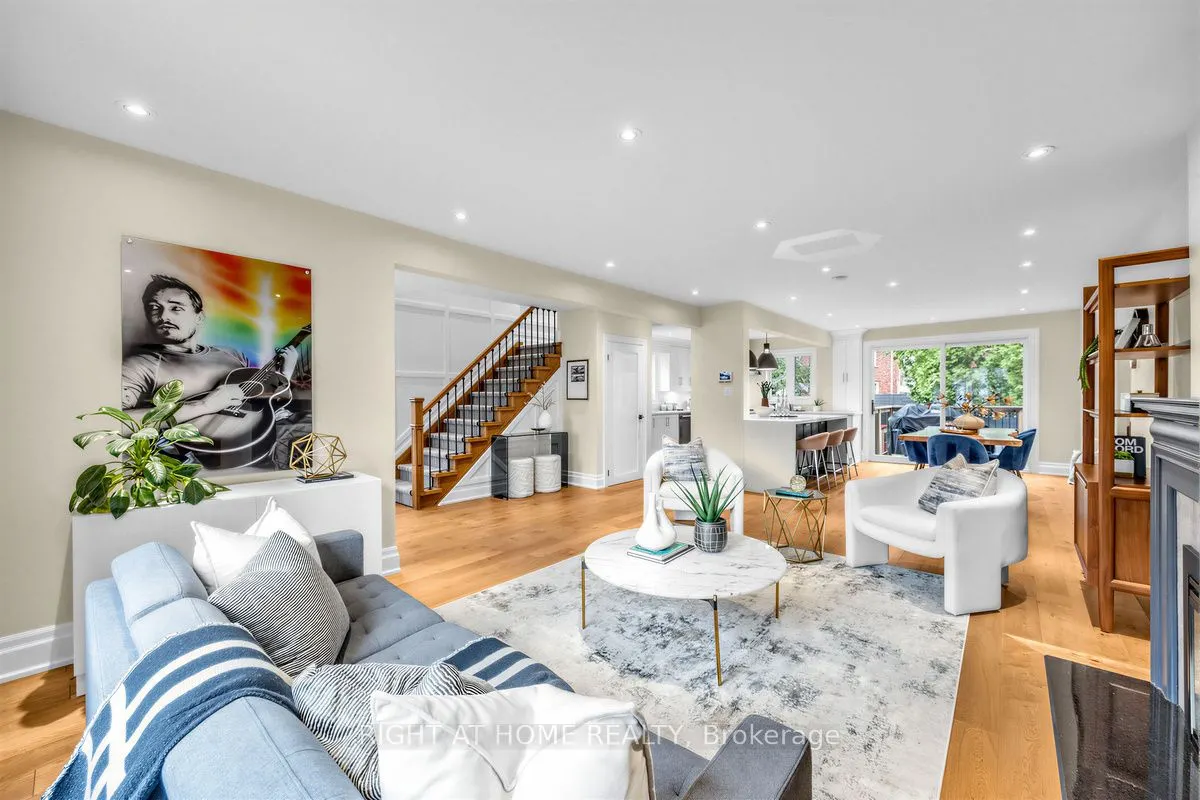
| Dining Room | 13.91 x 11.09 | 154.26 sqft | Hardwood Floor, Combined w/Living, Walk-Out |
| Family Room | 15.75 x 10.01 | 157.66 sqft | Hardwood Floor, Pot Lights, 2 Pc Bath |
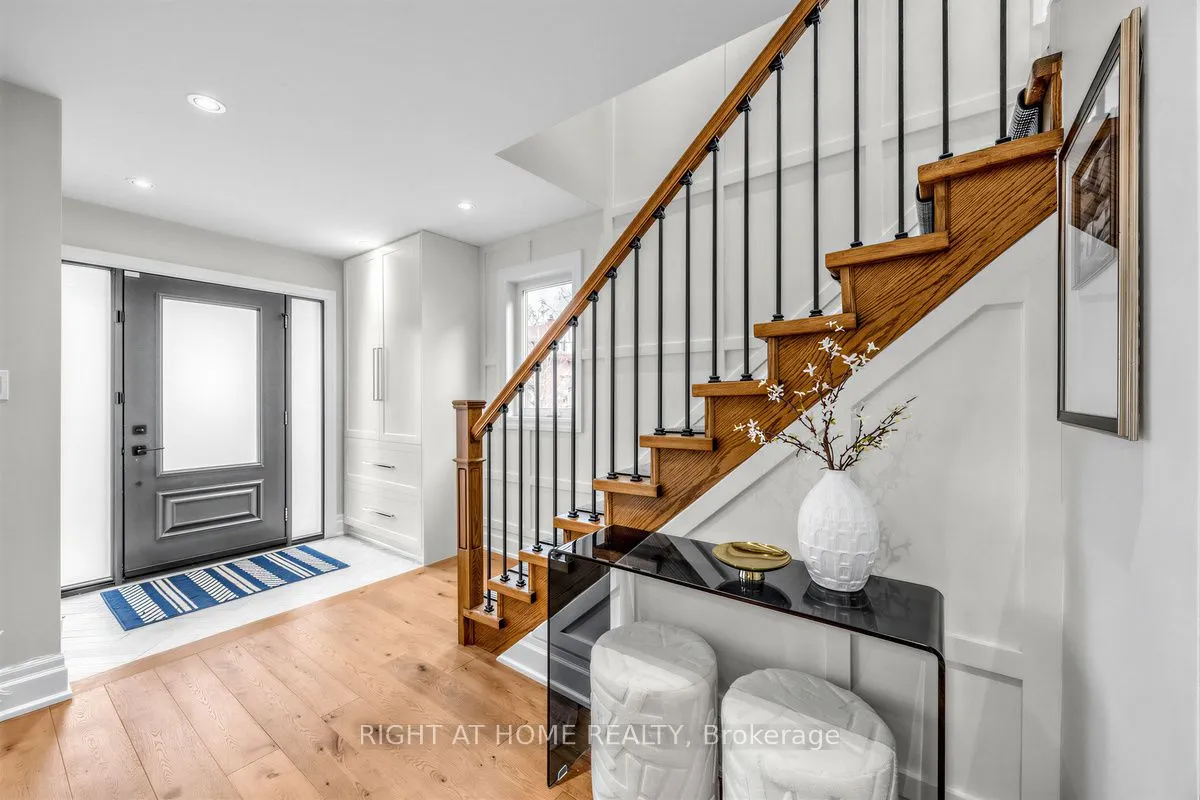
| Foyer | 14.76 x 8.01 | 118.23 sqft | Hardwood Floor, Closet, Pot Lights |
| Kitchen | 12.66 x 10.07 | 127.49 sqft | Hardwood Floor, Granite Counters, Stainless Steel Appl |
| Laundry | 11.52 x 7.58 | 87.32 sqft | Concrete Floor |
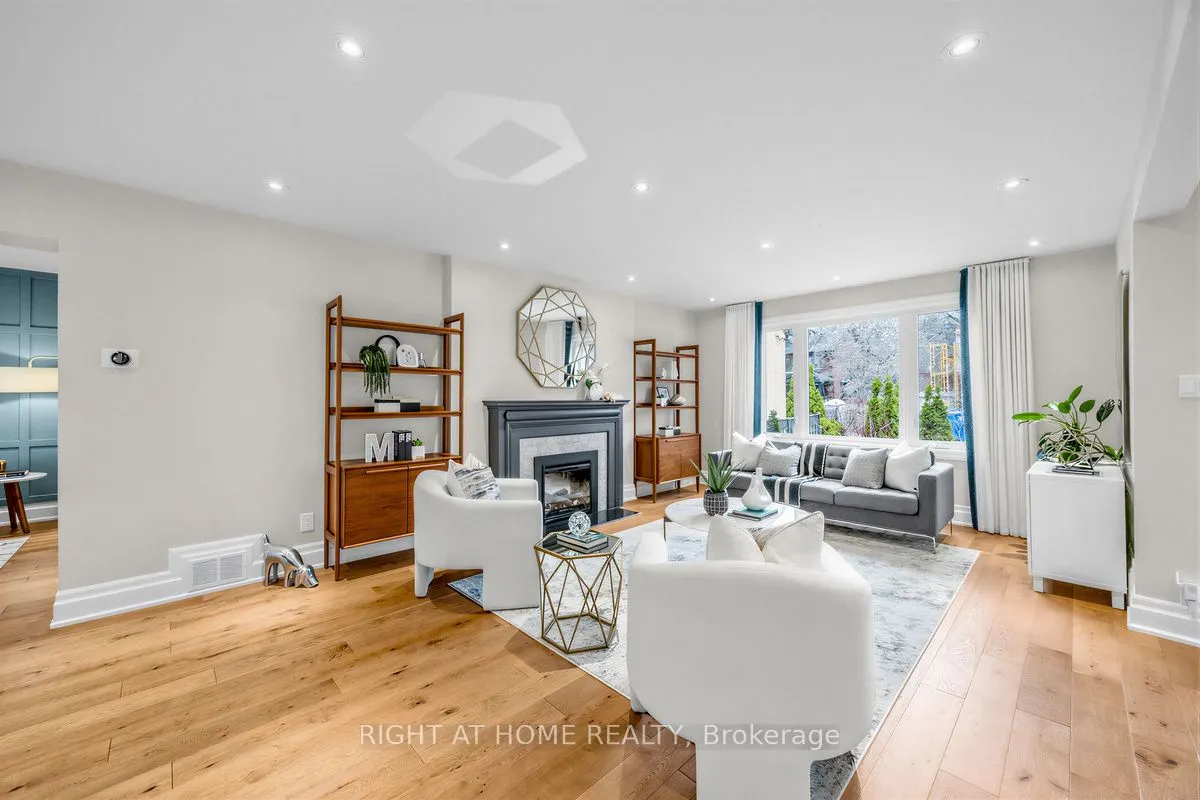
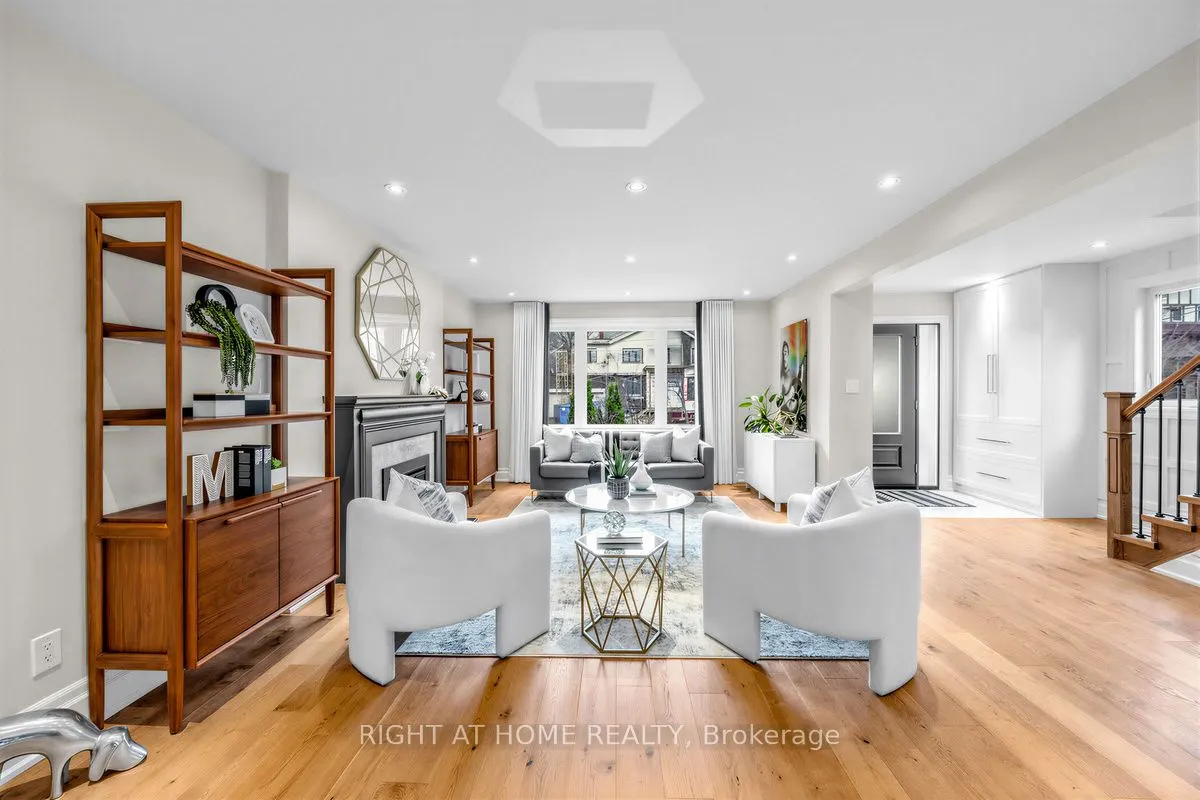
| Living Room | 18.34 x 13.12 | 240.62 sqft | Hardwood Floor, Combined w/Dining, Pot Lights |
| Primary Bedroom | 16.01 x 13.85 | 221.74 sqft | Hardwood Floor, Walk-In Closet(s), 5 Pc Ensuite |
| Recreation | 21.59 x 12.07 | 260.59 sqft | Pot Lights, Above Grade Window, Finished |

Courtesy of PropTx MLS® / RIGHT AT HOME REALTY
 For Sale
 For Sale
 For Sale
 For Sale
 For Sale
 For Sale

