20 Minowan Miikan Lane #1303, Toronto
1 / 35
For Sale
$784,999
2+1 bd · 2 ba · 800–899 sq ft

20 Minowan Miikan Lane #1303, Toronto M6J 0E5

MLS®# C13811632

Est. mortgage
$2,978/mo
Property taxes $3,598.69/yr

About This Home

Property Type
Condo, Condo Apartment, Apartment
Parking
Underground 1 garage, 1 parking
MLS #
C13811632
Size
800-899 sqft
Basement
None
Listed on
2026-09-21
Tax
$3,598.69 /yr
Days on Market
52
Maintenance Fee
$663.63
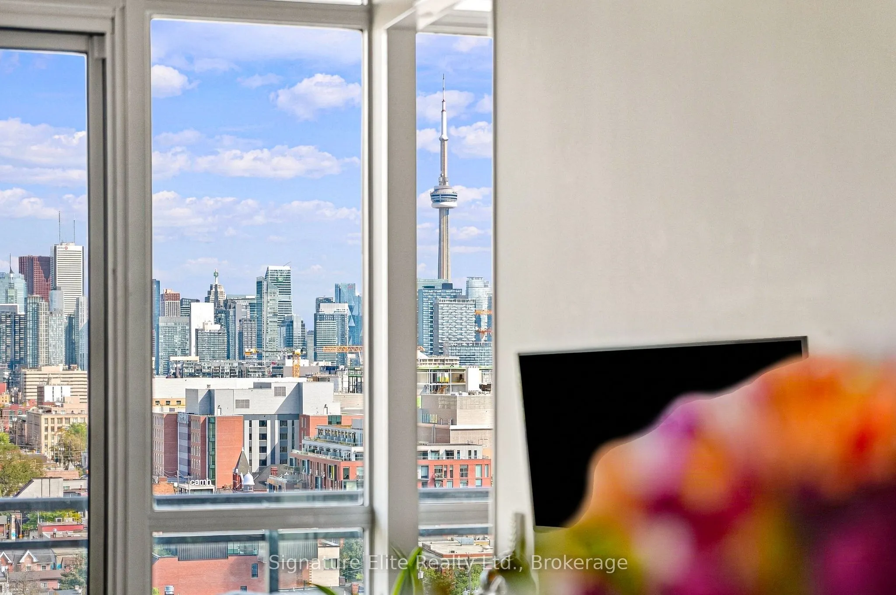
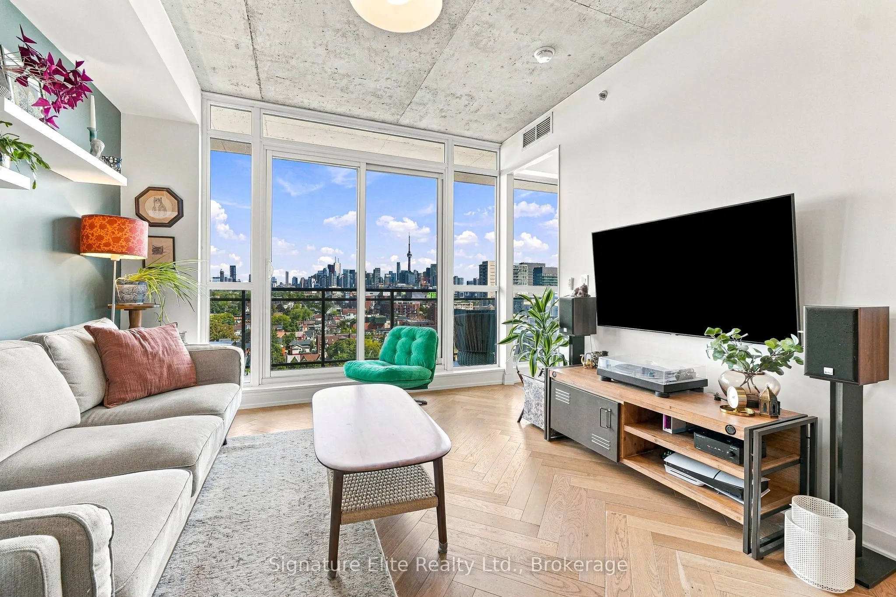
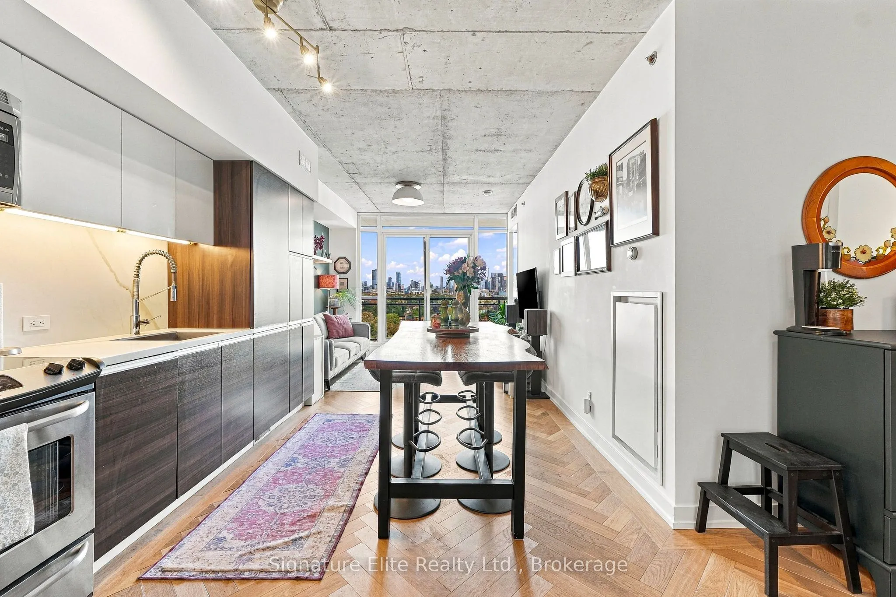
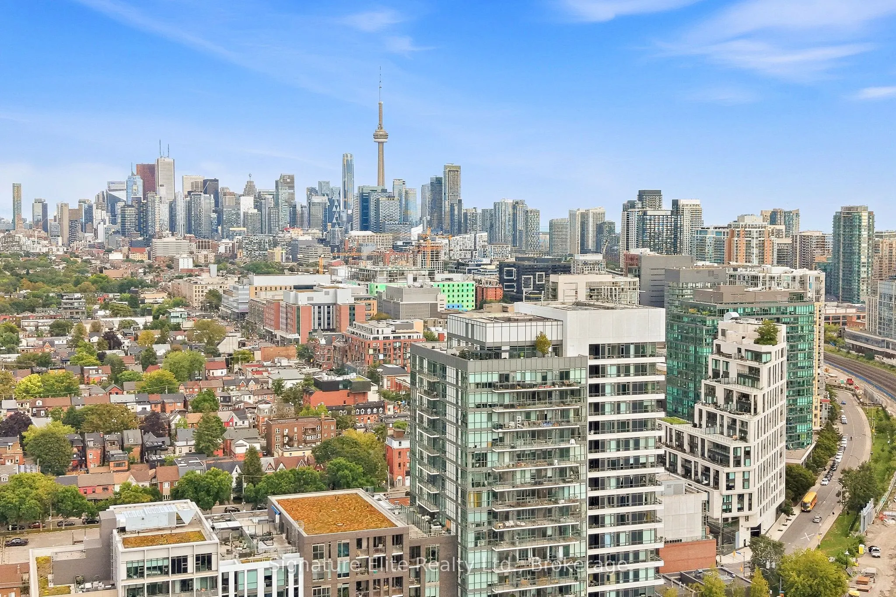
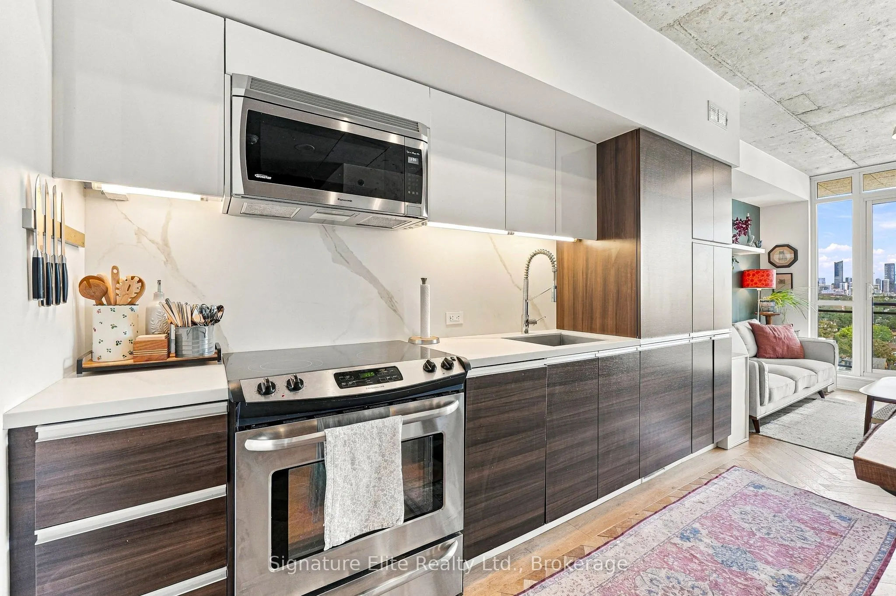
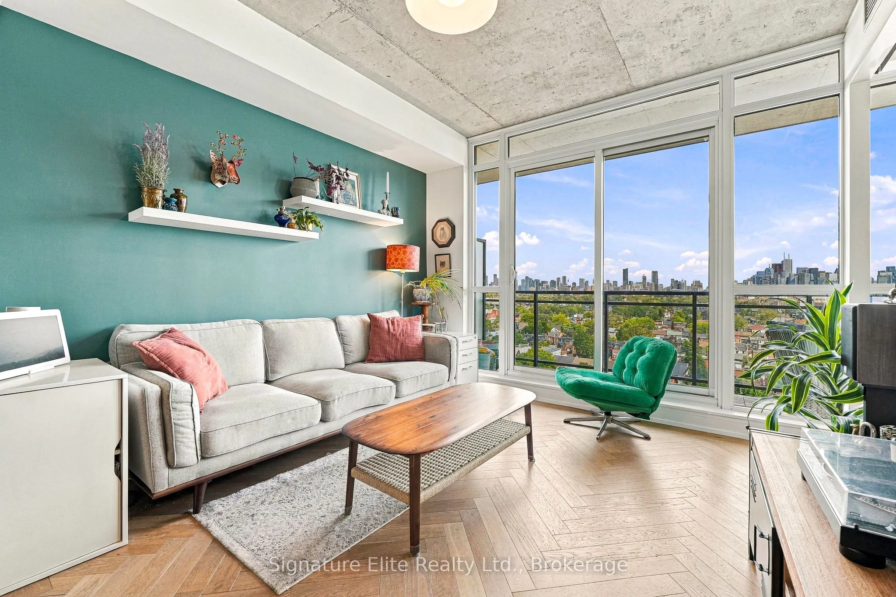
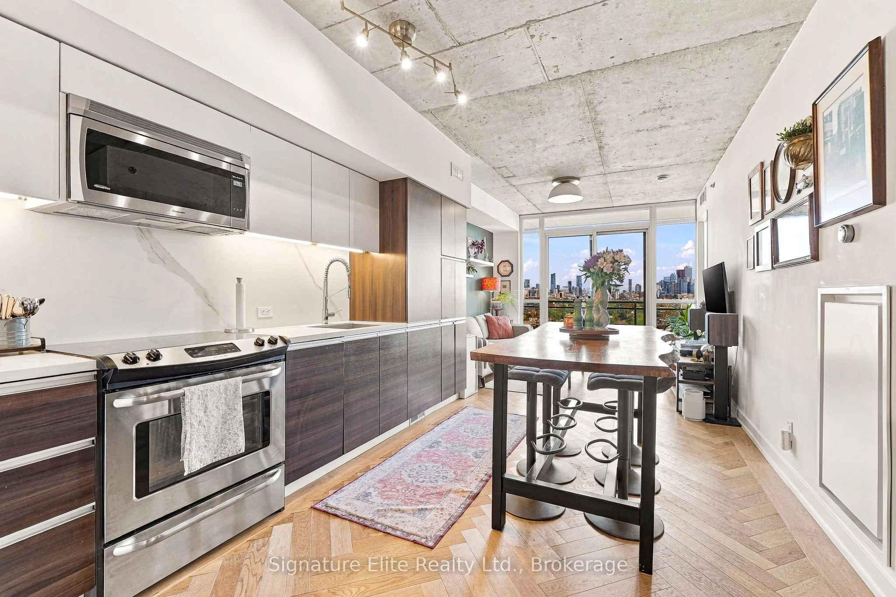
More space, more flexibility, and a Toronto skyline that never gets old. This thoughtfully customized 2-bedroom + den, 2-bathroom suite offers the kind of layout that makes condo living feel easy, complete with an unobstructed view of the downtown skyline and CN Tower. Architect-owned and far from cookie-cutter, the suite features herringbone floors, stone-finish tile and marble bathroom feature walls, with an open-concept kitchen, living and dining area that gives you room to entertain, unwind and actually settle in. Step outside onto the generous balcony and the city becomes the backdrop, from golden sunsets reflecting off the downtown towers to the skyline lit up at night. The primary bedroom features its own window, ensuite and a rare walk-in closet with custom built-ins. The second bedroom includes built-in shelving and a Murphy bed, making it equally useful as a bedroom, guest room or home office. A separate den gives you even more flexibility, whether you need a dedicated workspace today or simply some extra room to grow into. Two full bathrooms make sharing the space easy, while parking and a same-floor locker add the practical conveniences that can be surprisingly hard to find in the city. No elevator trip for bikes, luggage, golf clubs or seasonal storage. With concierge, gym and rooftop terrace amenities, plus the West Toronto Railpath nearby for walking, running and cycling, you have plenty beyond your front door too. If you've been waiting for a condo that feels like somewhere you can actually put down roots rather than simply another rental, this one offers a compelling place to start: space, style, flexibility and one Toronto view that never gets old.

Property Details

Full Property Details

Interior

Bedrooms
2
Bedrooms Plus
1
Total Bedrooms
3
Washrooms
2
Square Footage
800-899 sqft
Basement
None
Heating Source
Gas
Heating Fuel
Forced Air
Air Conditioning
Central Air
Family Room
No
Kitchens
1
Total Kitchens
1
Fireplace Features
No

Exterior

Driveway
Underground
Parking Spaces
1
Total Parking Spaces
1.00
Parking Description
Underground
Garage Spaces
1
Balcony
Open

Building Description

Style
Apartment
Home Type
Condo
Subtype
Condo Apartment
Property Orientation
East
Exterior Finish
Brick
Possession Date
No Data
Locker
Owned

Community

Community
Little Portugal

Taxes & Fees

Taxes
$3,598.69 /yr
Tax Year
2026
Occupancy
Owner
Maintenance Fee
$663.63
Central Air Conditioning
Included
Common Elements
Included
Heating
Included
Parking
Included
Water
Included
Building Insurance
Included

Other

Virtual Tour Link
Pets
Yes-with Restrictions

Room Types

Room Dimensions Area Description
Bedroom 2 10.73 x 9.84 105.58 sqft Murphy Bed, Hardwood Floor, Sliding Doors
Den 10.79 x 8.6 92.79 sqft Hardwood Floor
Dining Room 11.65 x 10.43 121.51 sqft Combined w/Kitchen, Hardwood Floor
Kitchen 11.65 x 10.43 121.51 sqft Combined w/Dining, B/I Appliances, Hardwood Floor
Living Room 11.52 x 11.12 128.1 sqft W/O To Balcony, Window Floor to Ceiling, East View
Primary Bedroom 10.4 x 9.51 98.9 sqft 3 Pc Ensuite, Window Floor to Ceiling, Walk-In Closet(s)
Mark Barbosa
Mark Barbosa
Century 21 In-Studio Realty Inc., Brokerage
Listed by CAROL ELIZABETH FODERICK, Broker of Record
52 days on site
Listing Broker
Signature Elite Realty Ltd.
Courtesy
Signature Elite Realty Ltd.
Listed Date
9/21/2026

Courtesy of PropTx MLS® / Signature Elite Realty Ltd.

Similar homes for sale in Toronto

Copyright 2026 All rights reserved. PropTx MLS® assumes no responsibility for the accuracy of any information shown. The information provided herein must only be used by consumers that have a bona fide interest in the purchase, sale or lease of real estate and may not be used for any commercial purpose or any other purpose.
Copyright 2026 All rights reserved. Canadian Real Estate Association assumes no responsibility for the accuracy of any information shown. The information provided herein must only be used by consumers that have a bona fide interest in the purchase, sale or lease of real estate and may not be used for any commercial purpose or any other purpose. The trademark DDF® is owned by The Canadian Real Estate Association (CREA) and identifies CREA’s Data Distribution Facility (DDF®). The trademarks REALTOR®, REALTORS®, and the REALTOR® logo are controlled by The Canadian Real Estate Association (CREA) and identify real estate professionals who are members of CREA. The trademarks MLS®, Multiple Listing Service®, and the associated logos are owned by CREA and identify the quality of services provided by real estate professionals who are members of CREA
Powered by AgentLocator







