180 Atlas Avenue, Toronto
1 / 42
For Sale
$1,149,000
3 bd · 2 ba · 1,100–1,500 sq ft

180 Atlas Avenue, Toronto M6C 3P5

MLS®# C13811062

Est. mortgage
$4,359/mo
Property taxes $4,977/yr

About This Home

Property Type
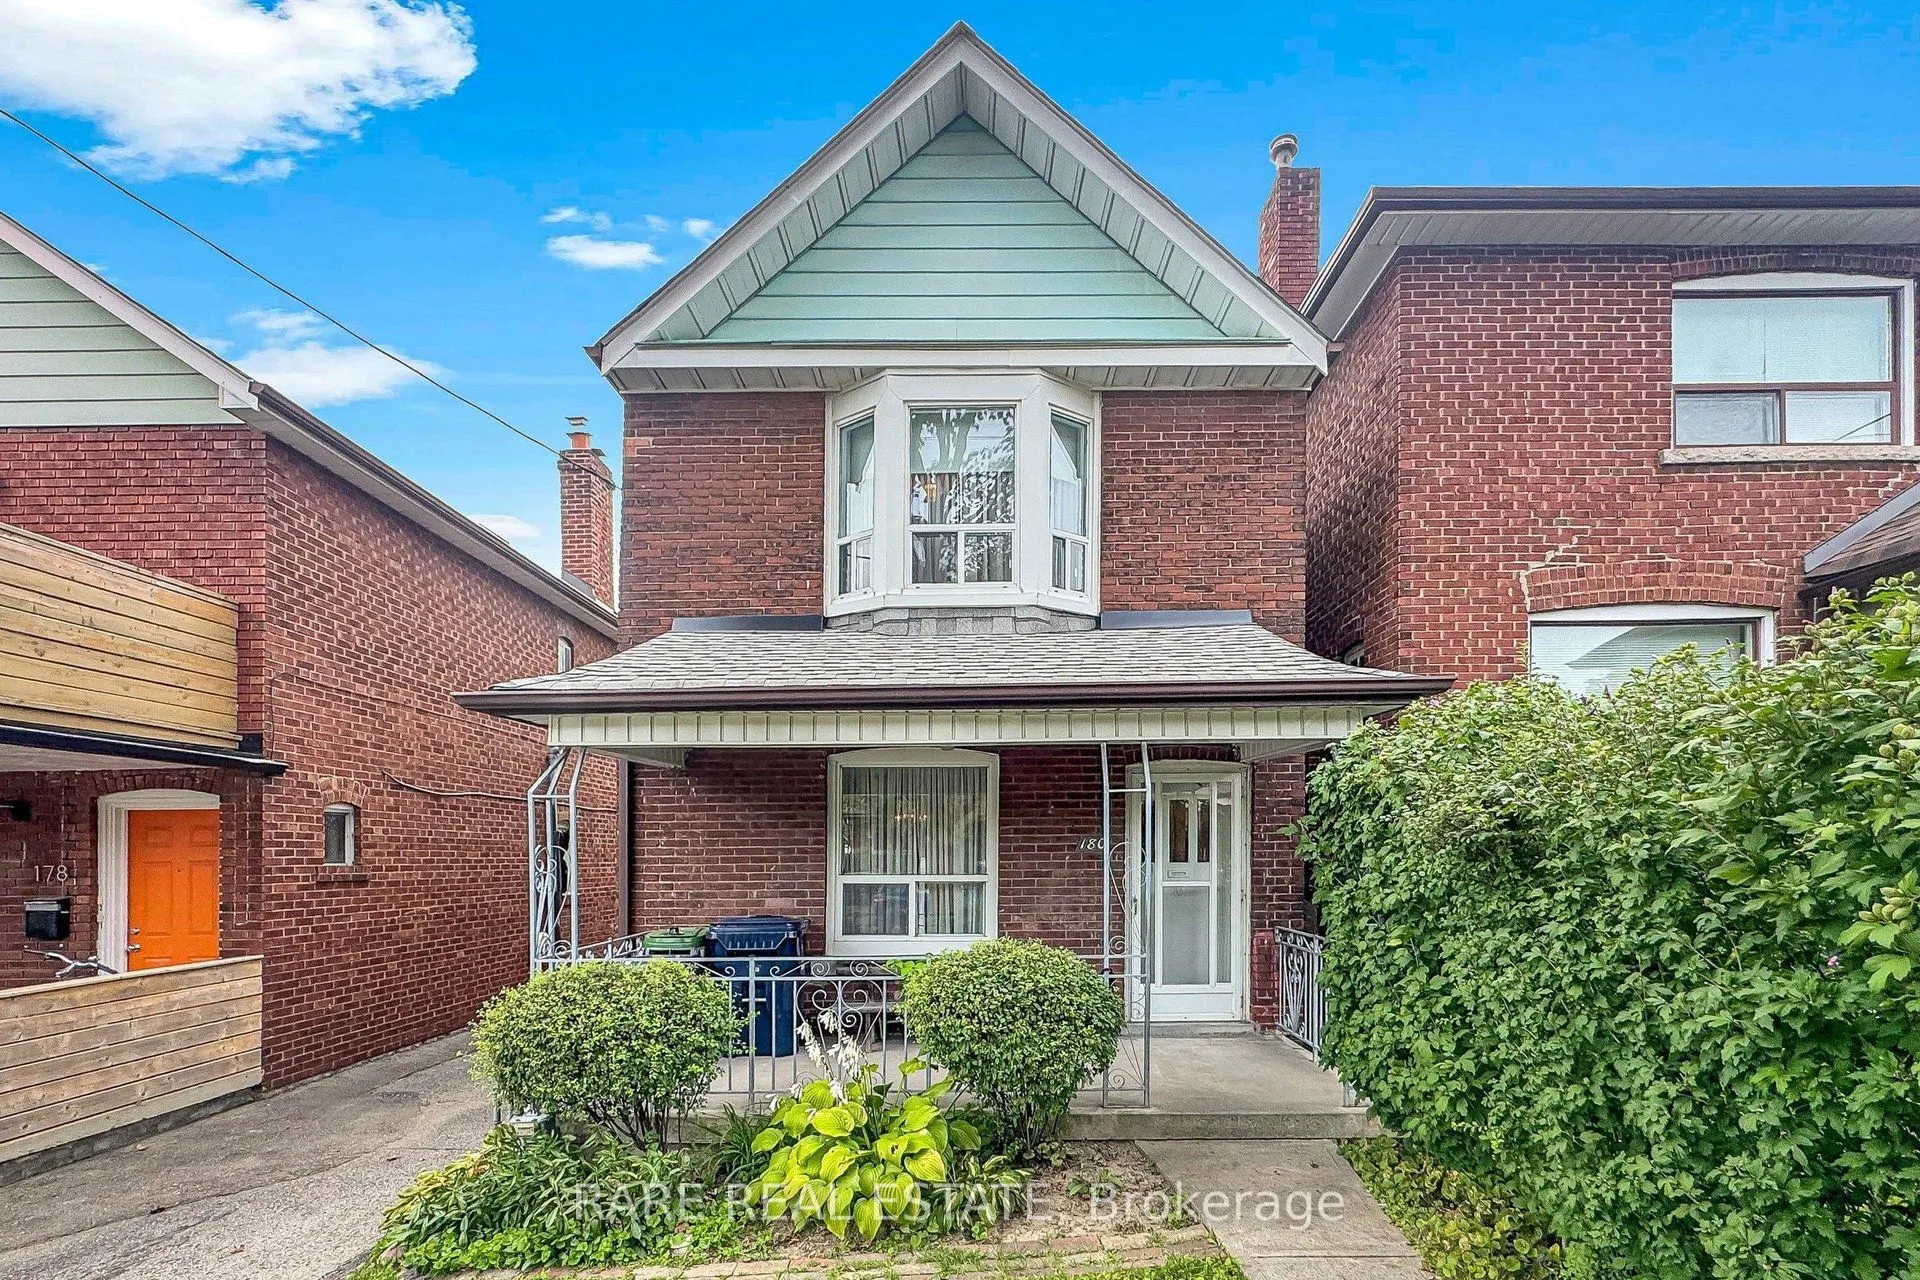
House, Detached, 2-Storey
Parking
None 0 garage, 3 parking
MLS #
C13811062
Size
1100-1500 sqft
Basement
Separate Entrance,Unfinished,Partially Finished
Listed on
2026-09-21
Lot size
25 x 120.04
Tax
$4,977 /yr
Days on Market
52
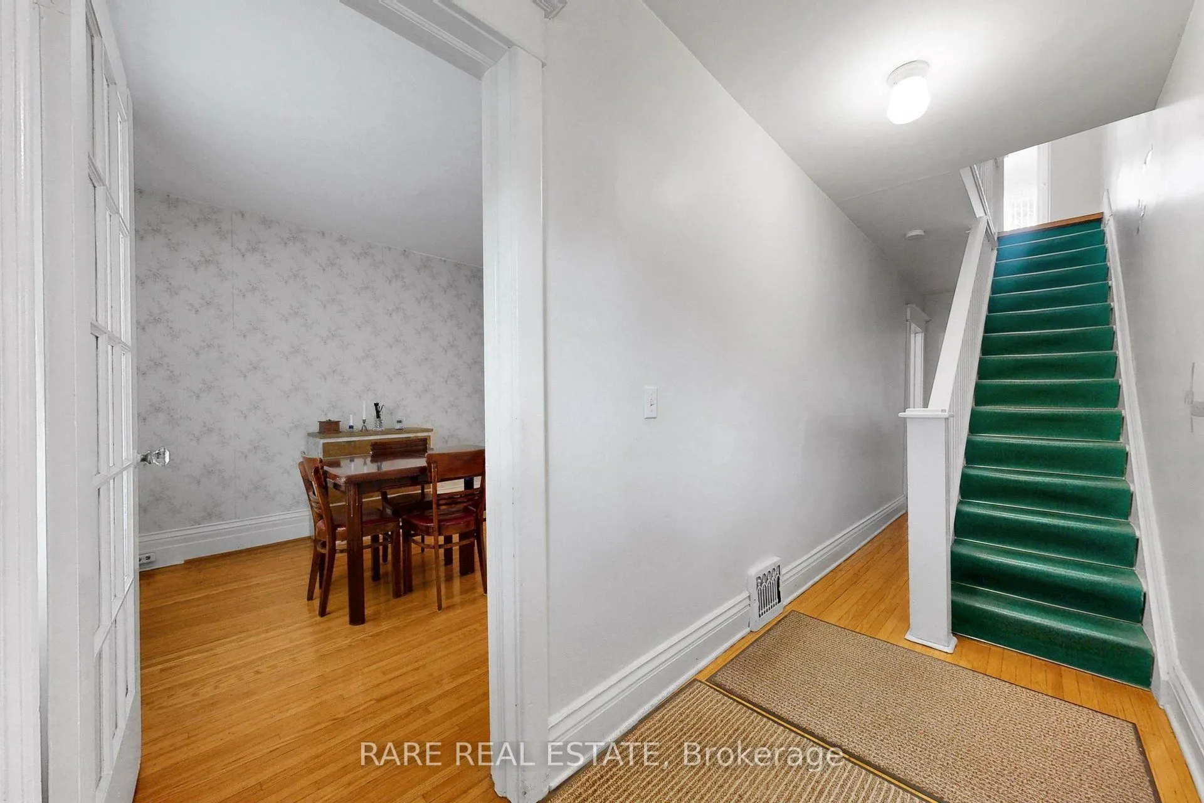
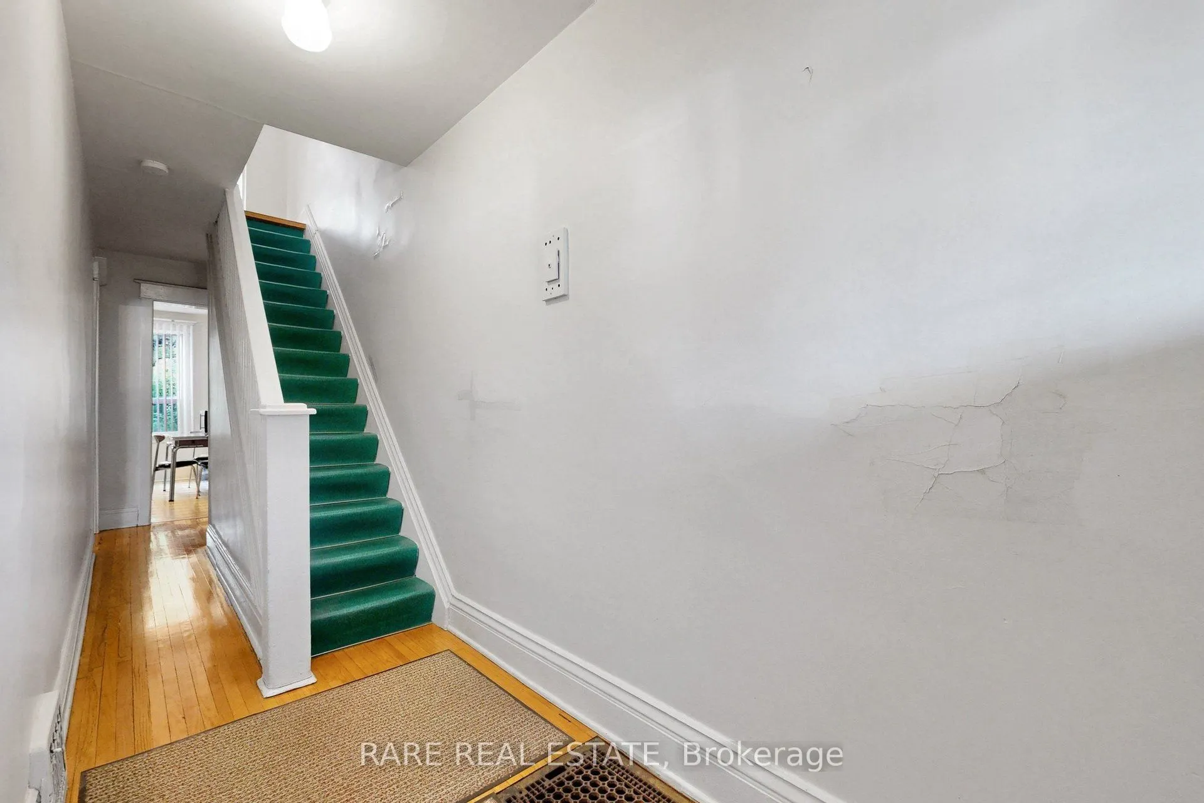
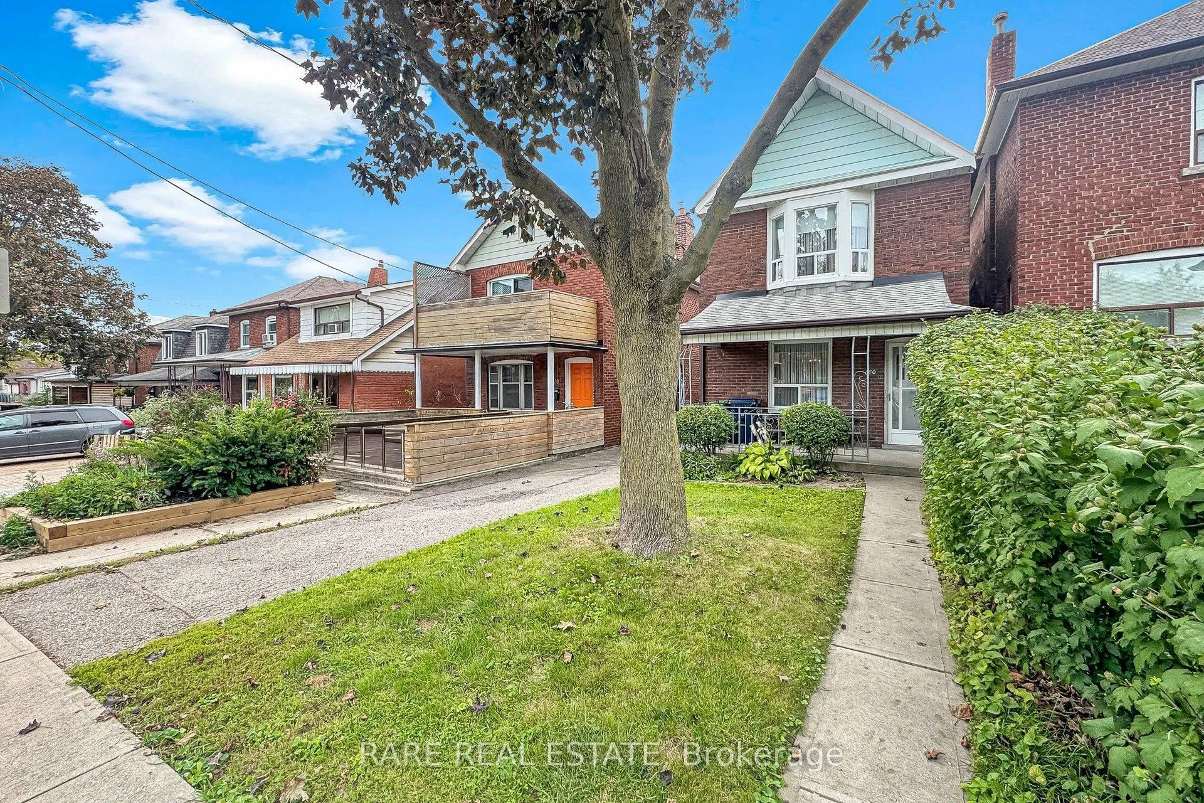
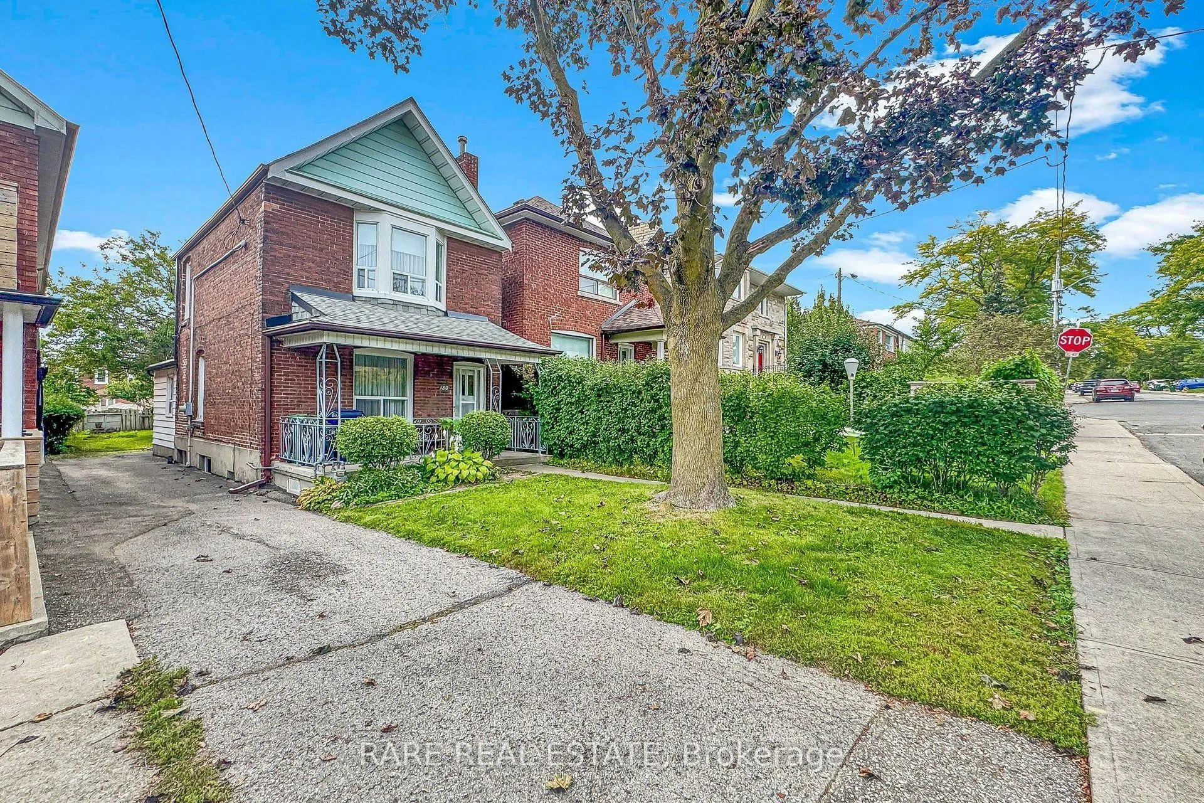
Attention End Users, Builders & Investors - A Rare 25 x 120 Lot in the Humewood Public School Catchment. For close to six decades, this home has been the heart of one family - the backdrop to holidays, milestones, and everyday memories. That warmth is still here, and for an end user ready to update and make it their own, it's a rare chance to restore a solid home with real character in a coveted neighbourhood. Higher ceilings on both the main and upper floors give it an airy, elevated feel that's genuinely tough to find, while a large private backyard and a private driveway with room for multiple cars - a true rarity in the area - round out a home you can move into and reimagine over time.But the real story is the opportunity. Set on a spectacular 25 x 120 foot lot with width and depth rarely found among surrounding homes, this is a standout development and value-add play. Renovate for end use, hold for income, build to suit, or take the redevelopment route: an ideal candidate for multi-family, multi-residential, multiplex, duplex, triplex, or fourplex conversion, with strong potential to increase density and add units under today's gentle-density and multiplex-friendly zoning. Explore garden suite, laneway, and infill possibilities to maximize land value and long-term returns. Builders, developers, and investors - this is the kind of deep, well-located lot that anchors a portfolio and pencils out.Opportunities like this - this much land, this location, and this rare combination of end-user appeal and redevelopment upside - don't come along often, and they don't last long. Whether you're buying to live, to build, or to hold, don't wait to see it. Buyer to verify all development potential, permitted uses, and density with the City.
Property Details

Full Property Details

Interior

Bedrooms
3
Total Bedrooms
3
Washrooms
2
Square Footage
1100-1500 sqft
Basement
Separate Entrance,Unfinished,Partially Finished
Heating Source
Gas
Heating Fuel
Forced Air
Air Conditioning
Central Air
Family Room
No
Kitchens
1
Total Kitchens
1
Fireplace Features
No

Exterior

Depth
120.04
Front
25.29
Driveway
Private Triple
Lot Size
25 x 120.04 ft
Pool
None
Parking Spaces
3
Total Parking Spaces
3.00
Parking Description
None
Garage Spaces
0

Building Description

Style
2-Storey
Home Type
House
Subtype
Detached
Property Orientation
East
Exterior Finish
Brick
Sewers
Sewer
Water Supply
Municipal
Possession Date
11/17/2026

Community

Community
Oakwood Village

Taxes & Fees

Taxes
$4,977 /yr
Tax Year
2025
Occupancy
Partial

Other

Virtual Tour Link

Room Types

Room Dimensions Area Description
Bathroom 4.99 x 6.73 33.58 sqft -
Bedroom 10.7 x 15.06 161.14 sqft -
Bedroom 2 12.83 x 10.04 128.81 sqft -
Bedroom 3 4.56 x 11.12 50.71 sqft -
Dining Room 10.14 x 10.04 101.81 sqft -
Kitchen 11.65 x 11.19 130.36 sqft -
Living Room 12.7 x 10.04 127.51 sqft -
Utility Room 8.69 x 6.73 58.48 sqft -
Mark Barbosa
Mark Barbosa
Century 21 In-Studio Realty Inc., Brokerage
Listed by BRANDON WEISS, Salesperson
52 days on site
Listing Broker
RARE REAL ESTATE
Courtesy
RARE REAL ESTATE
Listed Date
9/21/2026

Courtesy of PropTx MLS® / RARE REAL ESTATE

Similar homes for sale in Toronto

Copyright 2026 All rights reserved. PropTx MLS® assumes no responsibility for the accuracy of any information shown. The information provided herein must only be used by consumers that have a bona fide interest in the purchase, sale or lease of real estate and may not be used for any commercial purpose or any other purpose.
Copyright 2026 All rights reserved. Canadian Real Estate Association assumes no responsibility for the accuracy of any information shown. The information provided herein must only be used by consumers that have a bona fide interest in the purchase, sale or lease of real estate and may not be used for any commercial purpose or any other purpose. The trademark DDF® is owned by The Canadian Real Estate Association (CREA) and identifies CREA’s Data Distribution Facility (DDF®). The trademarks REALTOR®, REALTORS®, and the REALTOR® logo are controlled by The Canadian Real Estate Association (CREA) and identify real estate professionals who are members of CREA. The trademarks MLS®, Multiple Listing Service®, and the associated logos are owned by CREA and identify the quality of services provided by real estate professionals who are members of CREA
Powered by AgentLocator