MLS®# C13810416
| Room | Dimensions | Area | Description |
|---|---|---|---|
| Bathroom | 12.6 x 12.24 | 154.22 sqft | 4 Pc Ensuite, Soaking Tub, Tile Floor |
| Bathroom | 9.74 x 8.99 | 87.56 sqft | 4 Pc Ensuite, Soaking Tub, Pedestal Sink |
| Bedroom 2 | 16.01 x 12.6 | 201.73 sqft | 4 Pc Ensuite, Large Window, Overlooks Frontyard |
| Bedroom 3 | 11.32 x 11.09 | 125.54 sqft | Walk-In Closet(s), Large Window, Overlooks Backyard |
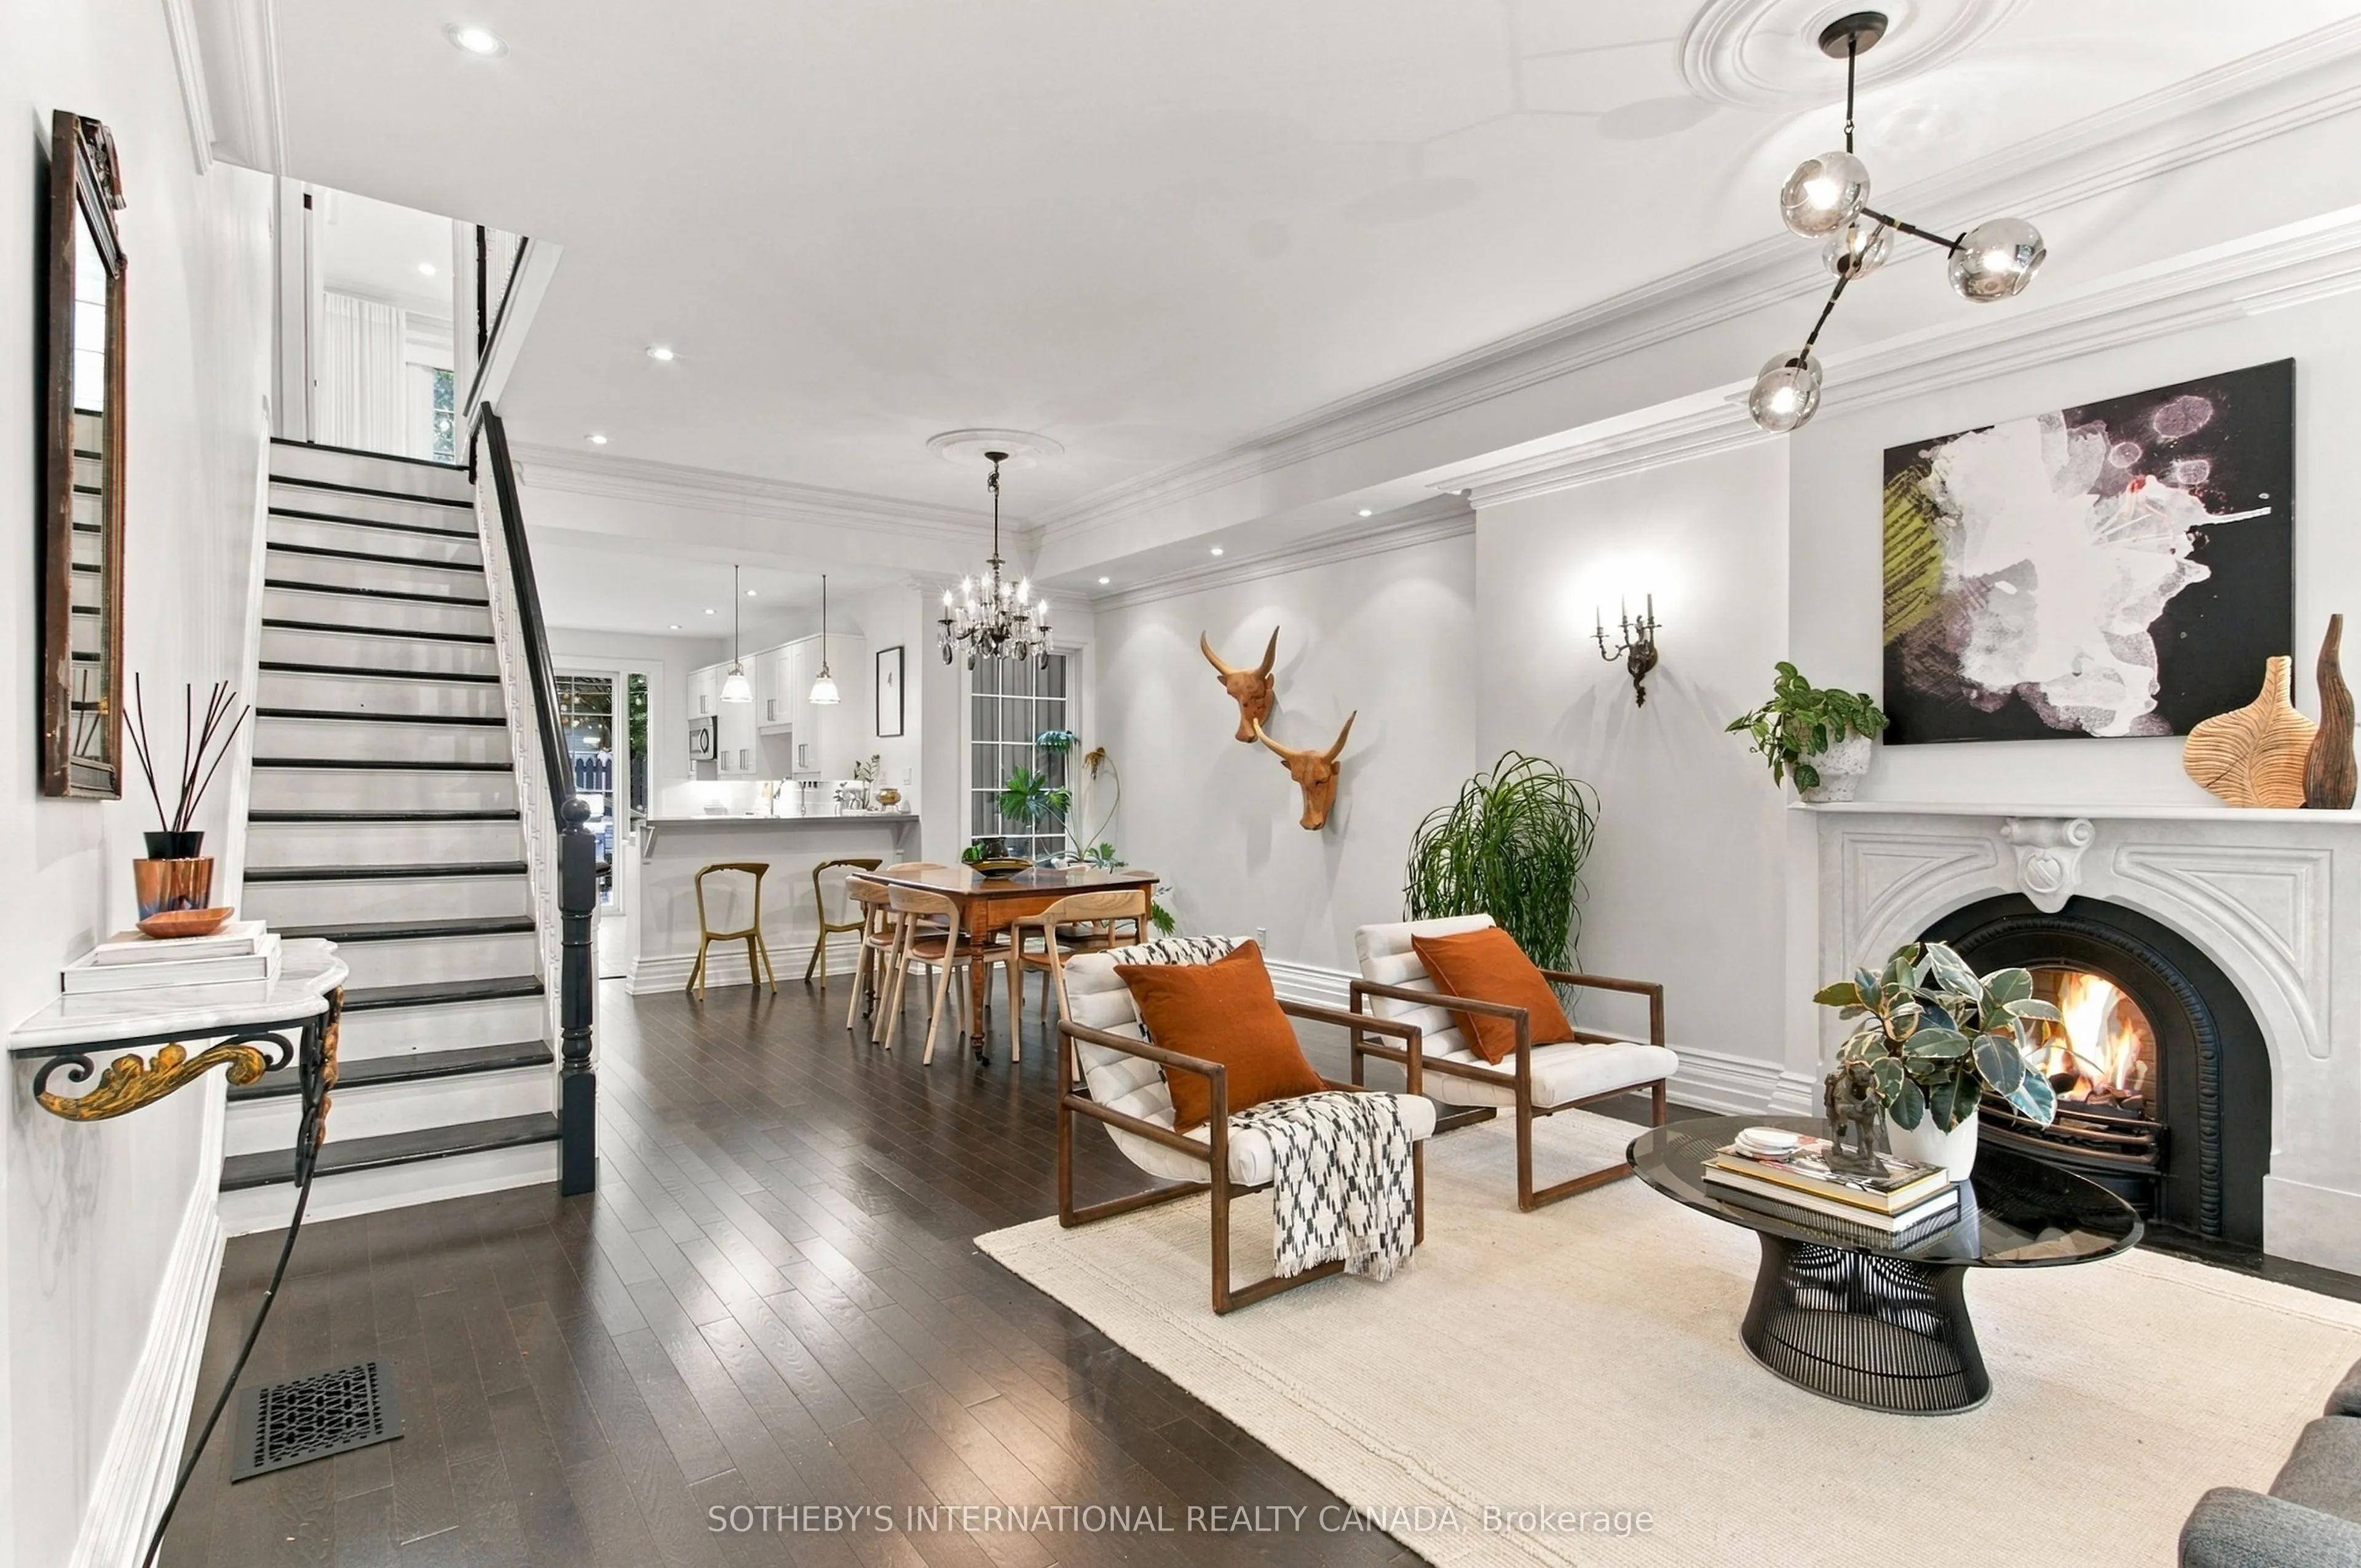
| Dining Room | 12.66 x 12.6 | 159.52 sqft | Open Concept, Combined w/Living, Large Window |
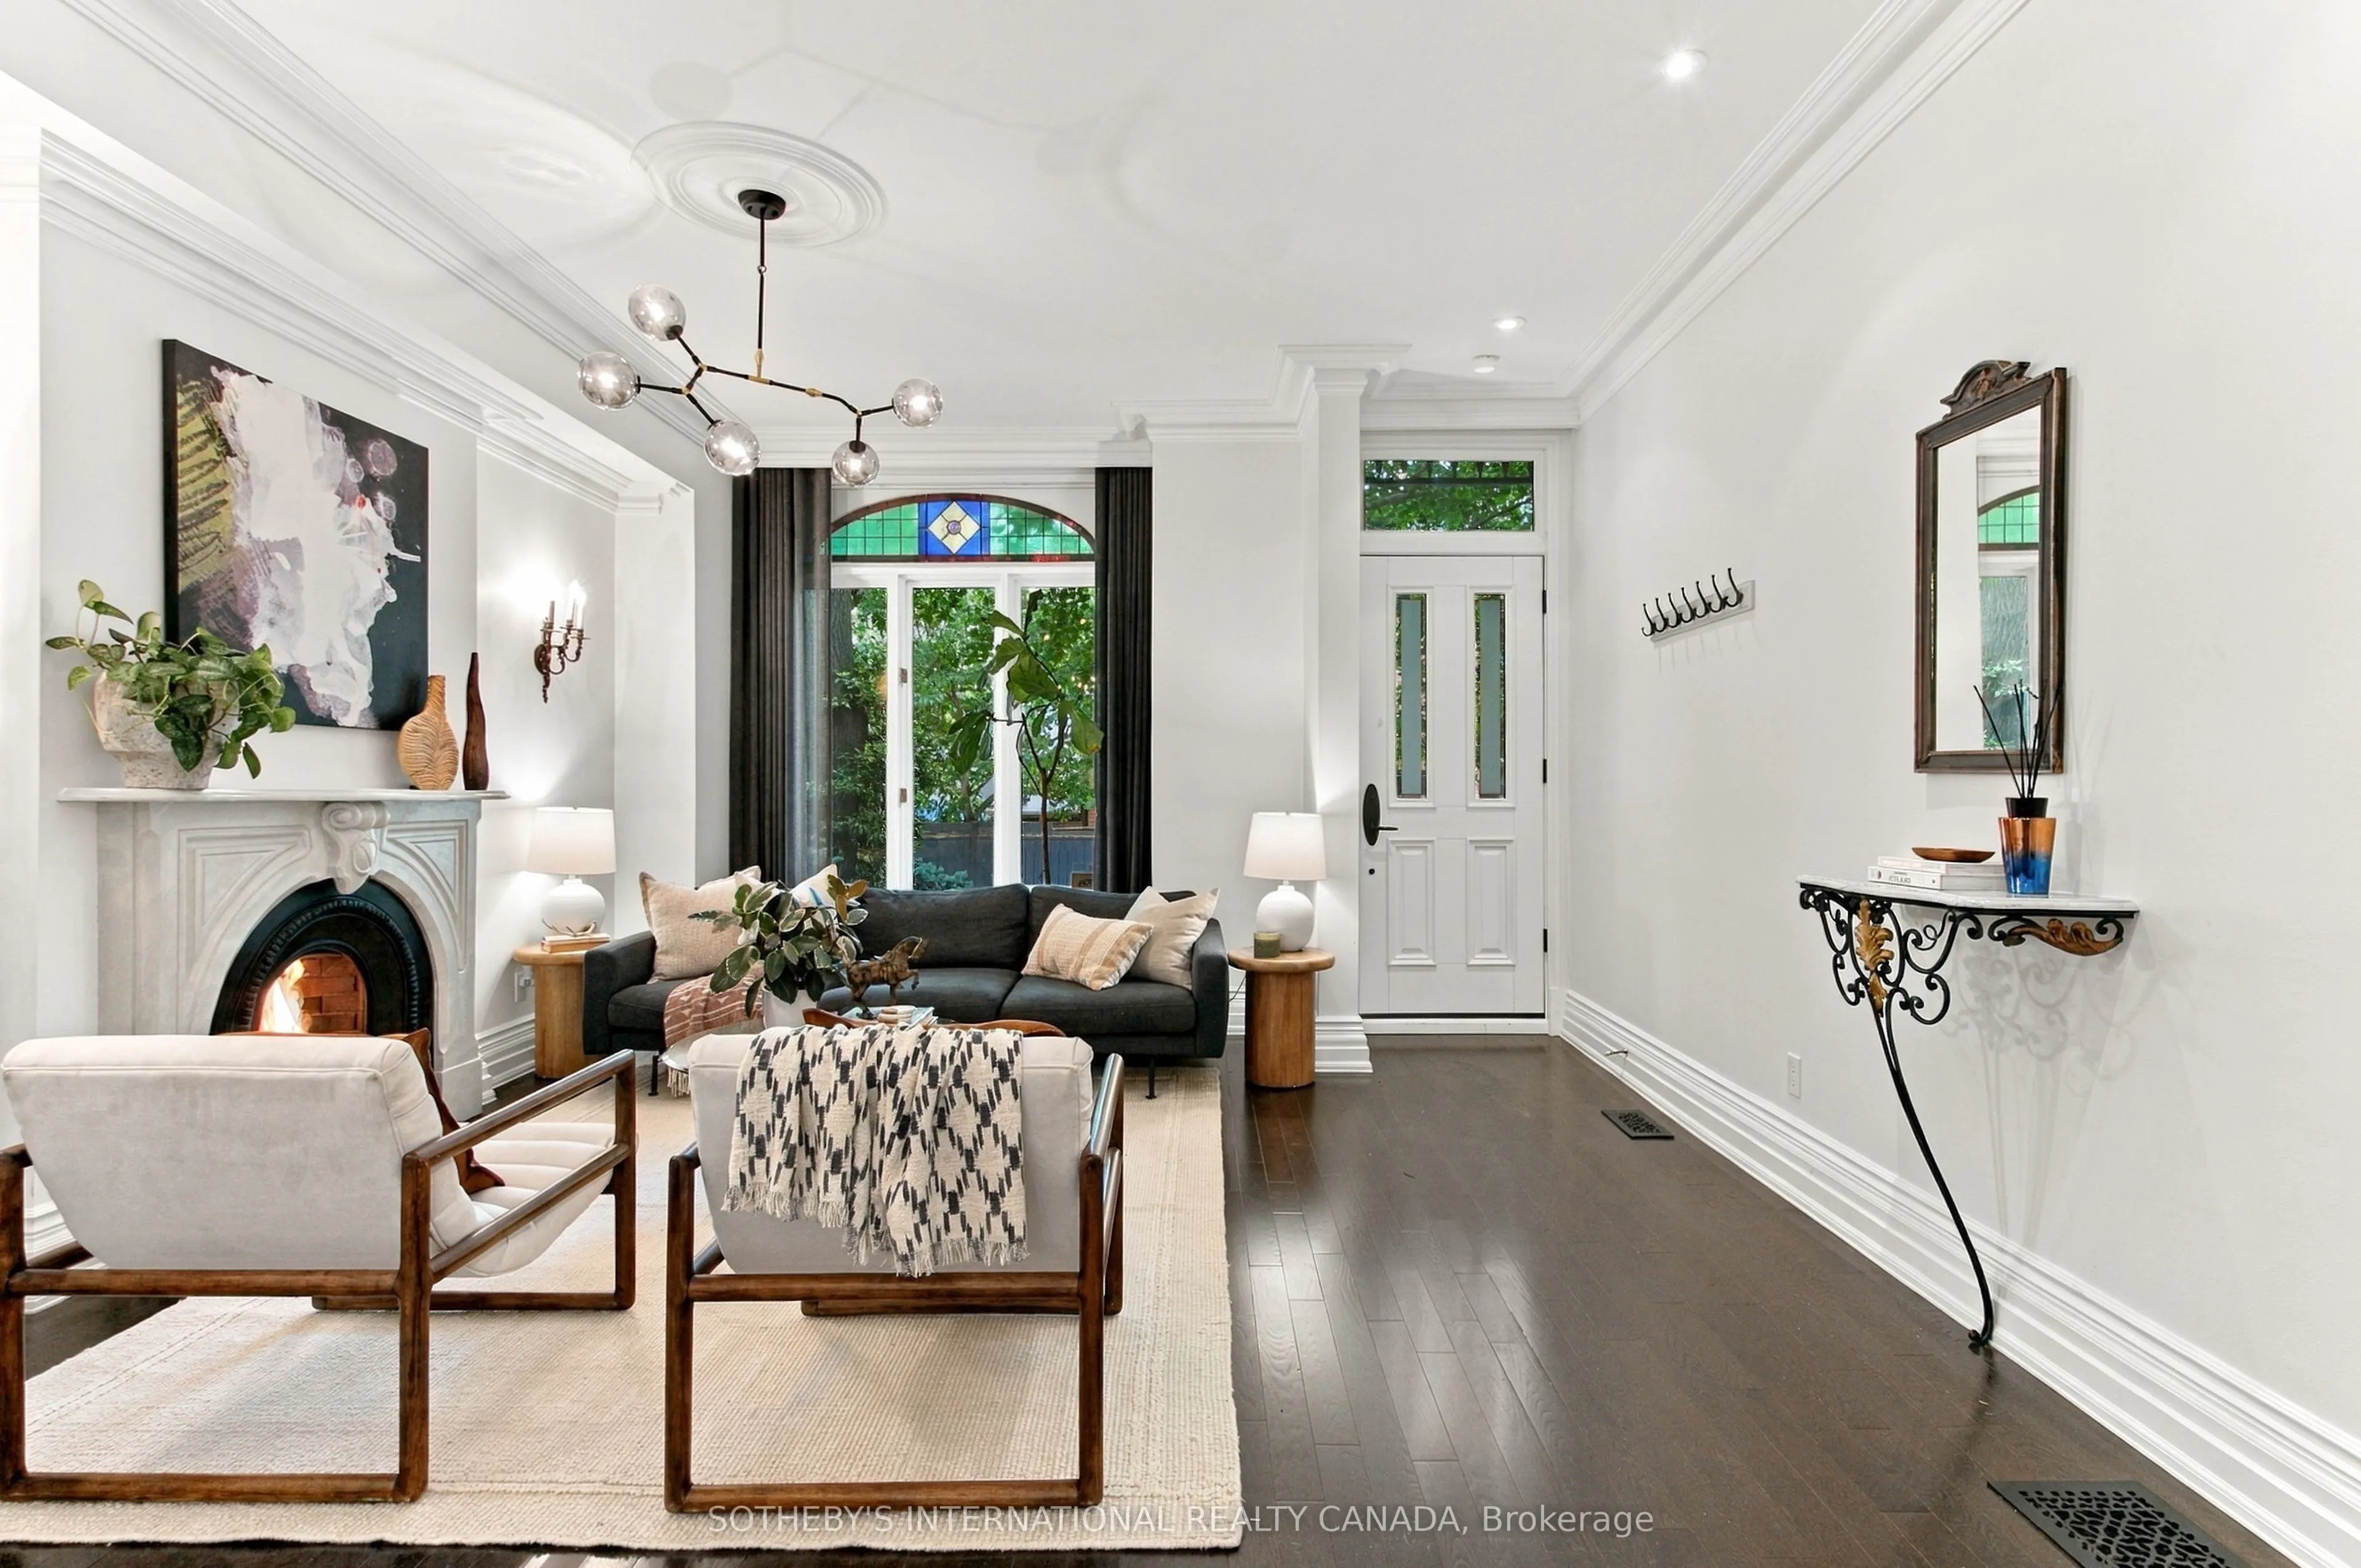
| Foyer | 16.24 x 3.74 | 60.74 sqft | Hardwood Floor, Crown Moulding, Pot Lights |
| Kitchen | 16.34 x 11.15 | 182.19 sqft | Breakfast Bar, W/O To Patio, Stainless Steel Appl |
| Laundry | 8.92 x 4.59 | 40.94 sqft | Window, Hardwood Floor |
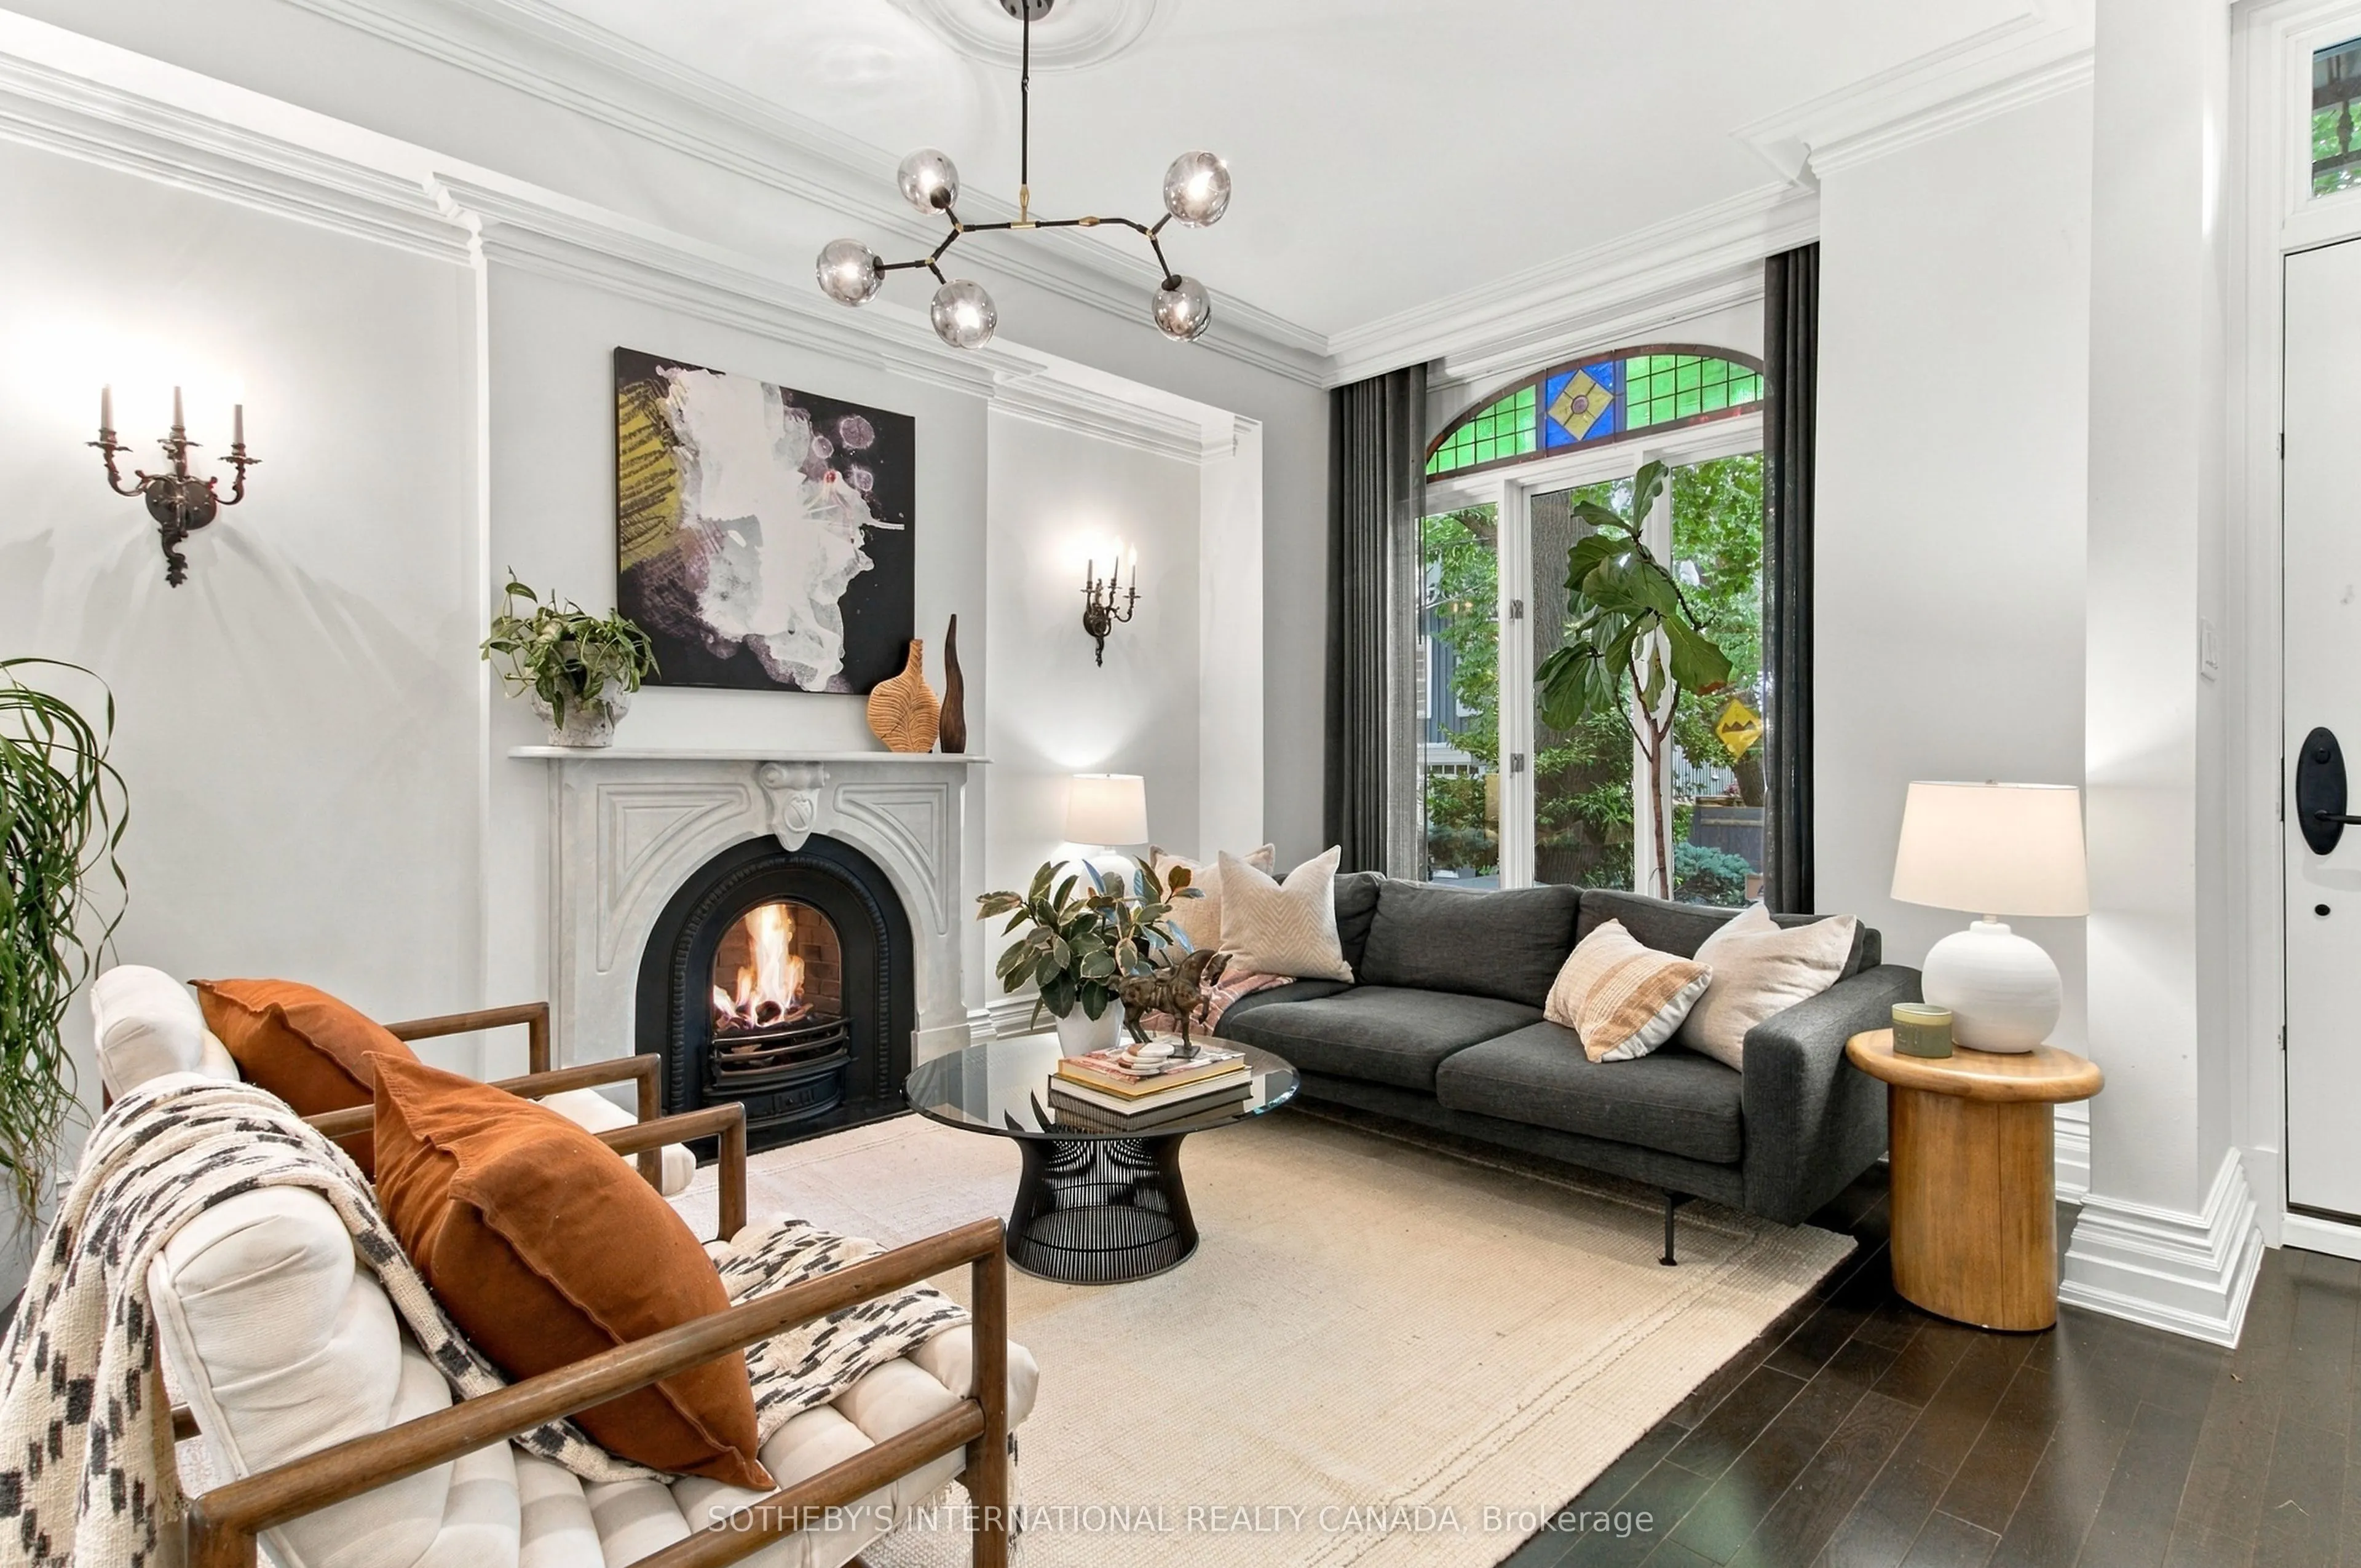
| Living Room | 15.85 x 10.43 | 165.32 sqft | Gas Fireplace, Large Window, Overlooks Frontyard |
| Media Room | 15.16 x 14.67 | 222.4 sqft | Above Grade Window, Hardwood Floor, Pot Lights |
| Other | 15.85 x 13.85 | 219.52 sqft | Overlooks Backyard |
| Primary Bedroom | 14.67 x 13.68 | 200.69 sqft | 4 Pc Ensuite, W/O To Sundeck, Crown Moulding |

Courtesy of PropTx MLS® / SOTHEBY'S INTERNATIONAL REALTY CANADA
 For Sale
 For Sale
 For Sale
 For Sale
 For Sale
 For Sale

