123 Havelock Street, Toronto
1 / 50
For Sale
$3,050,000
4+2 bd · 4 ba · 3,000–3,500 sq ft

123 Havelock Street, Toronto M6H 3B7

MLS®# C13810220

Est. mortgage
$11,571/mo
Property taxes $13,289.83/yr

About This Home

Property Type
House, Semi-Detached, 3-Storey
Parking
None 0 garage, 3 parking
MLS #
C13810220
Size
3000-3500 sqft
Basement
Finished with Walk-Out,Separate Entrance,Full
Listed on
2026-09-21
Lot size
35 x 147.0
Tax
$13,289.83 /yr
Days on Market
52
Approximate Age
100+
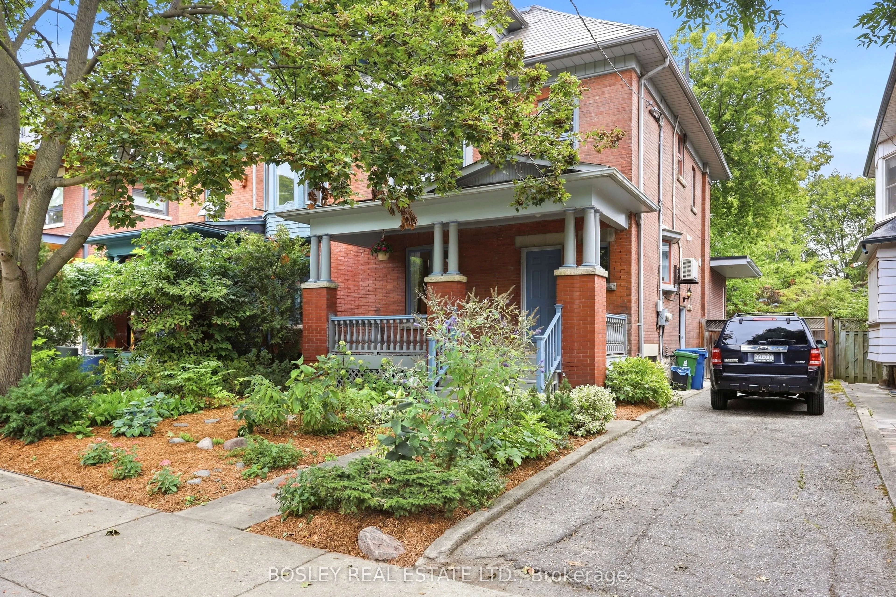
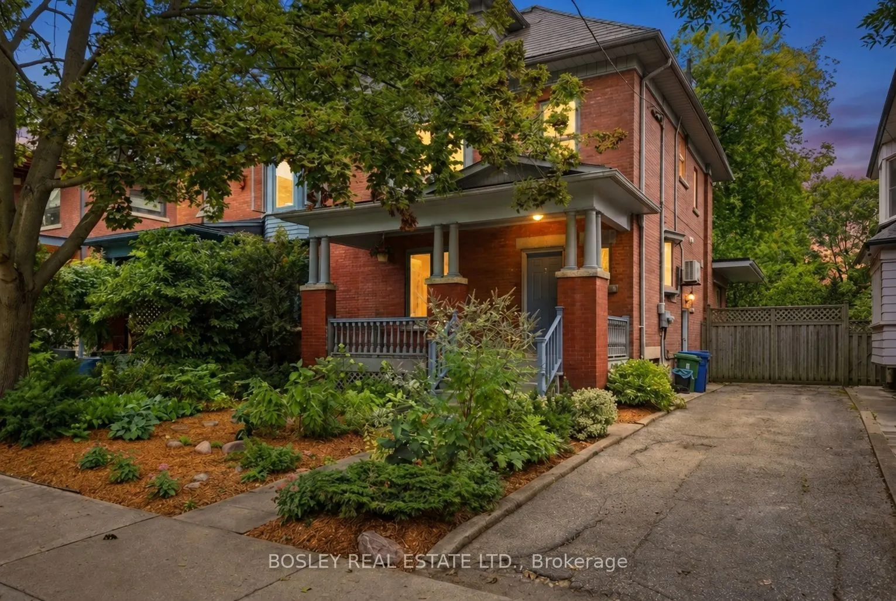
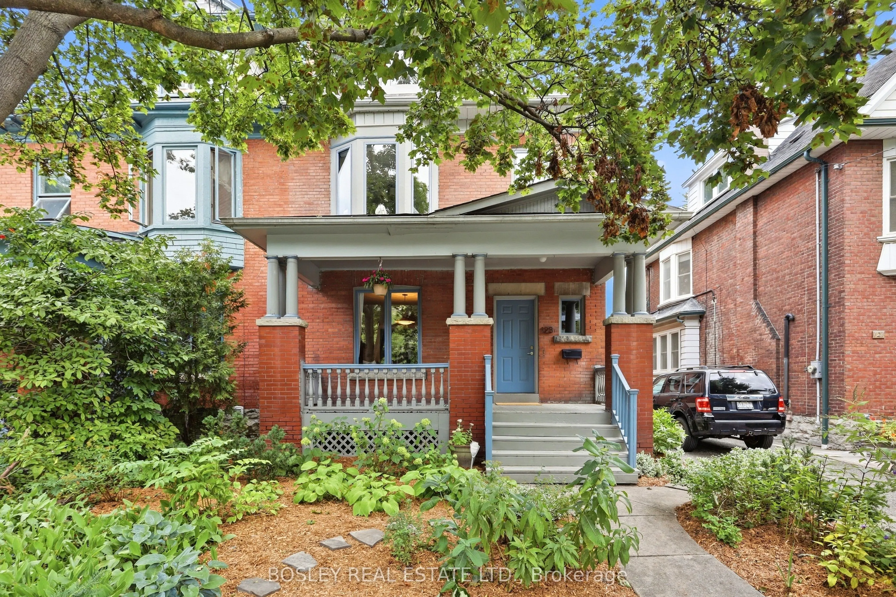
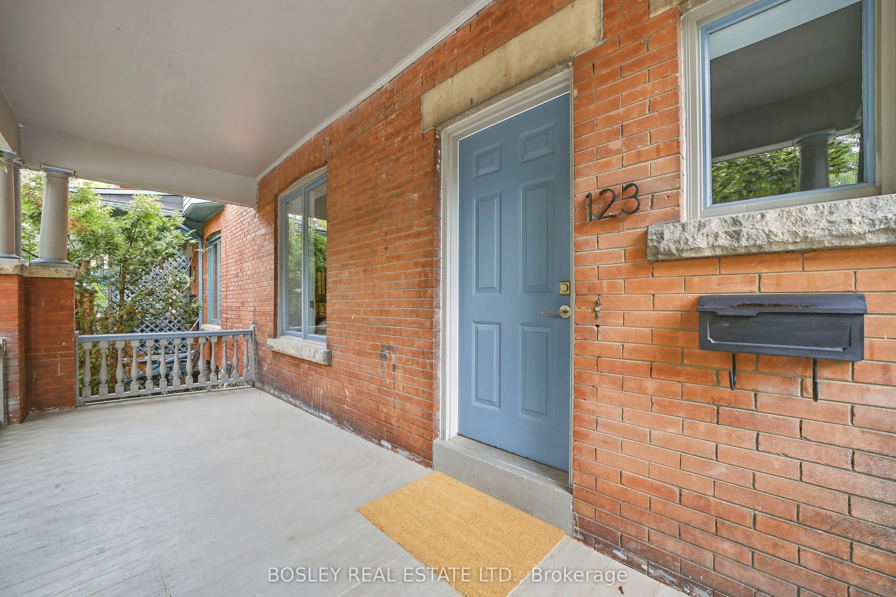
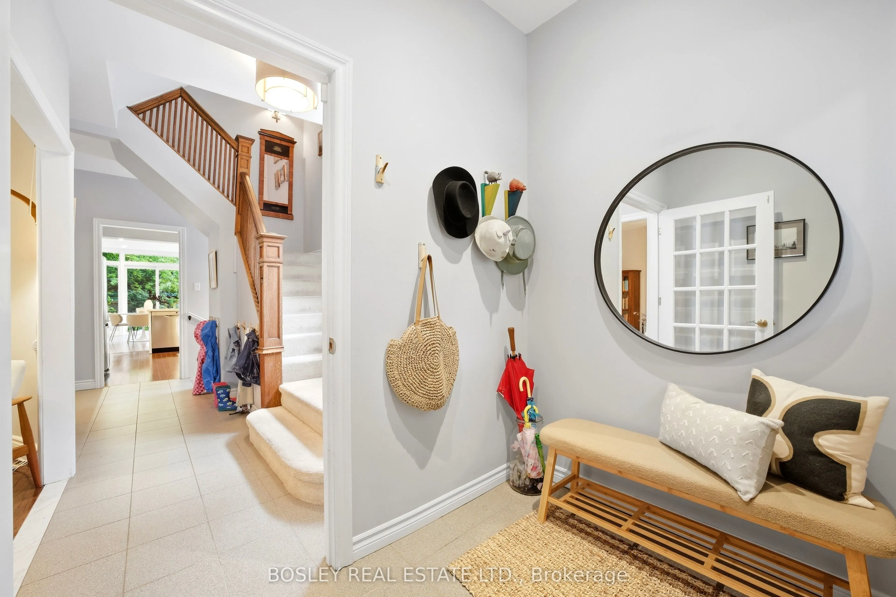
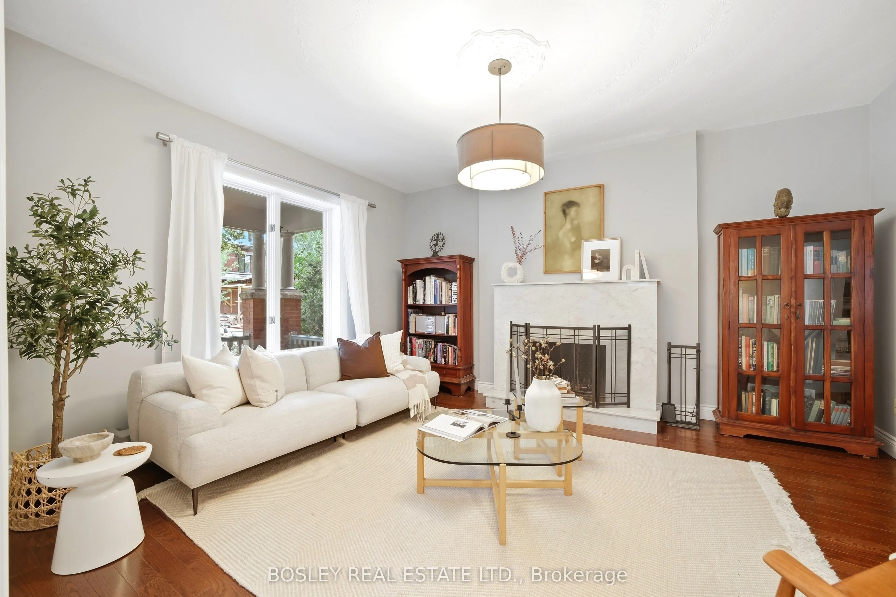
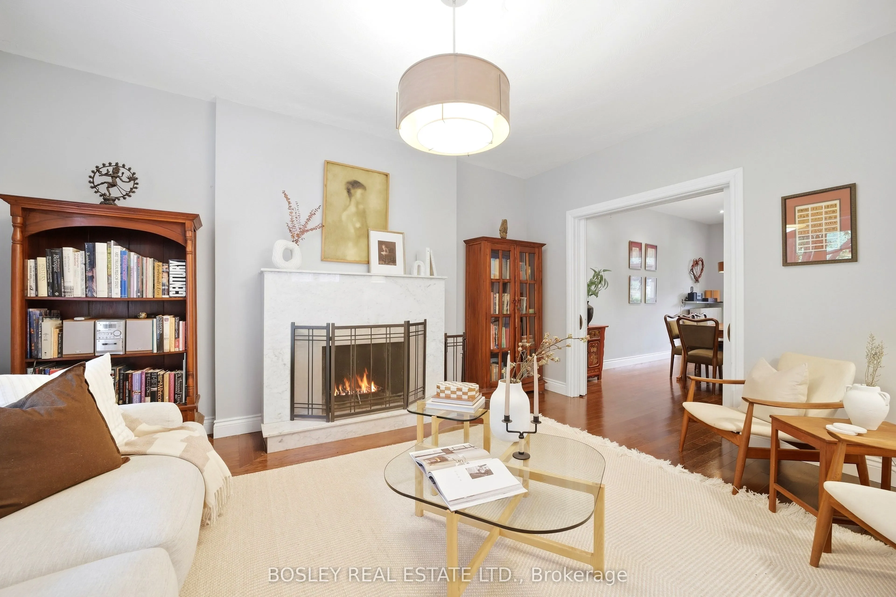
Tucked into coveted Dufferin Grove & directly opposite the neighbourhood's most beloved park, this perfect family home showcases how a historic Toronto residence can evolve without losing its soul. Set on an exceptional 35-foot-wide lot (with a rare private drive for three cars), this home offers over 4,250 sq ft of living space on four levels, combining period craftsmanship w/ contemporary updates, mature garden & a stunning garden suite. Original architectural details (warm oak staircases, elegant pocket doors, generous proportions & marble-clad fireplace) are thoughtfully integrated w/ modern finishings. The 2019 two-storey rear addition delivers coveted indoor-outdoor living, w/ expansive windows flooding the family room w/ natural light & creating a seamless connection to the exquisite landscaped garden. The second level provides three generous bedrooms, bathroom & laundry, while the private primary suite occupies the top floor w/ walk-in closet & spa-like ensuite, featuring a deep soaker tub & separate walk-in shower. The fully finished lower level, with separate entrance, bedroom, bathroom, new kitchen and expansive living area, provides remarkable flexibility for guests, tenants or extended family. At the rear, the 2023 garden suite is an architectural statement of its own: full-height sliders, three skylights, an open-concept layout w/ bdrm and a private patio. This bright, beautifully considered space is equally suited to guests, family, independent workspace or rental. And what a setting! Dufferin Grove Park is at your doorstep, w/ a children's playground, rink & community hub, plus a weekly farmers' market. Dufferin Mall-a block away; TTC-five minutes. Add Little Italy, Little Portugal & Bloordale into the mix, and you have the perfect neighbourhood of restaurants, boutiques, bakeries & specialty shops. The best in urban living-green space, great schools and a true community-is yours with this perfect gem, a home that truly has it all.

Property Details

Full Property Details

Interior

Bedrooms
4
Bedrooms Plus
2
Total Bedrooms
6
Washrooms
4
Square Footage
3000-3500 sqft
Basement
Finished with Walk-Out,Separate Entrance,Full
Heating Source
Gas
Heating Fuel
Forced Air
Air Conditioning
Wall Unit(s)
Family Room
Yes
Kitchens
2
Kitchens Plus
1
Total Kitchens
3
Fireplace Features
Yes

Exterior

Depth
147.0
Front
35.0
Driveway
Private
Lot Size
35 x 147.0 ft
Pool
None
Parking Spaces
3
Total Parking Spaces
3.00
Parking Description
None
Garage Spaces
0

Building Description

Style
3-Storey
Home Type
House
Subtype
Semi-Detached
Year Built
100+
Property Orientation
East
Exterior Finish
Brick
Sewers
Sewer
Water Supply
Municipal
Possession Date
No Data

Community

Community
Dufferin Grove

Taxes & Fees

Taxes
$13,289.83 /yr
Tax Year
2026
Occupancy
Owner+Tenant

Other

Virtual Tour Link

Room Types

Room Dimensions Area Description
Bedroom 10.4 x 8.04 83.62 sqft Closet, Casement Windows, Broadloom
Bedroom 2 16.83 x 10.5 176.71 sqft Double Closet, Casement Windows, Broadloom
Bedroom 3 13.48 x 10.99 148.15 sqft Double Closet, Casement Windows, Broadloom
Dining Room 17.91 x 10.53 188.59 sqft Hardwood Floor, Pocket Doors
Family Room 15.52 x 21.03 326.39 sqft Large Window, Overlooks Garden, Combined w/Kitchen
Foyer 7.12 x 7.61 54.18 sqft Ceramic Floor, Window
Kitchen 11.22 x 9.55 107.15 sqft Window, Laminate, Stainless Steel Appl
Kitchen 12.57 x 10.27 129.09 sqft Quartz Counter, Eat-in Kitchen, Stainless Steel Appl
Laundry 5.35 x 6.53 34.94 sqft Ceramic Floor, Window, Laundry Sink
Living Room 17.22 x 13.12 225.93 sqft Hardwood Floor, Marble Fireplace, Pocket Doors
Primary Bedroom 20.28 x 18.47 374.57 sqft Ensuite Bath, Walk-In Closet(s), Broadloom
Recreation 25.75 x 10.07 259.3 sqft Broadloom, Combined w/Kitchen, Pot Lights
Mark Barbosa
Mark Barbosa
Century 21 In-Studio Realty Inc., Brokerage
Listed by JESSE BOYER, Salesperson
52 days on site
Listing Broker
BOSLEY REAL ESTATE LTD.
Courtesy
BOSLEY REAL ESTATE LTD.
Listed Date
9/21/2026

Courtesy of PropTx MLS® / BOSLEY REAL ESTATE LTD.

Similar homes for sale in Toronto

Copyright 2026 All rights reserved. PropTx MLS® assumes no responsibility for the accuracy of any information shown. The information provided herein must only be used by consumers that have a bona fide interest in the purchase, sale or lease of real estate and may not be used for any commercial purpose or any other purpose.
Copyright 2026 All rights reserved. Canadian Real Estate Association assumes no responsibility for the accuracy of any information shown. The information provided herein must only be used by consumers that have a bona fide interest in the purchase, sale or lease of real estate and may not be used for any commercial purpose or any other purpose. The trademark DDF® is owned by The Canadian Real Estate Association (CREA) and identifies CREA’s Data Distribution Facility (DDF®). The trademarks REALTOR®, REALTORS®, and the REALTOR® logo are controlled by The Canadian Real Estate Association (CREA) and identify real estate professionals who are members of CREA. The trademarks MLS®, Multiple Listing Service®, and the associated logos are owned by CREA and identify the quality of services provided by real estate professionals who are members of CREA
Powered by AgentLocator







