204 Sheppard Avenue W, Toronto
1 / 46
For Sale
$2,588,000
6+1 bd · 3 ba · 1,500–2,000 sq ft

204 Sheppard Avenue W, Toronto M2N 1N1

MLS®# C13808146

Est. mortgage
$9,818/mo
Property taxes $10,696.31/yr

About This Home

Property Type
Apartment, Triplex, 2-Storey
Parking
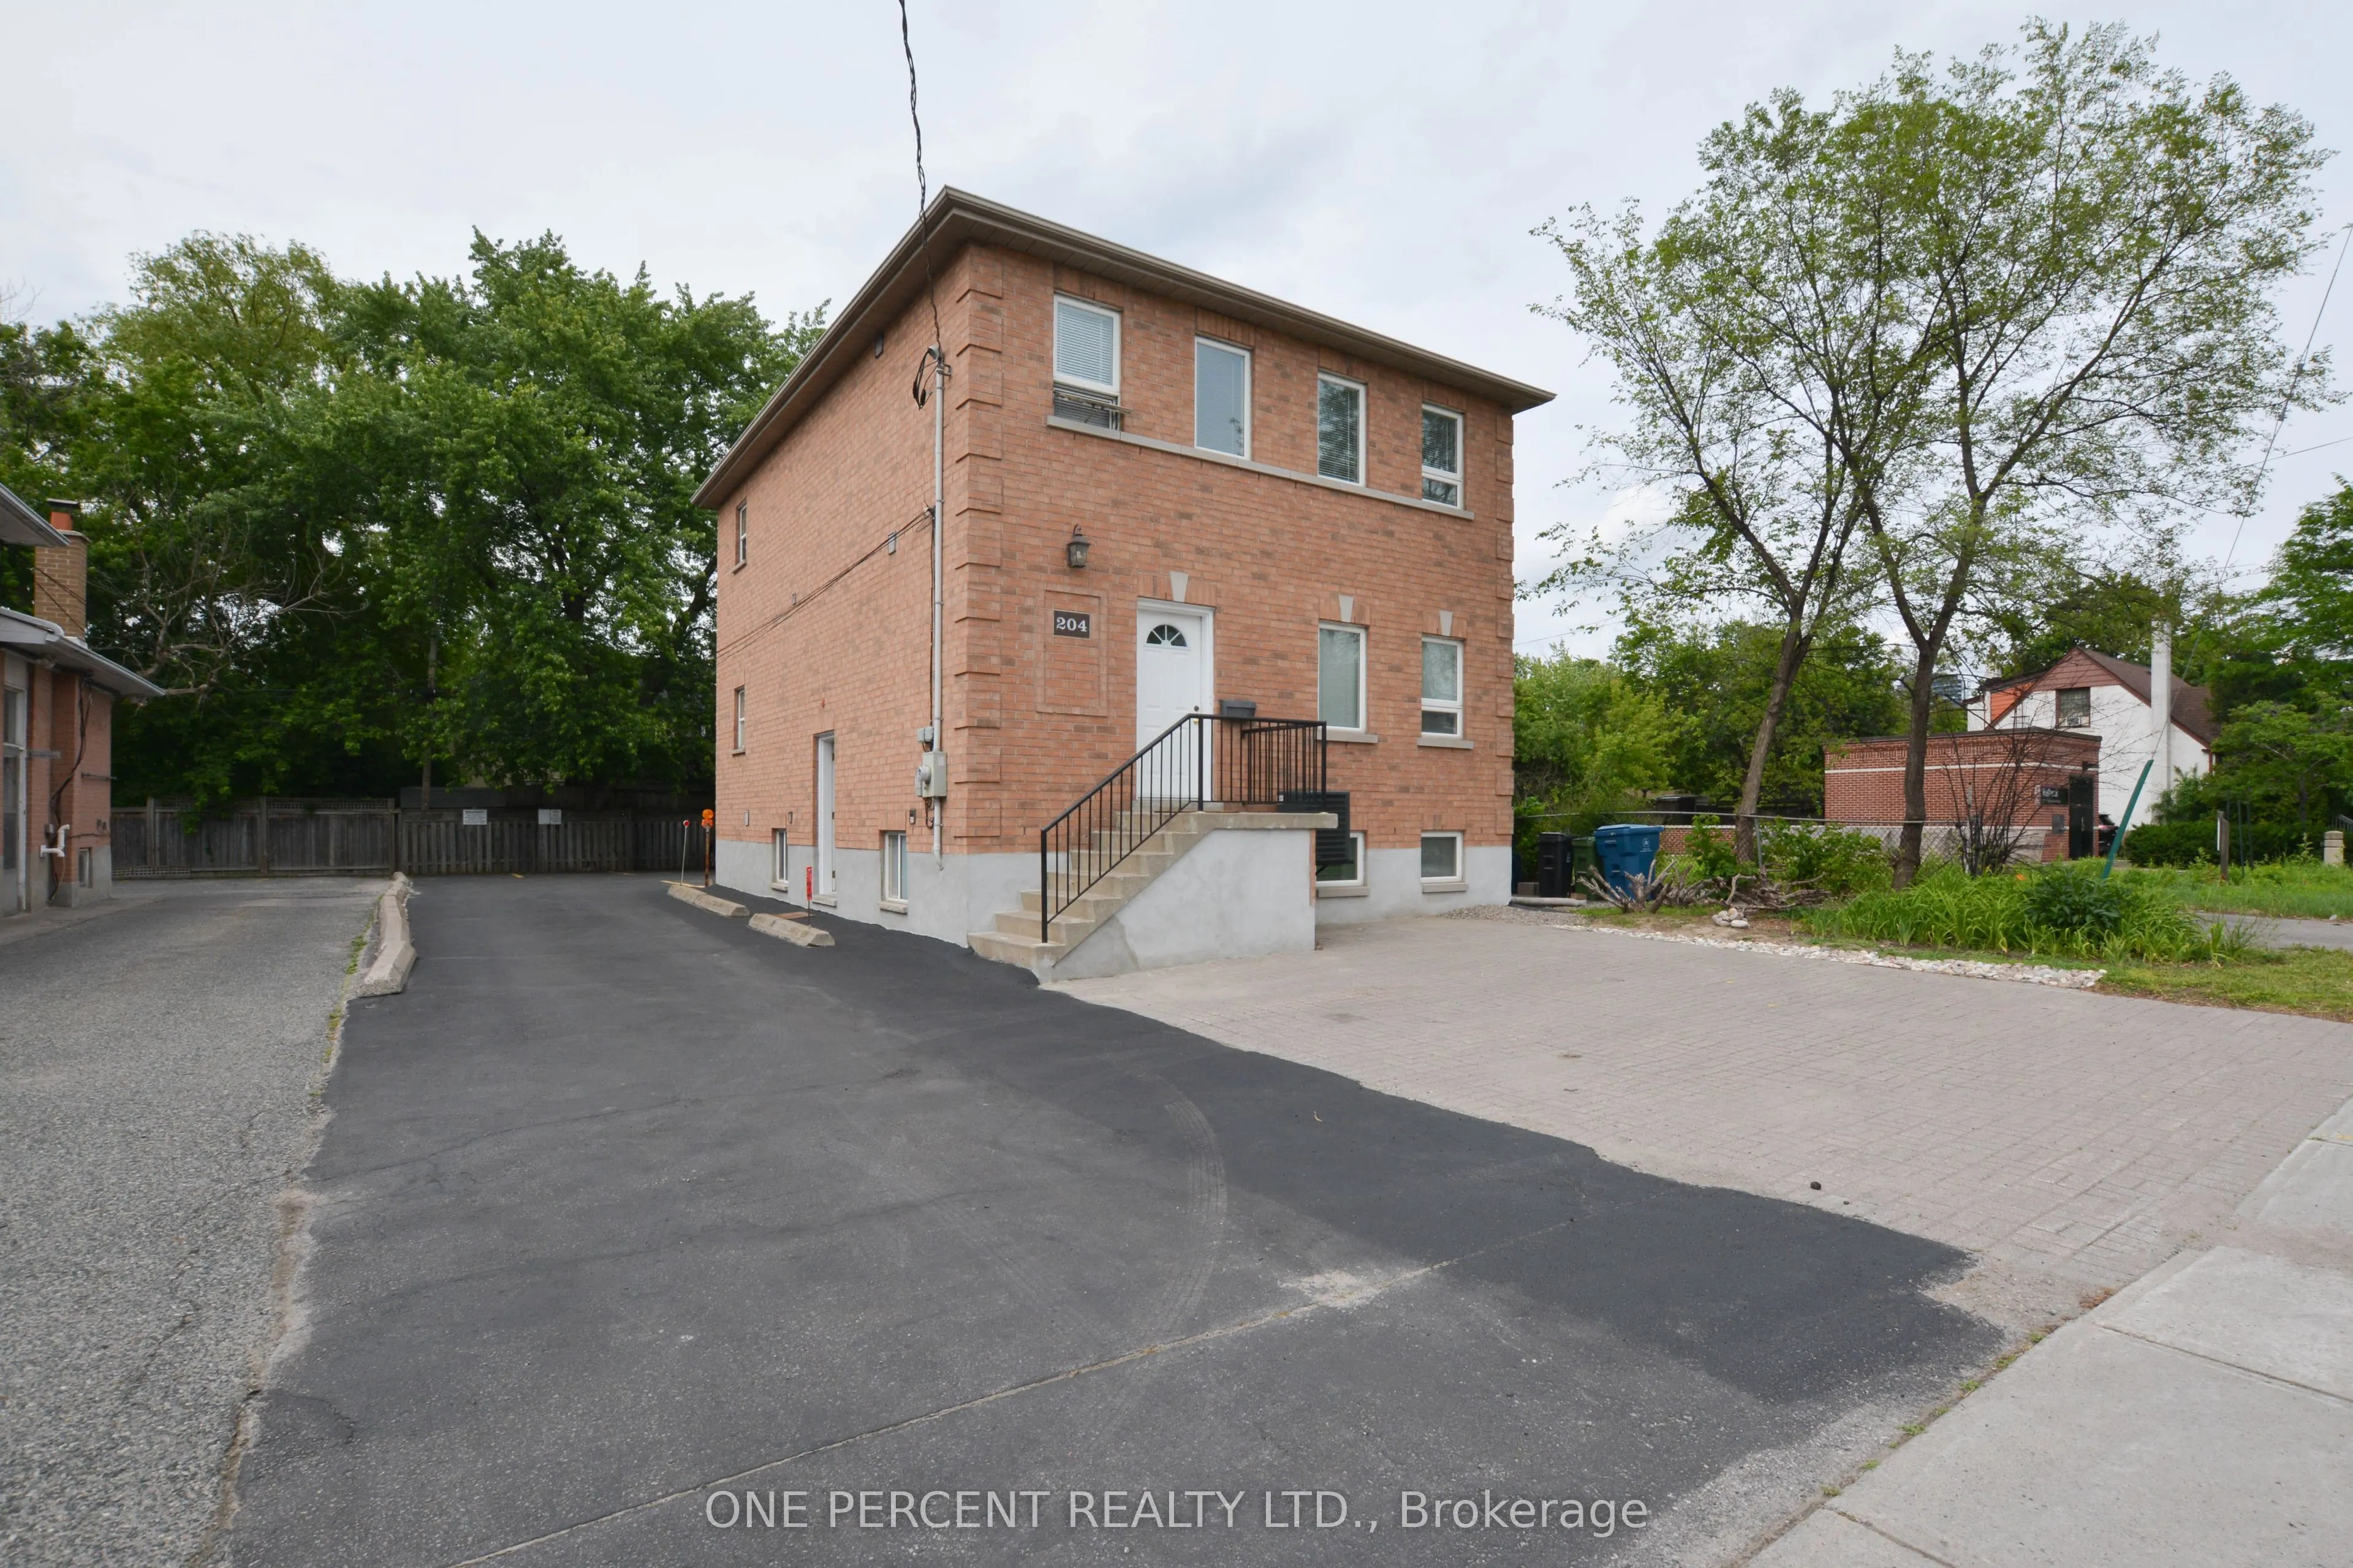
None 0 garage, 13 parking
MLS #
C13808146
Size
1500-2000 sqft
Basement
Apartment,Separate Entrance
Listed on
2026-09-21
Lot size
50 x 117.67
Tax
$10,696.31 /yr
Days on Market
52
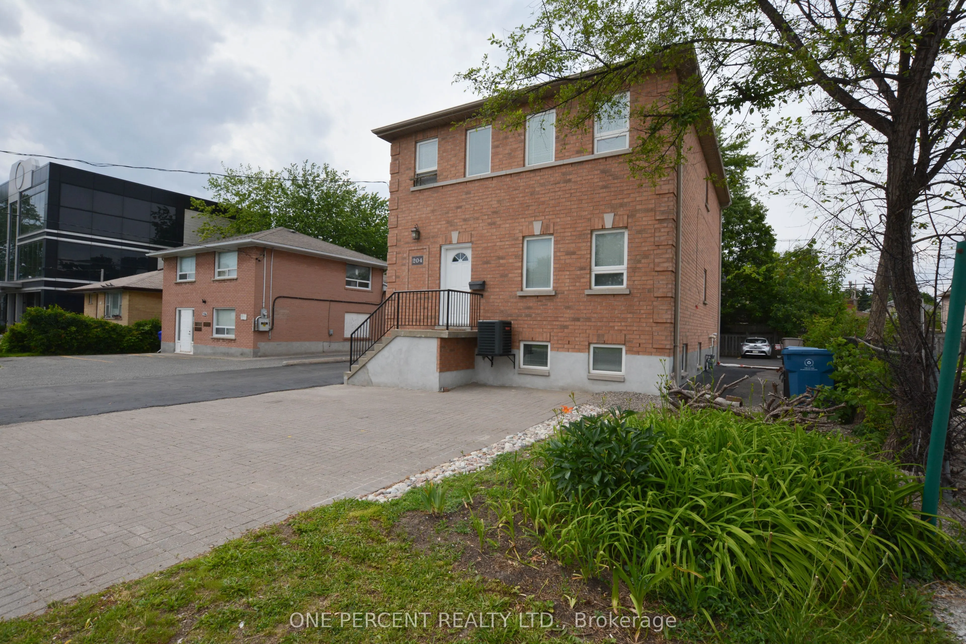
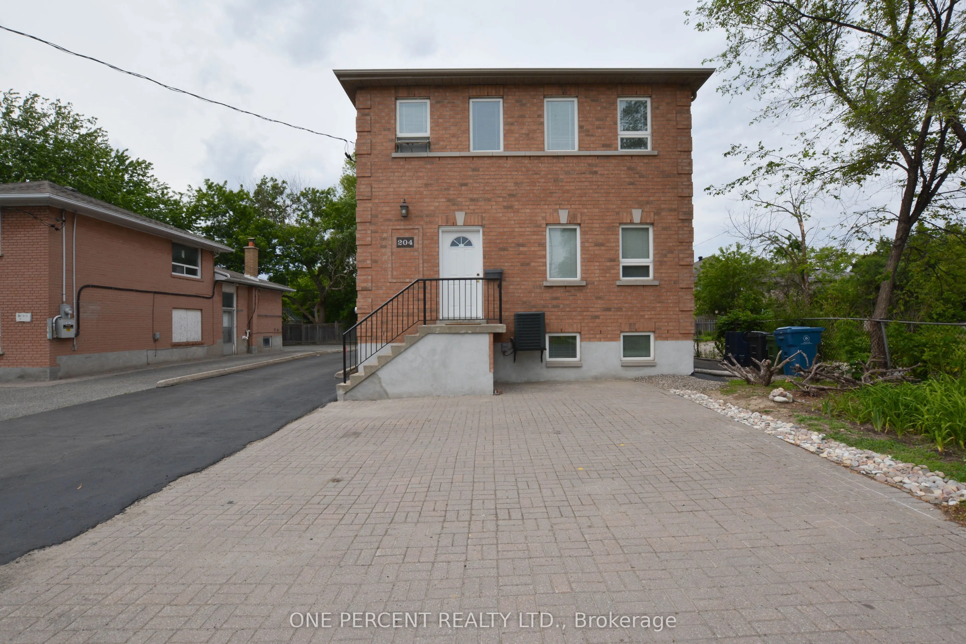
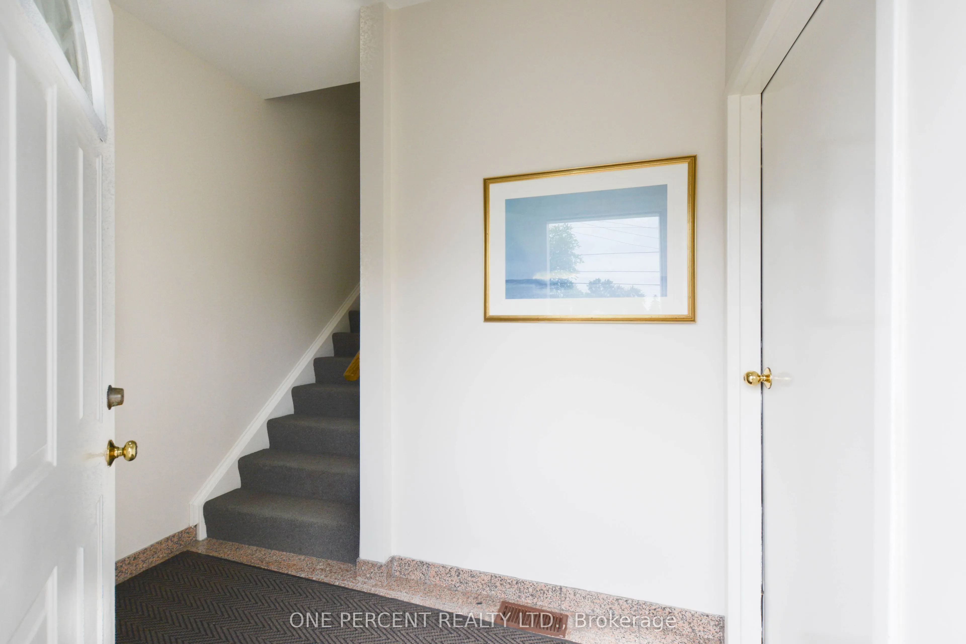
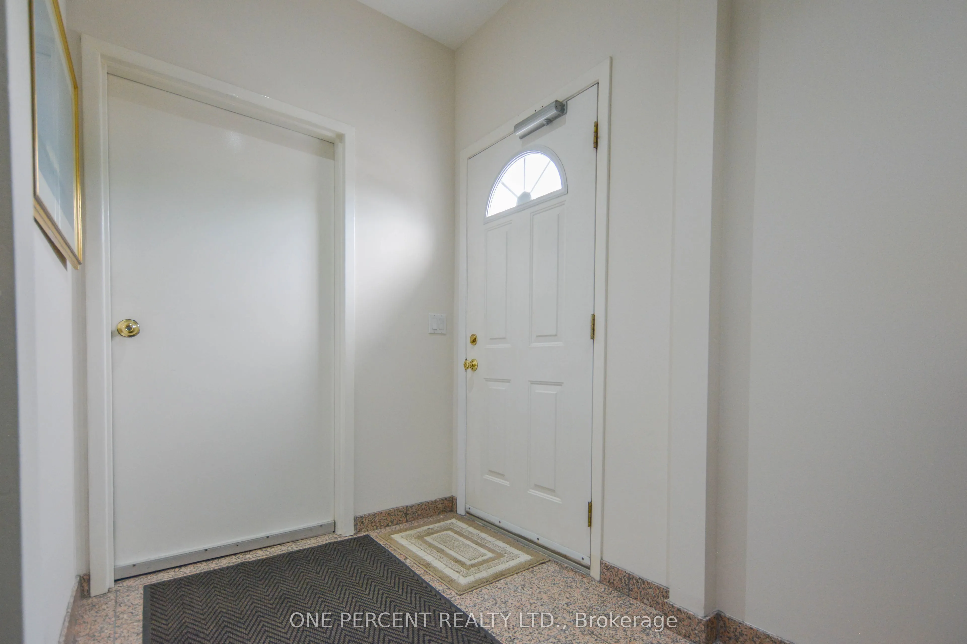
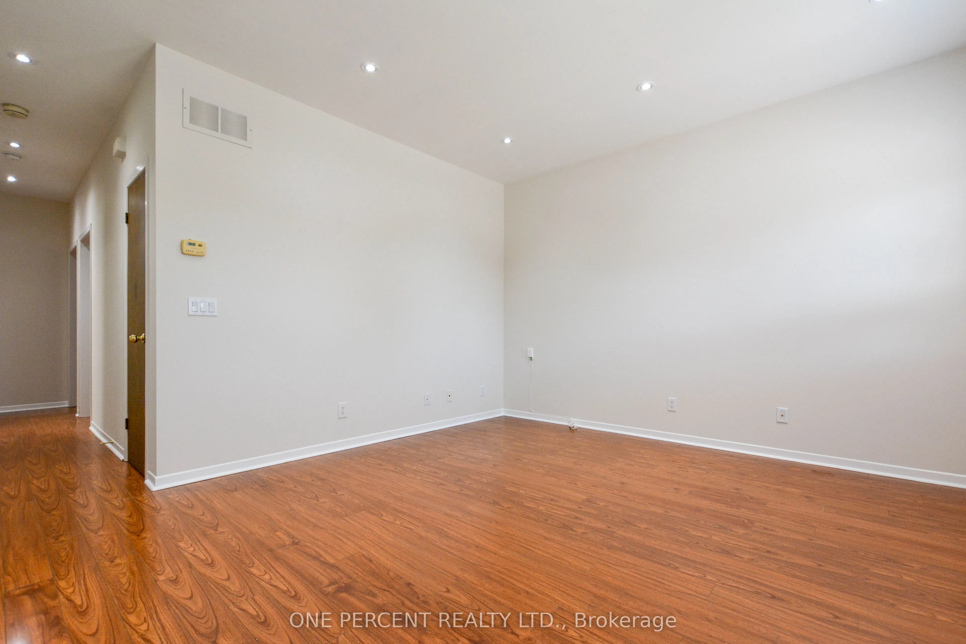
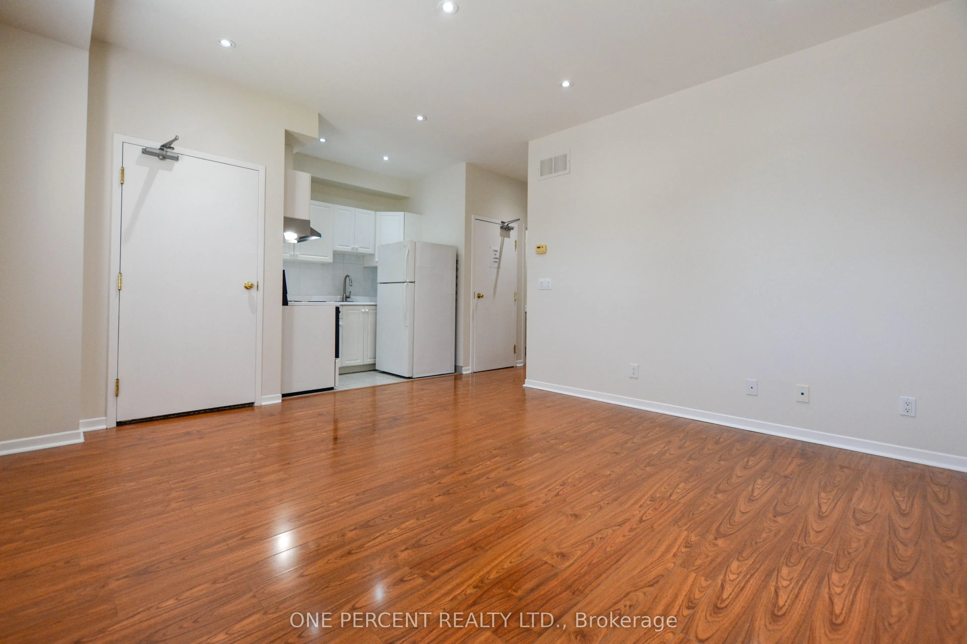
Rare opportunity to own a well-maintained, newer mixed-use building (built in 2004) in the highly sought-after Yonge & Sheppard corridor, just a short walk to the Yonge-Sheppard subway station and minutes from Highway 401. Zoned for both commercial and residential use, this versatile property offers exceptional flexibility for investors, owner-users, and future redevelopment opportunities. The building features three self-contained levels with separate entrances, each approximately 962 sq. ft. The main floor boasts 9-foot ceilings and pot lights throughout, while the second floor offers abundant natural light through a skylight. The lower level features 8-foot ceilings and eight large above-grade windows, creating a bright and functional space. Situated on a generous lot with 13 parking spaces, the property is ideal for a wide range of professional and commercial uses, including medical, legal, educational, and consulting offices, while also accommodating residential occupancy. Generate income from up to three separate units plus parking rentals, or occupy part of the building while leasing the remainder. Located in the heart of North York's rapidly evolving downtown core, the property is surrounded by numerous approved and proposed residential and commercial developments, with convenient access to two subway lines. Recent upgrades include a new gas furnace and central air conditioner (2025).An exceptional opportunity to invest, operate, or position yourself for future growth in one of Toronto's most dynamic urban centers.

Property Details

Full Property Details

Interior

Bedrooms
6
Bedrooms Plus
1
Total Bedrooms
7
Washrooms
3
Square Footage
1500-2000 sqft
Basement
Apartment,Separate Entrance
Heating Source
Gas
Heating Fuel
Forced Air
Air Conditioning
Central Air
Family Room
No
Kitchens
2
Kitchens Plus
1
Total Kitchens
3
Fireplace Features
No

Exterior

Depth
117.67
Front
50.0
Lot Size
50 x 117.67 ft
Pool
None
Parking Spaces
13
Total Parking Spaces
13.00
Parking Description
None
Garage Spaces
0

Building Description

Style
2-Storey
Home Type
Apartment
Subtype
Triplex
Property Orientation
North
Exterior Finish
Brick
Sewers
Sewer
Water Supply
Municipal
Possession Date
No Data

Community

Community
Lansing-Westgate

Taxes & Fees

Taxes
$10,696.31 /yr
Tax Year
2026
Occupancy
Vacant

Room Types

Room Dimensions Area Description
Bedroom 10.1 x 9.19 92.82 sqft Broadloom, Window, Closet
Bedroom 10.66 x 11.75 125.26 sqft Laminate, Window, Closet
Bedroom 2 10.33 x 13.42 138.63 sqft Laminate, Window, Closet
Bedroom 3 10.76 x 10.43 112.23 sqft Laminate, Window, Closet
Bedroom 4 11.91 x 12.2 145.3 sqft Broadloom, Window, Closet
Bedroom 5 11.91 x 10.66 126.96 sqft Broadloom, Window, Closet
Dining Room 11.32 x 13.52 153.05 sqft Laminate, Open Concept, Combined w/Living
Dining Room 11.98 x 11.91 142.68 sqft Broadloom, Open Concept, Combined w/Living
Kitchen 13.94 x 7.71 107.48 sqft Ceramic Floor, Ceramic Backsplash, Open Concept
Kitchen 7.55 x 5.25 39.64 sqft Ceramic Floor, Ceramic Backsplash, Open Concept
Living Room 11.32 x 13.52 153.05 sqft Laminate, Open Concept, Combined w/Dining
Living Room 12.8 x 17.06 218.37 sqft Broadloom, Open Concept, Combined w/Dining
Mark Barbosa
Mark Barbosa
Century 21 In-Studio Realty Inc., Brokerage
52 days on site
Listing Broker
ONE PERCENT REALTY LTD.
Courtesy
ONE PERCENT REALTY LTD.
Listed Date
9/21/2026

Courtesy of PropTx MLS® / ONE PERCENT REALTY LTD.

Similar homes for sale in Toronto

Copyright 2026 All rights reserved. PropTx MLS® assumes no responsibility for the accuracy of any information shown. The information provided herein must only be used by consumers that have a bona fide interest in the purchase, sale or lease of real estate and may not be used for any commercial purpose or any other purpose.
Copyright 2026 All rights reserved. Canadian Real Estate Association assumes no responsibility for the accuracy of any information shown. The information provided herein must only be used by consumers that have a bona fide interest in the purchase, sale or lease of real estate and may not be used for any commercial purpose or any other purpose. The trademark DDF® is owned by The Canadian Real Estate Association (CREA) and identifies CREA’s Data Distribution Facility (DDF®). The trademarks REALTOR®, REALTORS®, and the REALTOR® logo are controlled by The Canadian Real Estate Association (CREA) and identify real estate professionals who are members of CREA. The trademarks MLS®, Multiple Listing Service®, and the associated logos are owned by CREA and identify the quality of services provided by real estate professionals who are members of CREA
Powered by AgentLocator







