TH515 - 95 MCMAHON DRIVE, Toronto
1 / 38
For Sale
$839,000
3 bd · 2.0 ba · 1,000–1,199 sq ft

TH515 - 95 MCMAHON DRIVE, Toronto M2K0H2

MLS®# C13807730

Est. mortgage
$3,183/mo

About This Home

Property Type
Townhome, Att/Row/Townhouse
Parking
Garage: Yes, 1 parking
MLS #
C13807730
Size
1000 - 1199 sqft
Basement
None
Maintenance Fee
$743.50
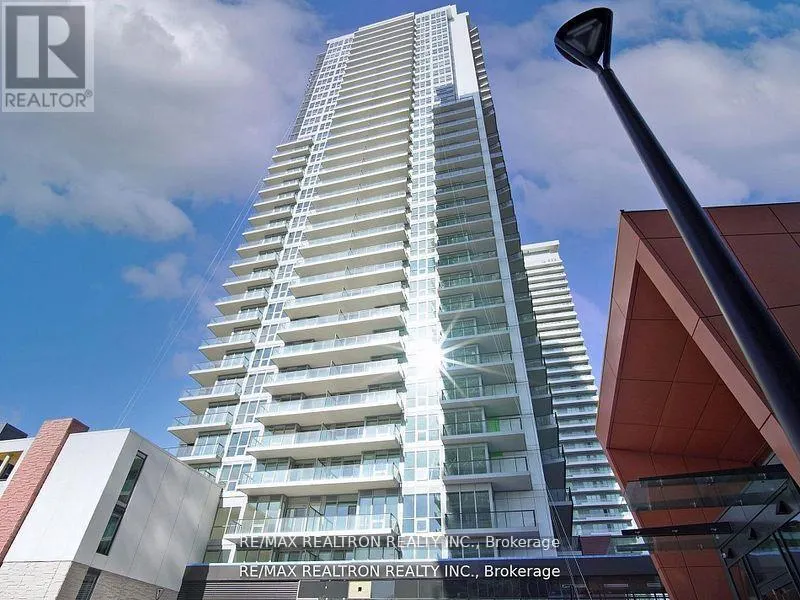
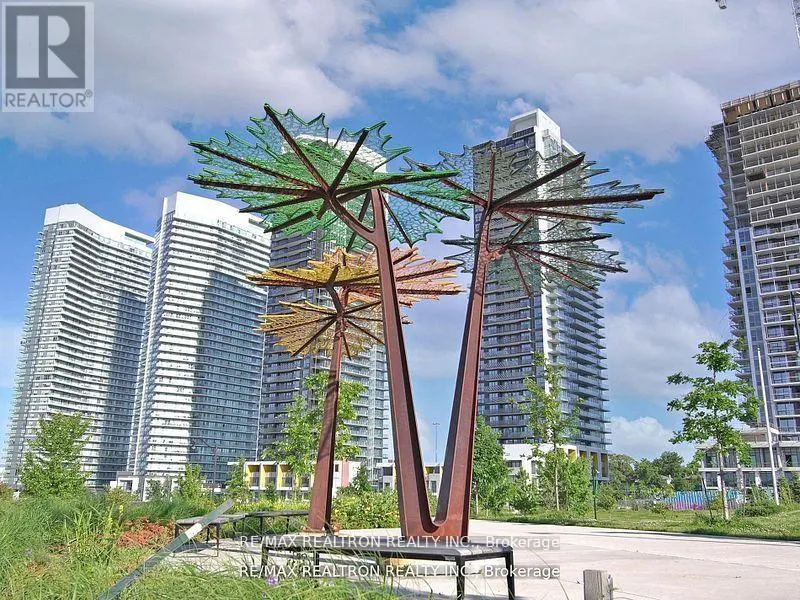
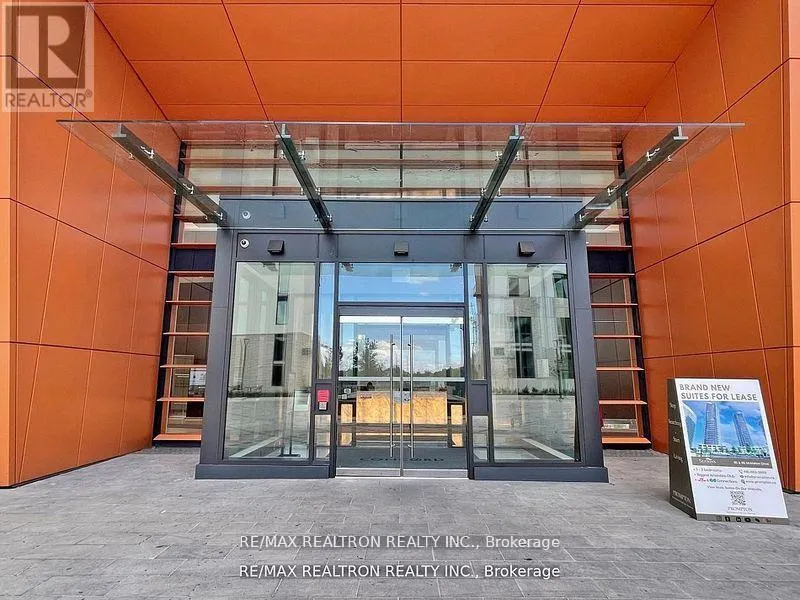
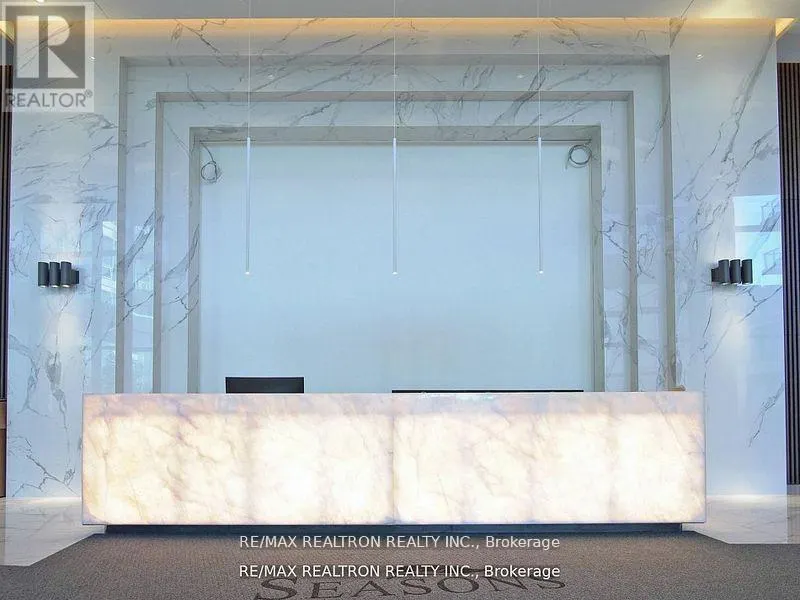
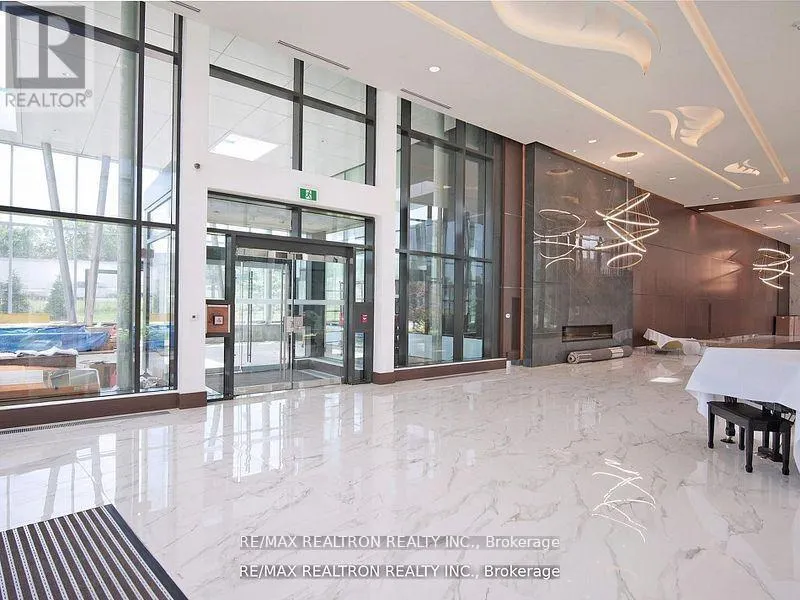
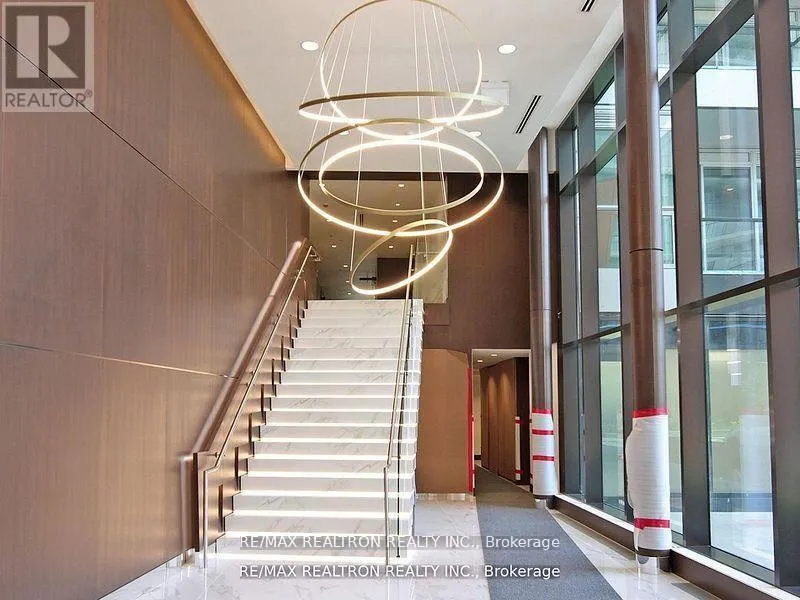
Welcome to this stunning 2-storey 3-bedroom townhouse by Concord, ideally located in the highly desirable Bayview Village community. This luxurious residence features a spacious open-concept layout with premium finishes throughout, including engineered hardwood flooring, soaring 10' ceilings on the main floor and 9' ceilings on the bedroom level, and dramatic floor-to-ceiling windows on both floors. The modern gourmet kitchen is equipped with premium Miele appliances and elegant granite countertops. Residents enjoy exclusive access to the state-of-the-art 80,000 sq. ft. Mega Club, featuring tennis and basketball courts, swimming pool, dance studio, formal ballroom and more. Conveniently located just minutes to the subway, Hwy 401 & 404, North York YMCA, North York General Hospital and nearby electric vehicle charging stations. (id:10452)

Property Details

Full Property Details

Interior

Bedrooms
3
Washrooms
2.0
Square Footage
1000 - 1199 sqft
Basement
None
Heating Source
Natural gas
Heating Type
Forced air
Air Conditioning
Central air conditioning
Kitchens
1
Full Bathrooms
2
Half Bathrooms
0
Flooring Type
Hardwood

Exterior

Pool
Indoor pool
Parking Spaces
1
Garage Spaces Y/N
Yes
Land Amenities
Public Transit, Hospital

Building Description

Home Type
Townhome
Subtype
Att/Row/Townhouse
Exterior
Concrete
Fire Protection
Smoke Detectors

Community

Community
Bayview Village
Area Code
Toronto (Bayview Village)
Features
Pets Allowed With Restrictions

Taxes & Fees

Maintenance Fee
$743.50

Other

Pets
Yes

Room Types

Room Dimensions Area Description
Bedroom 3.1 m x 2.2 m 73.41 sqft -
Bedroom 3 5.7 m x 2.9 m 177.93 sqft -
Dining room 4.58 m x 3 m 147.9 sqft -
Kitchen 4.58 m x 3 m 147.9 sqft -
Living room 4.58 m x 3 m 147.9 sqft -
Primary Bedroom 6.2 m x 2.8 m 186.86 sqft -
Mark Barbosa
Mark Barbosa
Century 21 In-Studio Realty Inc., Brokerage
Listed by CHARLIE HE
52 days on site
Listing Broker
RE/MAX REALTRON REALTY INC.
Courtesy
RE/MAX REALTRON REALTY INC.

Similar homes for sale in Toronto

Copyright 2026 All rights reserved. PropTx MLS® assumes no responsibility for the accuracy of any information shown. The information provided herein must only be used by consumers that have a bona fide interest in the purchase, sale or lease of real estate and may not be used for any commercial purpose or any other purpose.
Copyright 2026 All rights reserved. Canadian Real Estate Association assumes no responsibility for the accuracy of any information shown. The information provided herein must only be used by consumers that have a bona fide interest in the purchase, sale or lease of real estate and may not be used for any commercial purpose or any other purpose. The trademark DDF® is owned by The Canadian Real Estate Association (CREA) and identifies CREA’s Data Distribution Facility (DDF®). The trademarks REALTOR®, REALTORS®, and the REALTOR® logo are controlled by The Canadian Real Estate Association (CREA) and identify real estate professionals who are members of CREA. The trademarks MLS®, Multiple Listing Service®, and the associated logos are owned by CREA and identify the quality of services provided by real estate professionals who are members of CREA
Powered by AgentLocator








