58 Old Forest Hill Road, Toronto
1 / 50
For Sale
$6,380,000
5+1 bd · 6 ba · 3,500–5,000 sq ft

58 Old Forest Hill Road, Toronto M5P 2R2

MLS®# C13806110

Est. mortgage
$24,204/mo
Property taxes $31,344.65/yr

About This Home

Property Type
House, Detached, 3-Storey
Parking
Attached 1 garage, 3 parking
MLS #
C13806110
Size
3500-5000 sqft
Basement
Finished
Listed on
2026-09-19
Lot size
50 x 120.16
Tax
$31,344.65 /yr
Days on Market
54
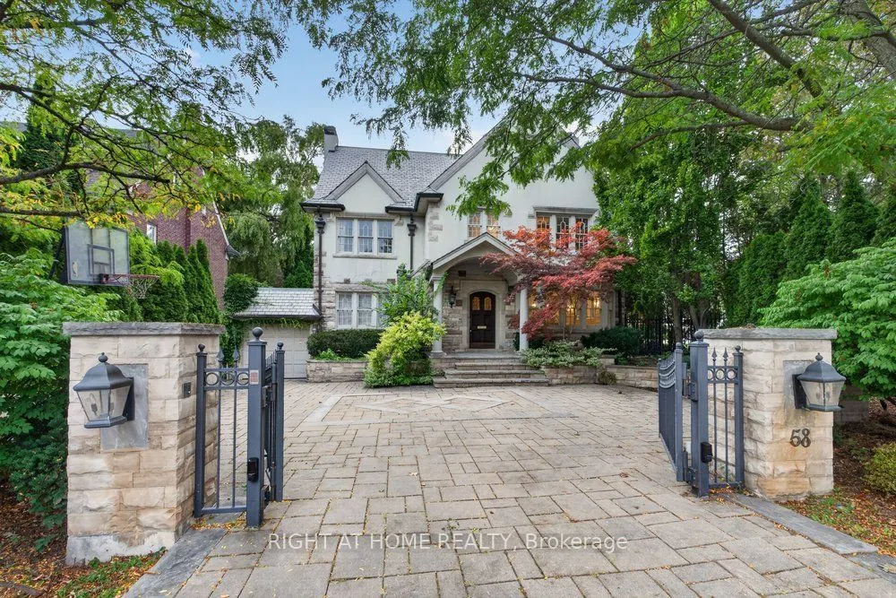
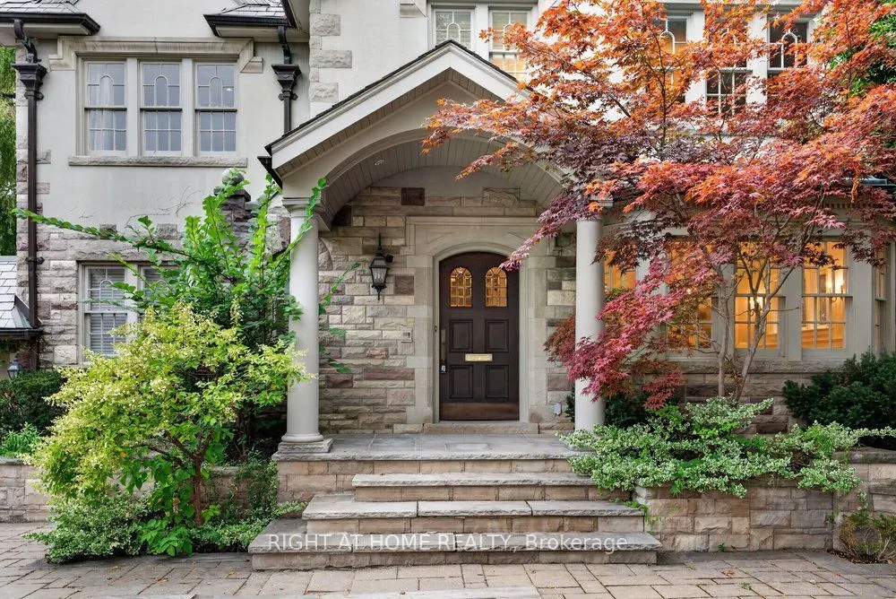
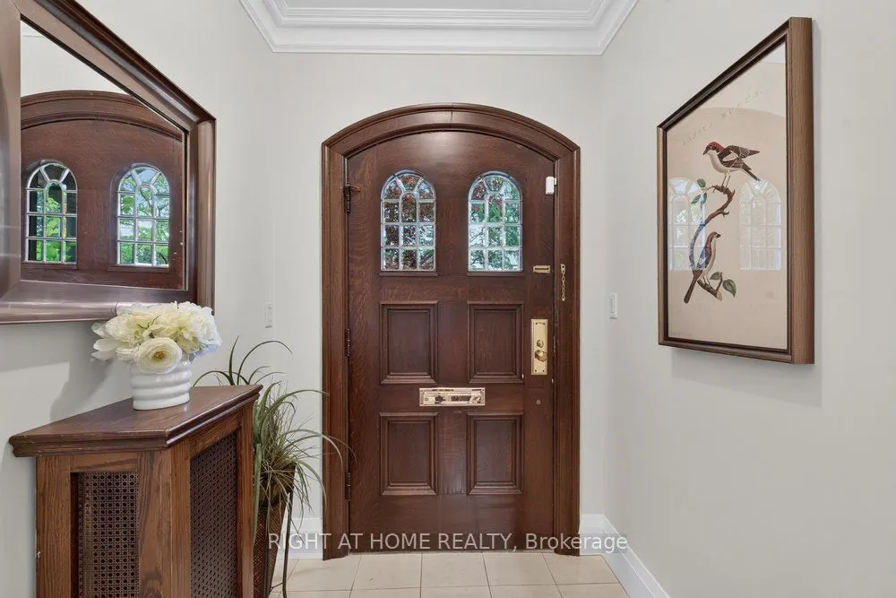
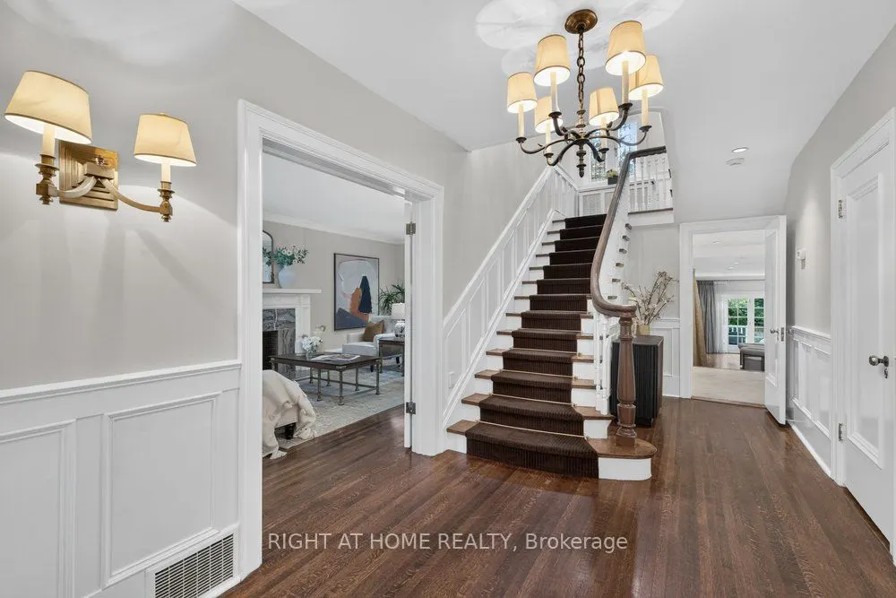
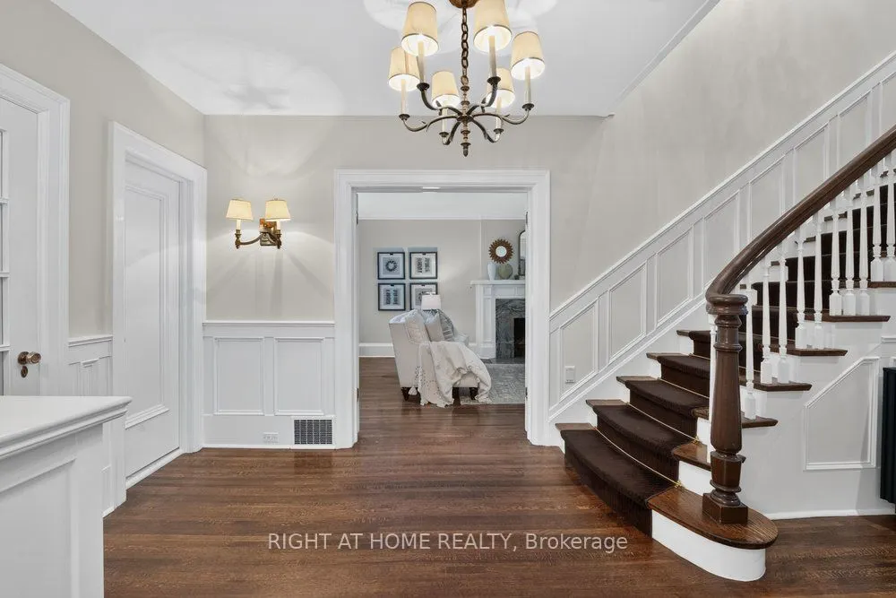
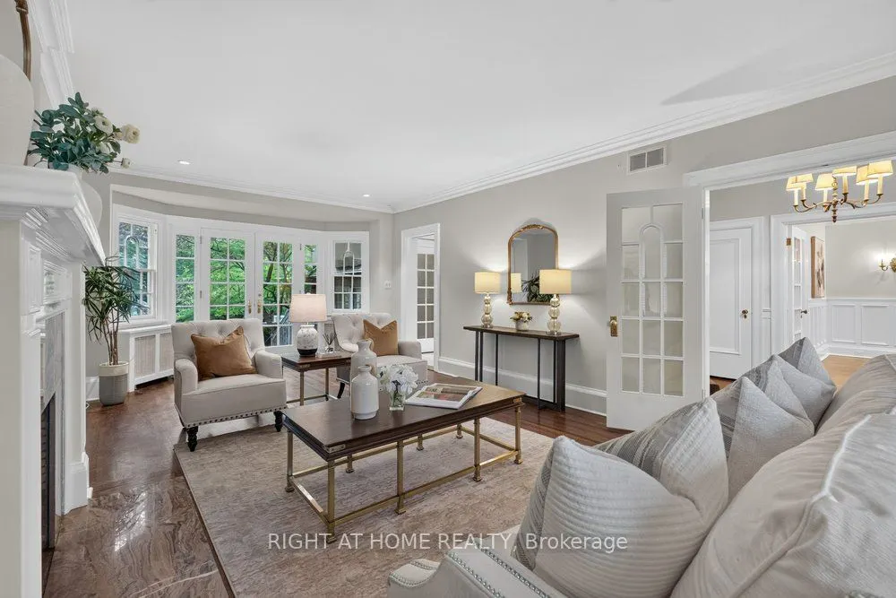
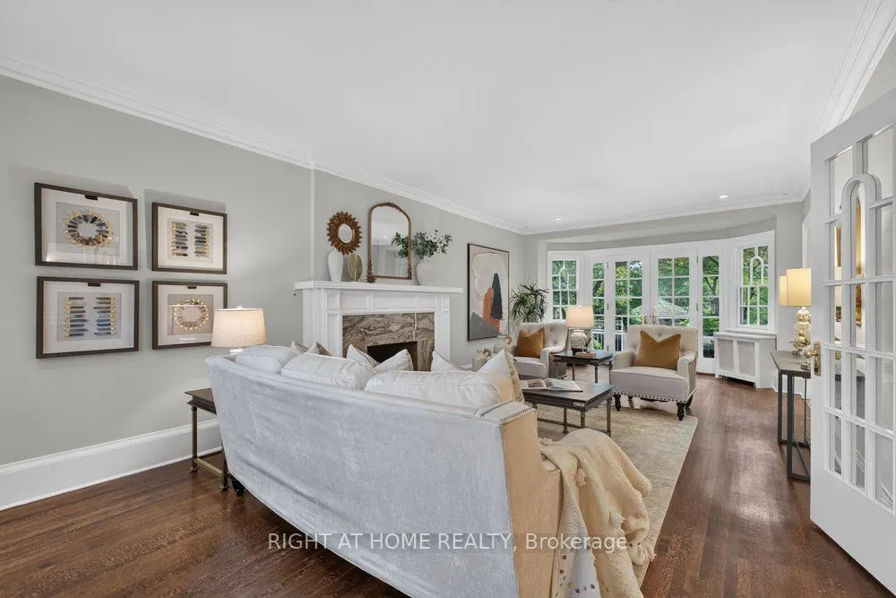
A Rare Offering On Prestigious Old Forest Hill Road! This Elegant 3 Storey Residence Offers Timeless Character, Gracious Proportions And An Exceptional Family Lifestyle. Hardwood Floors, Classic Millwork, Wainscoting throughout main and second floor. four Fireplaces And An Abundance Of Natural Light. The Spacious Eat-In Kitchen Features A Large Centre Island And Opens To A Sun-Filled Family Room, Multiple Walk-Outs Provide A Seamless Connection To The Private Rear Garden. The Upper Levels Offer Five Generously Proportioned Bedrooms, Including An Impressive Primary Retreat With Fireplace, Ensuite And A Bright Sitting Room Overlooking The garden. Two Additional Bedrooms on third floor with Ralph Lauren Broadloom provides Excellent Flexibility For Family, Guests Or Home Office Use. Finished basement With Recreation Room, Fireplace And nanny's room. Private Backyard Oasis Surrounded By Mature Greenery, Complete With Stone Patio, An Exceptional Setting For Summer Entertaining And Relaxed Family Living. Moments From Forest Hill Village, Parks, Transit And Some Of Toronto's Most Respected Schools, Including Upper Canada College And The Bishop Strachan School. A Wonderful Opportunity To Enjoy A Classic Forest Hill Residence Today, With Outstanding Potential To Personalize And Create A Home For Generations To Come. Check virtual tour for more photos!

Property Details

Full Property Details

Interior

Bedrooms
5
Bedrooms Plus
1
Total Bedrooms
6
Washrooms
6
Square Footage
3500-5000 sqft
Basement
Finished
Heating Source
Gas
Heating Fuel
Water
Air Conditioning
Central Air
Family Room
Yes
Kitchens
1
Total Kitchens
1
Fireplace Features
Yes

Exterior

Depth
120.16
Front
50.06
Lot Size
50 x 120.16 ft
Pool
None
Parking Spaces
3
Total Parking Spaces
4.00
Parking Description
Attached
Garage Spaces
1

Building Description

Style
3-Storey
Home Type
House
Subtype
Detached
Property Orientation
West
Exterior Finish
Stone,Stucco (Plaster)
Sewers
Sewer
Water Supply
Municipal
Possession Date
No Data

Community

Community
Forest Hill South

Taxes & Fees

Taxes
$31,344.65 /yr
Tax Year
2026
Occupancy
Vacant

Other

Virtual Tour Link

Room Types

Room Dimensions Area Description
Bedroom 12.5 x 12.2 152.5 sqft Broadloom, Walk-In Closet(s)
Bedroom 2 14.83 x 13.52 200.5 sqft Hardwood Floor, 4 Pc Bath
Bedroom 3 15.19 x 13.19 200.36 sqft Hardwood Floor, Walk-In Closet(s), 4 Pc Ensuite
Bedroom 4 14.86 x 12.3 182.78 sqft Broadloom, Walk-In Closet(s)
Bedroom 5 15.52 x 14.53 225.51 sqft Broadloom, Large Closet
Breakfast 11.25 x 10.66 119.92 sqft Limestone Flooring, Overlooks Family
Dining Room 17.39 x 13.45 233.9 sqft Hardwood Floor, Bay Window, Wainscoting
Family Room 23.62 x 16.99 401.3 sqft Hardwood Floor, French Doors, Gas Fireplace
Kitchen 13.68 x 13.52 184.95 sqft Limestone Flooring, Centre Island
Living Room 27.43 x 13.12 359.88 sqft Hardwood Floor, French Doors, W/O To Yard
Primary Bedroom 16.9 x 15.03 254.01 sqft Hardwood Floor, 7 Pc Ensuite, Gas Fireplace
Sunroom 18.04 x 11.32 204.21 sqft Hardwood Floor
Mark Barbosa
Mark Barbosa
Century 21 In-Studio Realty Inc., Brokerage
Listed by Jade PENG, Broker
53 days on site
Listing Broker
RIGHT AT HOME REALTY
Courtesy
RIGHT AT HOME REALTY
Listed Date
9/19/2026

Courtesy of PropTx MLS® / RIGHT AT HOME REALTY

Similar homes for sale in Toronto

Copyright 2026 All rights reserved. PropTx MLS® assumes no responsibility for the accuracy of any information shown. The information provided herein must only be used by consumers that have a bona fide interest in the purchase, sale or lease of real estate and may not be used for any commercial purpose or any other purpose.
Copyright 2026 All rights reserved. Canadian Real Estate Association assumes no responsibility for the accuracy of any information shown. The information provided herein must only be used by consumers that have a bona fide interest in the purchase, sale or lease of real estate and may not be used for any commercial purpose or any other purpose. The trademark DDF® is owned by The Canadian Real Estate Association (CREA) and identifies CREA’s Data Distribution Facility (DDF®). The trademarks REALTOR®, REALTORS®, and the REALTOR® logo are controlled by The Canadian Real Estate Association (CREA) and identify real estate professionals who are members of CREA. The trademarks MLS®, Multiple Listing Service®, and the associated logos are owned by CREA and identify the quality of services provided by real estate professionals who are members of CREA
Powered by AgentLocator







