511 Mount Pleasant Road, Toronto
1 / 44
For Sale
$2,985,000
3 bd · 6 ba · 3,500–5,000 sq ft

511 Mount Pleasant Road, Toronto M4S 2M4

MLS®# C13802212

Est. mortgage
$11,324/mo
Property taxes $23,385/yr

About This Home

Property Type
Commercial, Store W Apt/Office, 3-Storey
Parking
Carport 1 garage, 1 parking
MLS #
C13802212
Size
3500-5000 sqft
Basement
Finished with Walk-Out
Listed on
2026-09-18
Lot size
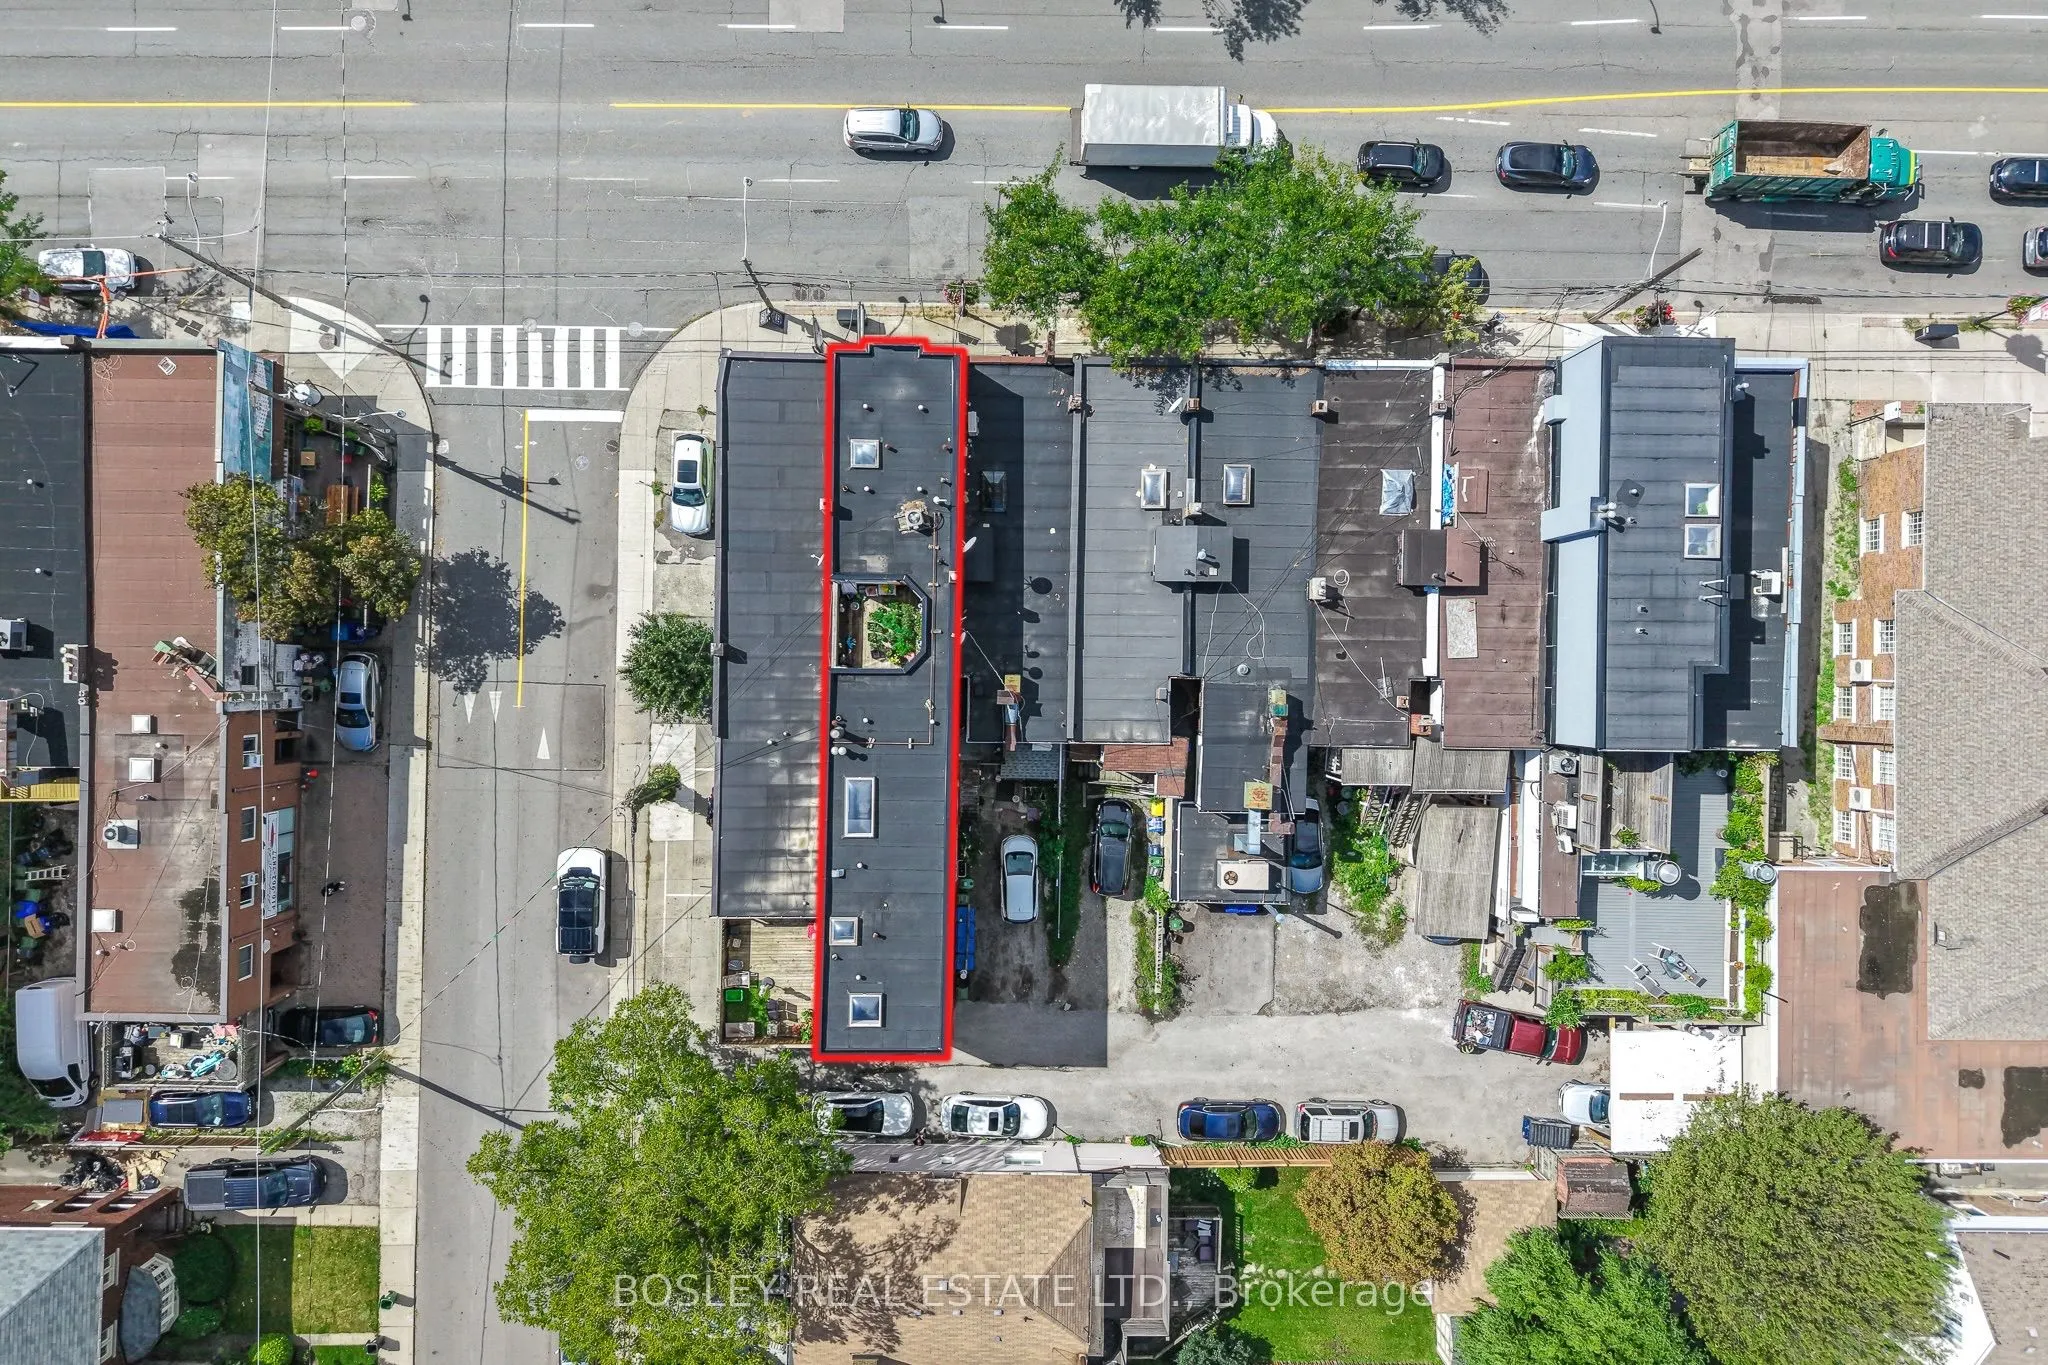
16 x 113.75
Tax
$23,385 /yr
Days on Market
54
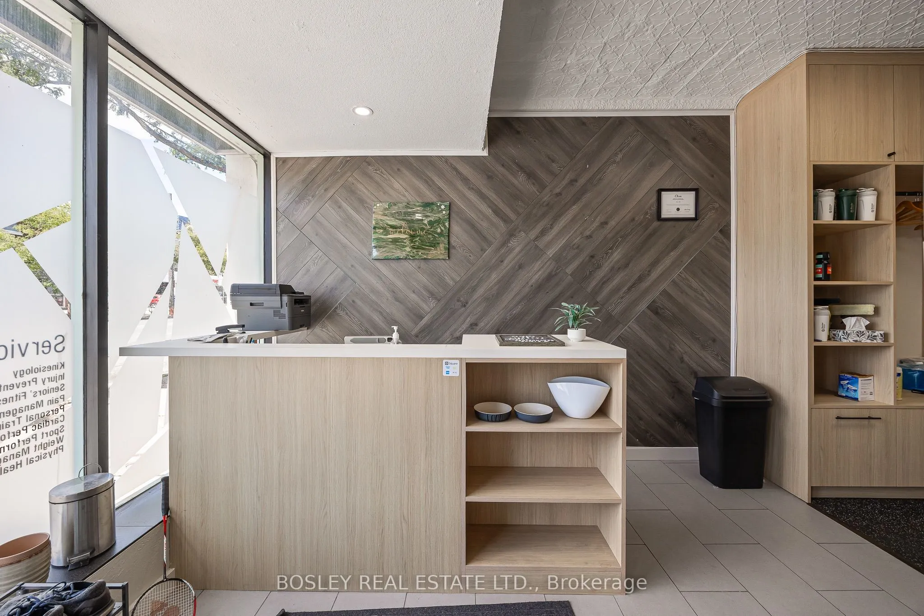
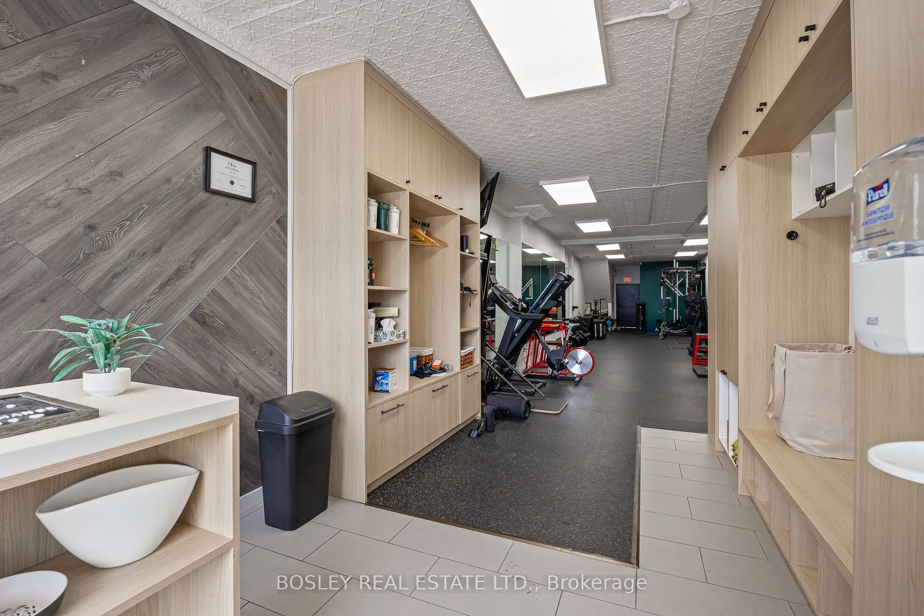
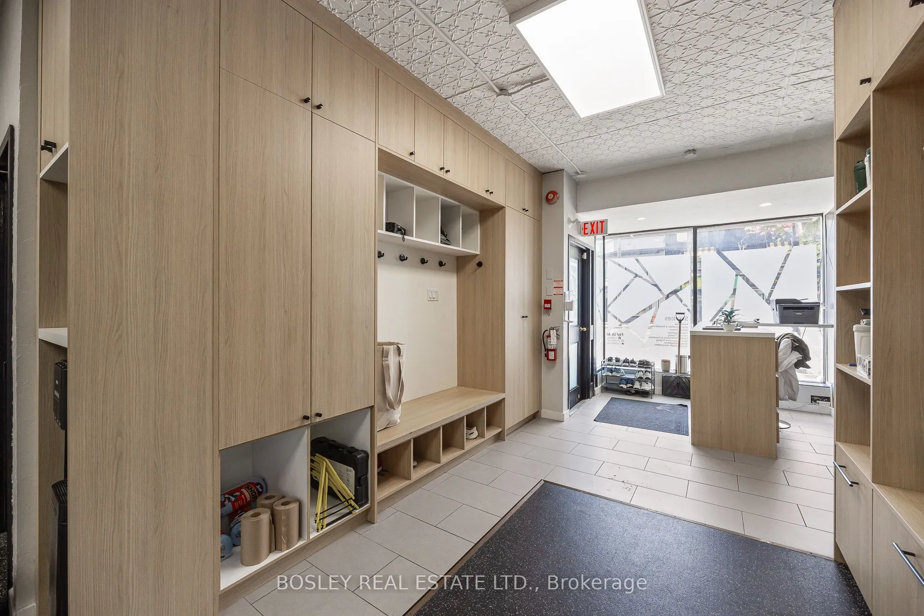
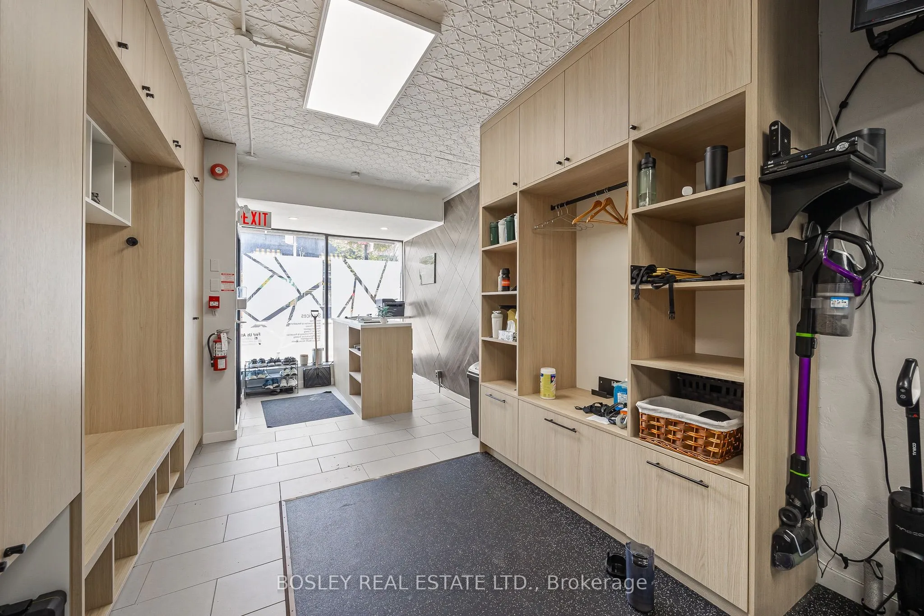
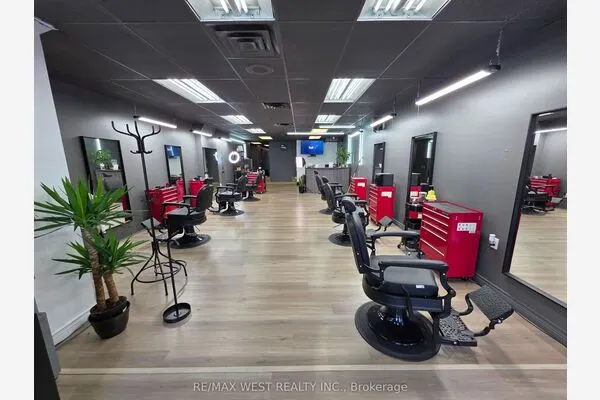
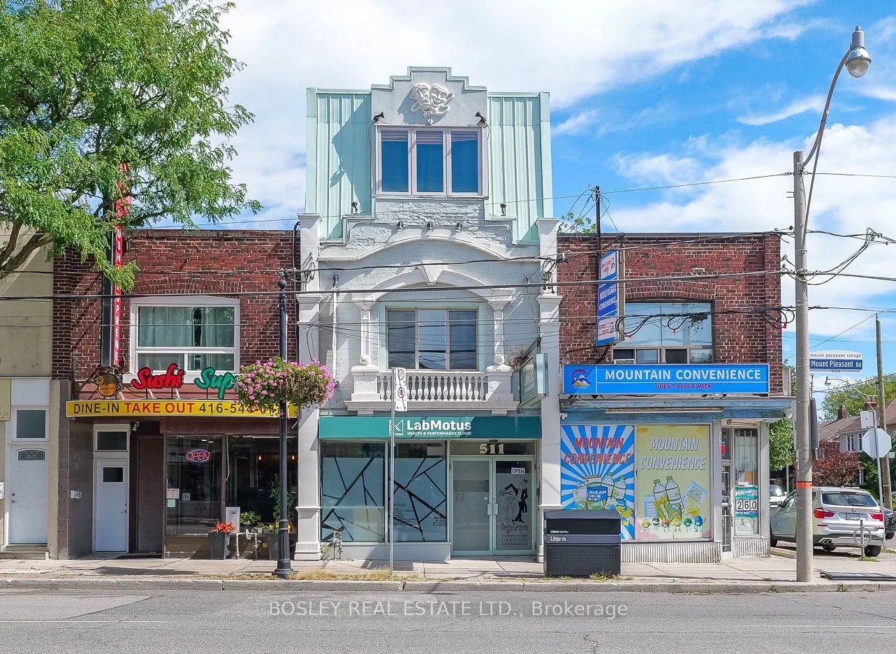
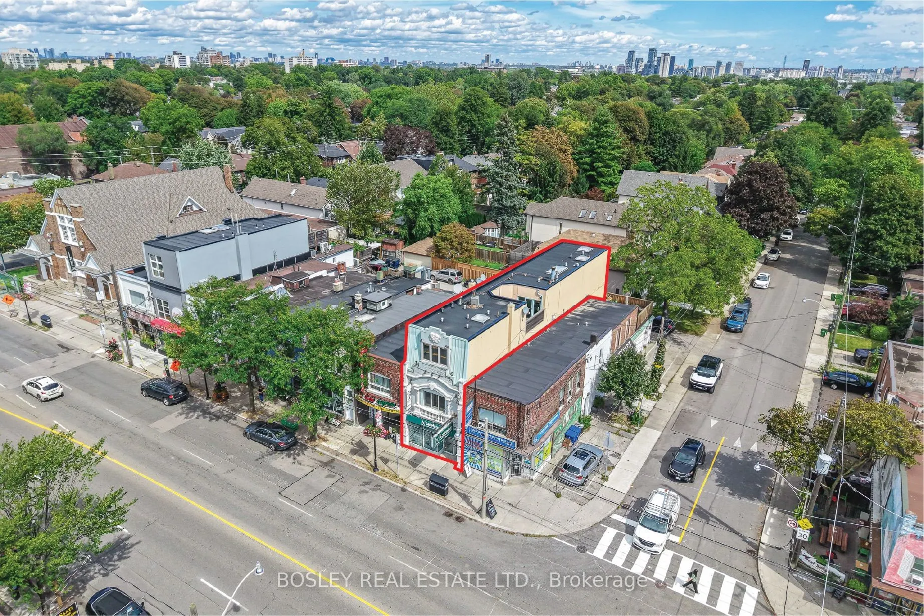
A rare live/work opportunity on Mt. Pleasant Road in the heart of Davisville Village. Substantially built out over three storeys plus a full basement, this impressive mixed-use property offers approximately 4,267 sq. ft. above grade and exceptional flexibility for an entrepreneur, professional or business owner looking to bring home and work together under one roof. The main floor and full basement offer substantial commercial space with direct Mt. Pleasant frontage, while the second floor is divided into two additional commercial spaces, providing the option to accommodate your own business needs while retaining complementary rental income. The entire third floor is dedicated to a spacious three-bedroom, two-bathroom residential suite with private outdoor space, creating a true owner's retreat completely removed from the commercial activity below. With current tenancies on a month-to-month basis, the property provides flexibility for a new owner to shape the building around their own needs. Surrounded by an established residential community, restaurants, amenities and transit, this is a unique opportunity to put down both personal and professional roots in the heart of Davisville Village.
Property Details

Full Property Details

General

Business Type
-
Sprinklers
-
Drive-In Level Shipping Doors
-
Double Man Shipping Doors
-
Grade Level Shipping Doors
-
Truck Level Shipping Doors
-

Interior

Bedrooms
3
Total Bedrooms
3
Washrooms
6
Square Footage
3500-5000 sqft
Basement
Finished with Walk-Out
Heating Source
Gas
Heating Fuel
Forced Air
Air Conditioning
Central Air
Family Room
No
Kitchens
1
Total Kitchens
1
Fireplace Features
No

Exterior

Depth
113.75
Front
16.2
Driveway
Lane
Lot Size
16 x 113.75 ft
Pool
None
Parking Spaces
1
Total Parking Spaces
1.00
Parking Description
Carport
Garage Spaces
1

Building Description

Style
3-Storey
Home Type
Commercial
Subtype
Store W Apt/Office
Property Orientation
East
Exterior Finish
Stucco (Plaster)
Water Supply
Municipal
Possession Date
12/1/2026

Community

Community
Mount Pleasant East

Taxes & Fees

Taxes
$23,385 /yr
Tax Year
2026
Occupancy
Owner+Tenant

Other

Virtual Tour Link
Mark Barbosa
Mark Barbosa
Century 21 In-Studio Realty Inc., Brokerage
Listed by JEN LASCHINGER, Salesperson
54 days on site
Listing Broker
BOSLEY REAL ESTATE LTD.
Courtesy
BOSLEY REAL ESTATE LTD.
Listed Date
9/18/2026

Courtesy of PropTx MLS® / BOSLEY REAL ESTATE LTD.

Similar homes for sale in Toronto

Copyright 2026 All rights reserved. PropTx MLS® assumes no responsibility for the accuracy of any information shown. The information provided herein must only be used by consumers that have a bona fide interest in the purchase, sale or lease of real estate and may not be used for any commercial purpose or any other purpose.
Copyright 2026 All rights reserved. Canadian Real Estate Association assumes no responsibility for the accuracy of any information shown. The information provided herein must only be used by consumers that have a bona fide interest in the purchase, sale or lease of real estate and may not be used for any commercial purpose or any other purpose. The trademark DDF® is owned by The Canadian Real Estate Association (CREA) and identifies CREA’s Data Distribution Facility (DDF®). The trademarks REALTOR®, REALTORS®, and the REALTOR® logo are controlled by The Canadian Real Estate Association (CREA) and identify real estate professionals who are members of CREA. The trademarks MLS®, Multiple Listing Service®, and the associated logos are owned by CREA and identify the quality of services provided by real estate professionals who are members of CREA
Powered by AgentLocator