

MLS®# C13800356
| Room | Dimensions | Area | Description |
|---|---|---|---|
| Bedroom 2 | 11.68 x 11.68 | 136.42 sqft | 3 Pc Ensuite, Walk-In Closet(s), Hardwood Floor |
| Bedroom 3 | 13.75 x 11.52 | 158.4 sqft | 4 Pc Bath, B/I Closet, Hardwood Floor |
| Bedroom 4 | 16.01 x 11.91 | 190.68 sqft | 3 Pc Ensuite, Walk-In Closet(s), Hardwood Floor |
| Dining Room | 17.42 x 12.5 | 217.75 sqft | Overlooks Living, Recessed Lighting, Hardwood Floor |
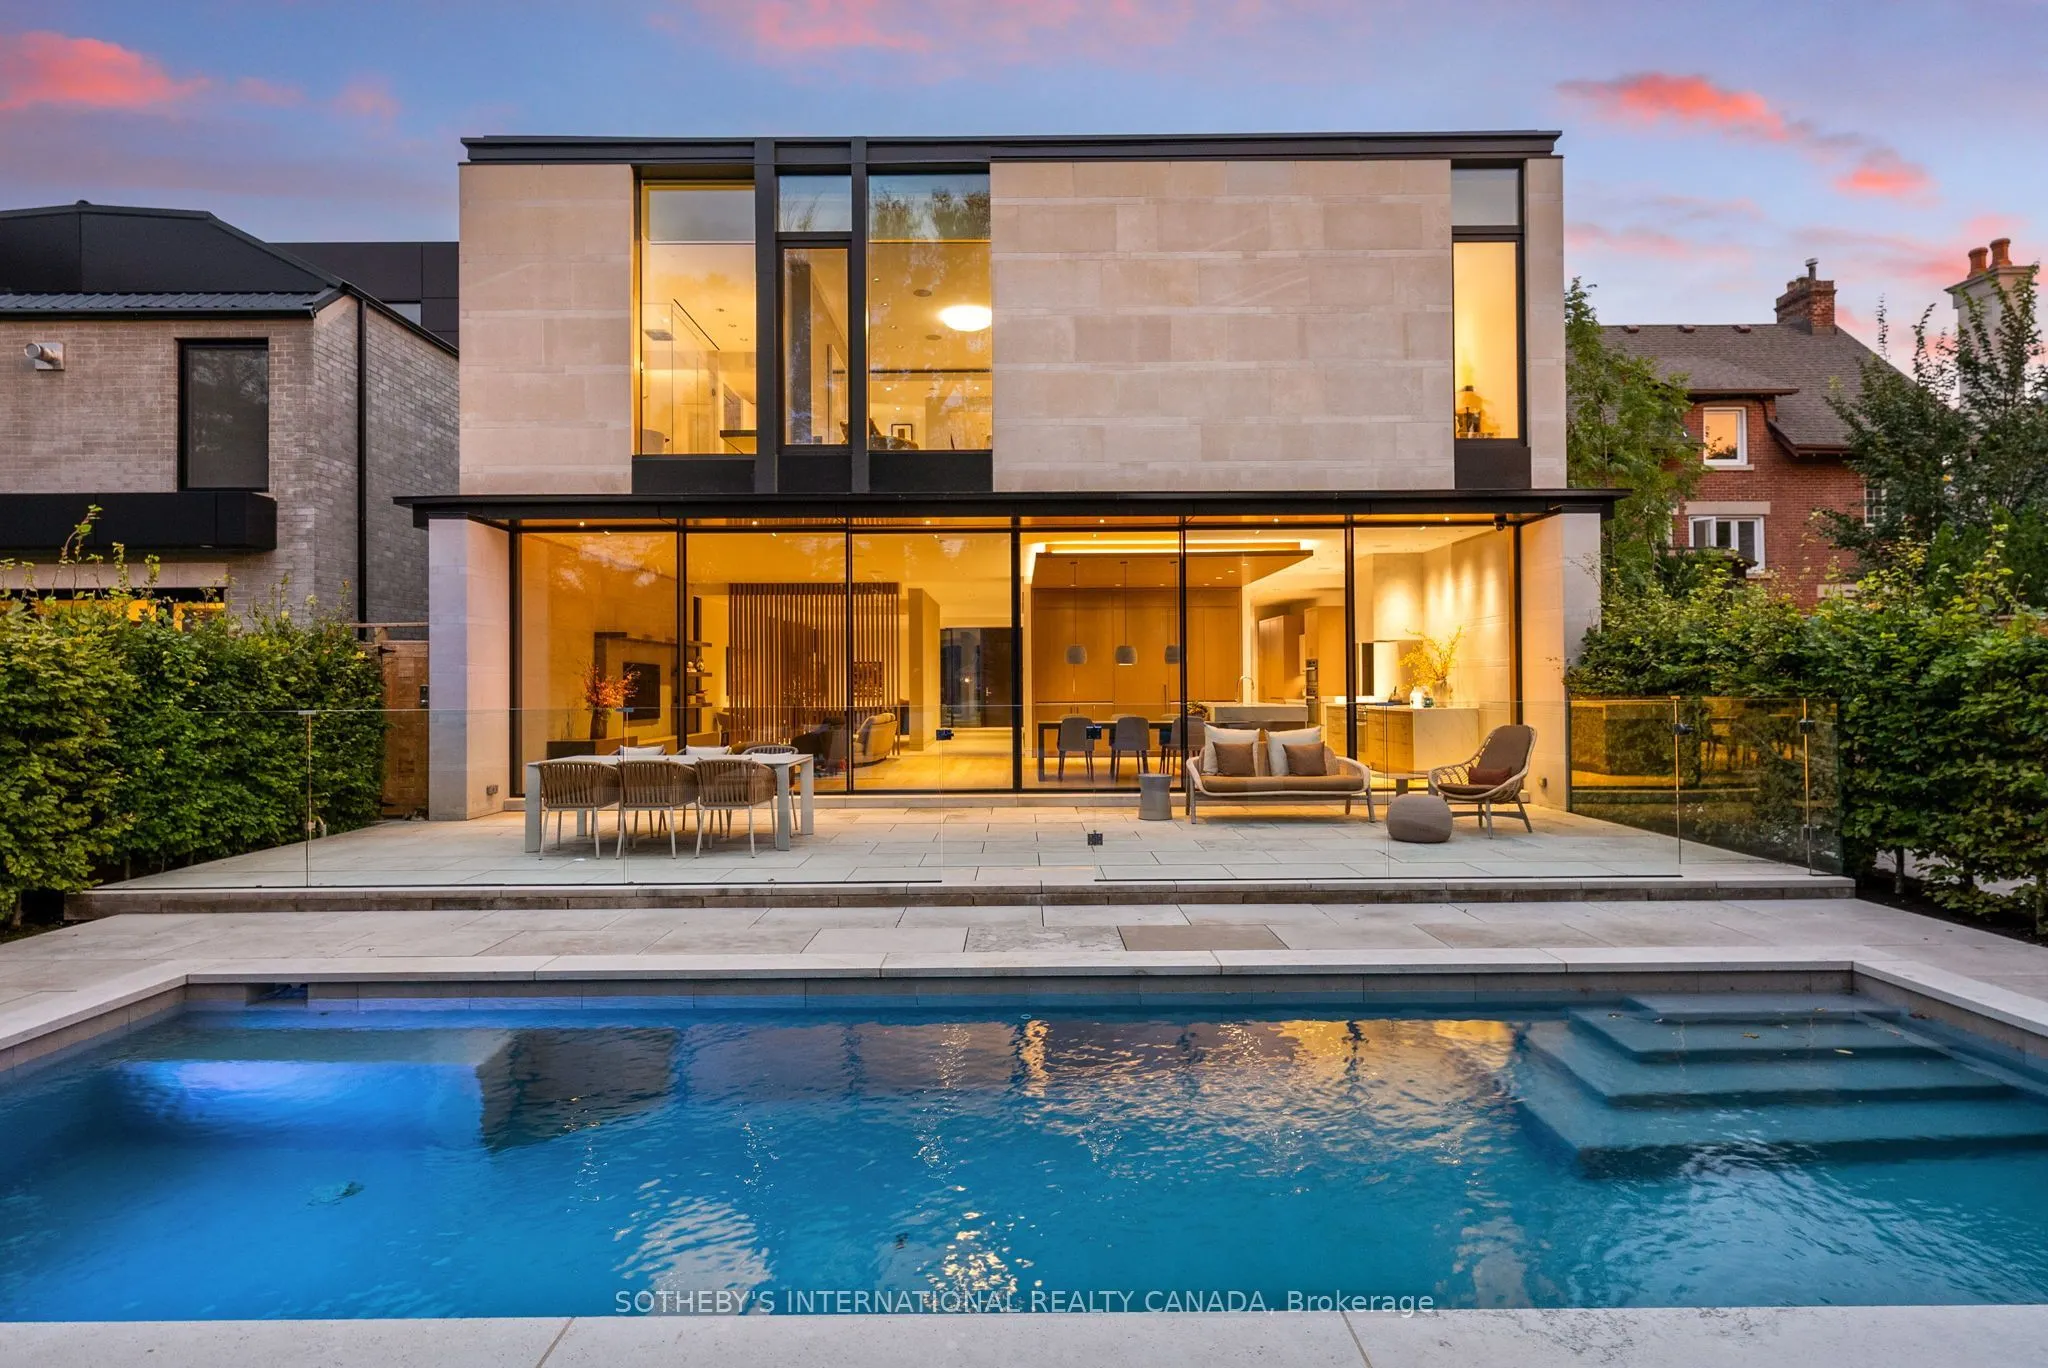
| Family Room | 20.08 x 19.59 | 393.37 sqft | Window Floor to Ceiling, W/O To Pool, B/I Shelves |
| Kitchen | 17.65 x 17.42 | 307.46 sqft | Centre Island, Pantry, Eat-in Kitchen |
| Laundry | 13.16 x 8.17 | 107.52 sqft | B/I Shelves, Laundry Sink, Heated Floor |
| Living Room | 21 x 19.26 | 404.46 sqft | Marble Fireplace, Window Floor to Ceiling, Built-in Speakers |
| Mud Room | 10.83 x 7.84 | 84.91 sqft | 2 Pc Bath, Heated Floor, Side Door |
| Office | 15.68 x 10.99 | 172.32 sqft | B/I Desk, Elevator, 2 Pc Bath |
| Pantry | 12.93 x 6.5 | 84.04 sqft | Quartz Counter, Pocket Doors, B/I Dishwasher |
| Primary Bedroom | 19.85 x 14.6 | 289.81 sqft | 5 Pc Ensuite, Walk-In Closet(s), Window Floor to Ceiling |

Courtesy of PropTx MLS® / SOTHEBY'S INTERNATIONAL REALTY CANADA
 For Sale
 For Sale
 For Sale
 For Sale
 For Sale
 For Sale

