200 Keewatin Avenue #PH410, Toronto
1 / 32
For Sale
$2,799,900
2+2 bd · 2 ba · 1,600–1,799 sq ft

200 Keewatin Avenue #PH410, Toronto M4P 1Z8

MLS®# C13800058

Est. mortgage
$10,622/mo

About This Home

Property Type
Condo, Condo Apartment, Apartment
Parking
Private 1 garage, 1 parking
MLS #
C13800058
Size
1600-1799 sqft
Basement
None
Listed on
2026-09-17
Days on Market
56
Approximate Age
New
Maintenance Fee
$1,098.26
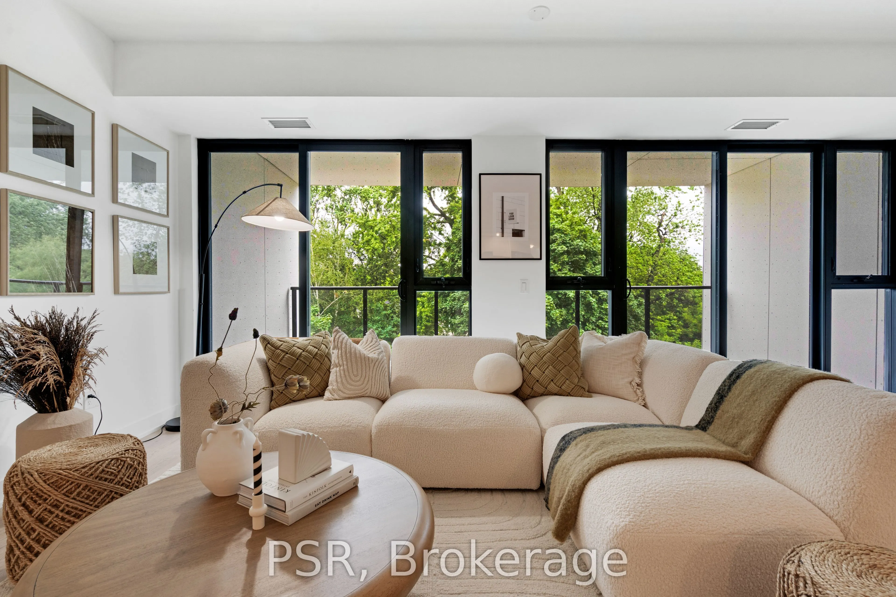
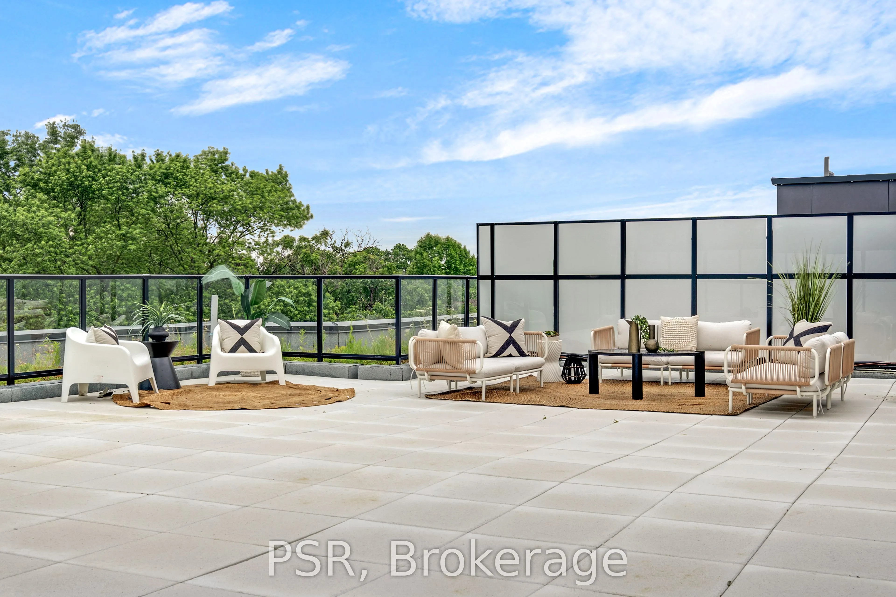
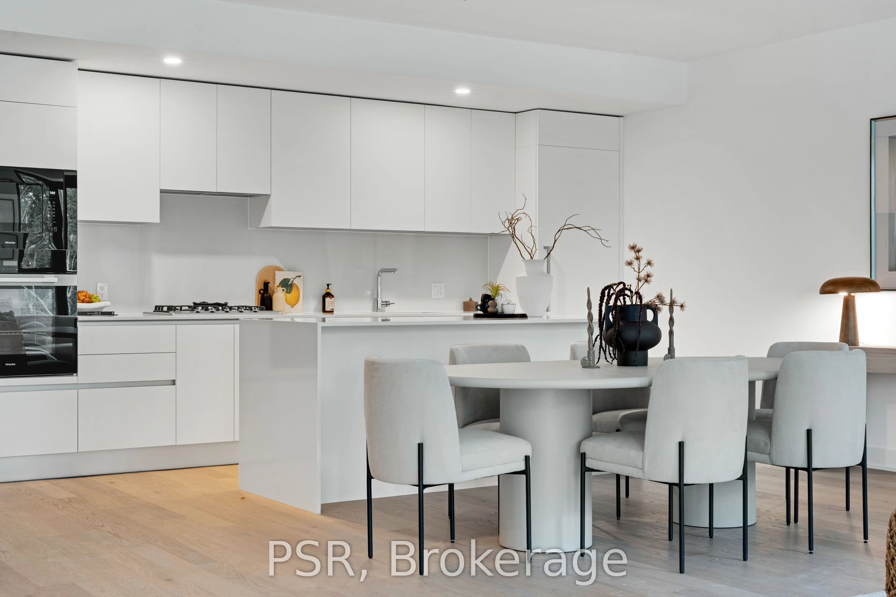
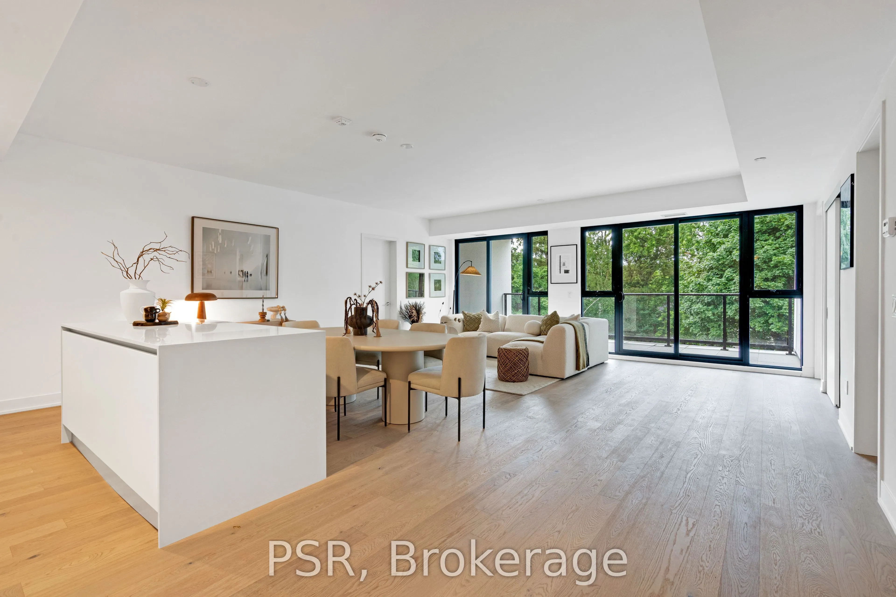
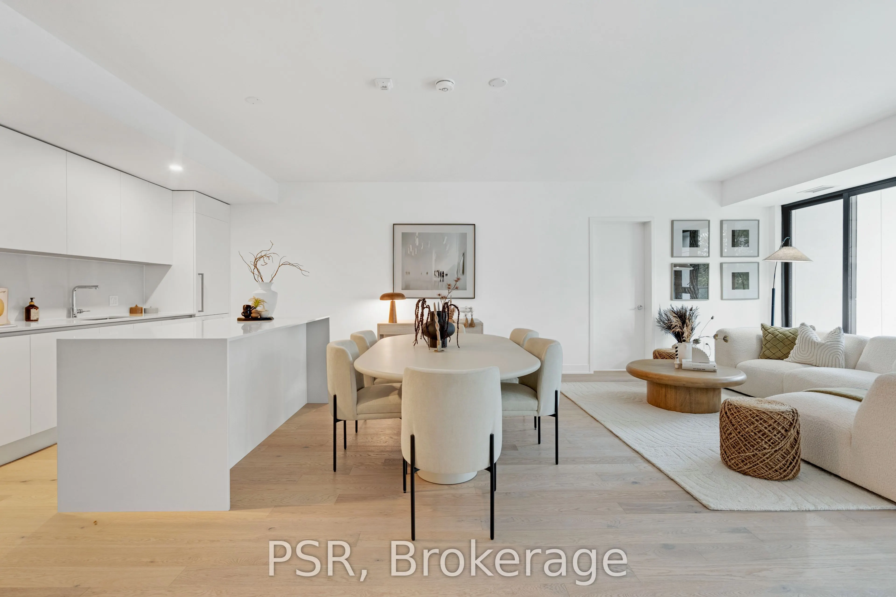
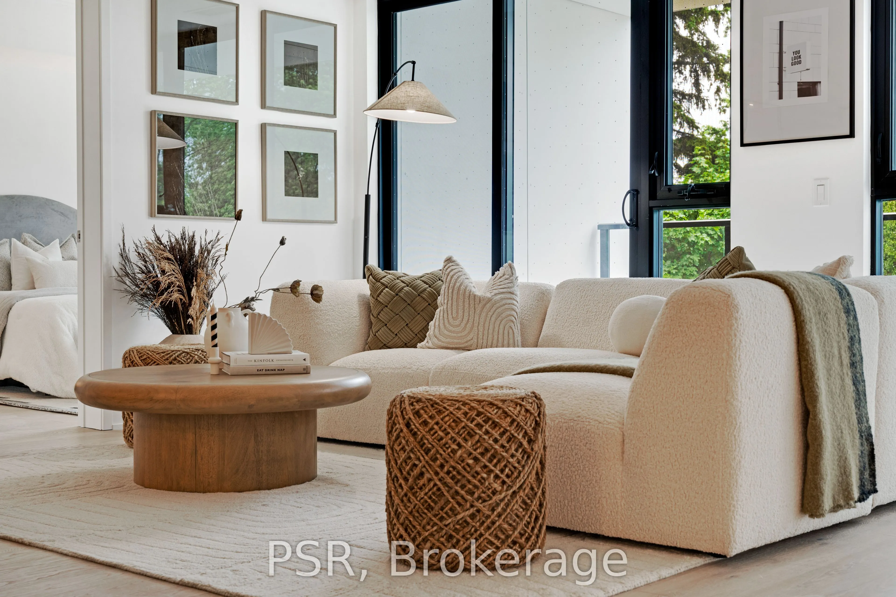
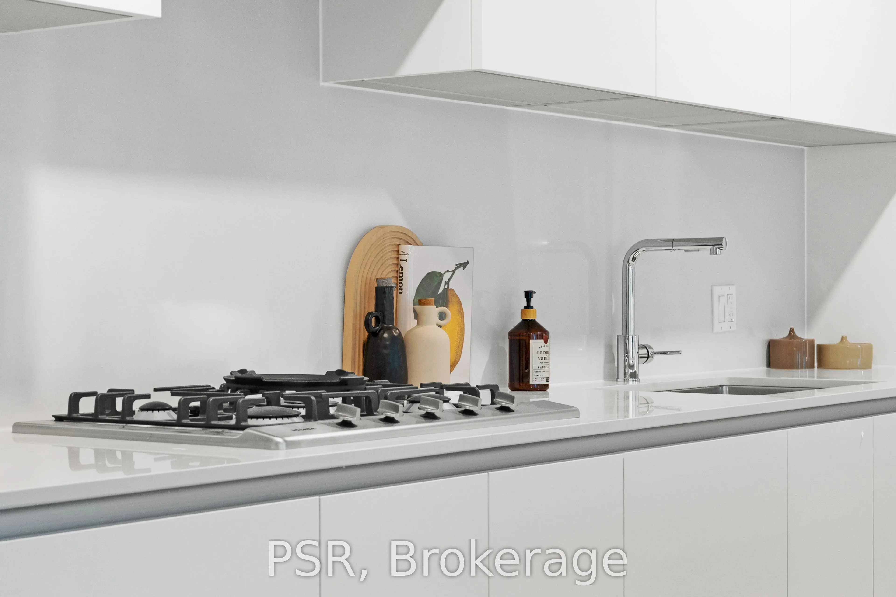
Welcome to Residences on Keewatin Park, were timeless design meets modern luxury in one of Midtown Toronto's most coveted neighbourhoods. This 1,744 sq. ft. corner penthouse offers refined living with an extraordinary 1,536 sq ft private rooftop terrace, a true urban oasis perfect for entertaining, dining, or relaxing outdoors. Inside, the thoughtfully designed layout includes 2 spacious bedrooms plus 2 versatile rooms ideal for a home office, gym, media room, or guest suite. The chef-inspired Scavolini kitchen is equipped with premium Miele appliances, a gas cooktop, and a large centre island, blending functionality with style for everyday living or hosting. The primary suite is a private retreat with a spa-like 5-pieceensuite and an oversized walk-in closet. Step onto the walk out balcony for your morning coffee, or take gatherings to the expansive roof top terrace, offering endless possibilities for outdoor living with space to lounge, cook, and entertain. With refined finishes, soaring ceilings, and an abundance of natural light, every detail of this residence has been carefully curated to offer comfort and sophistication. Located within walking distance to top-rated schools, shops, parks and transit, this boutique development combines privacy and exclusivity with the best of Midtown convenience. A rare opportunity to own a spectacular penthouse with unparalleled outdoor space in a prestigious Toronto address.

Property Details

Full Property Details

Interior

Bedrooms
2
Bedrooms Plus
2
Total Bedrooms
4
Washrooms
2
Square Footage
1600-1799 sqft
Basement
None
Heating Source
Gas
Heating Fuel
Forced Air
Air Conditioning
Central Air
Family Room
No
Kitchens
1
Total Kitchens
1
Fireplace Features
No

Exterior

Driveway
Private
Parking Spaces
1
Total Parking Spaces
1.00
Parking Description
Private
Garage Spaces
1
Balcony
Open

Building Description

Style
Apartment
Home Type
Condo
Subtype
Condo Apartment
Year Built
New
Property Orientation
North
Exterior Finish
Concrete
Possession Date
No Data
Locker
None

Community

Community
Mount Pleasant East

Taxes & Fees

Tax Year
2026
Occupancy
Vacant
Maintenance Fee
$1,098.26
Common Elements
Included
Parking
Included
Building Insurance
Included

Other

Pets
Yes-with Restrictions

Room Types

Room Dimensions Area Description
Bedroom 2 9.15 x 9.42 86.19 sqft Walk-In Closet(s), Window Floor to Ceiling, Hardwood Floor
Den 9.42 x 7.41 69.8 sqft Double Doors, Separate Room, Hardwood Floor
Dining Room 26.84 x 19 509.96 sqft Combined w/Living, Modern Kitchen, B/I Appliances
Living Room 26.84 x 19 509.96 sqft Combined w/Dining, Open Concept, W/O To Patio
Media Room 9.42 x 7.25 68.3 sqft Double Doors, Separate Room, Hardwood Floor
Other 19.65 x 6.59 129.49 sqft Balcony, North View, Stone Floor
Other 43.18 x 31.92 1378.31 sqft North View, Stone Floor
Primary Bedroom 15.68 x 10.93 171.38 sqft Walk-In Closet(s), Ensuite Bath, Window Floor to Ceiling
Mark Barbosa
Mark Barbosa
Century 21 In-Studio Realty Inc., Brokerage
Listed by GRAHAM RICHARD SCULLY, Broker
56 days on site
Listing Broker
PSR
Courtesy
PSR
Listed Date
9/17/2026

Courtesy of PropTx MLS® / PSR

Similar homes for sale in Toronto

Copyright 2026 All rights reserved. PropTx MLS® assumes no responsibility for the accuracy of any information shown. The information provided herein must only be used by consumers that have a bona fide interest in the purchase, sale or lease of real estate and may not be used for any commercial purpose or any other purpose.
Copyright 2026 All rights reserved. Canadian Real Estate Association assumes no responsibility for the accuracy of any information shown. The information provided herein must only be used by consumers that have a bona fide interest in the purchase, sale or lease of real estate and may not be used for any commercial purpose or any other purpose. The trademark DDF® is owned by The Canadian Real Estate Association (CREA) and identifies CREA’s Data Distribution Facility (DDF®). The trademarks REALTOR®, REALTORS®, and the REALTOR® logo are controlled by The Canadian Real Estate Association (CREA) and identify real estate professionals who are members of CREA. The trademarks MLS®, Multiple Listing Service®, and the associated logos are owned by CREA and identify the quality of services provided by real estate professionals who are members of CREA
Powered by AgentLocator








