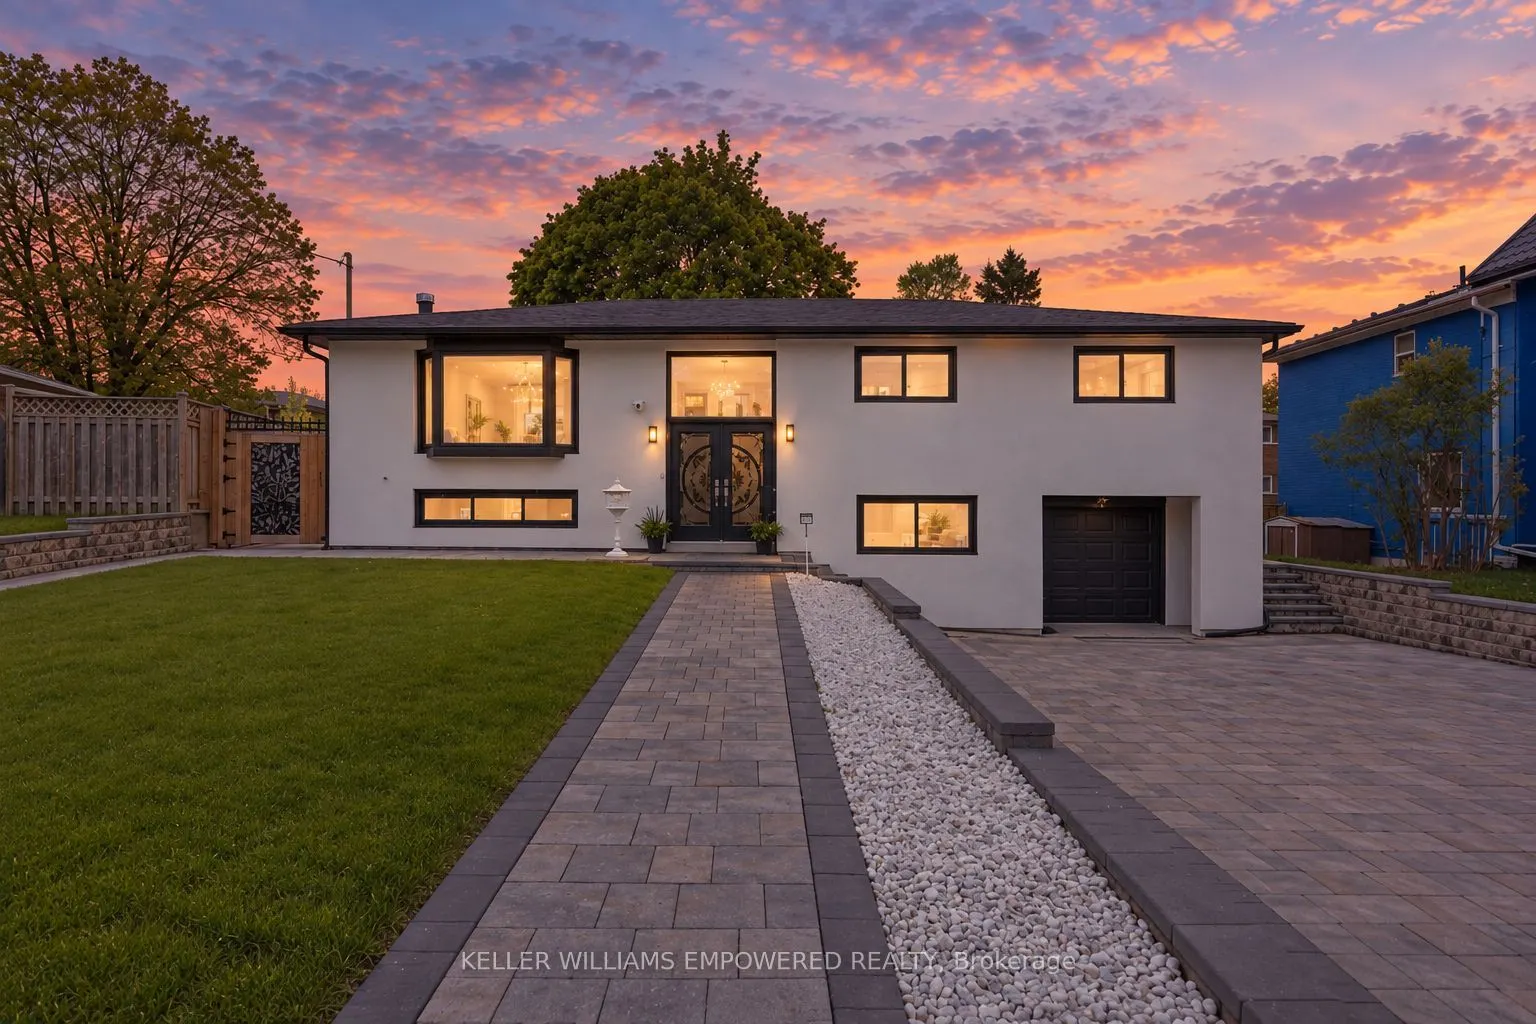
112 Kingslake Road, Toronto
1 / 31
For Sale
$1,499,000
3+1 bd · 5 ba · 1,100–1,500 sq ft

112 Kingslake Road, Toronto M2J 3E8

MLS®# C13798238

Est. mortgage
$5,687/mo
Property taxes $6,913.47/yr

About This Home

Property Type
House, Detached, Bungalow-Raised
Parking
Attached 1 garage, 5 parking
MLS #
C13798238
Size
1100-1500 sqft
Basement
Finished,Separate Entrance
Listed on
2026-09-17
Lot size
57 x 101.02
Tax
$6,913.47 /yr
Days on Market
56
RENOVATED TOP TO BOTTOM! Close to 2600 sq ft living space, over $250,000 in upgrades. Welcome to this beautifully upgraded home in the highly sought-after Don Valley Village community, in the heart of North York! Showcasing a fully finished basement apartment with a private entrance, 3 bedrooms, 2 full bathrooms, a full kitchen, and in-unit laundry - ideal for rental income or accommodating extended family. Extensive upgrades include new energy-efficient windows and doors, new roof and hot water tank, new electrical panel with EV charger, and a new spacious composite deck. Freshly painted throughout with new interlock stonework, this property impresses from the moment you arrive. Step through elegant double doors into a bright, smart layout with smooth ceilings, new flooring, pot lights, and crown molding. The modern kitchen and renovated bathrooms feature premium finishes. Exterior waterproofing and a new trench drain in front of the garage provide extra peace of mind. The new stucco facade enhances curb appeal, paired with refreshed landscaping, lush new sod, and beautifully designed interlocking in both the front and backyard. The backyard is designed for entertaining with a large deck, built-in brick and stone fireplace, gazebo, and outdoor bathroom - perfect for hosting family and friends. Unbeatable location: Steps to Hobart and Godstone Parks, top-rated schools (St. Gerald Catholic and Georges Vanier Secondary), and just minutes to Seneca College, T&T, No Frills, Food Basics, and Fairview Mall. Convenient access to Don Mills subway, North York General Hospital, Oriole and Old Cummer GO Stations, and Highways 401 & 404. This exceptional home offers an ideal blend of luxury, comfort, and convenience A rare opportunity you won't want to miss!

Property Details

Full Property Details

Interior

Bedrooms
3
Bedrooms Plus
1
Total Bedrooms
4
Washrooms
5
Square Footage
1100-1500 sqft
Basement
Finished,Separate Entrance
Heating Source
Gas
Heating Fuel
Forced Air
Air Conditioning
Central Air
Family Room
Yes
Kitchens
1
Kitchens Plus
1
Total Kitchens
2
Fireplace Features
Yes

Exterior

Depth
101.02
Front
56.8
Driveway
Private
Lot Size
57 x 101.02 ft
Pool
None
Parking Spaces
5
Total Parking Spaces
6.00
Parking Description
Attached
Garage Spaces
1
Zoning
Residential

Building Description

Style
Bungalow-Raised
Home Type
House
Subtype
Detached
Property Orientation
West
Exterior Finish
Brick,Concrete
Sewers
Sewer
Water Supply
Municipal
Possession Date
No Data

Community

Community
Don Valley Village

Taxes & Fees

Taxes
$6,913.47 /yr
Tax Year
2026
Occupancy
Owner

Room Types

Room Dimensions Area Description
Bedroom 2 - 0 sqft Closet, Laminate, Overlooks Frontyard
Bedroom 3 - 0 sqft Closet, Laminate, Overlooks Frontyard
Bedroom 4 - 0 sqft 3 Pc Ensuite, Overlooks Frontyard, Side Door
Dining Room - 0 sqft Overlooks Backyard, Laminate, Combined w/Living
Family Room - 0 sqft Fireplace, Laminate, Window
Foyer - 0 sqft Mirrored Closet, Tile Floor, Staircase
Kitchen - 0 sqft Stainless Steel Appl, Tile Floor, Window
Kitchen - 0 sqft W/O To Deck, Tile Floor, Overlooks Garden
Living Room - 0 sqft Overlooks Frontyard, Laminate, Combined w/Dining
Primary Bedroom - 0 sqft Large Closet, Laminate, Overlooks Garden
Mark Barbosa
Mark Barbosa
Century 21 In-Studio Realty Inc., Brokerage
Listed by DAVID LIU, CLHMS, Broker
56 days on site
Listing Broker
KELLER WILLIAMS EMPOWERED REALTY
Courtesy
KELLER WILLIAMS EMPOWERED REALTY
Listed Date
9/17/2026

Courtesy of PropTx MLS® / KELLER WILLIAMS EMPOWERED REALTY

Similar homes for sale in Toronto

Copyright 2026 All rights reserved. PropTx MLS® assumes no responsibility for the accuracy of any information shown. The information provided herein must only be used by consumers that have a bona fide interest in the purchase, sale or lease of real estate and may not be used for any commercial purpose or any other purpose.
Copyright 2026 All rights reserved. Canadian Real Estate Association assumes no responsibility for the accuracy of any information shown. The information provided herein must only be used by consumers that have a bona fide interest in the purchase, sale or lease of real estate and may not be used for any commercial purpose or any other purpose. The trademark DDF® is owned by The Canadian Real Estate Association (CREA) and identifies CREA’s Data Distribution Facility (DDF®). The trademarks REALTOR®, REALTORS®, and the REALTOR® logo are controlled by The Canadian Real Estate Association (CREA) and identify real estate professionals who are members of CREA. The trademarks MLS®, Multiple Listing Service®, and the associated logos are owned by CREA and identify the quality of services provided by real estate professionals who are members of CREA
Powered by AgentLocator







