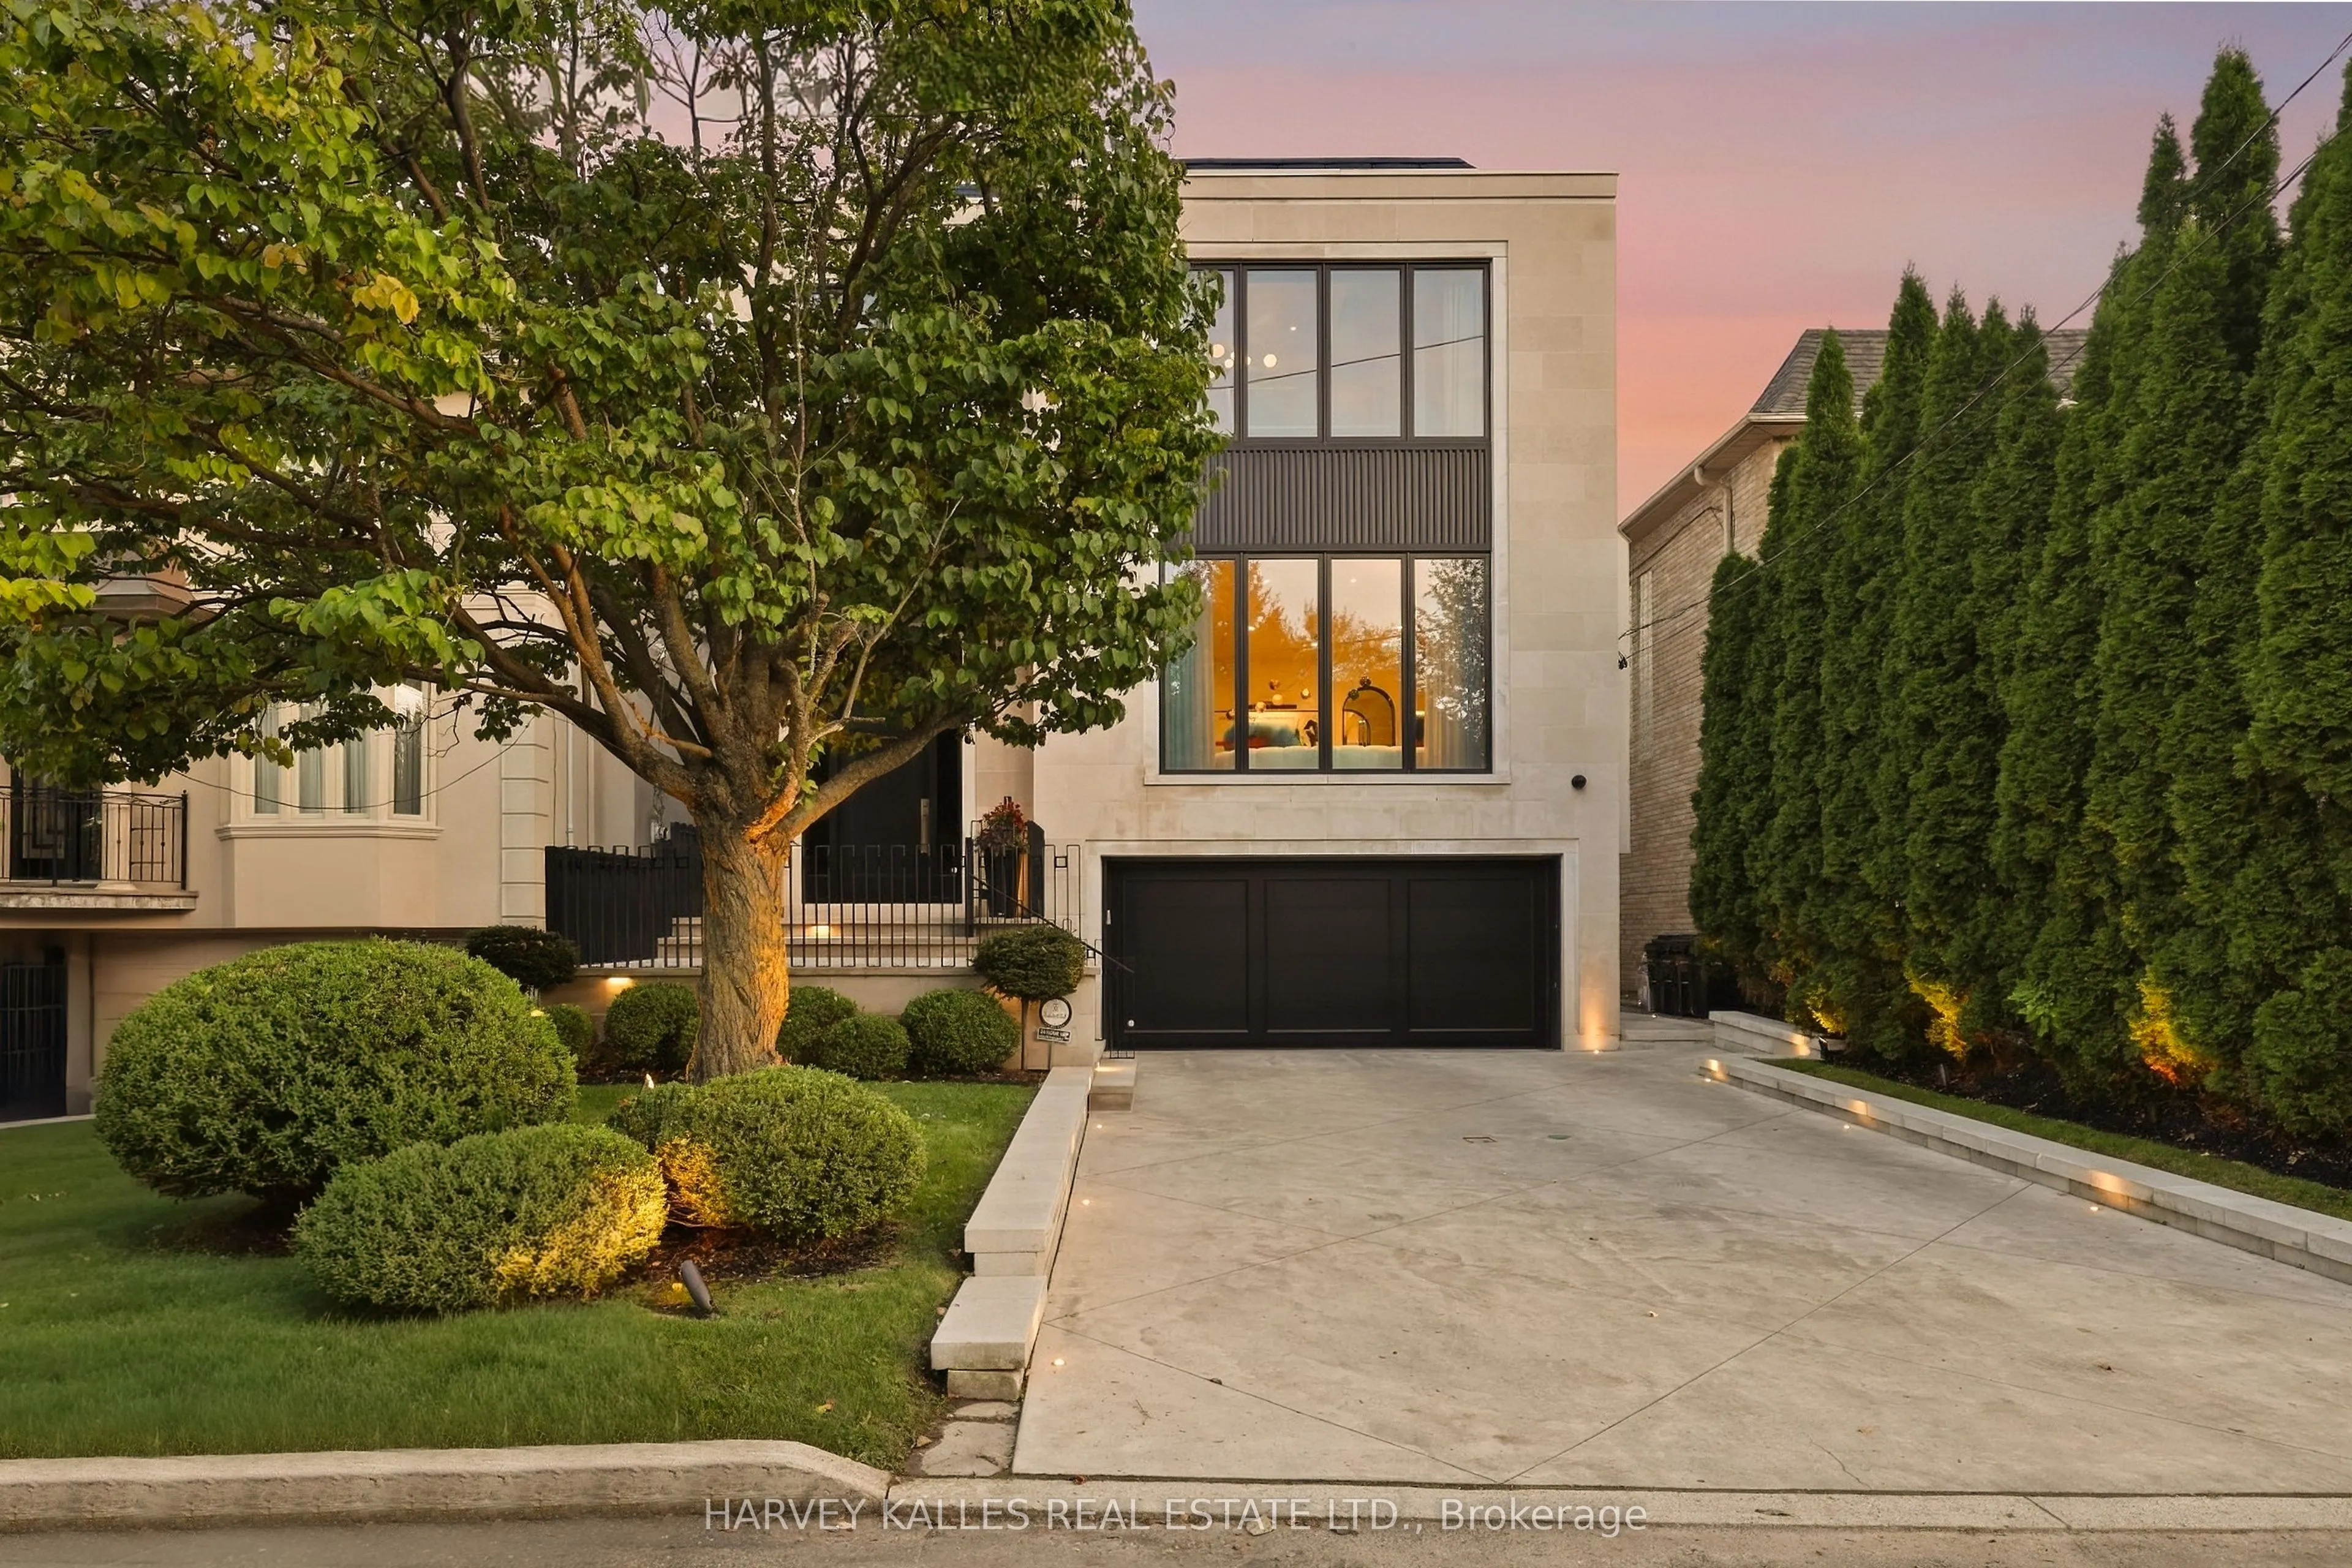


MLS®# C13795772
| Room | Dimensions | Area | Description |
|---|---|---|---|
| Bedroom | 10.37 x 20.37 | 211.24 sqft | Vinyl Floor, Ensuite Bath, Double Closet |
| Bedroom 2 | 12.63 x 11.02 | 139.18 sqft | Ensuite Bath, Picture Window, Hardwood Floor |
| Bedroom 3 | 11.42 x 11.35 | 129.62 sqft | Picture Window, Ensuite Bath, Hardwood Floor |
| Bedroom 4 | 13.06 x 14.63 | 191.07 sqft | Walk-In Closet(s), Ensuite Bath, Vaulted Ceiling(s) |
| Dining Room | 20.11 x 11.38 | 228.85 sqft | Hardwood Floor, B/I Bookcase, Open Concept |
| Family Room | 18.6 x 12.6 | 234.36 sqft | Pot Lights, Built-in Speakers, Sliding Doors |
| Kitchen | 12.7 x 21.39 | 271.65 sqft | Centre Island, B/I Appliances, Pantry |
| Laundry | 10.37 x 5.91 | 61.29 sqft | Porcelain Floor, Quartz Counter, Laundry Sink |
| Living Room | 17.36 x 20.01 | 347.37 sqft | Panelled, Hardwood Floor, Gas Fireplace |
| Primary Bedroom | 12.63 x 17.45 | 220.39 sqft | Vaulted Ceiling(s), Walk-In Closet(s), Ensuite Bath |
| Recreation | 30.05 x 14.67 | 440.83 sqft | Heated Floor, Wet Bar, Walk-Out |
| Study | 9.61 x 10.79 | 103.69 sqft | B/I Desk, Vaulted Ceiling(s), B/I Bookcase |

Courtesy of PropTx MLS® / HARVEY KALLES REAL ESTATE LTD.
 For Sale
 For Sale
 For Sale
 For Sale
 For Sale
 For Sale

