MLS®# C13794550
| Room | Dimensions | Area | Description |
|---|---|---|---|
| Bathroom | 7.84 x 4.82 | 37.79 sqft | 4 Pc Bath |
| Bathroom | 7.84 x 4.89 | 38.34 sqft | 4 Pc Ensuite |
| Bedroom 2 | 15.26 x 9.25 | 141.16 sqft | Double Closet, Picture Window |
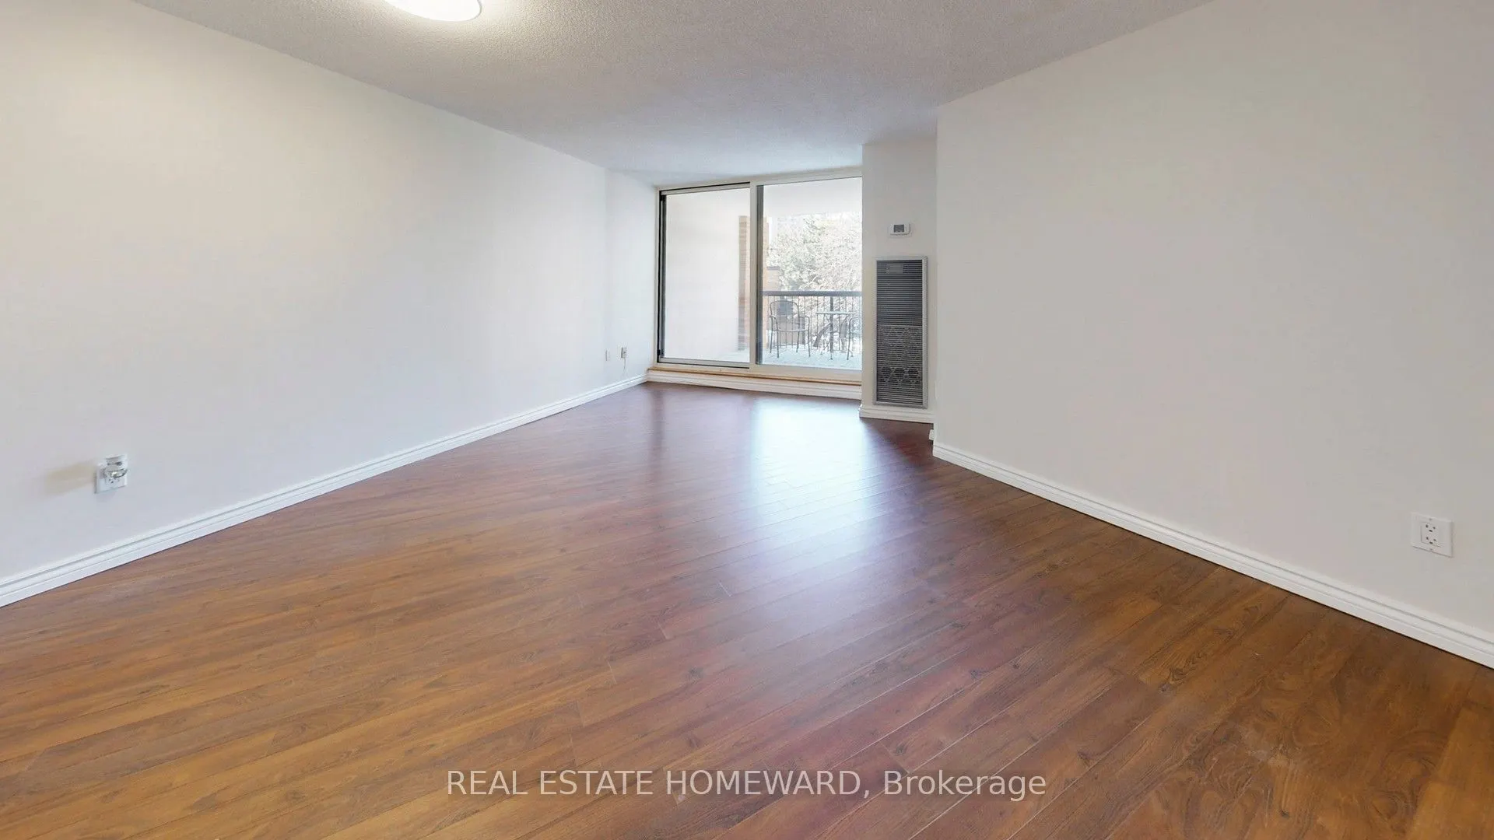
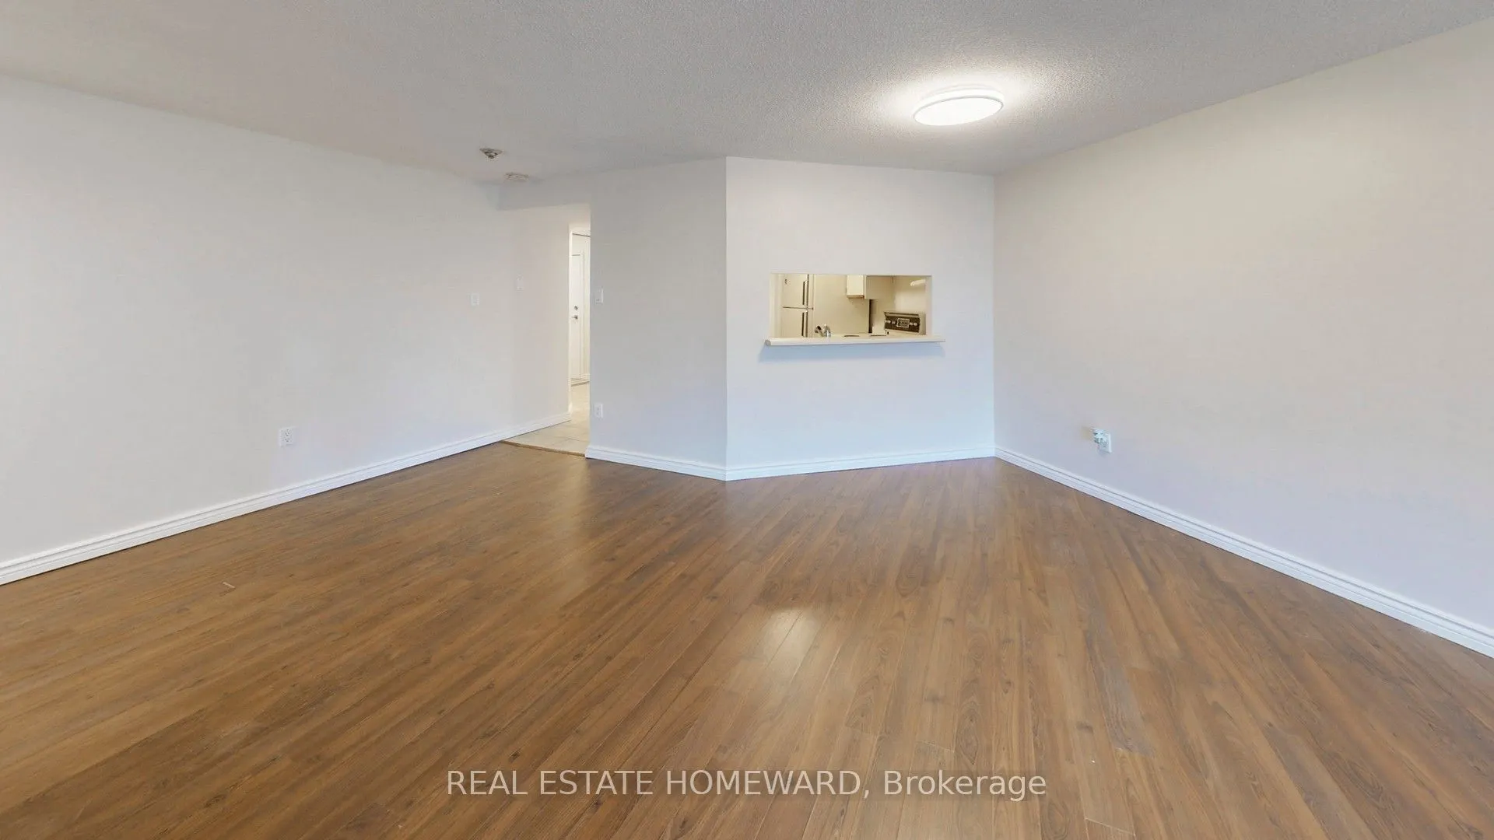
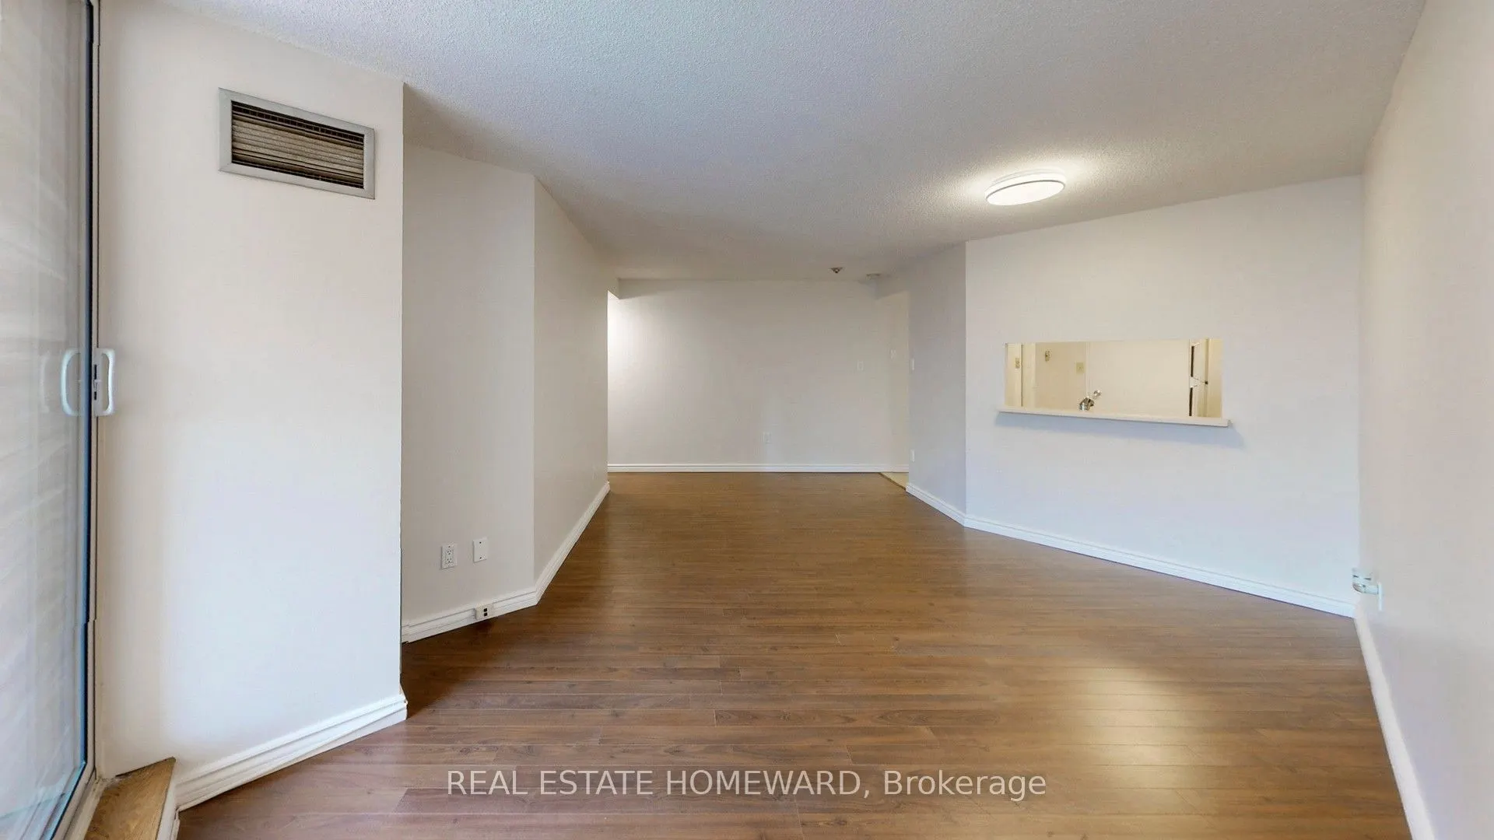
| Dining Room | 10.5 x 7.84 | 82.32 sqft | Combined w/Living, Open Concept, W/O To Balcony |
| Foyer | 5.25 x 4.43 | 23.26 sqft | Ceramic Floor, Double Closet, Separate Room |
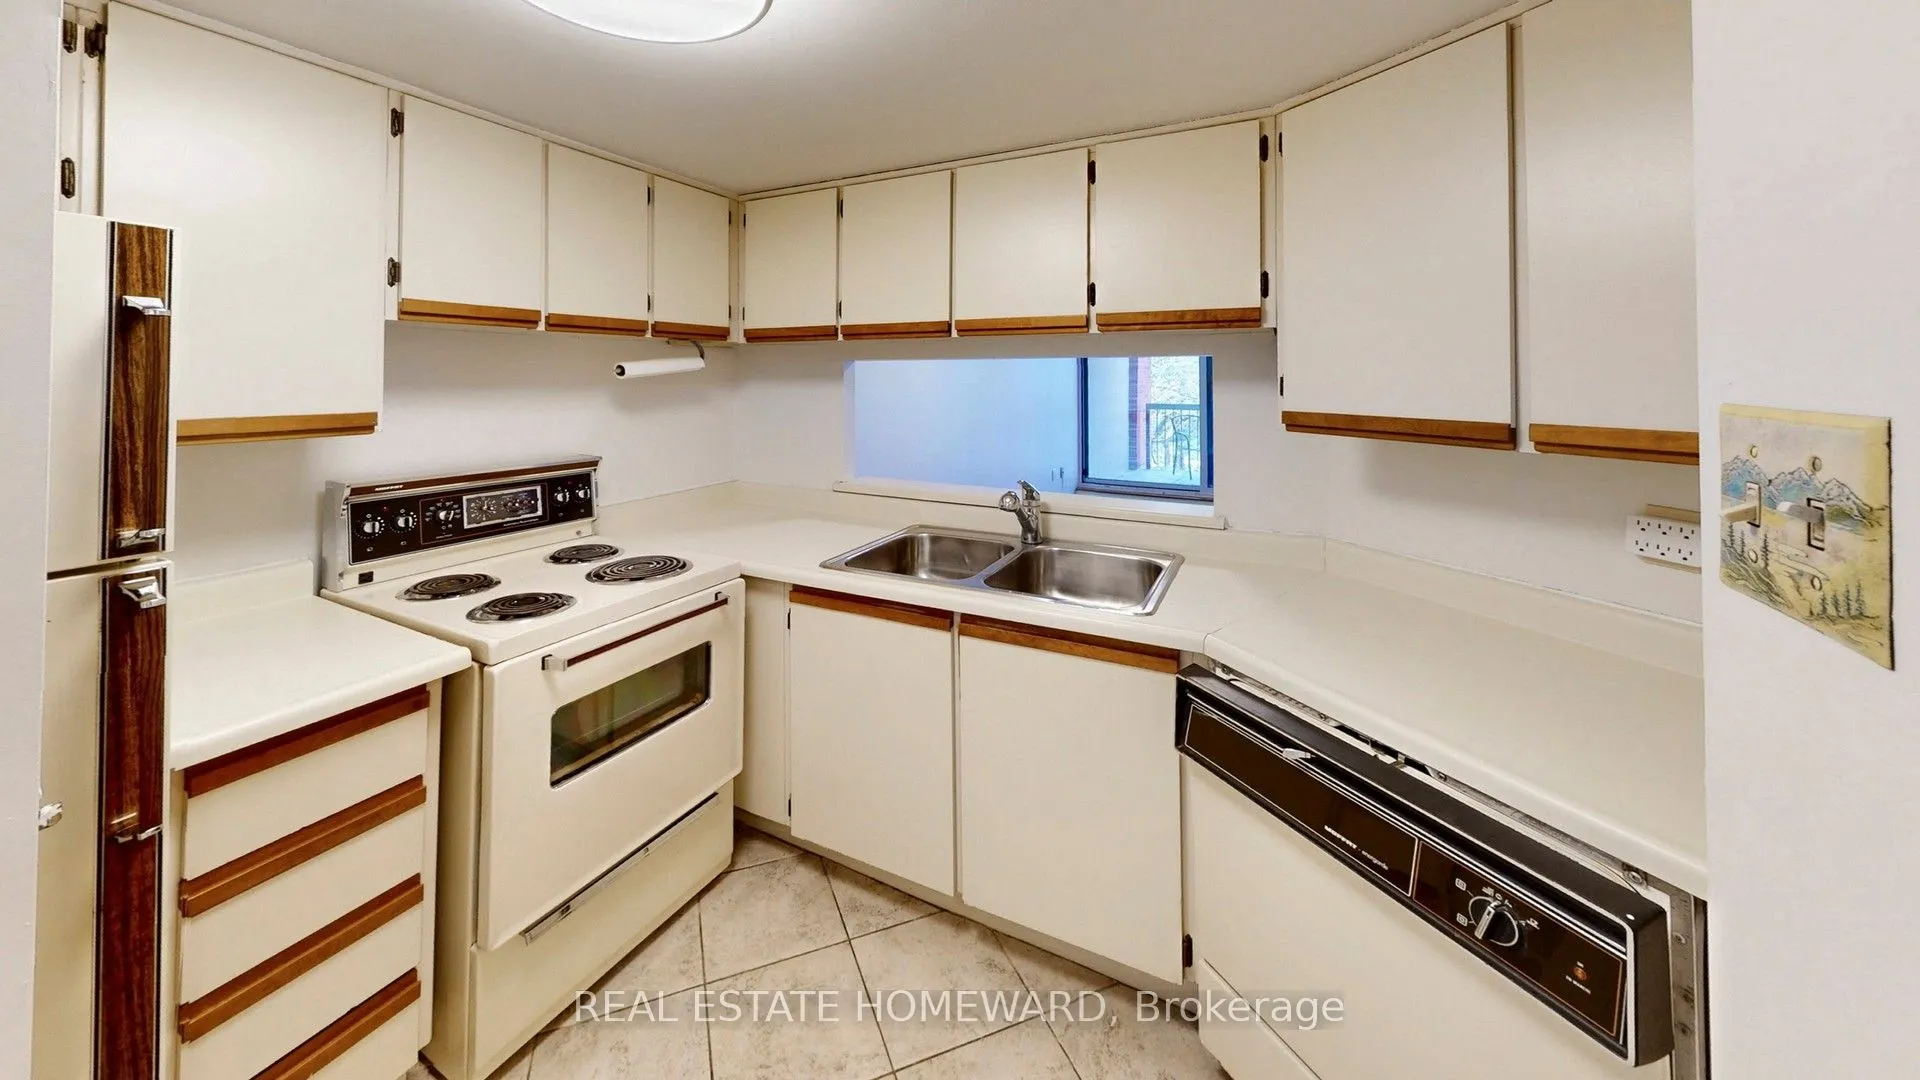
| Kitchen | 10.66 x 8.99 | 95.83 sqft | Ceramic Floor, Overlooks Living, Pass Through |
| Laundry | - | 0 sqft | Separate Room, Ceramic Floor |
| Living Room | 21.42 x 18.54 | 397.13 sqft | Combined w/Dining, W/O To Balcony, W/O To Balcony |
| Other | 0.03 x 0.03 | 0 sqft | Balcony, NW View, Glass Doors |
| Other | 12.66 x 11.58 | 146.6 sqft | Balcony, Concrete Floor, West View |
| Primary Bedroom | 18.08 x 13.75 | 248.6 sqft | Picture Window, 4 Pc Ensuite, Double Closet |

Courtesy of PropTx MLS® / REAL ESTATE HOMEWARD
 For Sale
 For Sale
 For Sale
 For Sale
 For Sale
 For Sale

