77 Maitland Place #409, Toronto
1 / 23
For Sale
$600,000
2 bd · 2 ba · 900–999 sq ft

77 Maitland Place #409, Toronto M4Y 2V6

MLS®# C13794550

Est. mortgage
$2,276/mo
Property taxes $3,069.15/yr

About This Home

Property Type
Condo, Condo Apartment, Apartment
Parking
Underground 1 garage, 1 parking
MLS #
C13794550
Size
900-999 sqft
Basement
Other
Listed on
2026-09-15
Tax
$3,069.15 /yr
Days on Market
58
Maintenance Fee
$882.70
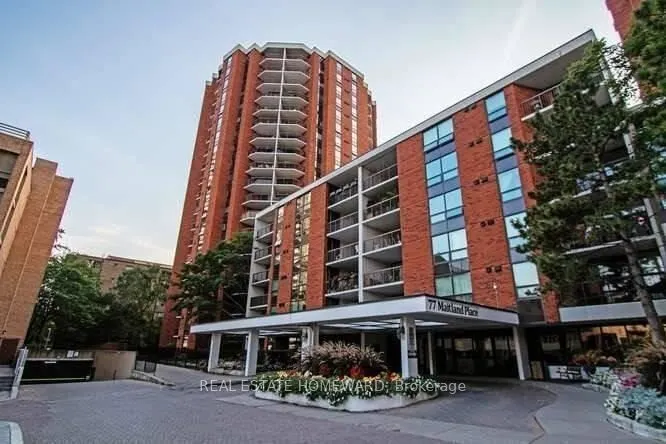
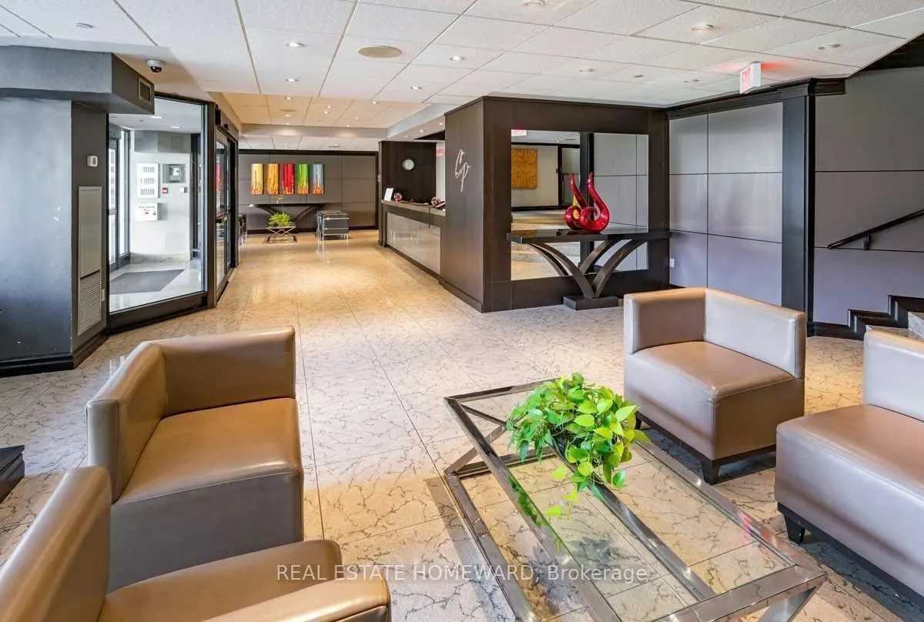
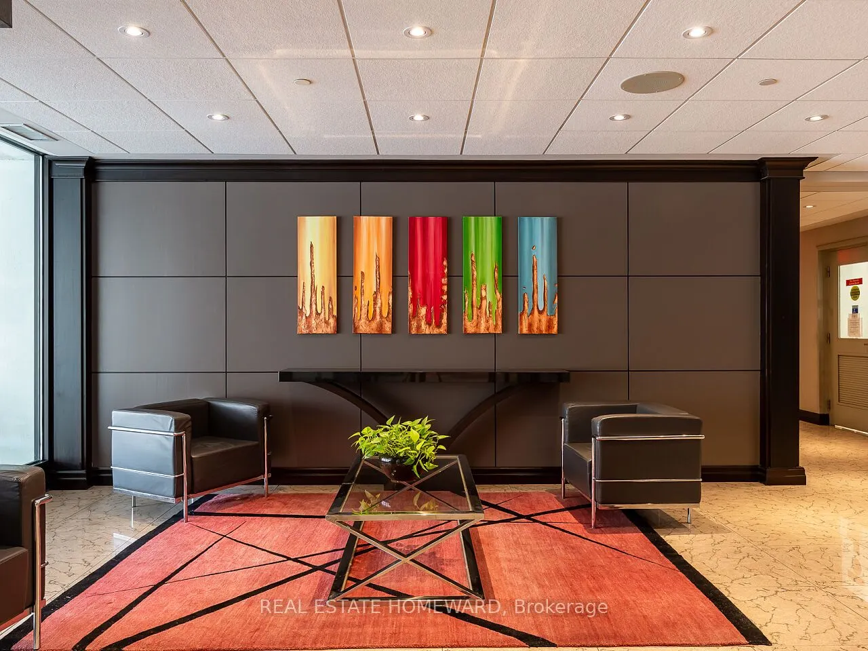
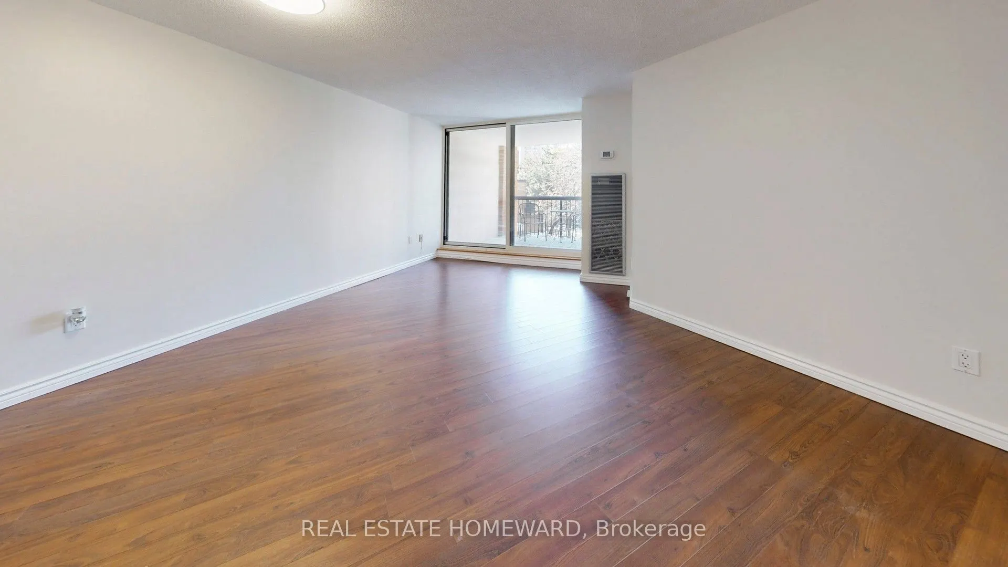
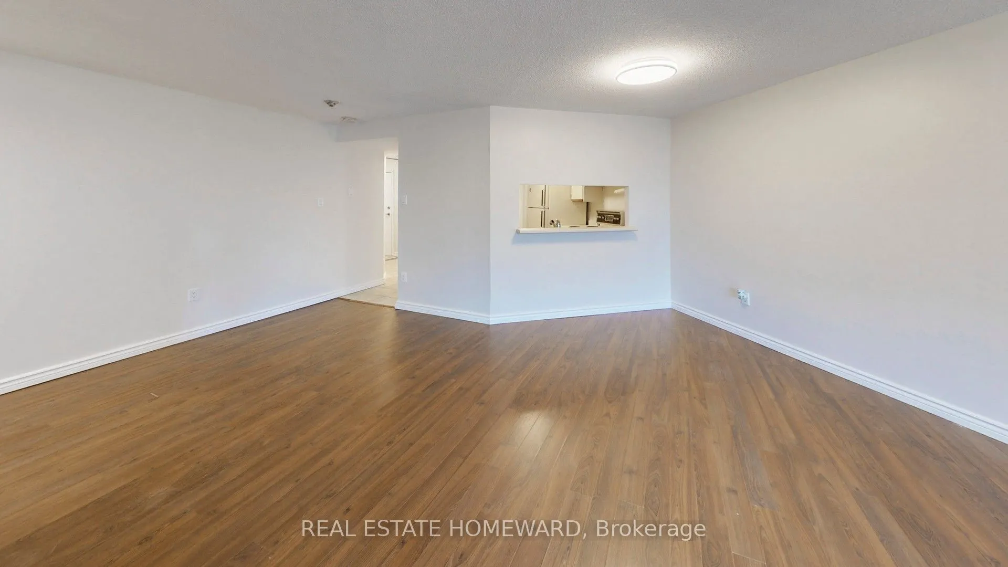
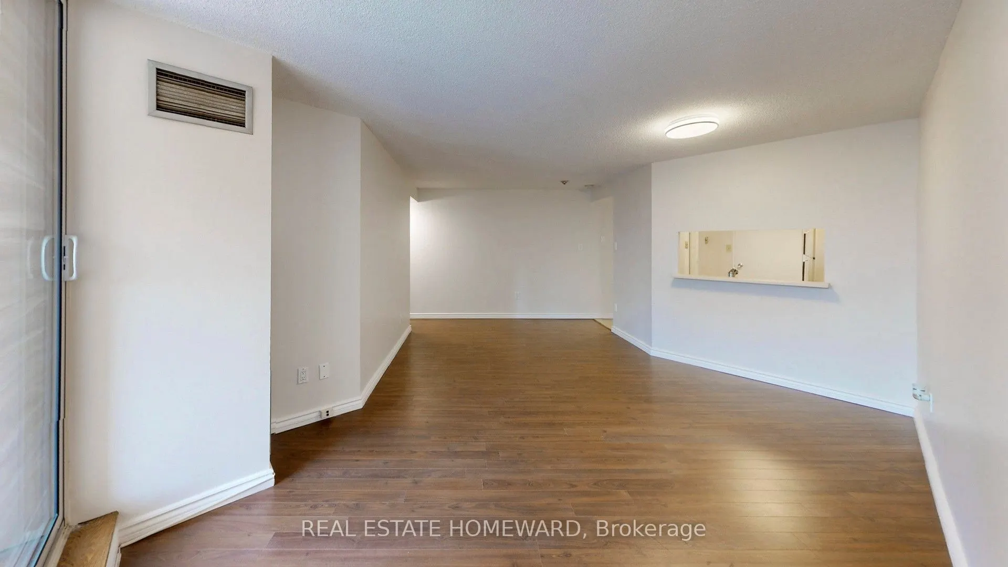
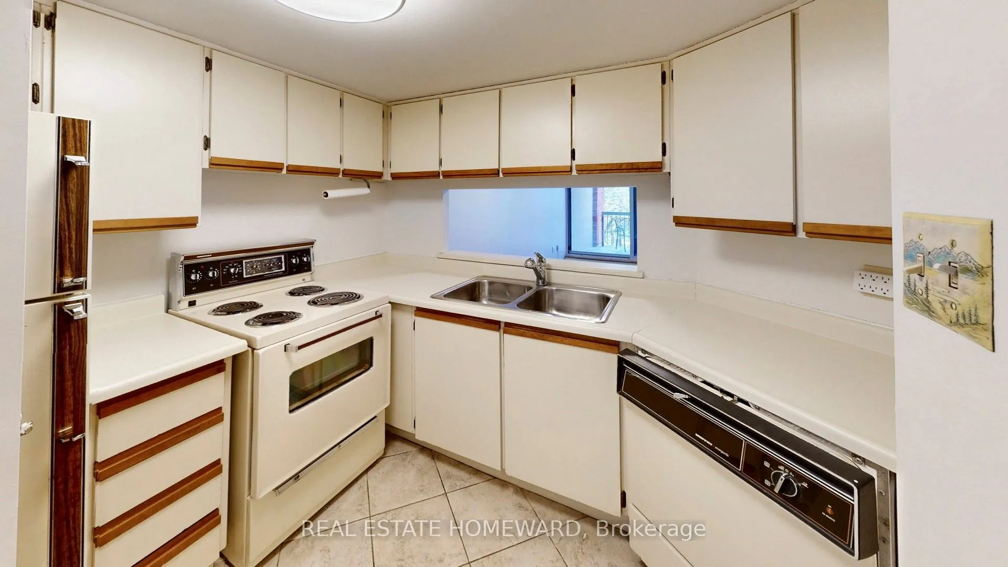
This is an opportunity to acquire over 900 Square feet of move in ready living space with a ton of upside potential to renovate later to build equity quickly. Updated fan coil during building option to upgrade already in place ($4000 Value). Welcome to Celebrity Place Condominiums, a hidden downtown gem at 77 Maitland Place; set within gated, park-like setting in the heart of Toronto. This unit/model with this view are rarely offered for sale. Why pay for someone else's renovation you likely will want to redo or upgrade one day anyway. This largest model in the building for 2 full bedrooms, 2 full baths at well over 900 Sq. Ft., plus, an additional 150 Sq. Ft. balcony. The generous principal rooms and layout provides exceptional fundamentals for end users and investors alike. The master bedroom is large with 4 pc in suite bath, ensuite laundry closet with existing rough-in for attachments. Large rectangular balcony accommodates full outdoor furniture settings, adding meaningful living space to the unit. The kitchen remains original and very functional; an ideal value-add opportunity to be had. Meticulously maintained, the suite is ready to enjoy now, and renovate over time. Celebrity Place is known for its mature, stable ownership, supporting long-term value and demand. Steps to hospitals, both universities, premier shopping, dining, and live theatre district. Quick access to the DVP, Gardiner expressway, and both subway lines (approx. 10-minute walk). Amenities include 5 star 24-hour concierge, visitor parking, common EV charging stations, carwash bay, party & video rooms, full gym, squash courts, library, and a private in-house convenience store. Buy, renovate, and capitalize-or move in, enjoy and upgrade over time. This is downtown condo investing done right.

Property Details

Full Property Details

Interior

Bedrooms
2
Total Bedrooms
2
Washrooms
2
Square Footage
900-999 sqft
Basement
Other
Heating Source
Gas
Heating Fuel
Fan Coil
Air Conditioning
Central Air
Family Room
No
Kitchens
1
Total Kitchens
1
Fireplace Features
No

Exterior

Driveway
Underground
Pool
Indoor
Parking Spaces
1
Total Parking Spaces
1.00
Parking Description
Underground
Garage Spaces
1
Zoning
Residential Condo
Balcony
Open

Building Description

Style
Apartment
Home Type
Condo
Subtype
Condo Apartment
Property Orientation
West
Exterior Finish
Brick
Possession Date
No Data
Locker
Exclusive

Community

Community
Cabbagetown-South St. James Town

Taxes & Fees

Taxes
$3,069.15 /yr
Tax Year
2025
Occupancy
Owner
Maintenance Fee
$882.70
Central Air Conditioning
Included
Common Elements
Included
Heating
Included
Parking
Included
Water
Included
Building Insurance
Included

Other

Pets
Yes-with Restrictions

Room Types

Room Dimensions Area Description
Bathroom 7.84 x 4.82 37.79 sqft 4 Pc Bath
Bathroom 7.84 x 4.89 38.34 sqft 4 Pc Ensuite
Bedroom 2 15.26 x 9.25 141.16 sqft Double Closet, Picture Window
Dining Room 10.5 x 7.84 82.32 sqft Combined w/Living, Open Concept, W/O To Balcony
Foyer 5.25 x 4.43 23.26 sqft Ceramic Floor, Double Closet, Separate Room
Kitchen 10.66 x 8.99 95.83 sqft Ceramic Floor, Overlooks Living, Pass Through
Laundry - 0 sqft Separate Room, Ceramic Floor
Living Room 21.42 x 18.54 397.13 sqft Combined w/Dining, W/O To Balcony, W/O To Balcony
Other 0.03 x 0.03 0 sqft Balcony, NW View, Glass Doors
Other 12.66 x 11.58 146.6 sqft Balcony, Concrete Floor, West View
Primary Bedroom 18.08 x 13.75 248.6 sqft Picture Window, 4 Pc Ensuite, Double Closet
Mark Barbosa
Mark Barbosa
Century 21 In-Studio Realty Inc., Brokerage
Listed by OMER QUENNEVILLE, SRES, Broker
55 days on site
Listing Broker
REAL ESTATE HOMEWARD
Courtesy
REAL ESTATE HOMEWARD
Listed Date
9/15/2026

Courtesy of PropTx MLS® / REAL ESTATE HOMEWARD

Similar homes for sale in Toronto

Copyright 2026 All rights reserved. PropTx MLS® assumes no responsibility for the accuracy of any information shown. The information provided herein must only be used by consumers that have a bona fide interest in the purchase, sale or lease of real estate and may not be used for any commercial purpose or any other purpose.
Copyright 2026 All rights reserved. Canadian Real Estate Association assumes no responsibility for the accuracy of any information shown. The information provided herein must only be used by consumers that have a bona fide interest in the purchase, sale or lease of real estate and may not be used for any commercial purpose or any other purpose. The trademark DDF® is owned by The Canadian Real Estate Association (CREA) and identifies CREA’s Data Distribution Facility (DDF®). The trademarks REALTOR®, REALTORS®, and the REALTOR® logo are controlled by The Canadian Real Estate Association (CREA) and identify real estate professionals who are members of CREA. The trademarks MLS®, Multiple Listing Service®, and the associated logos are owned by CREA and identify the quality of services provided by real estate professionals who are members of CREA
Powered by AgentLocator







