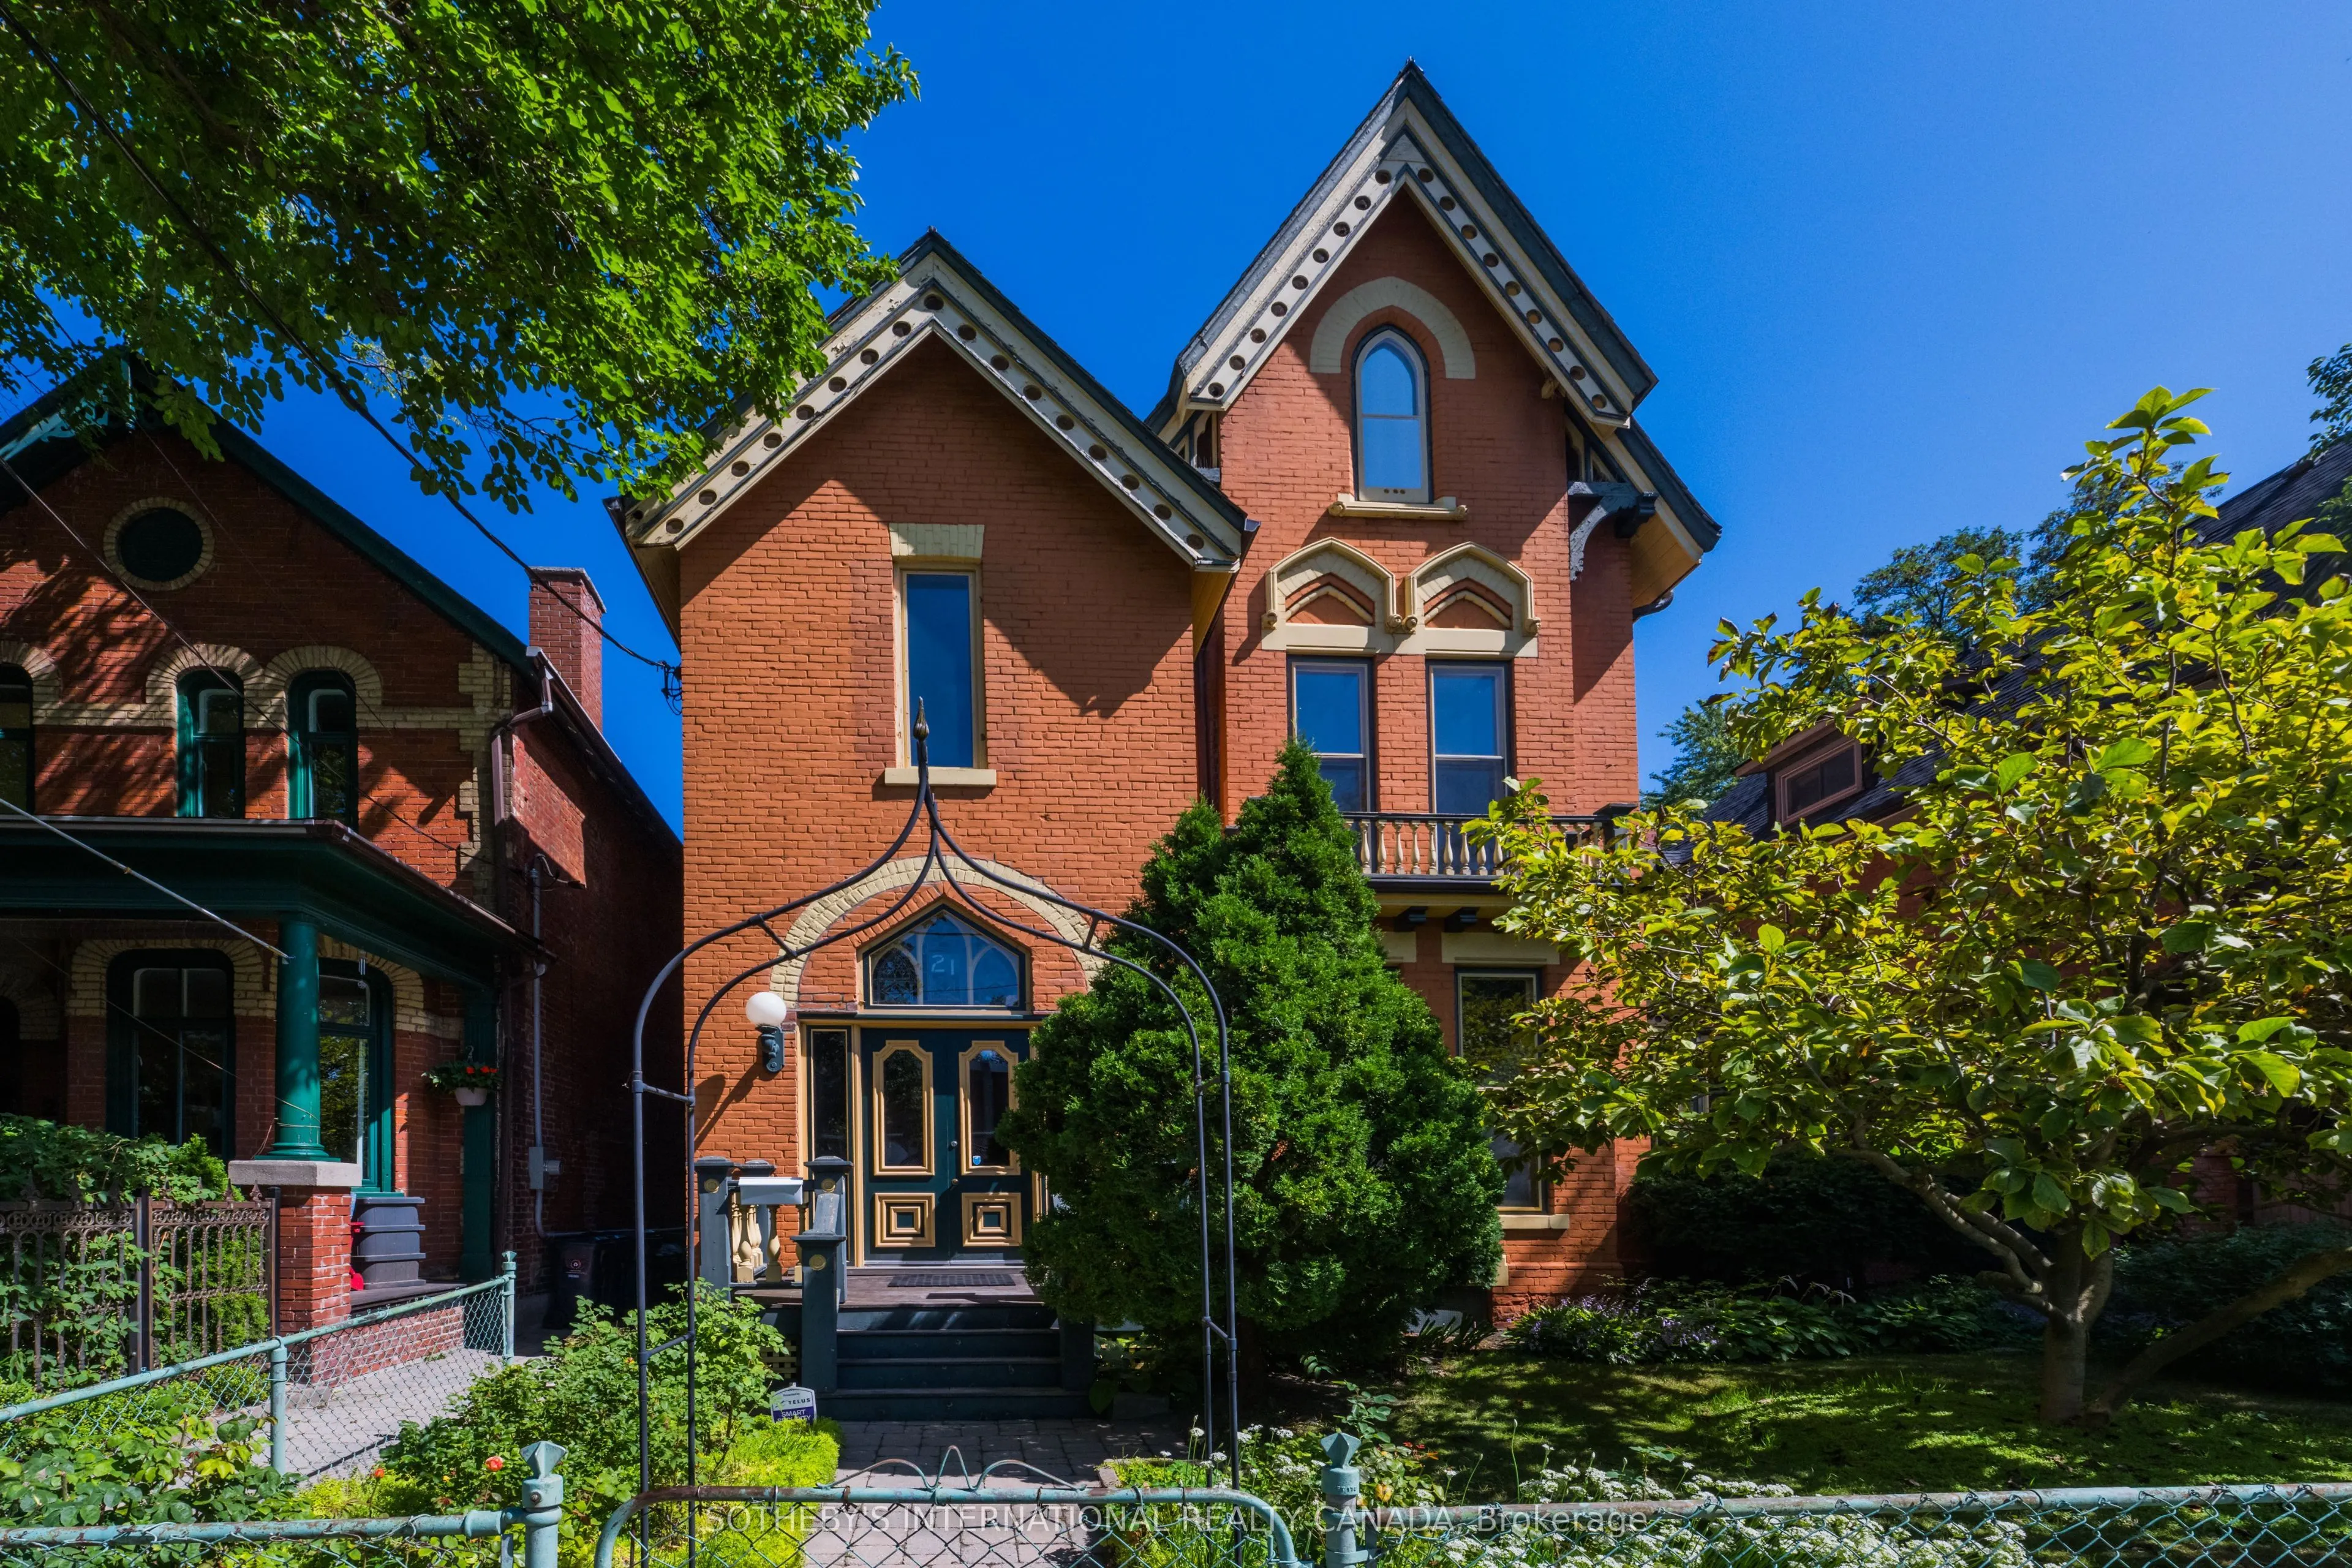
21 Rose Avenue, Toronto
1 / 50
For Sale
$2,898,000
8 bd · 4 ba · 5,000 sq ft

21 Rose Avenue, Toronto M4X 1N7

MLS®# C13791150

Est. mortgage
$10,994/mo
Property taxes $20,233.99/yr

About This Home

Property Type
Apartment, Fourplex, 3-Storey
Parking
None 0 garage, 2 parking
MLS #
C13791150
Size
5000 + sqft
Basement
Unfinished
Listed on
2026-09-16
Lot size
50 x 130.56
Tax
$20,233.99 /yr
Days on Market
57
Approximate Age
100+
Circa 1880 Victorian Grande Dame on a rarely available 50 ft x 130 ft double lot with heritage features retained and restored, including slate roof, woodburning fireplaces, stained glass windows, pocket doors, ornate millwork, and plaster mouldings. Previously, the multi-generational home of a prominent Toronto family, this property has been owner occupied for the last 40 years with income from rental of the partial 2nd floor, 3rd floor, and separate coach house apartments. Accessed through two ground floor walkouts is an immaculate garden with mature trees, floral borders, raised vegetable beds, seating areas, and a classic water feature with stone border and antique fountain. The private drive currently has parking for two cars.*****This property is a legal fourplex and is ideally suited to a buyer looking to create a private family compound, mansion flats, or someone who will reside in the main house with income from the 3rd floor and separate 1-1/2 storey brick coach house.*****For a buyer looking to create mansion flats, the main house could be three spacious 2 bedroom plus den apartments plus the 1 bedroom separate coach house. Book a private showing appointment to view the scale and character features of this special property and see how you would bring forth its full potential.

Property Details

Full Property Details

Interior

Bedrooms
8
Total Bedrooms
8
Washrooms
4
Square Footage
5000 + sqft
Basement
Unfinished
Heating Source
Gas
Heating Fuel
Radiant
Air Conditioning
Other,Wall Unit(s)
Family Room
Yes
Kitchens
4
Total Kitchens
4
Fireplace Features
Yes

Exterior

Depth
130.56
Front
50.27
Lot Size
50 x 130.56 ft
Pool
None
Parking Spaces
2
Total Parking Spaces
2.00
Parking Description
None
Garage Spaces
0
Zoning
R(d1*881)

Building Description

Style
3-Storey
Home Type
Apartment
Subtype
Fourplex
Year Built
100+
Property Orientation
East
Exterior Finish
Brick
Sewers
Sewer
Water Supply
Municipal
Possession Date
10/15/2026

Community

Community
Cabbagetown-South St. James Town

Taxes & Fees

Taxes
$20,233.99 /yr
Tax Year
2026
Occupancy
Partial

Other

Virtual Tour Link

Room Types

Room Dimensions Area Description
Bedroom 2 11.42 x 11.08 126.53 sqft 4 Pc Bath
Bedroom 2 13.83 x 6.92 95.7 sqft B/I Bookcase
Den 12.33 x 10.75 132.55 sqft Closet, W/O To Garden
Dining Room 21.33 x 14.67 312.91 sqft Fireplace, Pocket Doors, W/O To Garden
Kitchen 10.92 x 9.33 101.88 sqft Pantry
Kitchen 18 x 11.17 201.06 sqft Pantry, Stainless Steel Appl, Stainless Steel Coun
Living Room 16.67 x 15.08 251.38 sqft Fireplace, Bay Window, French Doors
Living Room 25.08 x 14 351.12 sqft Fireplace, Pocket Doors
Office 12.92 x 9.17 118.48 sqft French Doors, B/I Bookcase, Closet
Primary Bedroom 13.67 x 13.08 178.8 sqft 4 Pc Bath, Overlooks Garden
Primary Bedroom 16.67 x 15.08 251.38 sqft Fireplace, French Doors, Overlooks Frontyard
Sunroom 25.83 x 6.42 165.83 sqft Stained Glass
Mark Barbosa
Mark Barbosa
Century 21 In-Studio Realty Inc., Brokerage
Listed by KIMBERLEY FAYE EZEARD, Salesperson
56 days on site
Listing Broker
SOTHEBY'S INTERNATIONAL REALTY CANADA
Courtesy
SOTHEBY'S INTERNATIONAL REALTY CANADA
Listed Date
9/16/2026

Courtesy of PropTx MLS® / SOTHEBY'S INTERNATIONAL REALTY CANADA

Similar homes for sale in Toronto

Copyright 2026 All rights reserved. PropTx MLS® assumes no responsibility for the accuracy of any information shown. The information provided herein must only be used by consumers that have a bona fide interest in the purchase, sale or lease of real estate and may not be used for any commercial purpose or any other purpose.
Copyright 2026 All rights reserved. Canadian Real Estate Association assumes no responsibility for the accuracy of any information shown. The information provided herein must only be used by consumers that have a bona fide interest in the purchase, sale or lease of real estate and may not be used for any commercial purpose or any other purpose. The trademark DDF® is owned by The Canadian Real Estate Association (CREA) and identifies CREA’s Data Distribution Facility (DDF®). The trademarks REALTOR®, REALTORS®, and the REALTOR® logo are controlled by The Canadian Real Estate Association (CREA) and identify real estate professionals who are members of CREA. The trademarks MLS®, Multiple Listing Service®, and the associated logos are owned by CREA and identify the quality of services provided by real estate professionals who are members of CREA
Powered by AgentLocator







