MLS®# C13790384
| Room | Dimensions | Area | Description |
|---|---|---|---|
| Bedroom 2 | 16.01 x 11.61 | 185.88 sqft | 3 Pc Ensuite, Mirrored Closet |
| Bedroom 3 | 15.45 x 14.07 | 217.38 sqft | 3 Pc Ensuite, B/I Closet |
| Bedroom 4 | 13.09 x 11.81 | 154.59 sqft | Overlooks Frontyard, B/I Closet |
| Bedroom 5 | 13.55 x 13.09 | 177.37 sqft | 4 Pc Bath, B/I Closet |
| Breakfast | 10.5 x 10.37 | 108.88 sqft | Bay Window, Walk-Out |
| Dining Room | 16.99 x 14.93 | 253.66 sqft | Coffered Ceiling(s), Hardwood Floor |
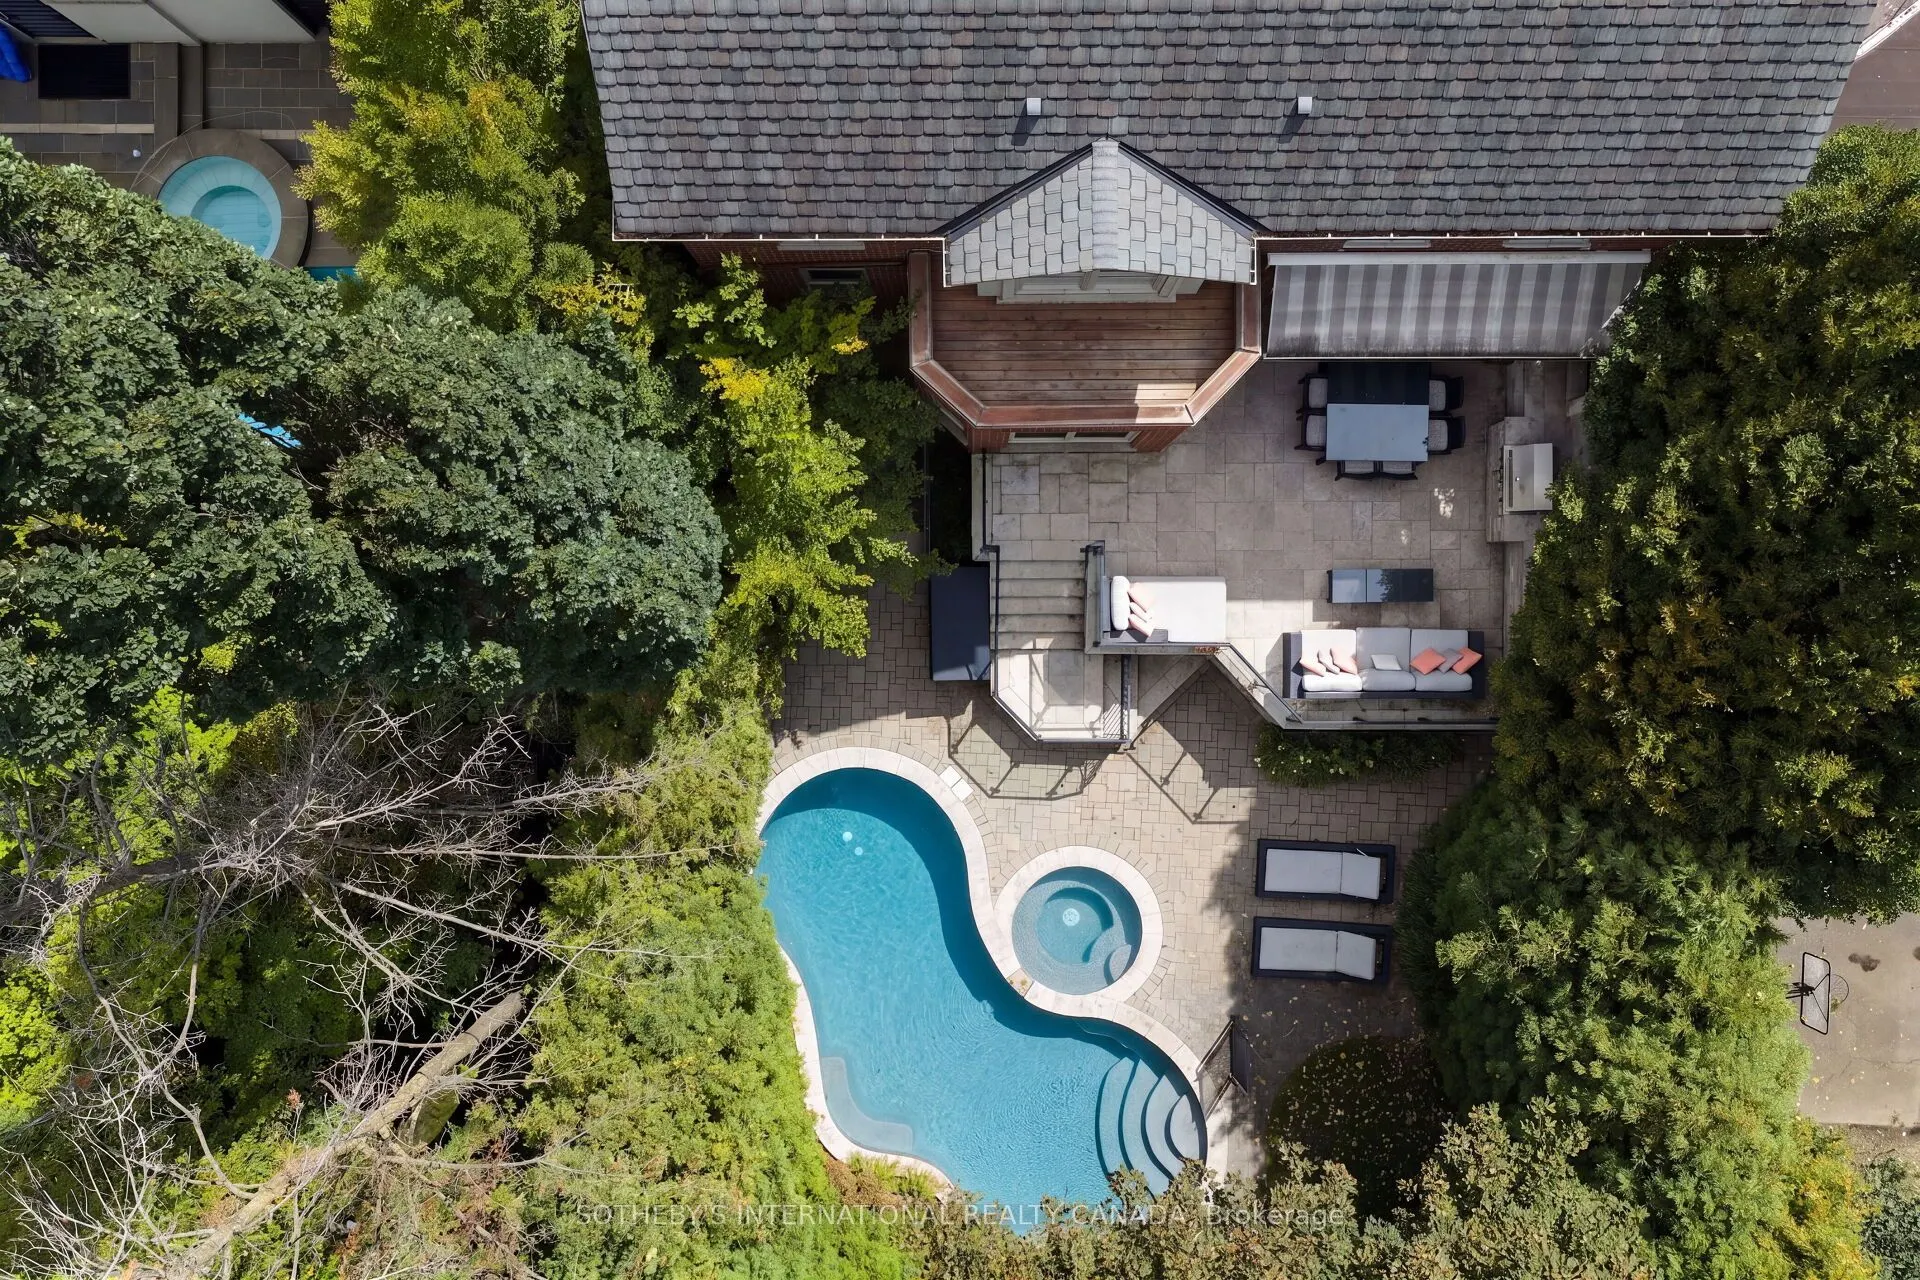
| Family Room | 19.29 x 16.83 | 324.65 sqft | B/I Shelves, Overlooks Pool |
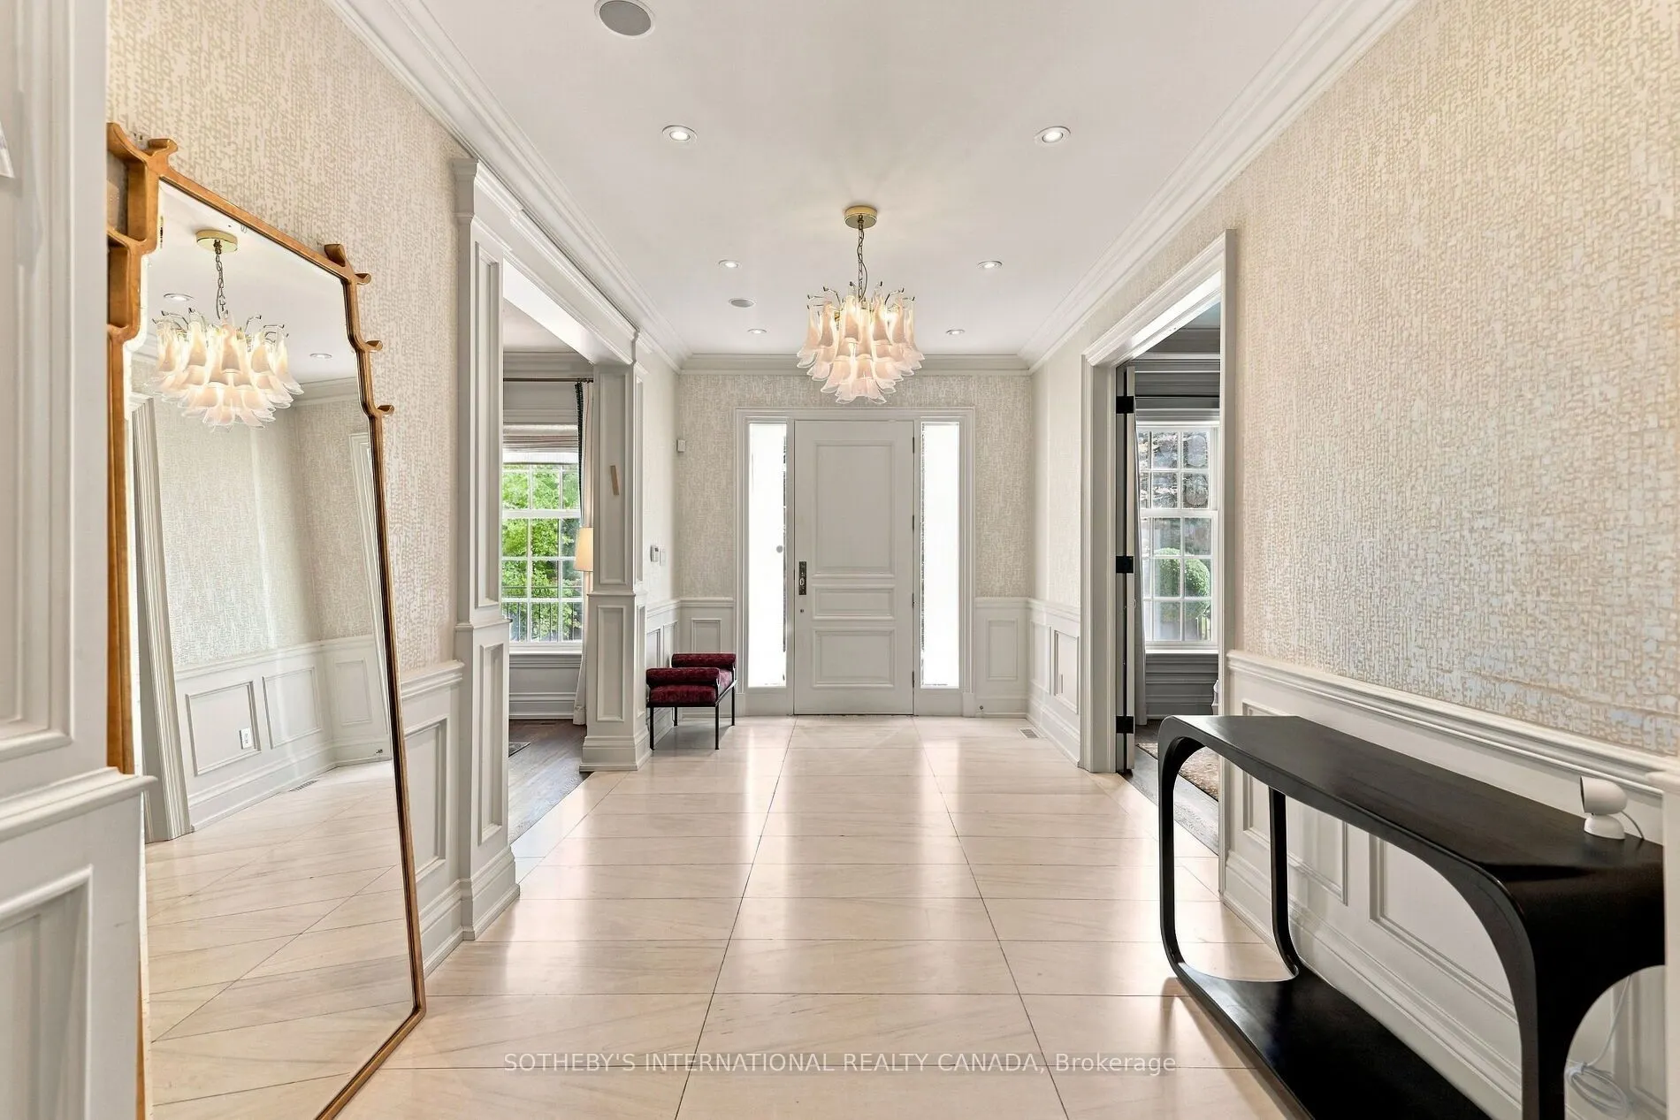
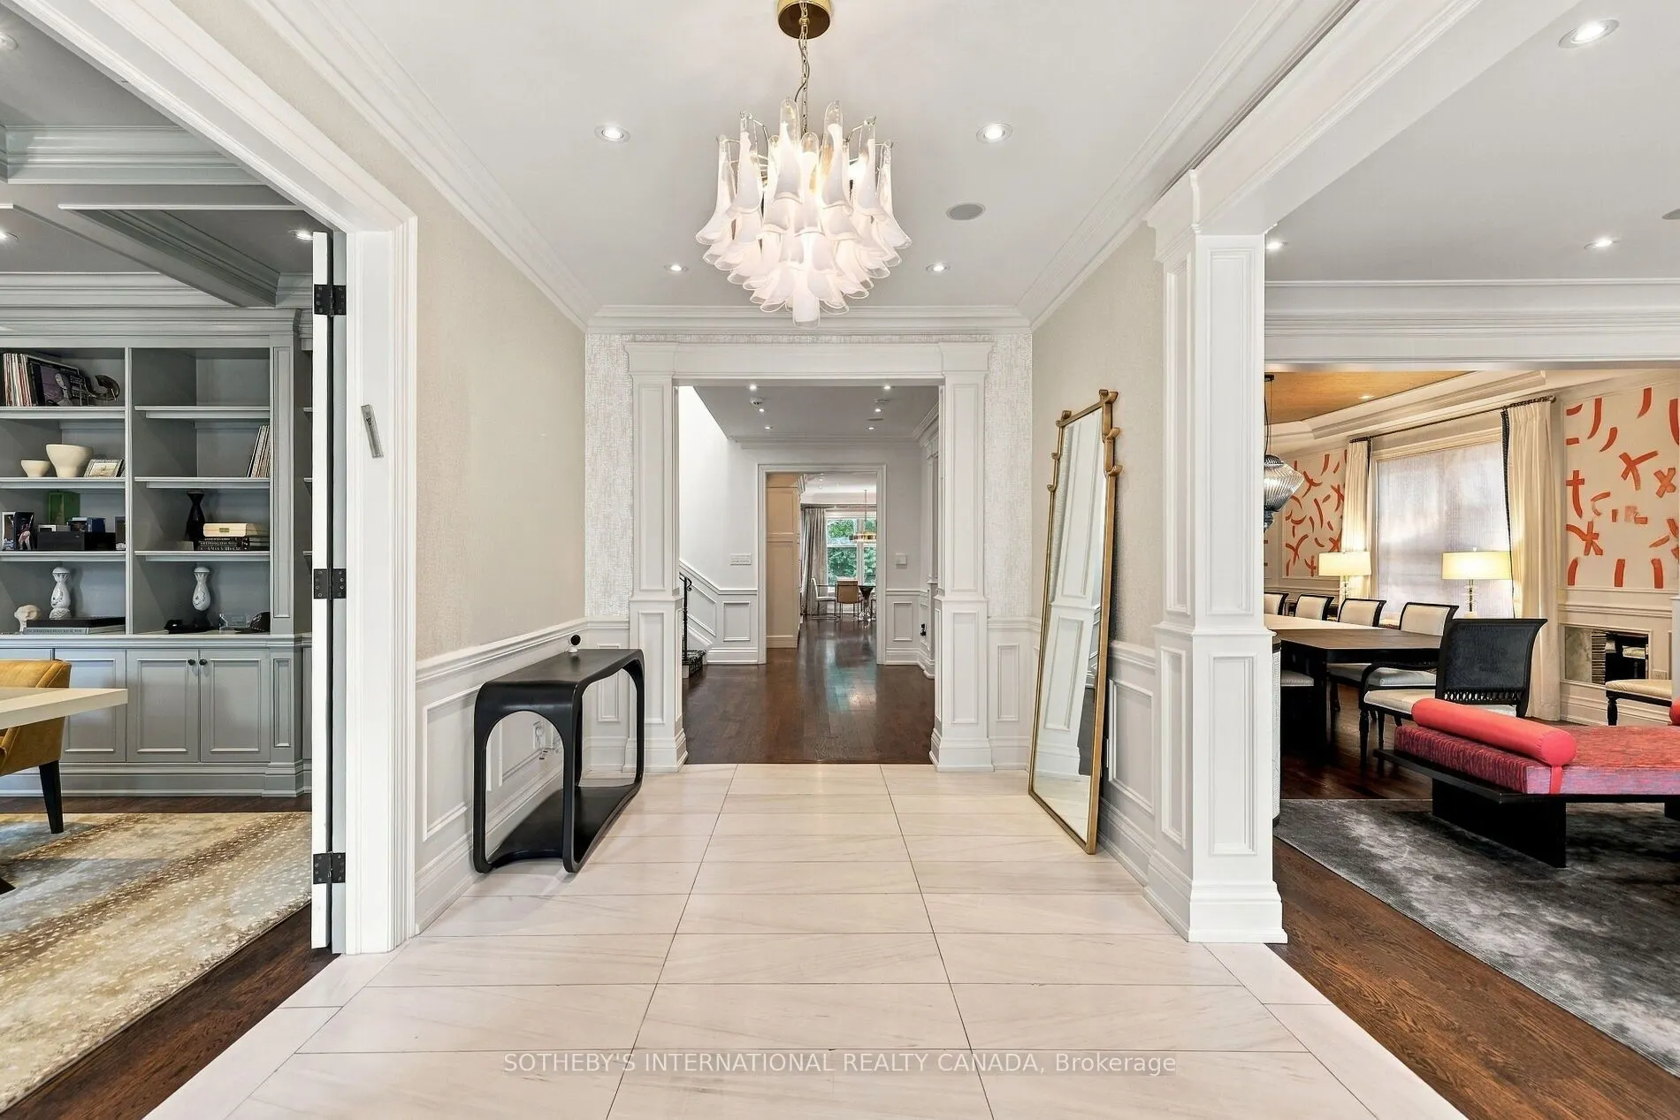
| Foyer | 16.9 x 9.28 | 156.83 sqft | Marble Floor, Open Stairs |
| Kitchen | 22.8 x 18.47 | 421.12 sqft | B/I Appliances, Centre Island |
| Living Room | 15.91 x 14.93 | 237.54 sqft | Marble Fireplace, Built-in Speakers |
| Primary Bedroom | 19.29 x 14.73 | 284.14 sqft | 6 Pc Ensuite, Walk-In Closet(s) |
| Study | 16.9 x 14.9 | 251.81 sqft | Coffered Ceiling(s), B/I Bookcase |

Courtesy of PropTx MLS® / SOTHEBY'S INTERNATIONAL REALTY CANADA
 For Sale
 For Sale
 For Sale
 For Sale
 For Sale
 For Sale

