2 Forest Hill Road #102, Toronto
1 / 36
For Sale
$2,749,700
2+1 bd · 3 ba · 1,600–1,799 sq ft

2 Forest Hill Road #102, Toronto M4V 2L3

MLS®# C13784832

Est. mortgage
$10,432/mo

About This Home

Property Type
Condo, Condo Apartment, Apartment
Parking
1 garage, 1 parking
MLS #
C13784832
Size
1600-1799 sqft
Basement
None
Listed on
2026-09-14
Days on Market
58
Approximate Age
New
Maintenance Fee
$2,589.58
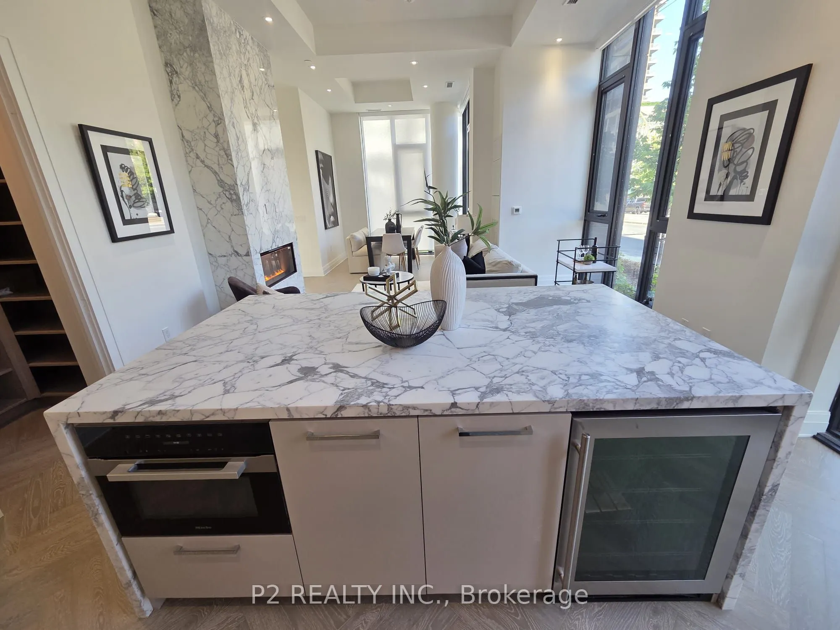
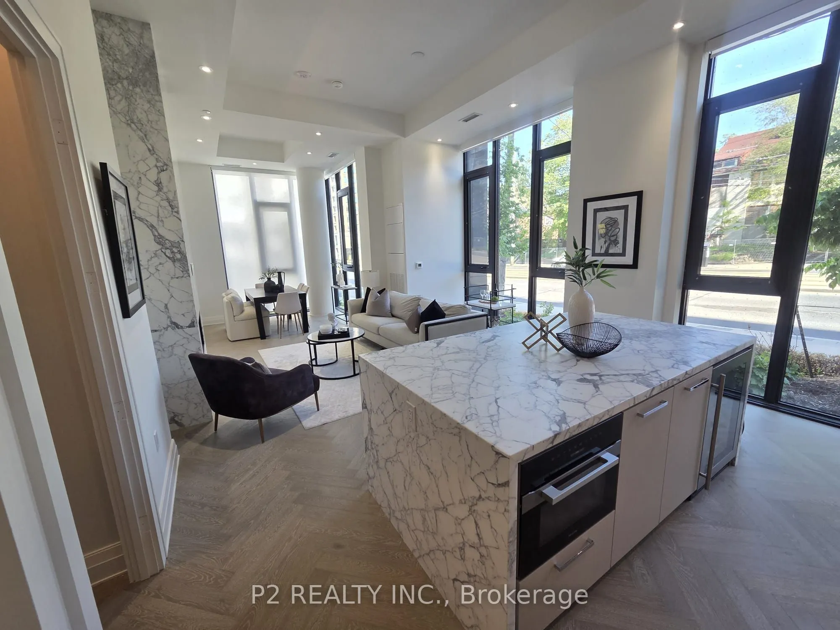
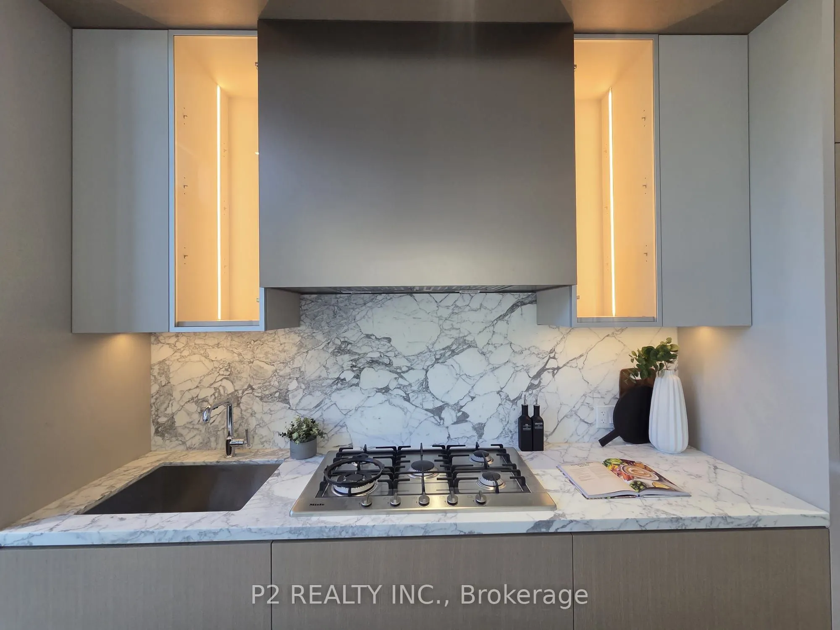
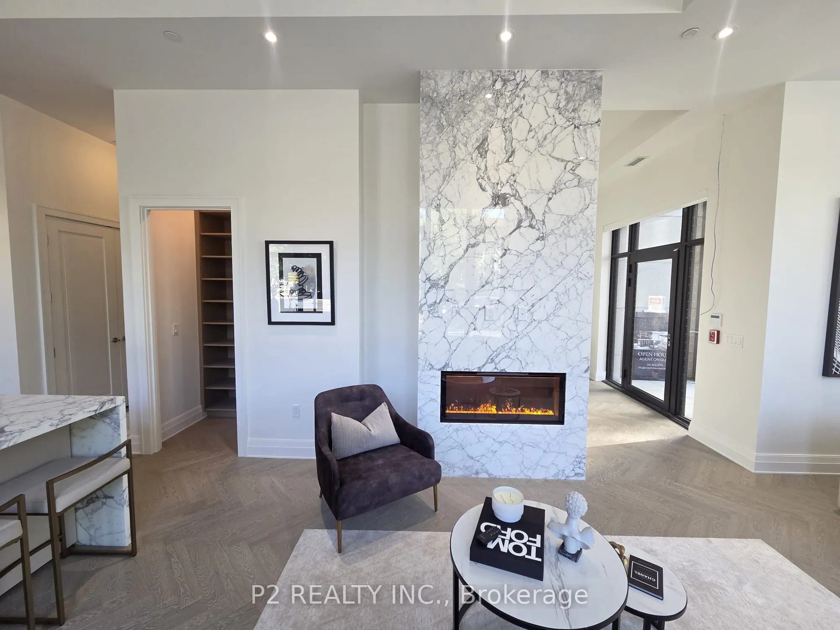
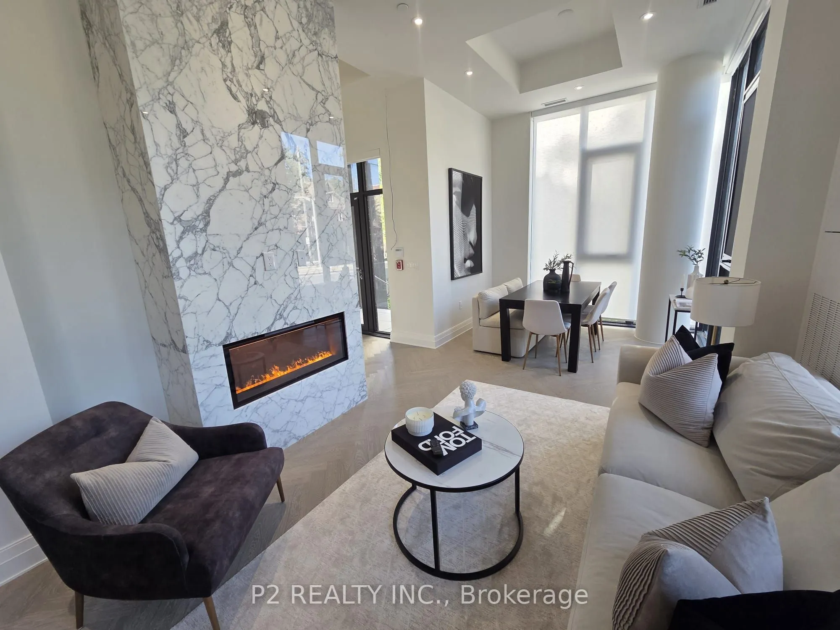
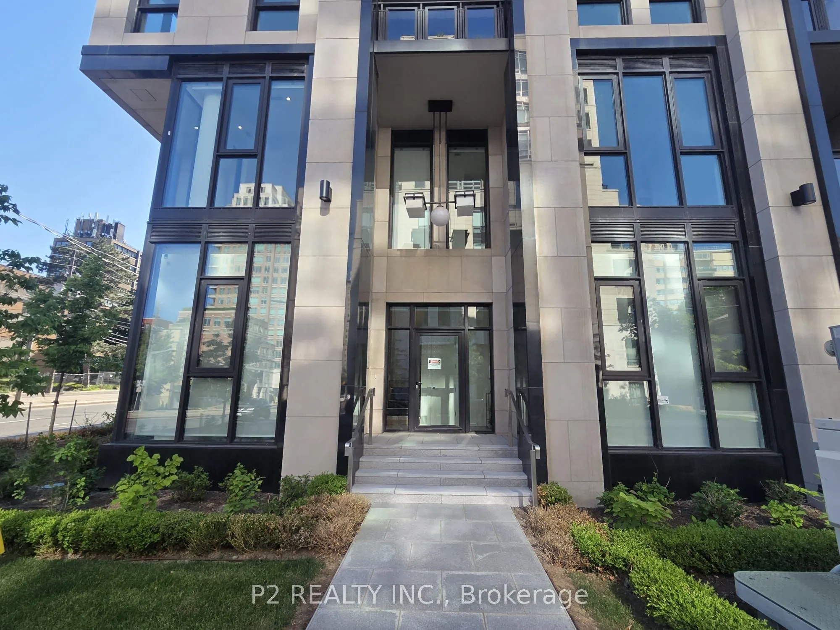
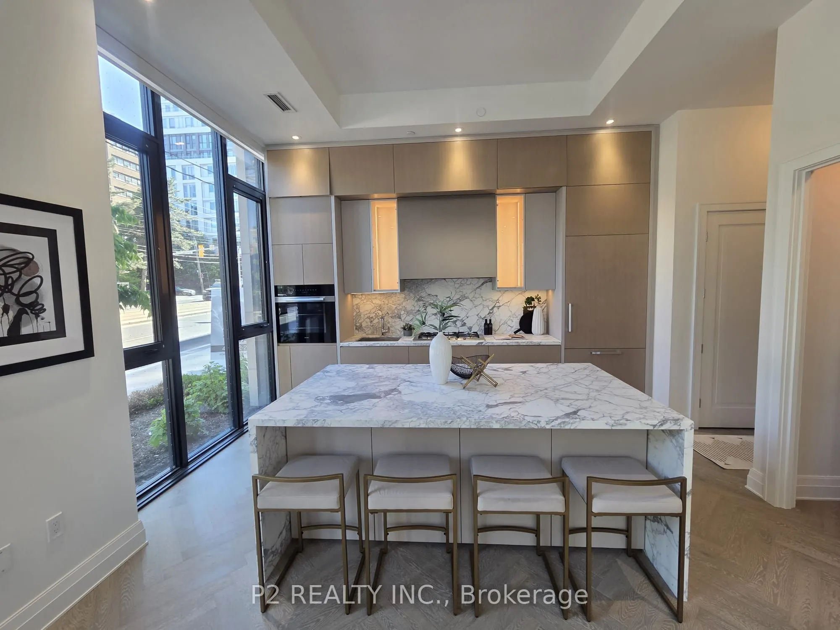
LIVE/WORK RIGHT ON ST. CLAIR and in LUXURY! 2 bedroom plus den, 2.5 bathroom home offering over 1,800 sq ft of thoughtfully designed living space in the heart of prestigious Forest Hill. The main level features an expansive open-concept living and dining area anchored by a fireplace, creating an elegant setting for entertaining and everyday living. A beautifully appointed kitchen with a large island provides both style and functionality, while the spacious layout offers the comfort and feel of a luxury home. Corner unit offers windows all around! So much light! Upstairs, the primary suite serves as a private retreat complete with a huge walk-in closet and spa-inspired ensuite with separate tub and shower. A generously sized second bedroom, additional full bathroom, and versatile den overlooking St. Clair and Forest Hill Rd provide an inspiring spot for a home office . The thoughtfully designed two-level layout offers privacy and separation rarely found in condominium living. Residents enjoy an elevated lifestyle with exceptional white-glove concierge service, including valet and porter assistance, along with access to premium building amenities designed for comfort and convenience. Located at 2 Forest Hill Road, this coveted address places you moments from Casa Loma, Forest Hill Village, and the vibrant shops, cafés, and restaurants along St. Clair West. Enjoy nearby parks, scenic walking trails, top-rated schools, and effortless access to transit, all within one of Toronto's most distinguished and sought-after neighbourhoods. Luxury, location, and timeless elegance come together in this exceptional Forest Hill residence.
Property Details

Full Property Details

Interior

Bedrooms
2
Bedrooms Plus
1
Total Bedrooms
3
Washrooms
3
Square Footage
1600-1799 sqft
Basement
None
Heating Source
Electric
Heating Fuel
Heat Pump
Air Conditioning
Central Air
Family Room
No
Kitchens
1
Total Kitchens
1
Fireplace Features
Yes

Exterior

Waterfront
None
Parking Spaces
1
Total Parking Spaces
1.00
Garage Spaces
1
Balcony
Open

Building Description

Style
Apartment
Home Type
Condo
Subtype
Condo Apartment
Year Built
New
Property Orientation
South East
Exterior Finish
Concrete
Possession Date
9/14/2026
Locker
Owned

Community

Community
Casa Loma

Taxes & Fees

Tax Year
2025
Occupancy
Vacant
Maintenance Fee
$2,589.58
Common Elements
Included
Parking
Included
Taxes
Included
Building Insurance
Included

Other

Pets
Yes-with Restrictions
Mark Barbosa
Mark Barbosa
Century 21 In-Studio Realty Inc., Brokerage
Listed by JULIAN ANTHONY PUCCI, Salesperson
57 days on site
Listing Broker
P2 REALTY INC.
Courtesy
P2 REALTY INC.
Listed Date
9/14/2026

Courtesy of PropTx MLS® / P2 REALTY INC.

Similar homes for sale in Toronto

Copyright 2026 All rights reserved. PropTx MLS® assumes no responsibility for the accuracy of any information shown. The information provided herein must only be used by consumers that have a bona fide interest in the purchase, sale or lease of real estate and may not be used for any commercial purpose or any other purpose.
Copyright 2026 All rights reserved. Canadian Real Estate Association assumes no responsibility for the accuracy of any information shown. The information provided herein must only be used by consumers that have a bona fide interest in the purchase, sale or lease of real estate and may not be used for any commercial purpose or any other purpose. The trademark DDF® is owned by The Canadian Real Estate Association (CREA) and identifies CREA’s Data Distribution Facility (DDF®). The trademarks REALTOR®, REALTORS®, and the REALTOR® logo are controlled by The Canadian Real Estate Association (CREA) and identify real estate professionals who are members of CREA. The trademarks MLS®, Multiple Listing Service®, and the associated logos are owned by CREA and identify the quality of services provided by real estate professionals who are members of CREA
Powered by AgentLocator