MLS®# C13784406
| Room | Dimensions | Area | Description |
|---|---|---|---|
| Bedroom 2 | 15.09 x 13.78 | 207.94 sqft | Hardwood Floor, Closet, Large Window |
| Bedroom 3 | 11.15 x 9.84 | 109.72 sqft | Hardwood Floor, Closet, Large Window |
| Bedroom 4 | 10.17 x 9.84 | 100.07 sqft | Hardwood Floor, Closet, Window |
| Bedroom 5 | 13.78 x 11.48 | 158.19 sqft | Double Closet, Laminate, Window |
| Dining Room | 15.09 x 13.12 | 197.98 sqft | Hardwood Floor, Wainscoting, French Doors |
| Family Room | 21 x 15.09 | 316.89 sqft | Skylight, 2 Pc Bath, W/O To Yard |
| Kitchen | 13.78 x 9.19 | 126.64 sqft | Tile Floor, Eat-in Kitchen, Large Window |
| Laundry | 13.78 x 9.19 | 126.64 sqft | Tile Floor, Window, Laundry Sink |
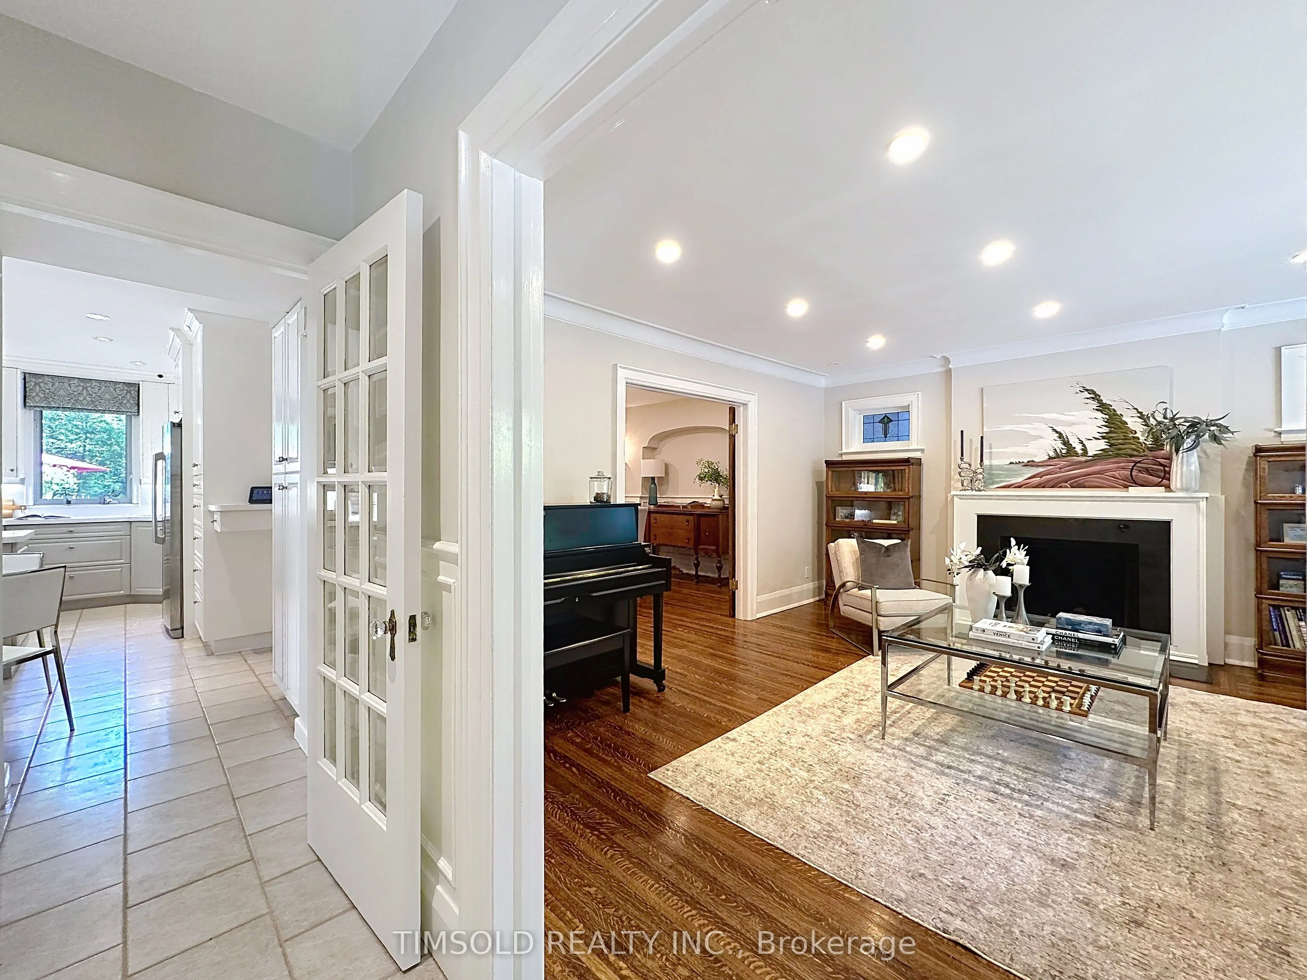
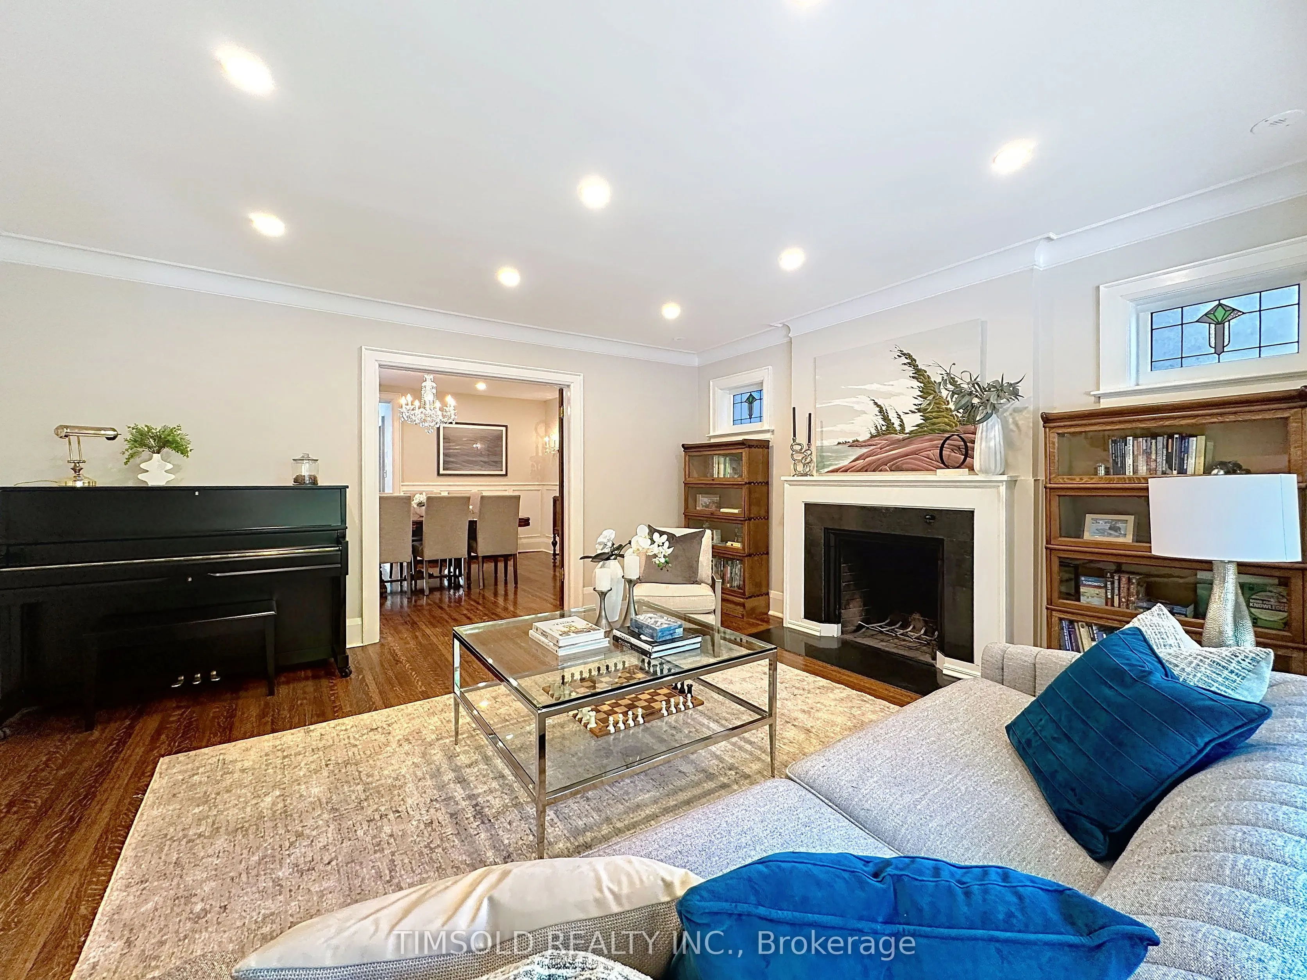
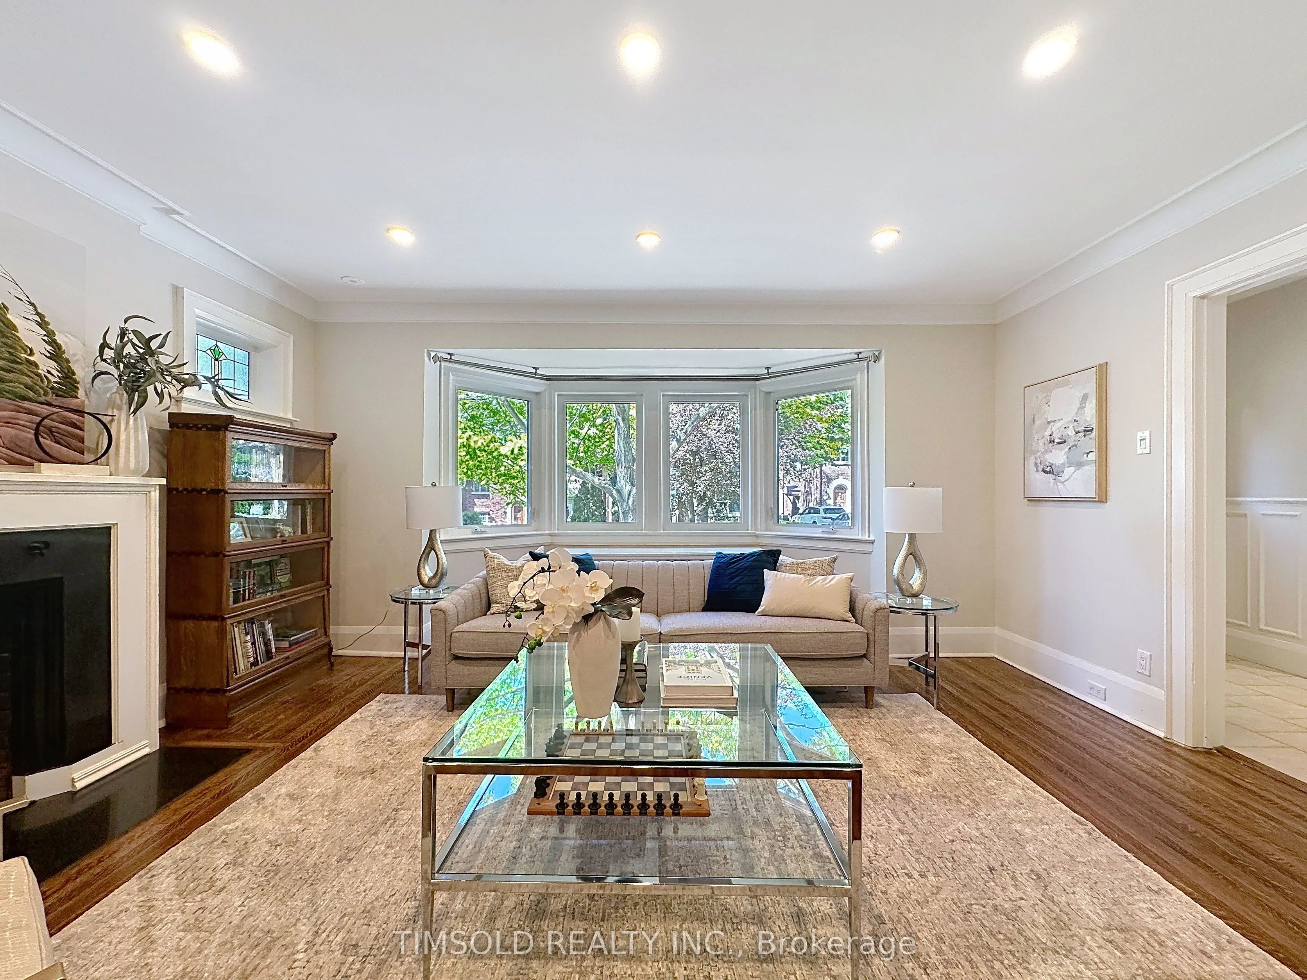
| Living Room | 16.73 x 16.4 | 274.37 sqft | Fireplace, Hardwood Floor, Large Window |
| Primary Bedroom | 23.29 x 15.09 | 351.45 sqft | 6 Pc Ensuite, Broadloom, Walk-In Closet(s) |
| Recreation | 18.37 x 15.09 | 277.2 sqft | Laminate, 4 Pc Bath |

Courtesy of PropTx MLS® / TIMSOLD REALTY INC.
 For Sale
 For Sale
 For Sale
 For Sale
 For Sale
 For Sale

