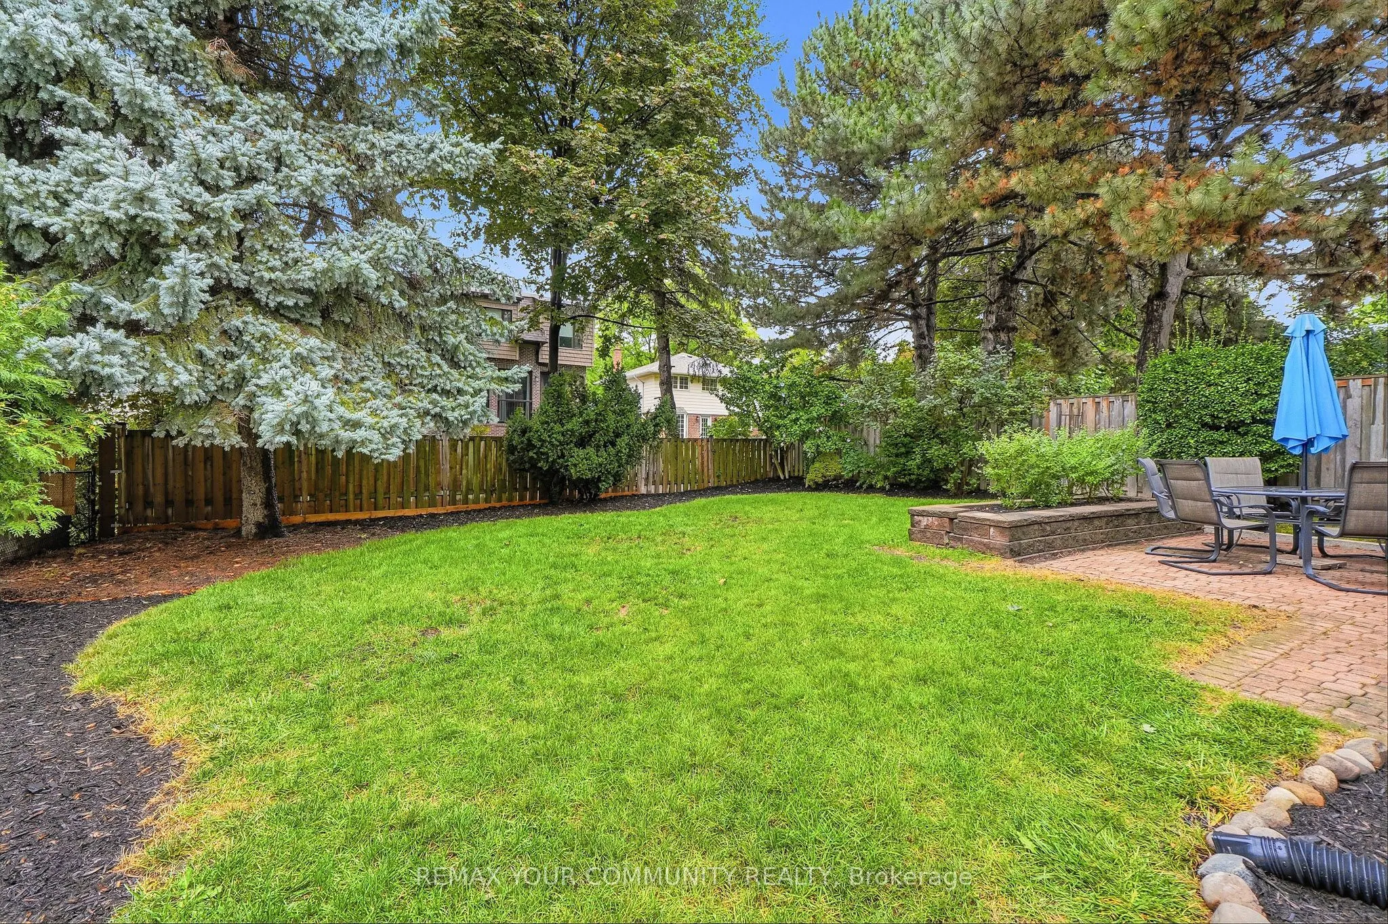
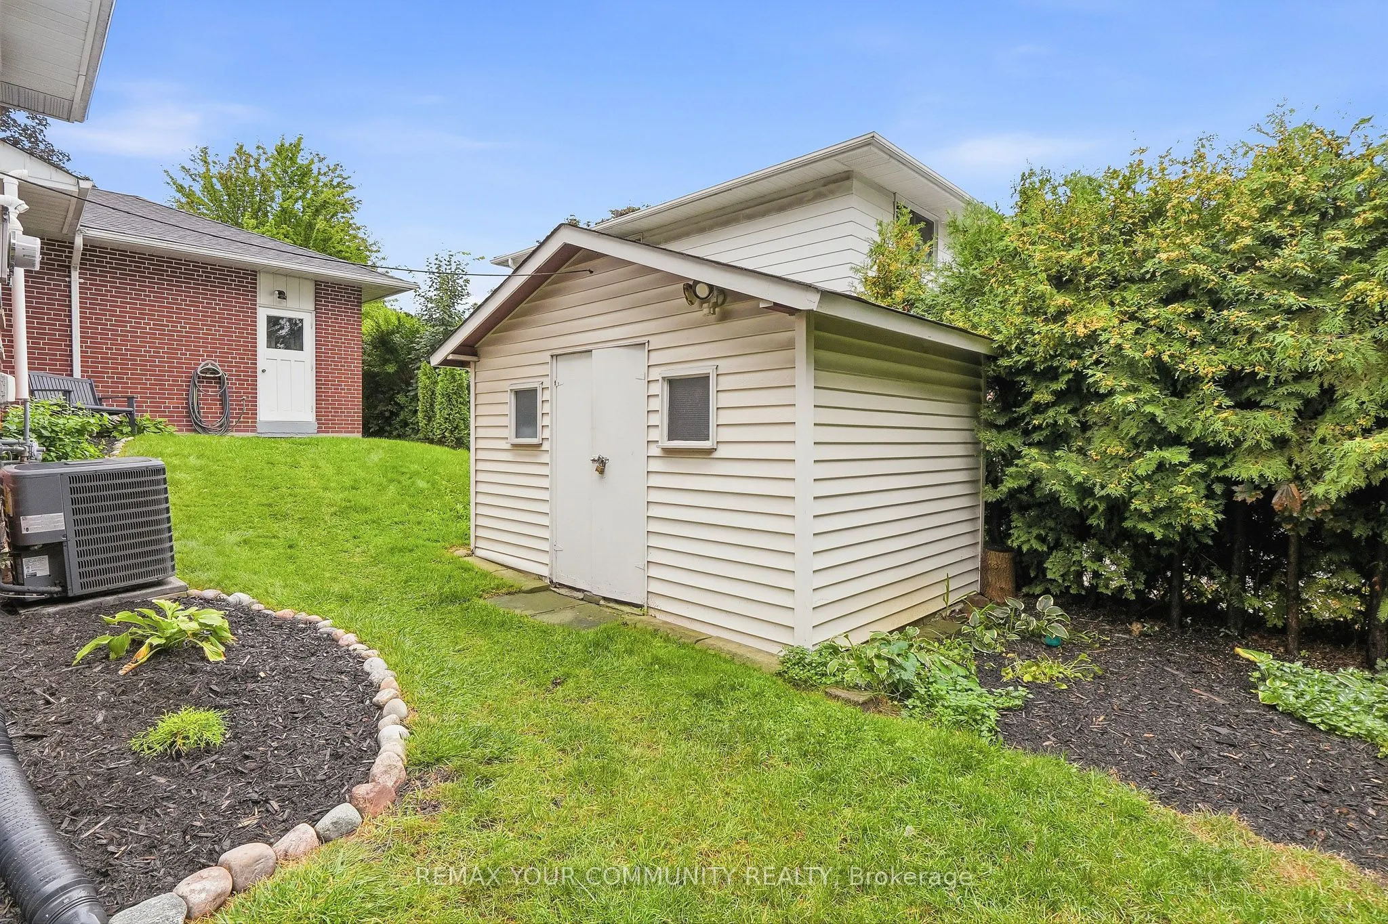
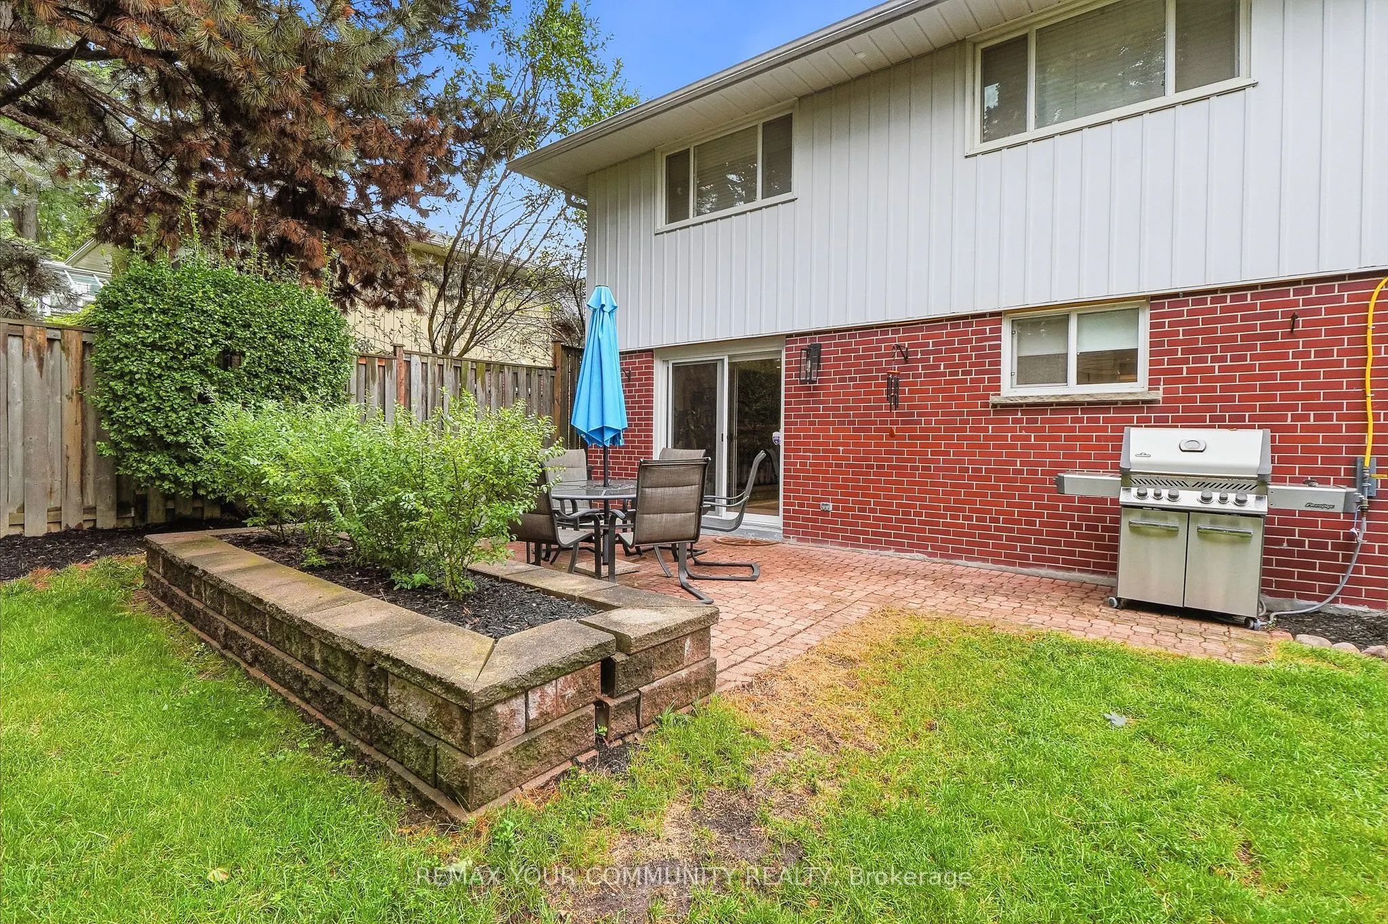
20 Ringwood Crescent, Toronto
1 / 50
For Sale
$1,799,000
3+1 bd · 3 ba · 1,100–1,500 sq ft

20 Ringwood Crescent, Toronto M2J 1C9

MLS®# C13784346

Est. mortgage
$6,825/mo
Property taxes $7,289.45/yr

About This Home

Property Type
House, Detached, Backsplit 3
Parking
Built-In 2 garage, 2 parking
MLS #
C13784346
Size
1100-1500 sqft
Basement
Walk-Out
Listed on
2026-09-15
Lot size
50 x 127.25
Tax
$7,289.45 /yr
Days on Market
57
Approximate Age
51-99
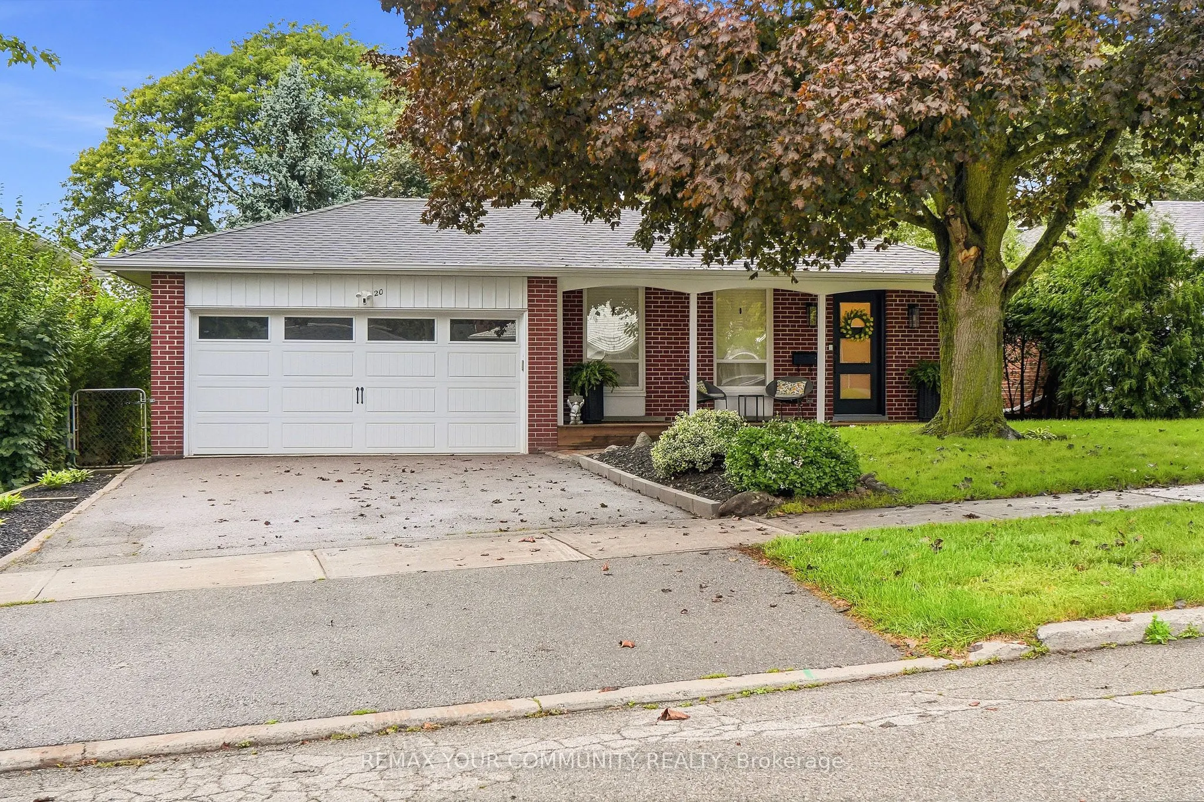
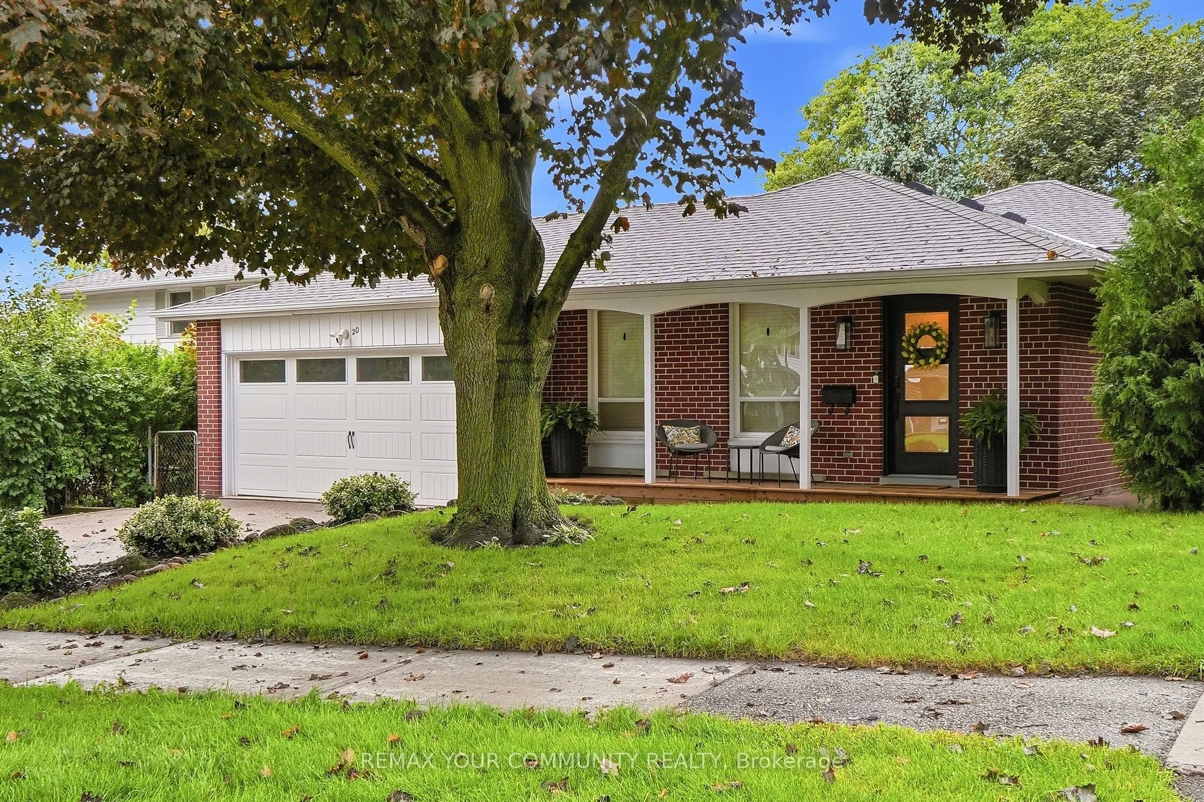
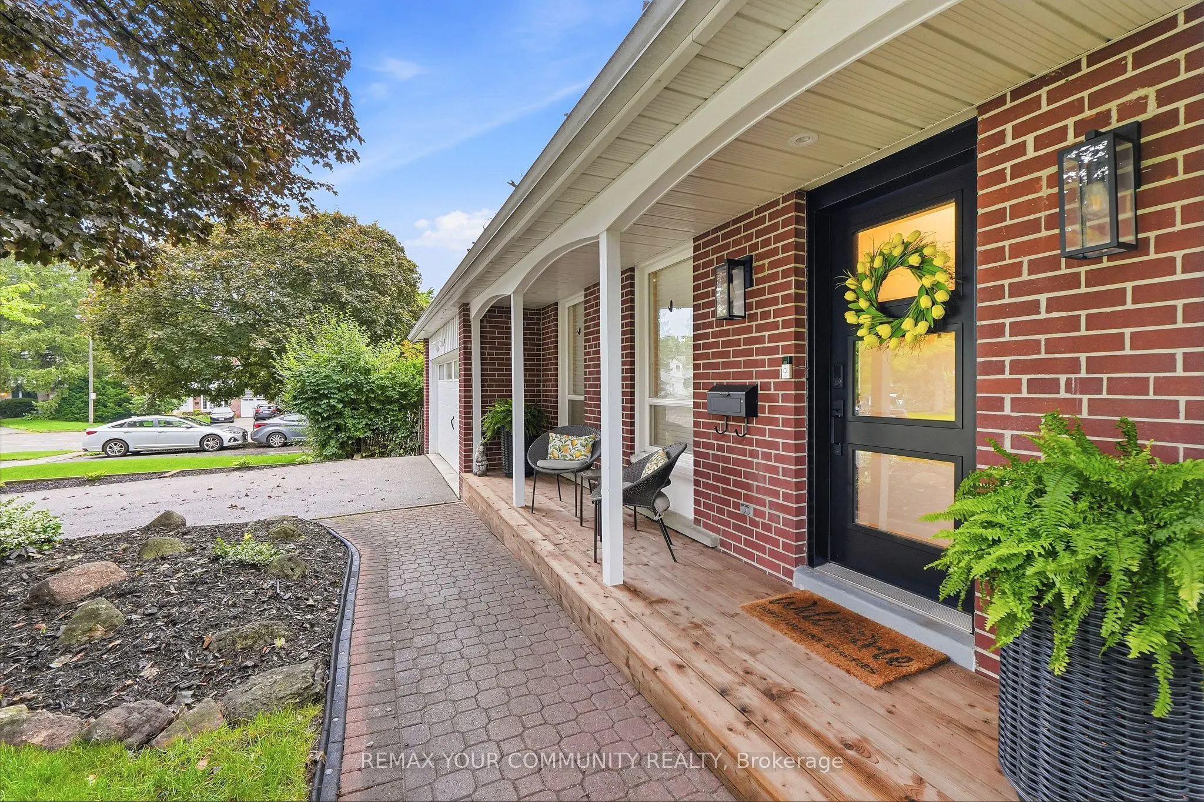
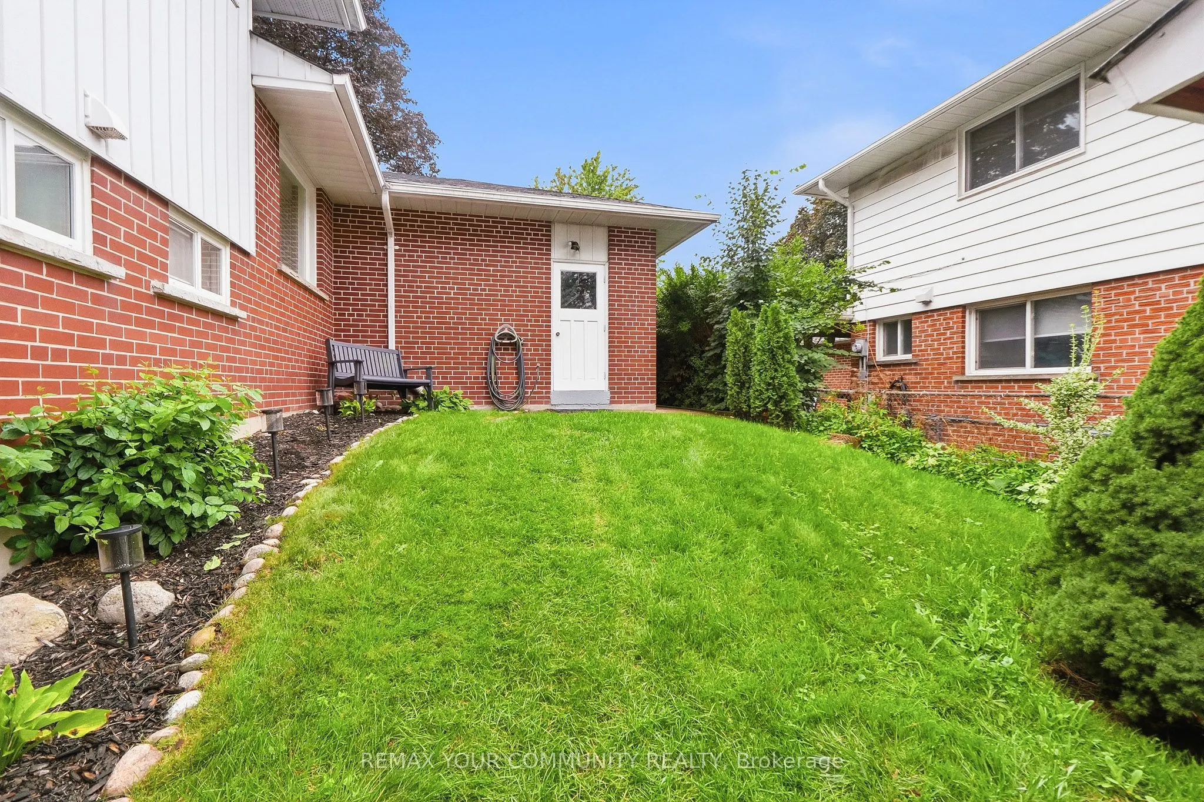
Nestled in the desirable Henry Farm neighbourhood, this spectacular detached home perfectly blends modern elegance with family-friendly comfort. Main Floor (705 Sq. Ft.) & Upper Floor (660 Sq. Ft.) = 1365 Square Feet and Lower Level 725 Square Feet = 2090 Square Feet (Per Floor Plans). The recently renovated interiors showcase rich engineered scratch/water resistance laminate, complementing the custom living room wall unit with tape light and storage. The brand-new custom Stutt Kitchen "Grigio Notte" Colour and Dekton stain/chip resistant countertops that inspire culinary creativity and gatherings. Three beautifully updated bathrooms offer stylish practicality and a touch of luxury. Luxury in the primary bathroom with heated floors and a lit niche. The versatile walkout basement expands your living space seamlessly, ideal for entertaining or a private retreat. Smart Home Lighting System installed. Enjoy the tranquility and connectivity of a great neighborhood, quiet crescent and just moments from the subway, malls and reputable schools. This home offers a rare combination of convenient quality and charm designed for those seeking exceptional in a vibrant community. Thank you for Showing!

Property Details

Full Property Details

Interior

Bedrooms
3
Bedrooms Plus
1
Total Bedrooms
4
Washrooms
3
Square Footage
1100-1500 sqft
Basement
Walk-Out
Heating Source
Gas
Heating Fuel
Forced Air
Air Conditioning
Central Air
Family Room
No
Kitchens
1
Total Kitchens
1
Fireplace Features
Yes

Exterior

Depth
127.25
Front
50.46
Driveway
Private
Lot Size
50 x 127.25 ft
Pool
None
Parking Spaces
2
Total Parking Spaces
4.00
Parking Description
Built-In
Garage Spaces
2
Zoning
Residential

Building Description

Style
Backsplit 3
Home Type
House
Subtype
Detached
Year Built
51-99
Property Orientation
North
Exterior Finish
Brick,Metal/Steel Siding
Sewers
Sewer
Water Supply
Municipal
Possession Date
No Data

Community

Community
Henry Farm

Taxes & Fees

Taxes
$7,289.45 /yr
Tax Year
2026
Occupancy
Owner

Other

Virtual Tour Link

Room Types

Room Dimensions Area Description
Bedroom 2 10.33 x 9.51 98.24 sqft Laminate, Overlooks Backyard
Bedroom 3 10.6 x 10.43 110.56 sqft Laminate
Bedroom 4 9.74 x 8.5 82.79 sqft Laminate, 3 Pc Ensuite, Pot Lights
Dining Room 11.15 x 10.24 114.18 sqft Combined w/Living, Window, Laminate
Kitchen 19.72 x 8.6 169.59 sqft Eat-in Kitchen, Stainless Steel Sink, Laminate
Laundry 11.32 x 4.82 54.56 sqft -
Living Room 17.09 x 13.09 223.71 sqft Combined w/Dining, B/I Shelves, Fireplace Insert
Primary Bedroom 12.99 x 11.68 151.72 sqft 4 Pc Ensuite, Pot Lights, Overlooks Backyard
Recreation 22.83 x 11.68 266.65 sqft Laminate, Wet Bar, Walk-Out
Mark Barbosa
Mark Barbosa
Century 21 In-Studio Realty Inc., Brokerage
Listed by DEBBIE KUPCHO, Salesperson
57 days on site
Listing Broker
REMAX YOUR COMMUNITY REALTY
Courtesy
REMAX YOUR COMMUNITY REALTY
Listed Date
9/15/2026

Courtesy of PropTx MLS® / REMAX YOUR COMMUNITY REALTY

Similar homes for sale in Toronto

Copyright 2026 All rights reserved. PropTx MLS® assumes no responsibility for the accuracy of any information shown. The information provided herein must only be used by consumers that have a bona fide interest in the purchase, sale or lease of real estate and may not be used for any commercial purpose or any other purpose.
Copyright 2026 All rights reserved. Canadian Real Estate Association assumes no responsibility for the accuracy of any information shown. The information provided herein must only be used by consumers that have a bona fide interest in the purchase, sale or lease of real estate and may not be used for any commercial purpose or any other purpose. The trademark DDF® is owned by The Canadian Real Estate Association (CREA) and identifies CREA’s Data Distribution Facility (DDF®). The trademarks REALTOR®, REALTORS®, and the REALTOR® logo are controlled by The Canadian Real Estate Association (CREA) and identify real estate professionals who are members of CREA. The trademarks MLS®, Multiple Listing Service®, and the associated logos are owned by CREA and identify the quality of services provided by real estate professionals who are members of CREA
Powered by AgentLocator







