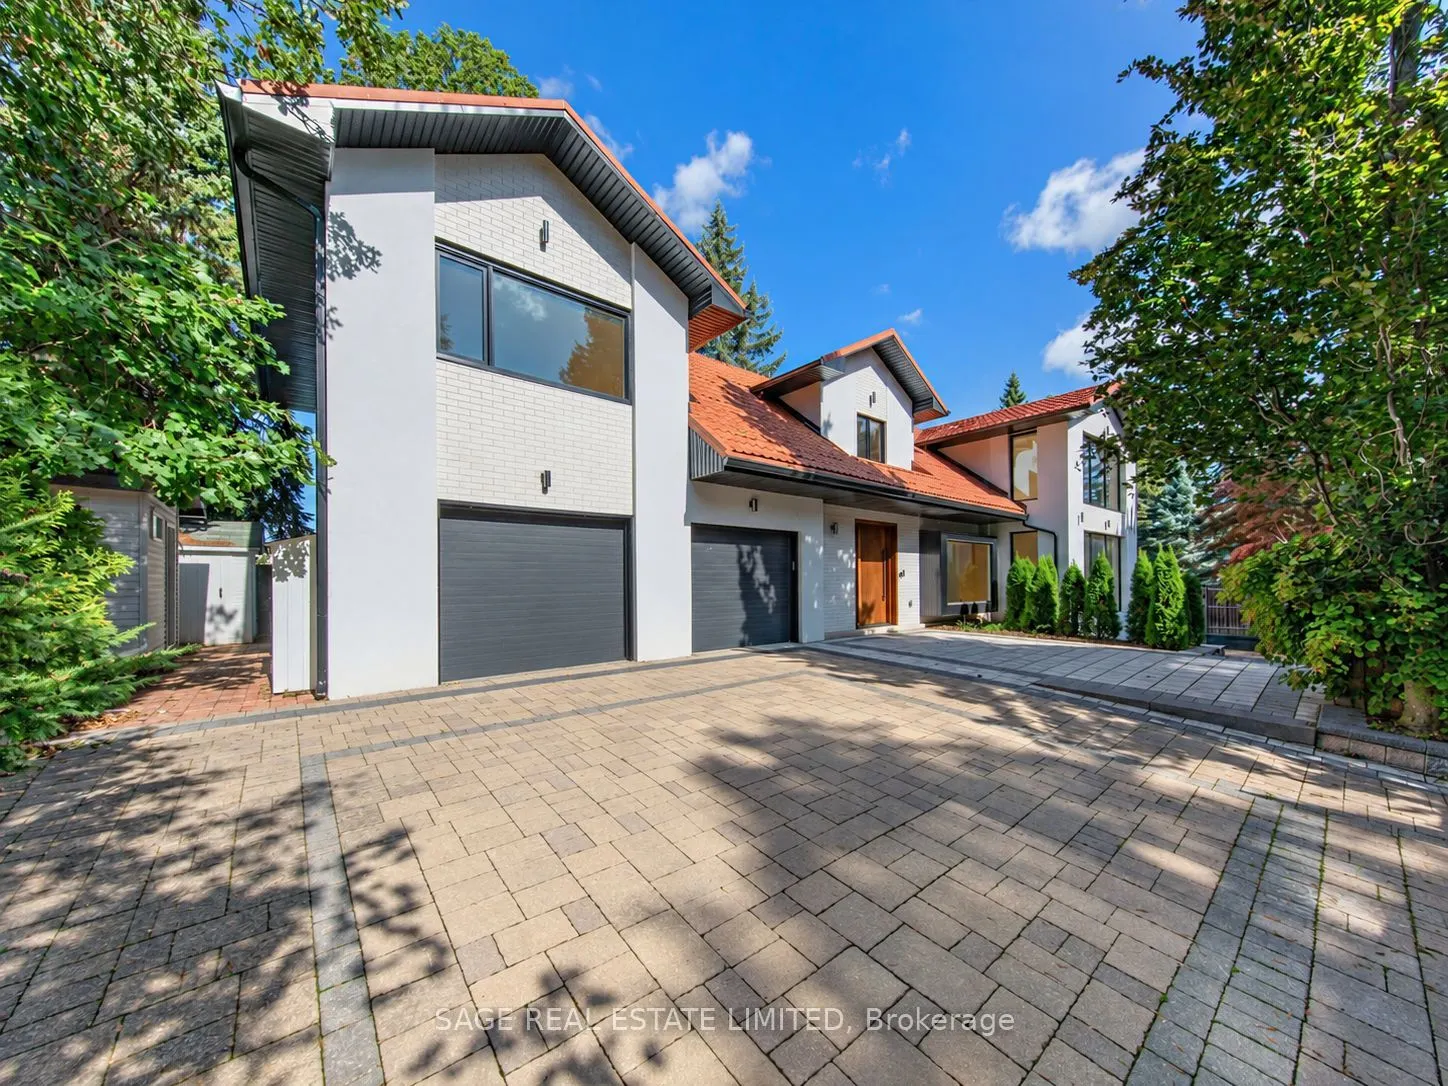


MLS®# C13782388
| Room | Dimensions | Area | Description |
|---|---|---|---|
| Bedroom | 10.17 x 12.11 | 123.16 sqft | 3 Pc Ensuite, Skylight, Hardwood Floor |
| Bedroom | 11.91 x 11.78 | 140.3 sqft | Hardwood Floor, Large Closet, Pot Lights |
| Bedroom | 14.44 x 9.65 | 139.35 sqft | Hardwood Floor, Large Closet, Pot Lights |
| Bedroom | 18.5 x 10.01 | 185.18 sqft | Bay Window, Hardwood Floor, Pot Lights |
| Den | 17.81 x 13.42 | 239.01 sqft | 3 Pc Bath, Sauna, Hardwood Floor |
| Dining Room | 19.59 x 13.29 | 260.35 sqft | Hardwood Floor, Pot Lights |
| Foyer | 21.65 x 11.45 | 247.89 sqft | 2 Pc Bath, Large Window, Skylight |
| Kitchen | 23.88 x 13.68 | 326.68 sqft | B/I Appliances, Custom Counter, W/O To Garage |
| Living Room | 20.28 x 19.59 | 397.29 sqft | Hardwood Floor, Built-in Speakers, Gas Fireplace |
| Other | 9.88 x 4.53 | 44.76 sqft | Hardwood Floor |
| Primary Bedroom | 17.03 x 10.53 | 179.33 sqft | 3 Pc Ensuite, Walk-In Closet(s), Skylight |
| Recreation | 20.77 x 23.39 | 485.81 sqft | Hardwood Floor, Wet Bar, Pot Lights |

Courtesy of PropTx MLS® / SAGE REAL ESTATE LIMITED
 For Sale
 For Sale
 For Sale
 For Sale
 For Sale
 For Sale

