MLS®# C13779646
| Room | Dimensions | Area | Description |
|---|---|---|---|
| Bedroom 2 | 10.99 x 14.99 | 164.74 sqft | 4 Pc Ensuite, Heated Floor, Hardwood Floor |
| Bedroom 3 | 12.99 x 16.01 | 207.97 sqft | 4 Pc Ensuite, Heated Floor, Hardwood Floor |
| Bedroom 4 | 10.99 x 14.01 | 153.97 sqft | 4 Pc Ensuite, Heated Floor, Hardwood Floor |
| Breakfast | 8.4 x 15.32 | 128.69 sqft | W/O To Deck, Open Concept |
| Family Room | 14.99 x 14.99 | 224.7 sqft | Fireplace, Picture Window, Built-in Speakers |
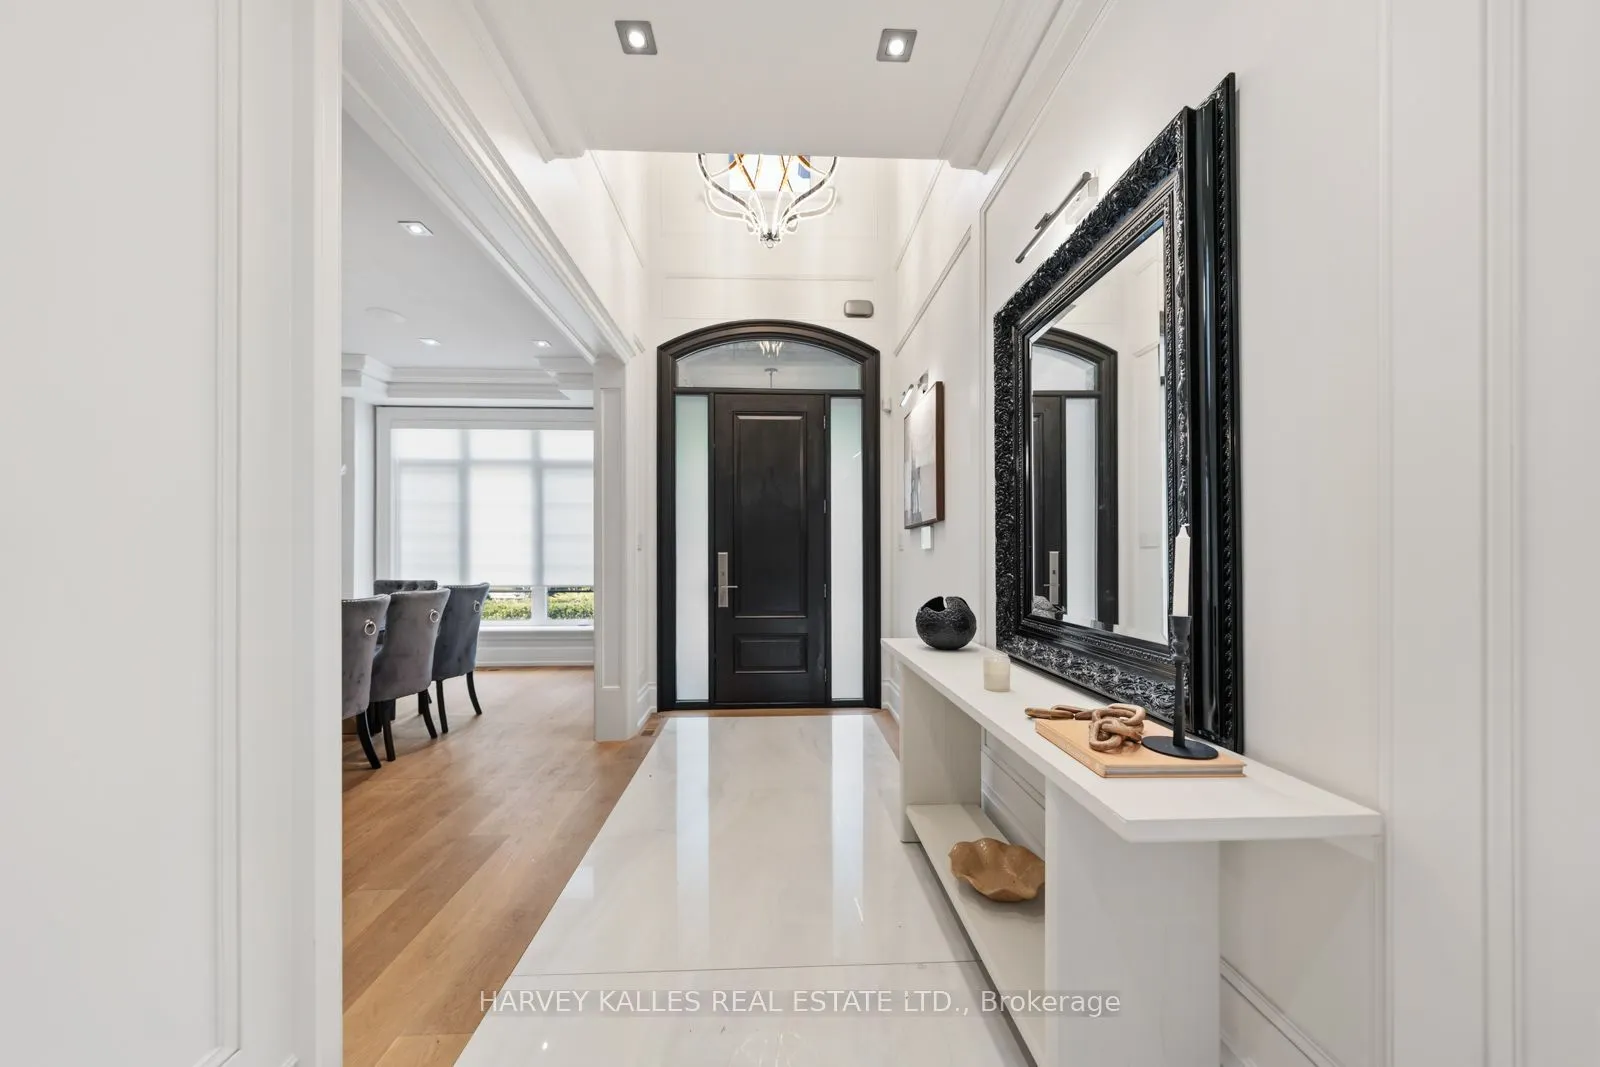
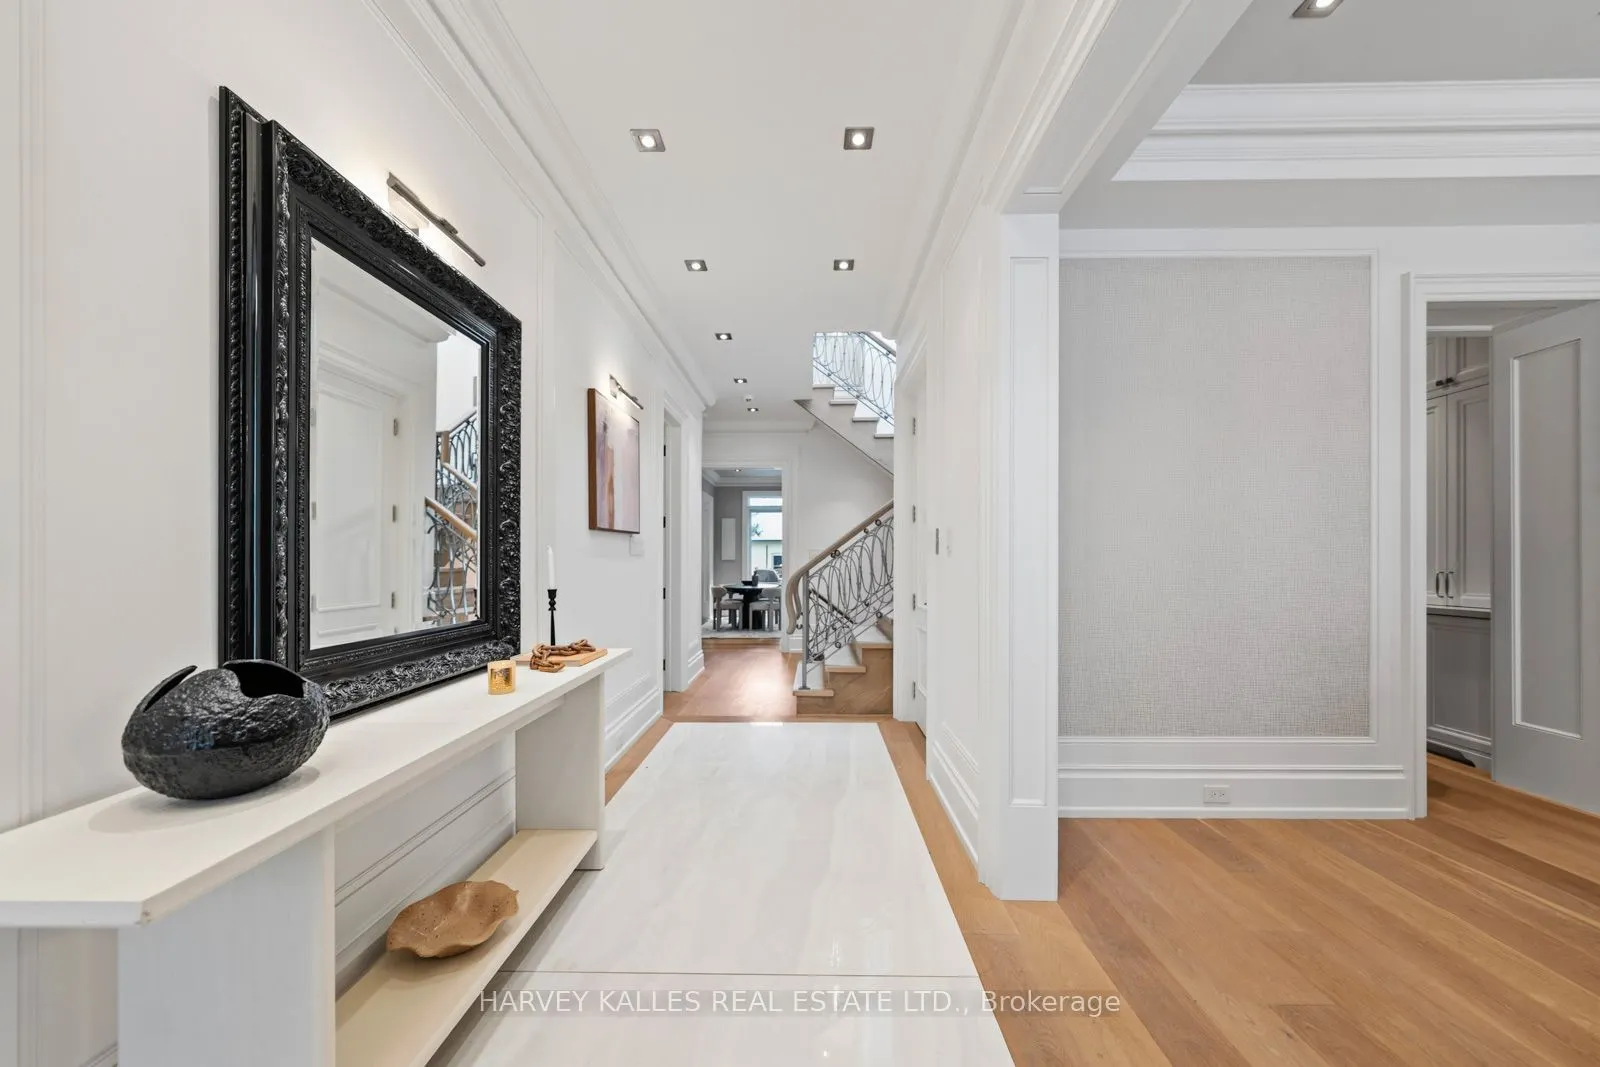
| Foyer | 4.99 x 16.99 | 84.78 sqft | - |
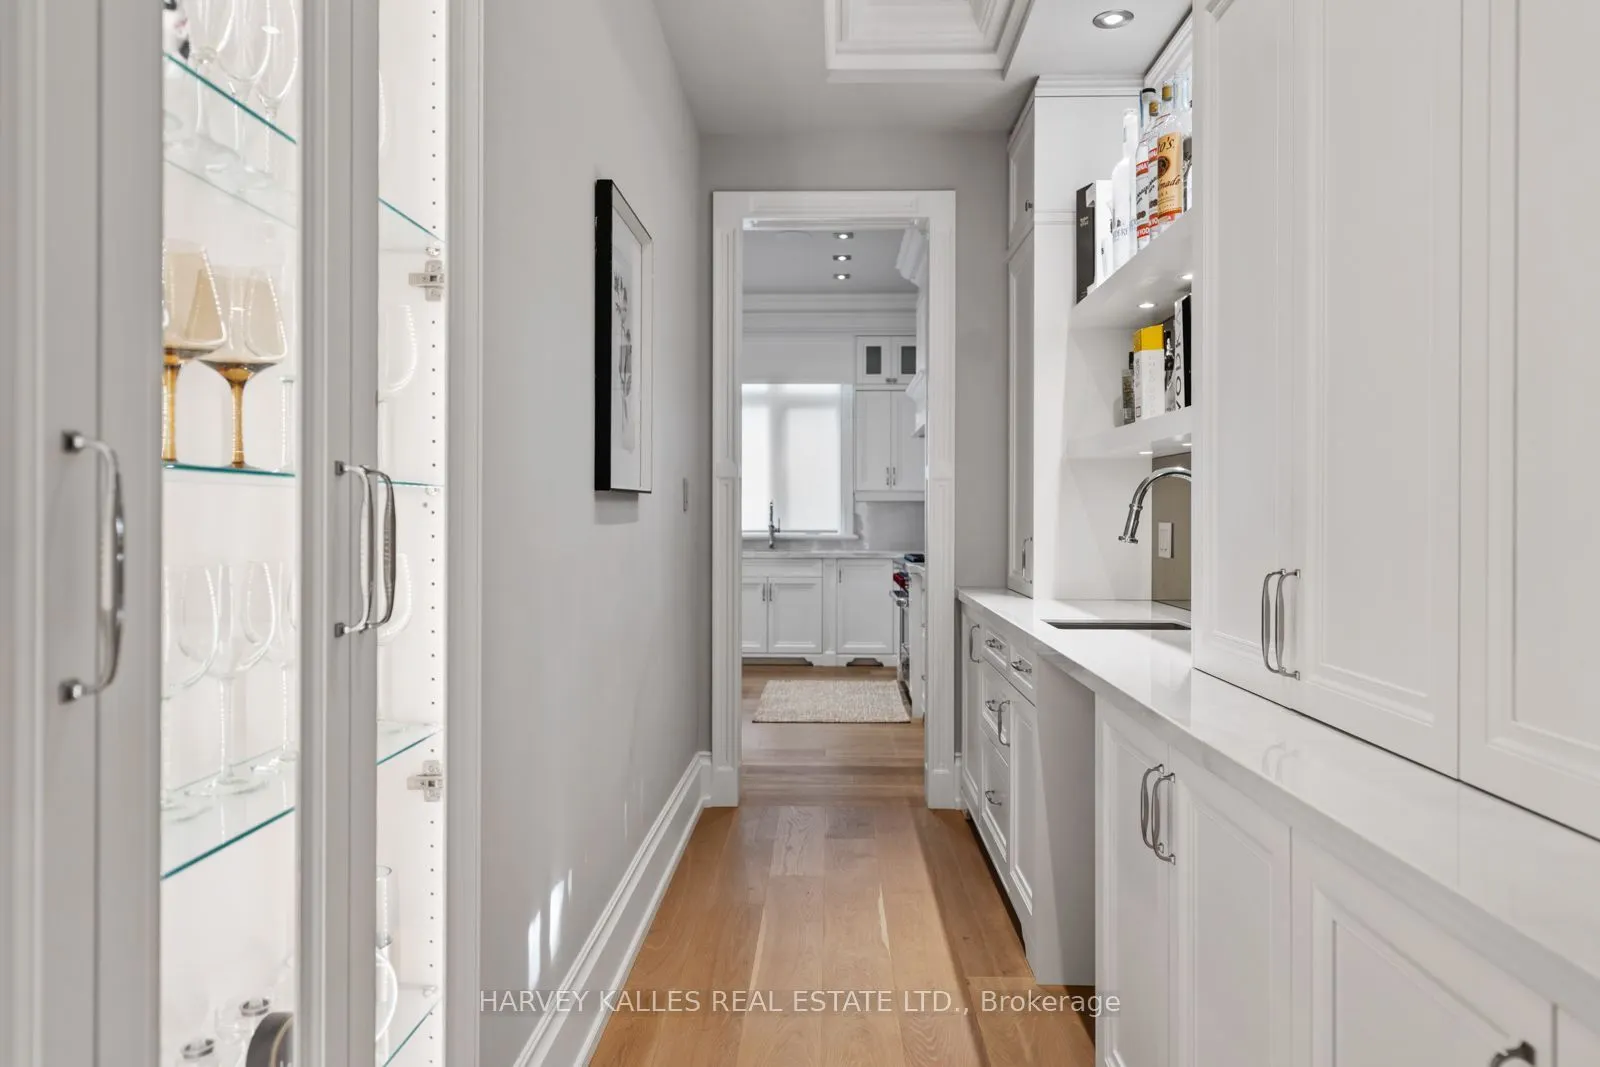
| Kitchen | 12.01 x 14.99 | 180.03 sqft | Centre Island, Stainless Steel Appl, Pantry |
| Laundry | 6 x 6.99 | 41.94 sqft | Laundry Sink, Linen Closet |
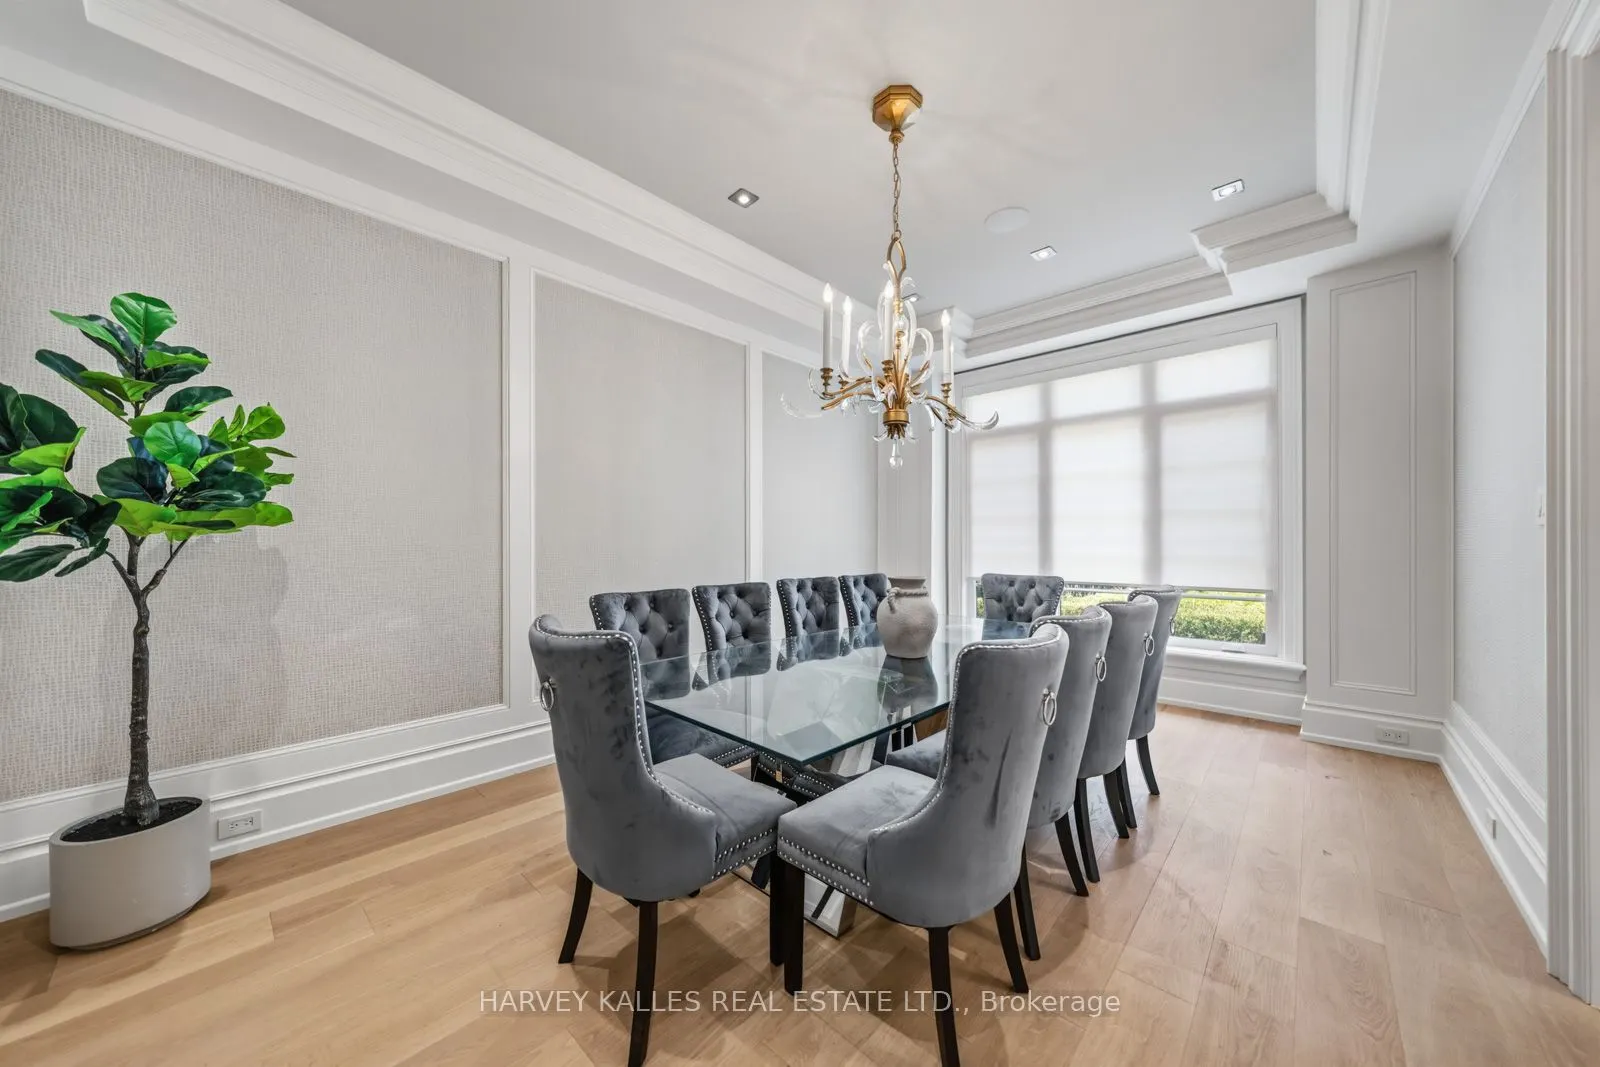
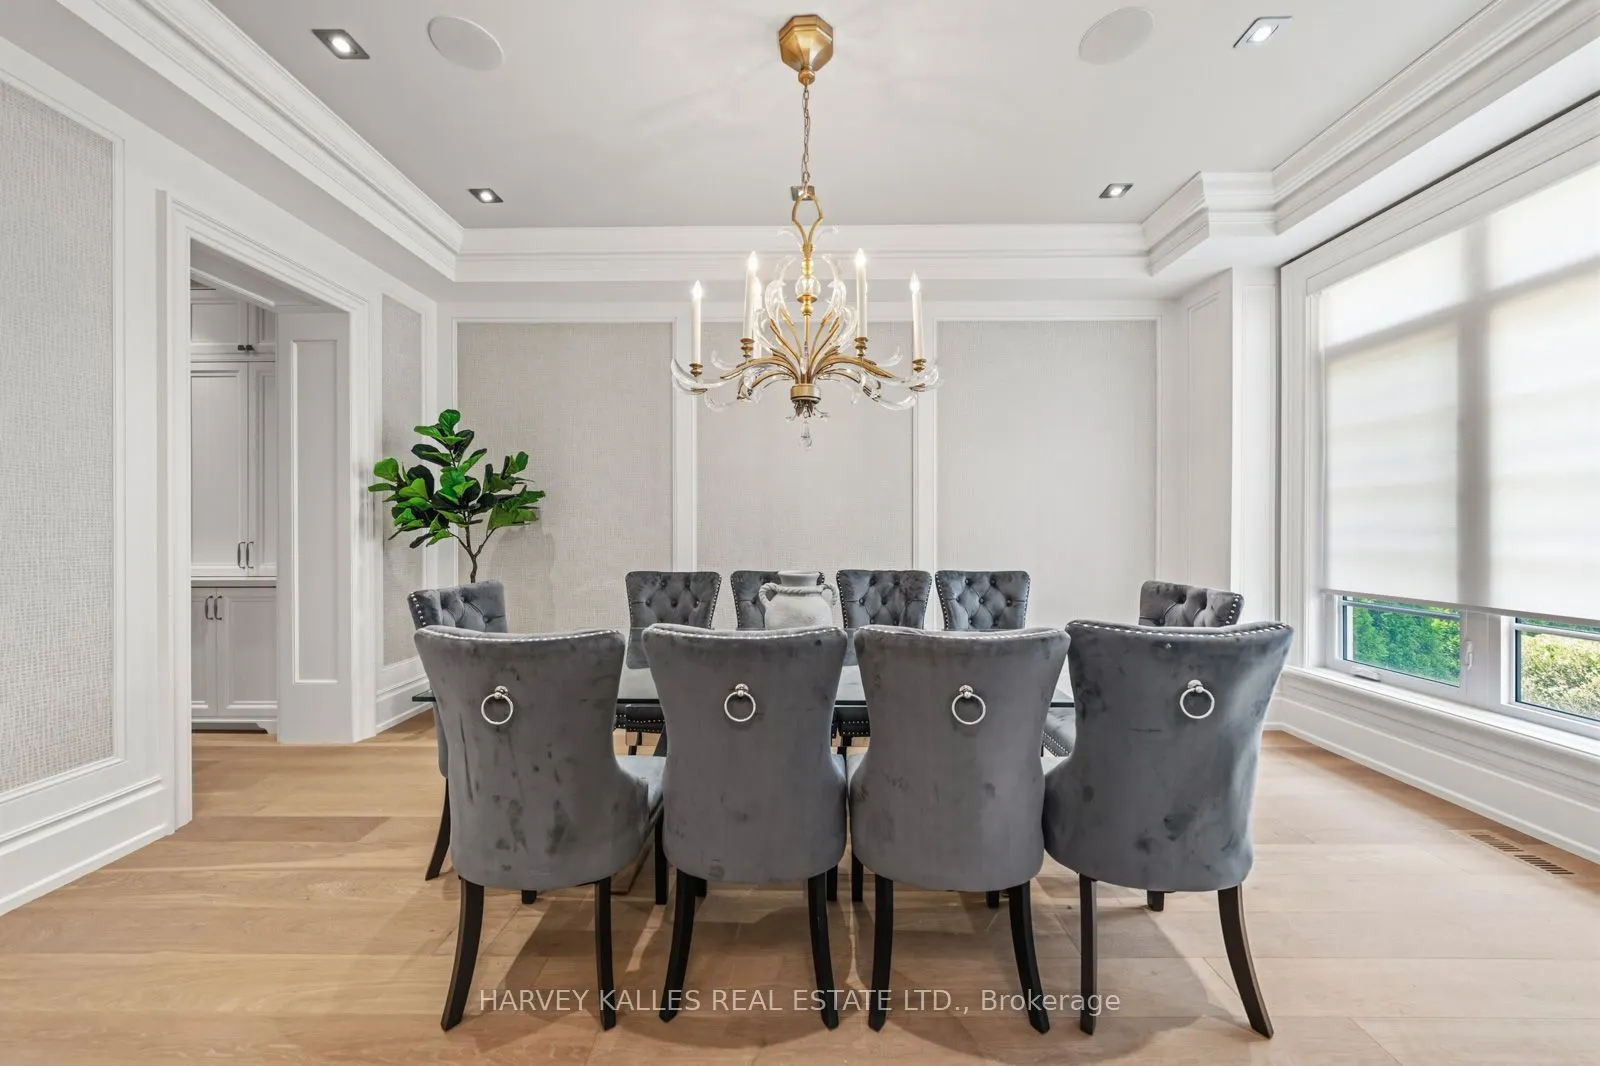
| Living Room | 10.99 x 16.99 | 186.72 sqft | Hardwood Floor, Coffered Ceiling(s) |
| Office | 7.97 x 12.01 | 95.72 sqft | Hardwood Floor, B/I Shelves |
| Primary Bedroom | 14.01 x 19 | 266.19 sqft | Bar Sink, His and Hers Closets, Ensuite Bath |
| Recreation | 19.03 x 19 | 361.57 sqft | Wet Bar, Heated Floor |

Courtesy of PropTx MLS® / HARVEY KALLES REAL ESTATE LTD.
 For Sale
 For Sale
 For Sale
 For Sale
 For Sale
 For Sale

