510 King Street E #402, Toronto
1 / 48
For Sale
$1,896,000
2+1 bd · 3 ba · 1,600–1,799 sq ft

510 King Street E #402, Toronto M5A 0E5

MLS®# C13778598

Est. mortgage
$7,193/mo
Property taxes $7,803.55/yr

About This Home

Property Type
Condo, Condo Apartment, Apartment
Parking
2 garage, 2 parking
MLS #
C13778598
Size
1600-1799 sqft
Basement
None
Listed on
2026-09-14
Tax
$7,803.55 /yr
Days on Market
59
Approximate Age
11-15
Maintenance Fee
$1,768.65
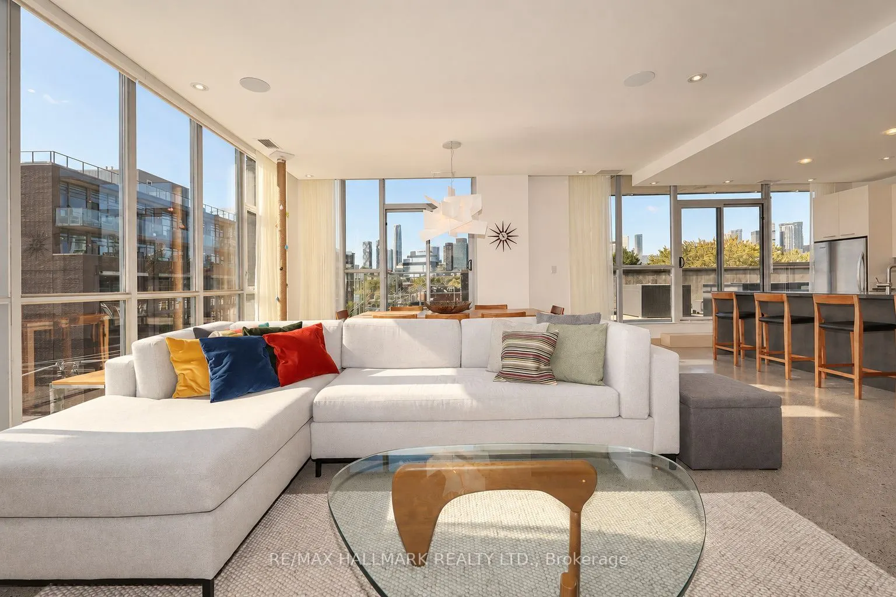
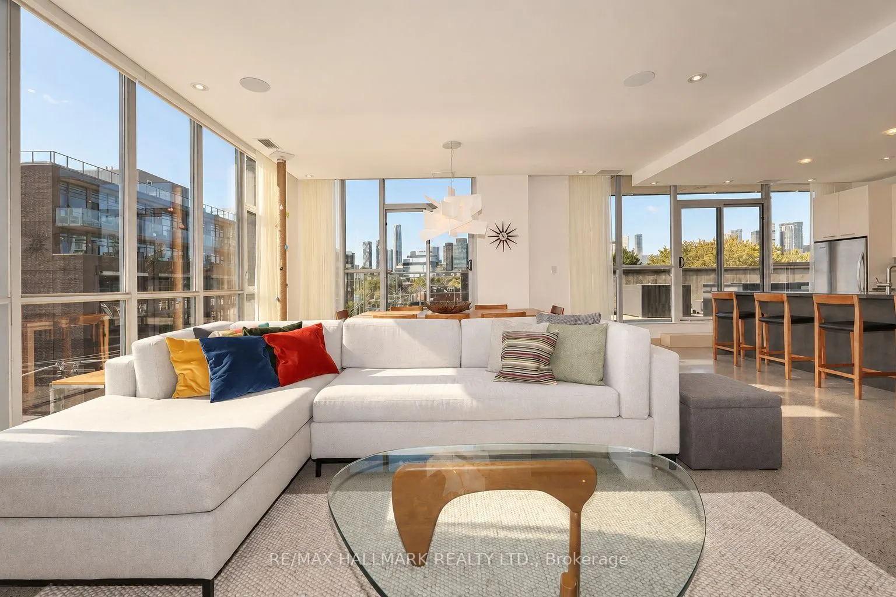
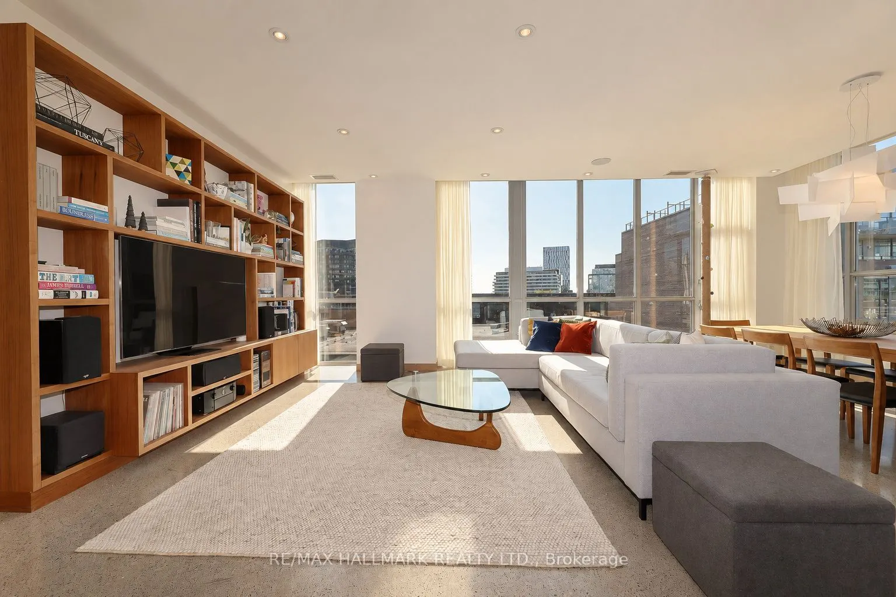
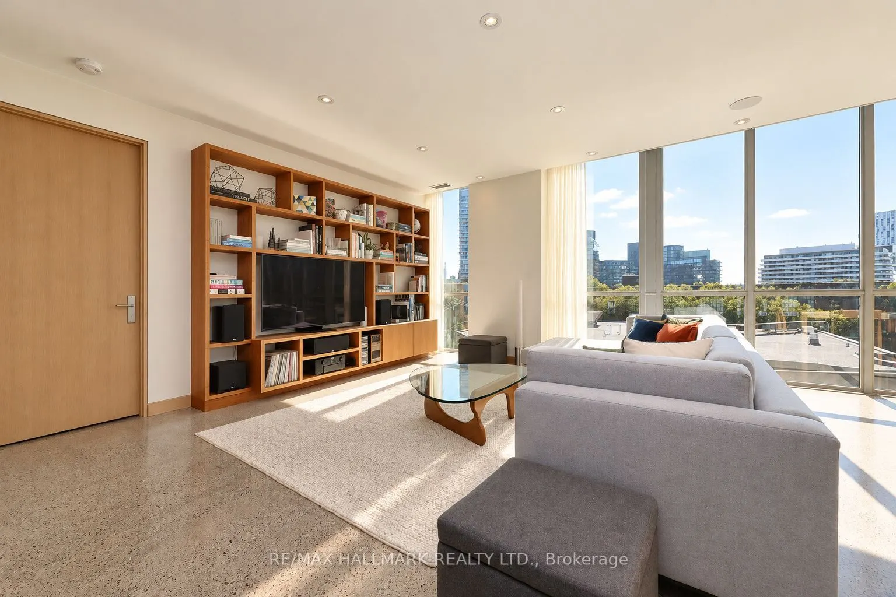
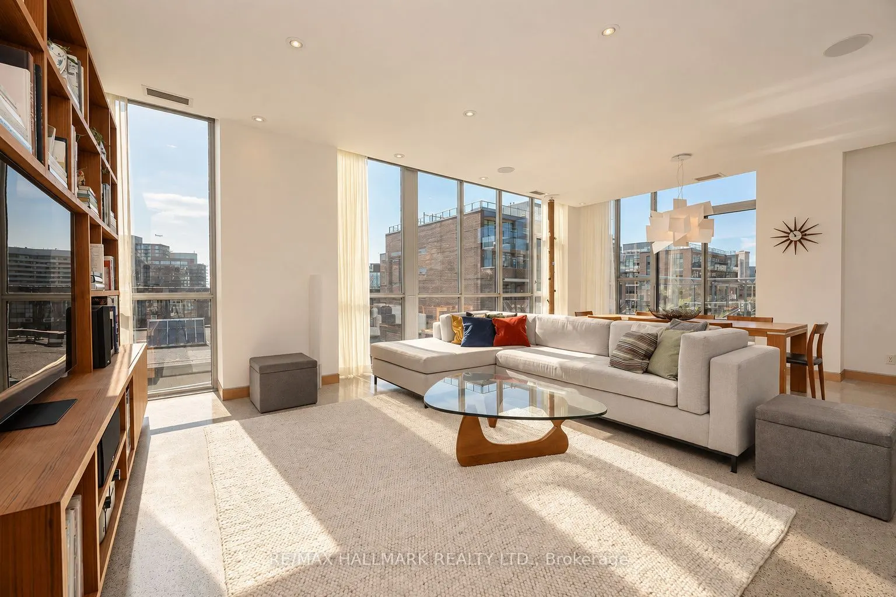
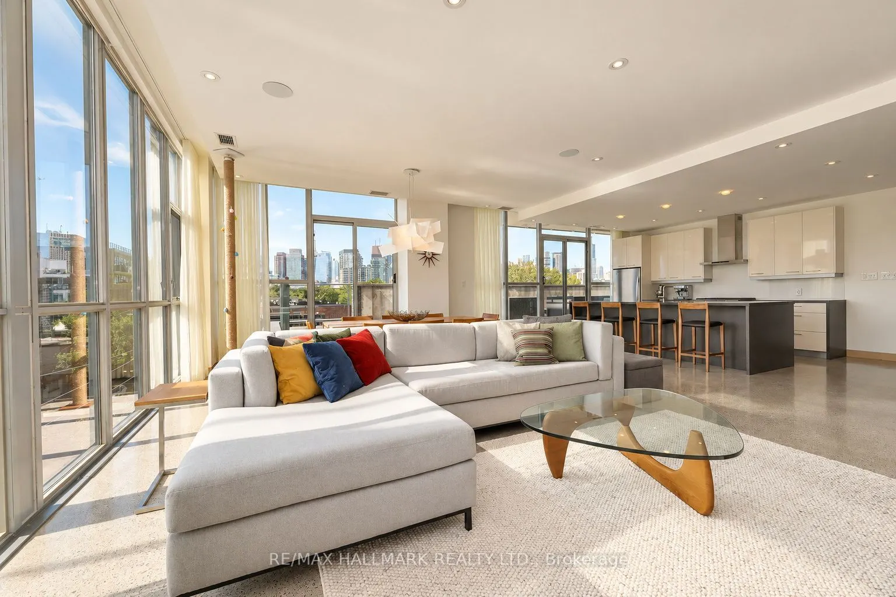
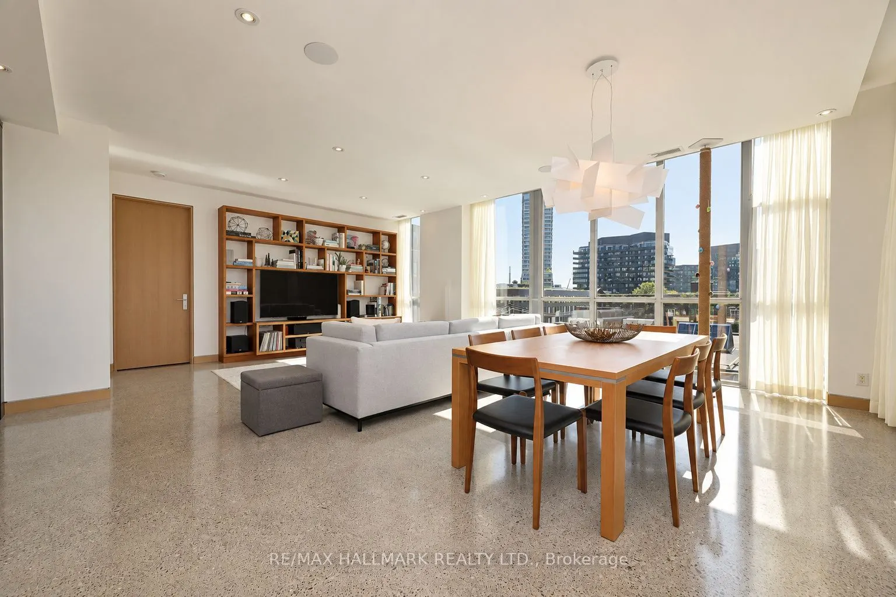
Discover an exceptional alternative to traditional condominium living at 510 King Street East. Offering approximately 1,788 sqft of beautifully appointed, single-level living space and an extraordinary 525 sqft private terrace, this distinctive residence combines the scale and sophistication of a house with the convenience of a condominium. Designed for both everyday comfort and effortless entertaining, the expansive open-concept interior features 9 foot ceilings, polished concrete floors, 8 foot solid-core white oak doors and extensive custom millwork. A chef inspired kitchen with gas cooking flows seamlessly into the principal living and dining areas, complemented by a custom wet bar and wine bar. Three walkouts extend the living experience outdoors to a spectacular southwest-facing terrace with skyline views and gas connections for outdoor cooking and entertaining. The thoughtfully designed floor plan includes two generously proportioned bedrooms with private ensuites, a spacious den and a separate powder room. The luxurious primary ensuite features Italian limestone, a freestanding bathtub and an overhead rain shower. Three integrated audio-visual zones, a dedicated laundry room and two parking spaces further distinguish this remarkable home. Ideally situated moments from the Distillery District, Corktown, St. Lawrence Market and Riverside, with convenient access to downtown Toronto's restaurants, cafés, shops and cultural destinations, not to mention 10 minute walk to the new Ontario line "Distillery District Station" when it opens. A rare opportunity to enjoy house-sized proportions, exceptional outdoor living and the ease of a beautifully designed, single-level residence.

Property Details

Full Property Details

Interior

Bedrooms
2
Bedrooms Plus
1
Total Bedrooms
3
Washrooms
3
Square Footage
1600-1799 sqft
Basement
None
Heating Source
Gas
Heating Fuel
Forced Air
Air Conditioning
Central Air
Family Room
No
Kitchens
1
Total Kitchens
1
Fireplace Features
No

Exterior

Parking Spaces
2
Total Parking Spaces
2.00
Garage Spaces
2
Balcony
Terrace

Building Description

Style
Apartment
Home Type
Condo
Subtype
Condo Apartment
Year Built
11-15
Property Orientation
South West
Exterior Finish
Brick,Concrete
Possession Date
No Data
Locker
Owned

Community

Community
Moss Park

Taxes & Fees

Taxes
$7,803.55 /yr
Tax Year
2026
Occupancy
Owner
Maintenance Fee
$1,768.65
Central Air Conditioning
Included
Common Elements
Included
Heating
Included
Parking
Included
Water
Included
Building Insurance
Included

Other

Pets
Yes-with Restrictions

Room Types

Room Dimensions Area Description
Bedroom 2 16.14 x 14.01 226.12 sqft Concrete Floor, 4 Pc Ensuite, Closet
Den 10.17 x 10.33 105.06 sqft Concrete Floor, Closet, Pocket Doors
Dining Room 18.54 x 7.97 147.76 sqft Concrete Floor, Open Concept, W/O To Terrace
Kitchen 11.61 x 21.19 246.02 sqft Concrete Floor, Centre Island, Wet Bar
Laundry 10.07 x 6.5 65.46 sqft Concrete Floor, Laundry Sink
Living Room 18.54 x 16.04 297.38 sqft Concrete Floor, Open Concept, B/I Bookcase
Other 40.09 x 12.93 518.36 sqft Concrete Floor
Primary Bedroom 13.19 x 18.83 248.37 sqft Concrete Floor, Walk-In Closet(s), 5 Pc Ensuite
Mark Barbosa
Mark Barbosa
Century 21 In-Studio Realty Inc., Brokerage
Listed by ROBERT SPINDLER, Salesperson
59 days on site
Listing Broker
RE/MAX HALLMARK REALTY LTD.
Courtesy
RE/MAX HALLMARK REALTY LTD.
Listed Date
9/14/2026

Courtesy of PropTx MLS® / RE/MAX HALLMARK REALTY LTD.

Similar homes for sale in Toronto

Copyright 2026 All rights reserved. PropTx MLS® assumes no responsibility for the accuracy of any information shown. The information provided herein must only be used by consumers that have a bona fide interest in the purchase, sale or lease of real estate and may not be used for any commercial purpose or any other purpose.
Copyright 2026 All rights reserved. Canadian Real Estate Association assumes no responsibility for the accuracy of any information shown. The information provided herein must only be used by consumers that have a bona fide interest in the purchase, sale or lease of real estate and may not be used for any commercial purpose or any other purpose. The trademark DDF® is owned by The Canadian Real Estate Association (CREA) and identifies CREA’s Data Distribution Facility (DDF®). The trademarks REALTOR®, REALTORS®, and the REALTOR® logo are controlled by The Canadian Real Estate Association (CREA) and identify real estate professionals who are members of CREA. The trademarks MLS®, Multiple Listing Service®, and the associated logos are owned by CREA and identify the quality of services provided by real estate professionals who are members of CREA
Powered by AgentLocator







