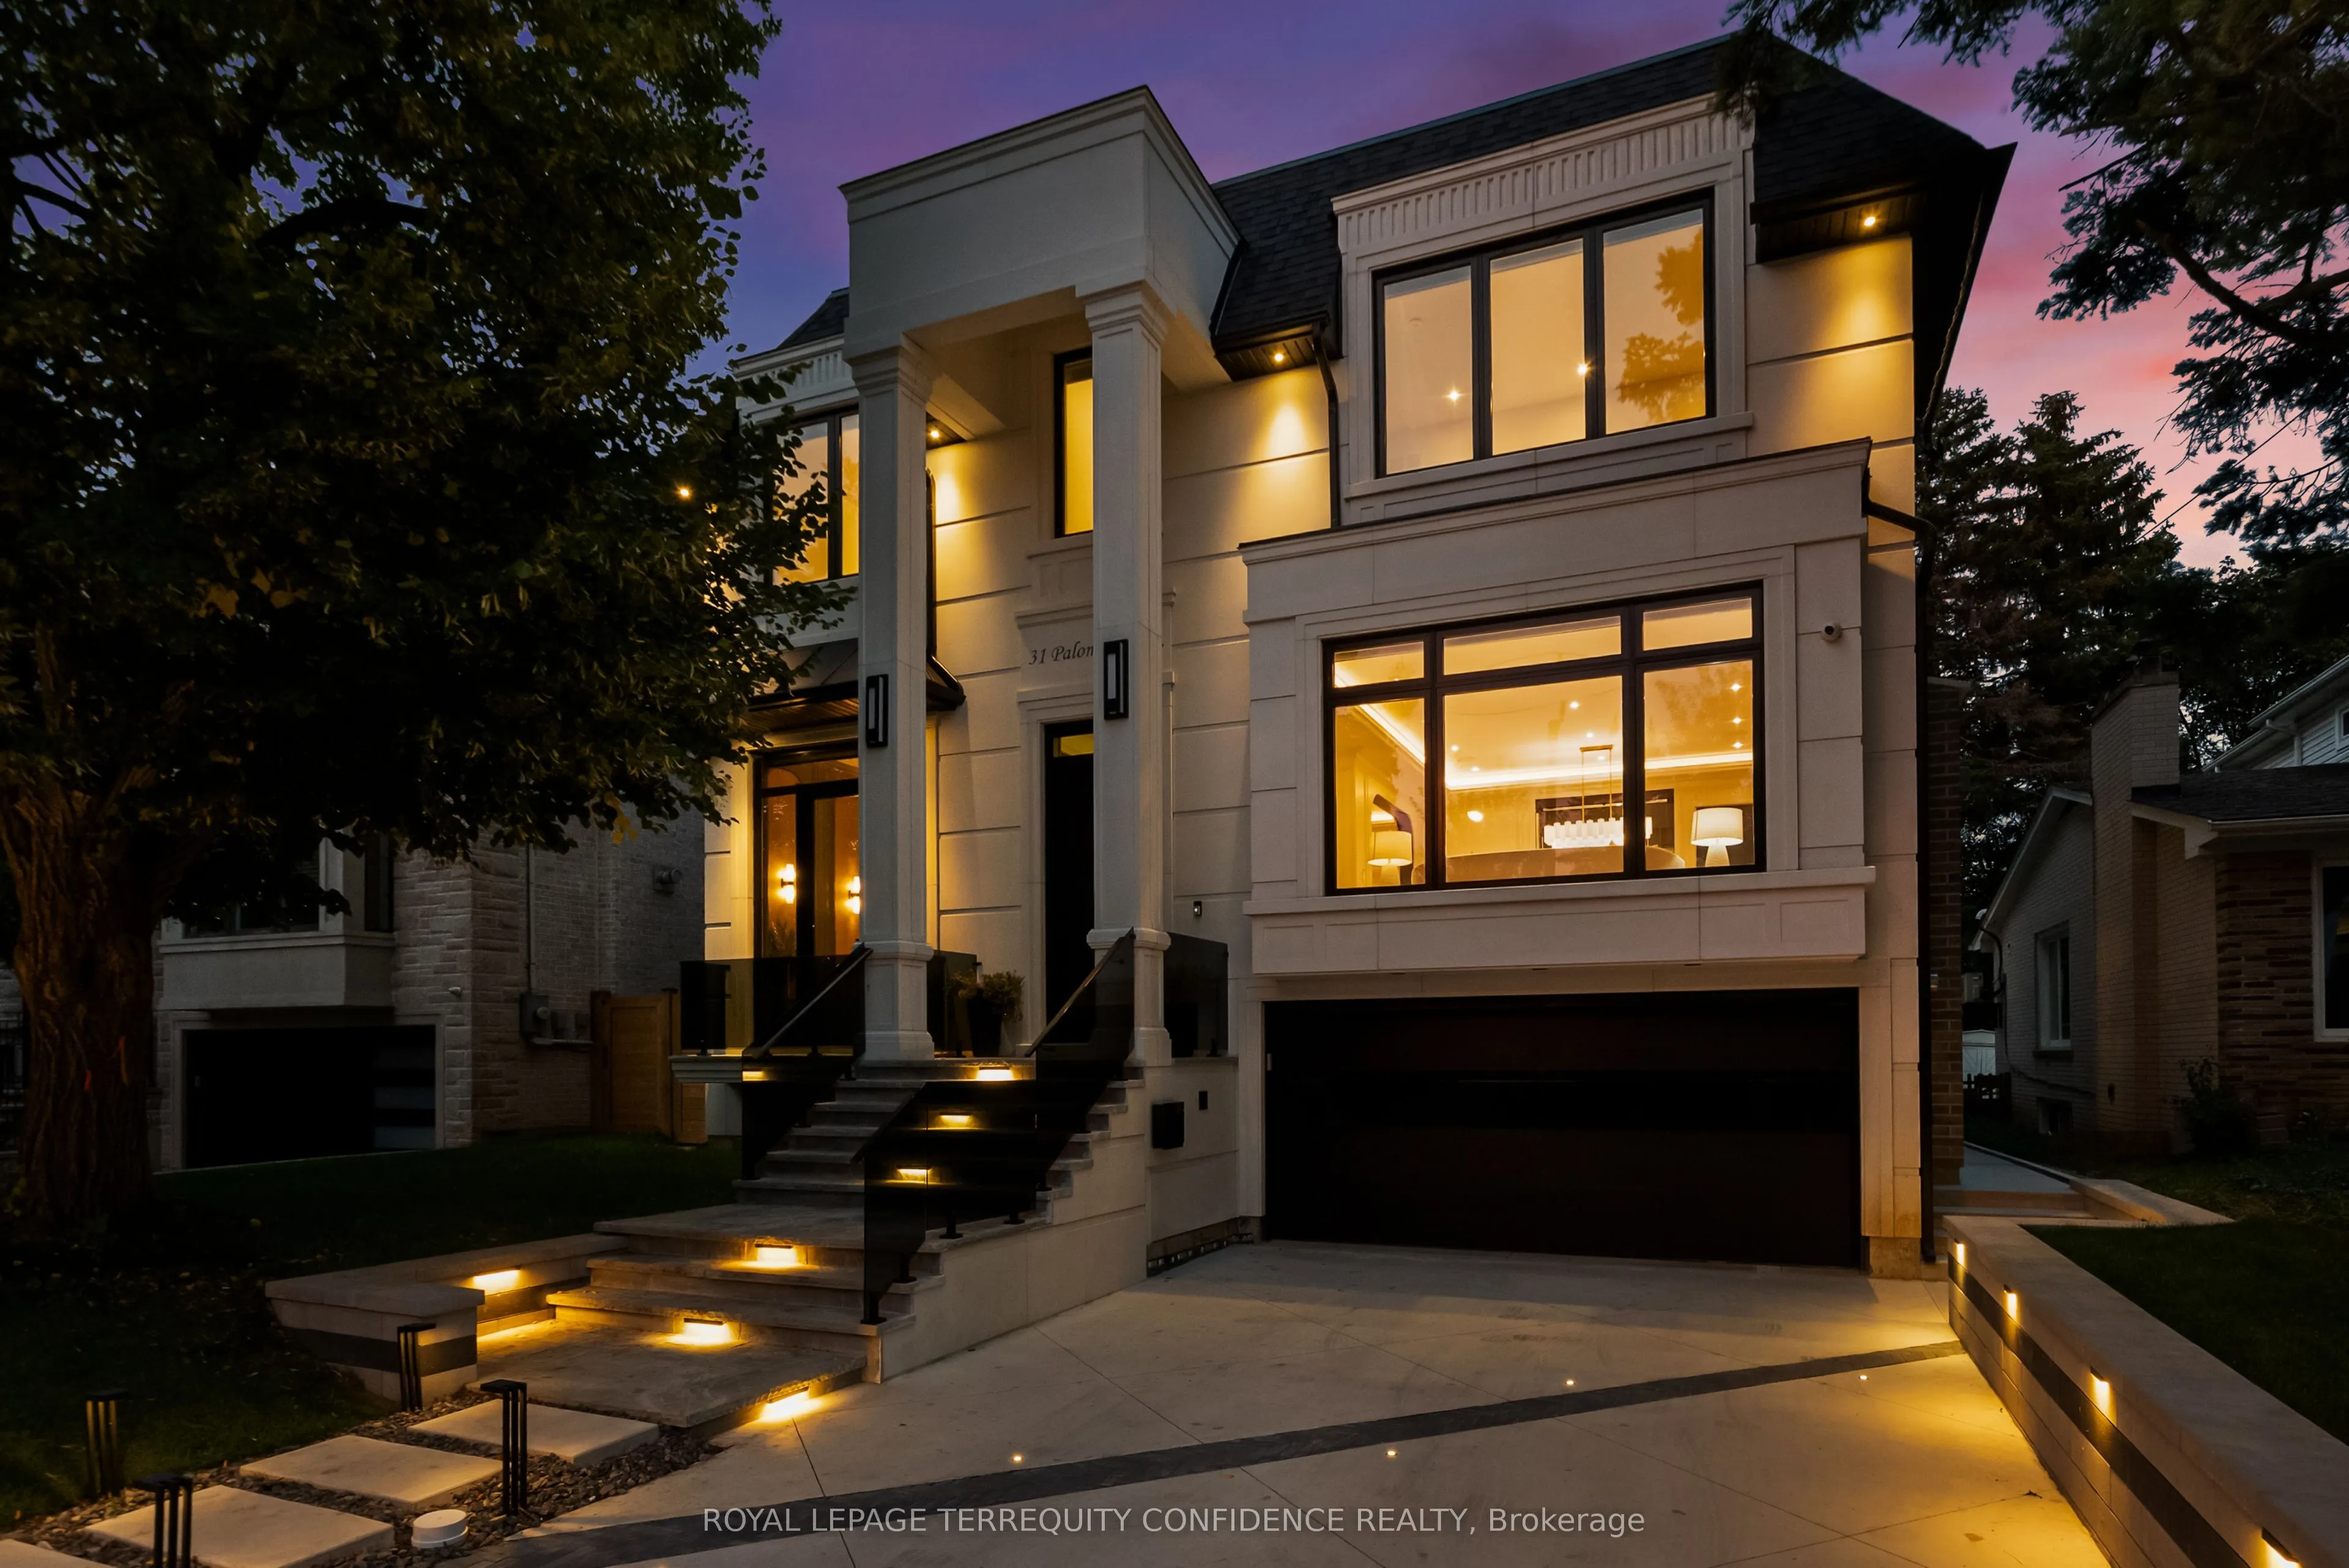


MLS®# C13776078
| Room | Dimensions | Area | Description |
|---|---|---|---|
| Bedroom 2 | 20.67 x 12.01 | 248.25 sqft | Hardwood Floor, Double Closet, 4 Pc Ensuite |
| Bedroom 3 | 19 x 11.84 | 224.96 sqft | Hardwood Floor, Double Closet, 4 Pc Ensuite |
| Bedroom 4 | 16.77 x 12.01 | 201.41 sqft | Hardwood Floor, Double Closet, 4 Pc Ensuite |
| Bedroom 5 | 12.83 x 10.43 | 133.82 sqft | Above Grade Window, Pot Lights, 4 Pc Ensuite |
| Dining Room | 17.65 x 11.15 | 196.8 sqft | Open Concept, Built-in Speakers, Indirect Lights |
| Family Room | 18.01 x 16.4 | 295.36 sqft | Gas Fireplace, Built-in Speakers, W/O To Deck |
| Kitchen | 22.34 x 19.32 | 431.61 sqft | Centre Island, B/I Appliances, Breakfast Area |
| Living Room | 17.65 x 15.75 | 277.99 sqft | Gas Fireplace, Indirect Lights, Hardwood Floor |
| Office | 12.01 x 11.09 | 133.19 sqft | Crown Moulding, B/I Shelves, Wall Sconce Lighting |
| Primary Bedroom | 20.73 x 17.75 | 367.96 sqft | W/O To Balcony, Walk-In Closet(s), 6 Pc Ensuite |
| Recreation | 32.91 x 18.08 | 595.01 sqft | Heated Floor, Wet Bar, Walk-Up |

Courtesy of PropTx MLS® / ROYAL LEPAGE TERREQUITY CONFIDENCE REALTY
 For Sale
 For Sale
 For Sale
 For Sale
 For Sale
 For Sale

