6 Bowman Street, Toronto
1 / 42
For Sale
$1,735,000
3 bd · 2 ba · 1,500–2,000 sq ft

6 Bowman Street, Toronto M4X 1T9

MLS®# C13766518

Est. mortgage
$6,582/mo
Property taxes $7,895.29/yr

About This Home

Property Type
House, Detached, 2-Storey
Parking
None 0 garage, 0 parking
MLS #
C13766518
Size
1500-2000 sqft
Basement
Crawl Space
Listed on
2026-09-10
Lot size
25 x 64.25
Tax
$7,895.29 /yr
Days on Market
63
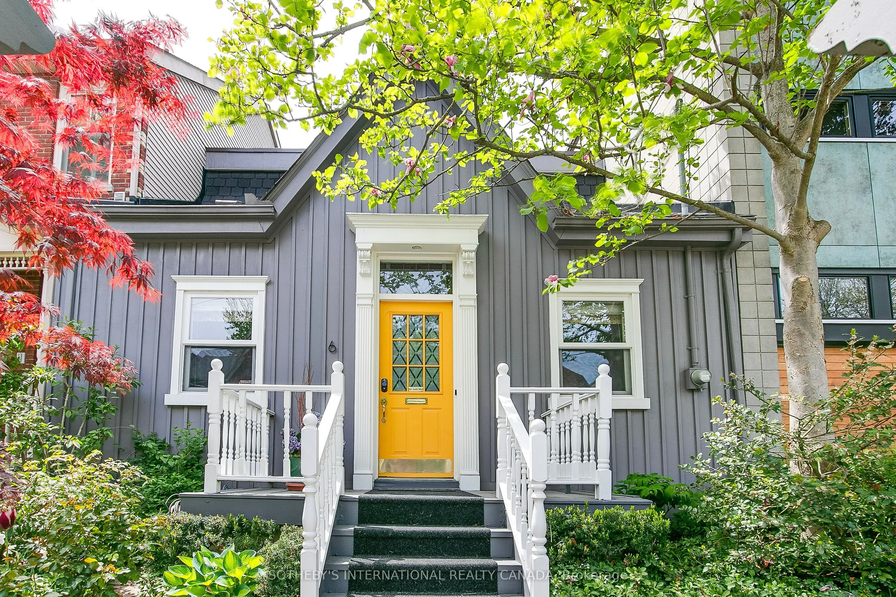
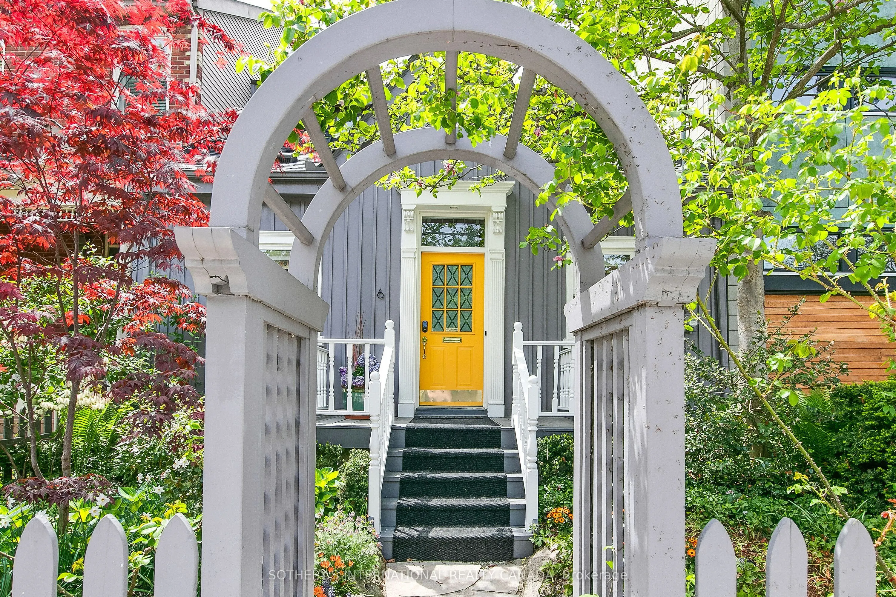
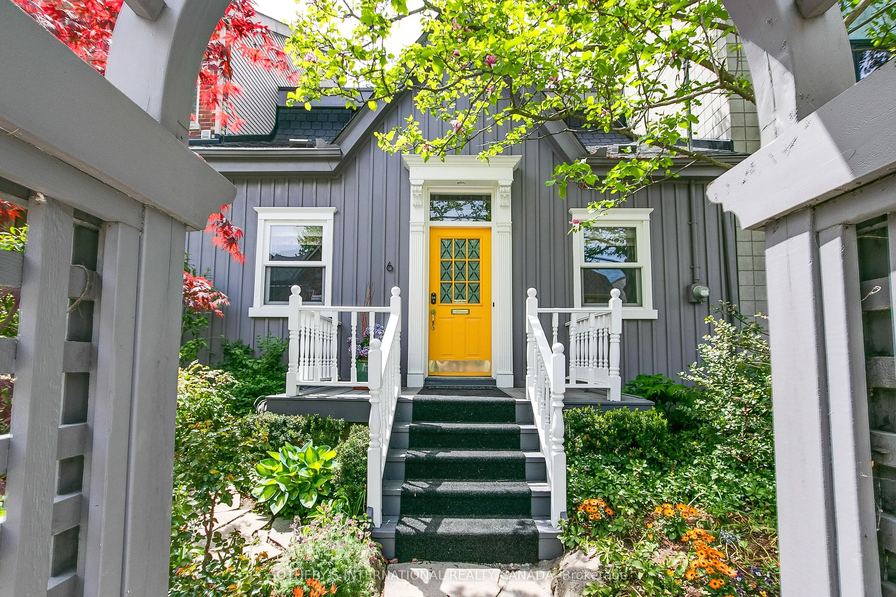
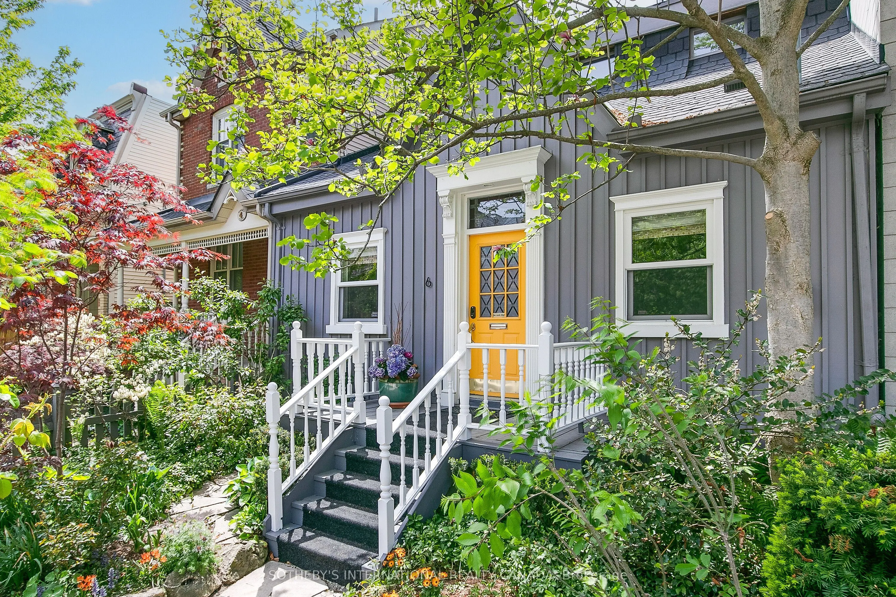
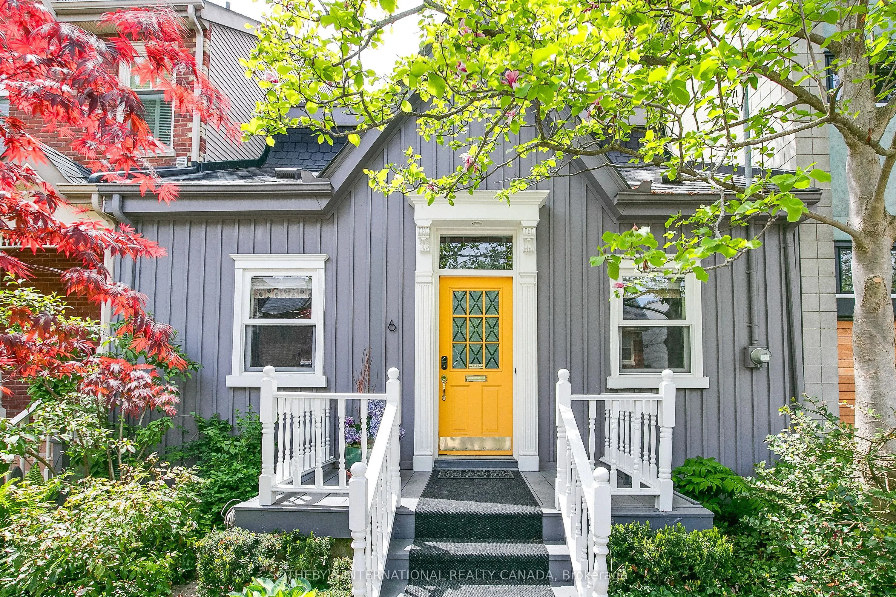
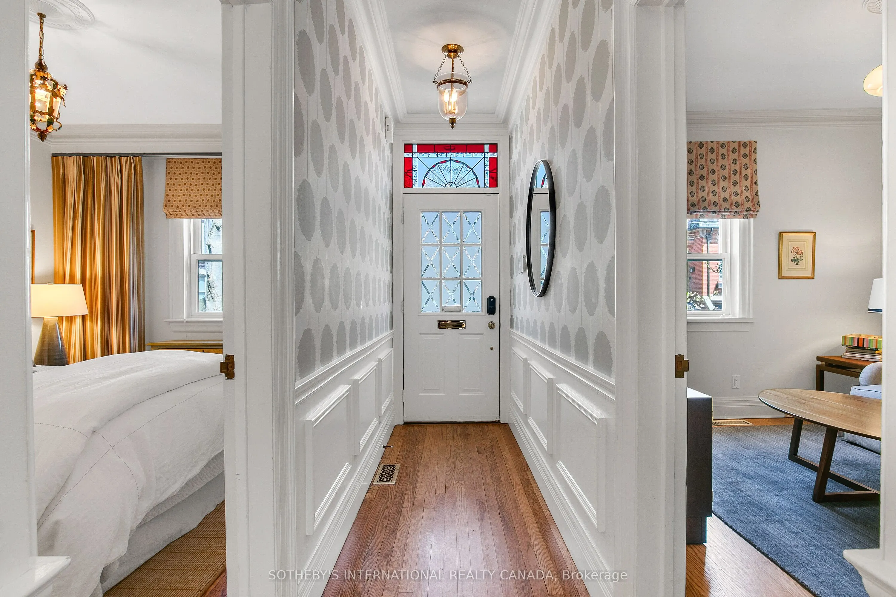
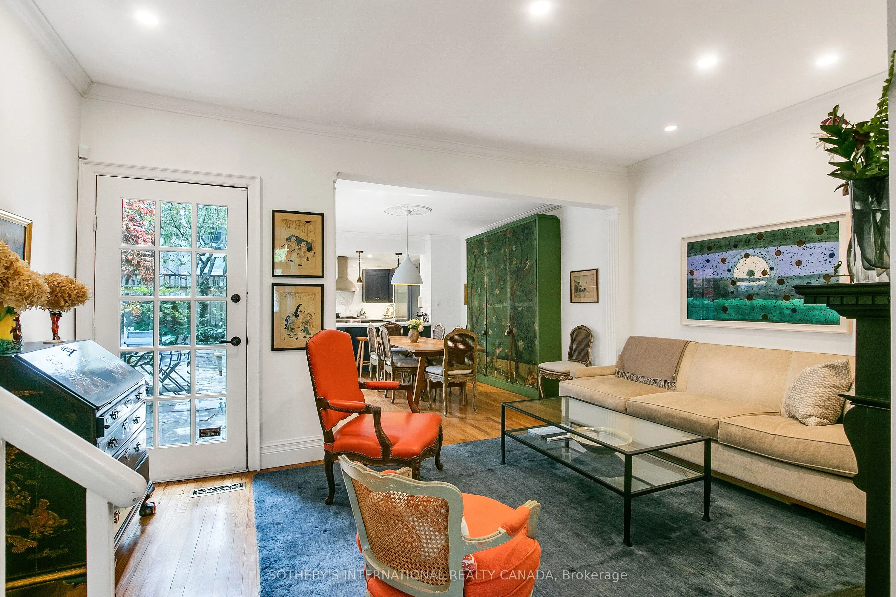
Rare fully detached 25-foot-wide 1866 historic Ontario cottage located on one of the most coveted one-block streets in the heart of leafy Cabbagetown. Beautifully renovated and meticulously maintained, this charming completely turnkey home has a relaxed, yet sophisticated style ideal for entertaining. Light and bright throughout the open concept main floor features hardwood floors, elegant wainscoting, a wood-burning fireplace and French doors opening onto a magical sun-drenched private side garden for effortless indoor outdoor living. The chef inspired country kitchen impresses with stone counters, breakfast bar, stainless appliances and a picture window overlooking a mature, lush private garden. The entire second floor is devoted to a private primary retreat, complete with a large walk-in closet, luxurious 4-piece ensuite with oversized shower and double vanity and walk out to a private sundeck nestled in the treetops. Beautifully landscaped front and back with a wrap-around side garden, Japanese maples and stone patio ideal for warm summer nights dining al fresco! Located in the heart of Cabbagetown this home is the perfect retreat for the urban professional in the middle of the city close to shops,restaurants and cafes - all just steps to the fabled Riverdale Farm.

Property Details

Full Property Details

Interior

Bedrooms
3
Total Bedrooms
3
Washrooms
2
Square Footage
1500-2000 sqft
Basement
Crawl Space
Heating Source
Gas
Heating Fuel
Forced Air
Air Conditioning
Central Air
Family Room
No
Kitchens
1
Total Kitchens
1
Fireplace Features
Yes

Exterior

Depth
64.25
Front
25.0
Driveway
None
Lot Size
25 x 64.25 ft
Pool
None
Parking Spaces
0
Total Parking Spaces
0.00
Parking Description
None
Garage Spaces
0

Building Description

Style
2-Storey
Home Type
House
Subtype
Detached
Property Orientation
West
Exterior Finish
Board & Batten
Sewers
Sewer
Water Supply
Municipal
Possession Date
No Data

Community

Community
Cabbagetown-South St. James Town

Taxes & Fees

Taxes
$7,895.29 /yr
Tax Year
2025
Occupancy
Owner

Other

Virtual Tour Link

Room Types

Room Dimensions Area Description
Bathroom 12.17 x 5.74 69.86 sqft 4 Pc Ensuite, Double Sink, Tile Floor
Bathroom 7.74 x 5.74 44.43 sqft 4 Pc Bath, Soaking Tub, Tile Floor
Bedroom 2 11.91 x 10.66 126.96 sqft Hardwood Floor, Overlooks Frontyard, Closet
Bedroom 3 11.91 x 9.09 108.26 sqft Hardwood Floor, Overlooks Frontyard
Dining Room 13.48 x 11.42 153.94 sqft Hardwood Floor, French Doors, W/O To Patio
Foyer 11.91 x 3.41 40.61 sqft Hardwood Floor, Stained Glass, Wainscoting
Kitchen 13.91 x 11.42 158.85 sqft Open Concept, Hardwood Floor, Picture Window
Laundry 23.75 x 5.84 138.7 sqft Laundry Sink, B/I Shelves
Living Room 15.85 x 12.01 190.36 sqft Fireplace, Hardwood Floor, W/O To Garden
Primary Bedroom 17.65 x 11.42 201.56 sqft 4 Pc Ensuite, Walk-In Closet(s), W/O To Sundeck
Mark Barbosa
Mark Barbosa
Century 21 In-Studio Realty Inc., Brokerage
Listed by RONALD REAMAN, Salesperson
62 days on site
Listing Broker
SOTHEBY'S INTERNATIONAL REALTY CANADA
Courtesy
SOTHEBY'S INTERNATIONAL REALTY CANADA
Listed Date
9/10/2026

Courtesy of PropTx MLS® / SOTHEBY'S INTERNATIONAL REALTY CANADA

Similar homes for sale in Toronto

Copyright 2026 All rights reserved. PropTx MLS® assumes no responsibility for the accuracy of any information shown. The information provided herein must only be used by consumers that have a bona fide interest in the purchase, sale or lease of real estate and may not be used for any commercial purpose or any other purpose.
Copyright 2026 All rights reserved. Canadian Real Estate Association assumes no responsibility for the accuracy of any information shown. The information provided herein must only be used by consumers that have a bona fide interest in the purchase, sale or lease of real estate and may not be used for any commercial purpose or any other purpose. The trademark DDF® is owned by The Canadian Real Estate Association (CREA) and identifies CREA’s Data Distribution Facility (DDF®). The trademarks REALTOR®, REALTORS®, and the REALTOR® logo are controlled by The Canadian Real Estate Association (CREA) and identify real estate professionals who are members of CREA. The trademarks MLS®, Multiple Listing Service®, and the associated logos are owned by CREA and identify the quality of services provided by real estate professionals who are members of CREA
Powered by AgentLocator







