50 Park Lane Circle, Toronto
1 / 41
For Sale
$14,995,000
8+1 bd · 17 ba · 5,000 sq ft

50 Park Lane Circle, Toronto M3C 2N2

MLS®# C13765942

Est. mortgage
$56,886/mo
Property taxes $55,306.15/yr

About This Home

Property Type
House, Detached, 2-Storey
Parking
Built-In 8 garage, 20 parking
MLS #
C13765942
Size
5000 + sqft
Basement
Finished with Walk-Out
Listed on
2026-09-10
Lot size
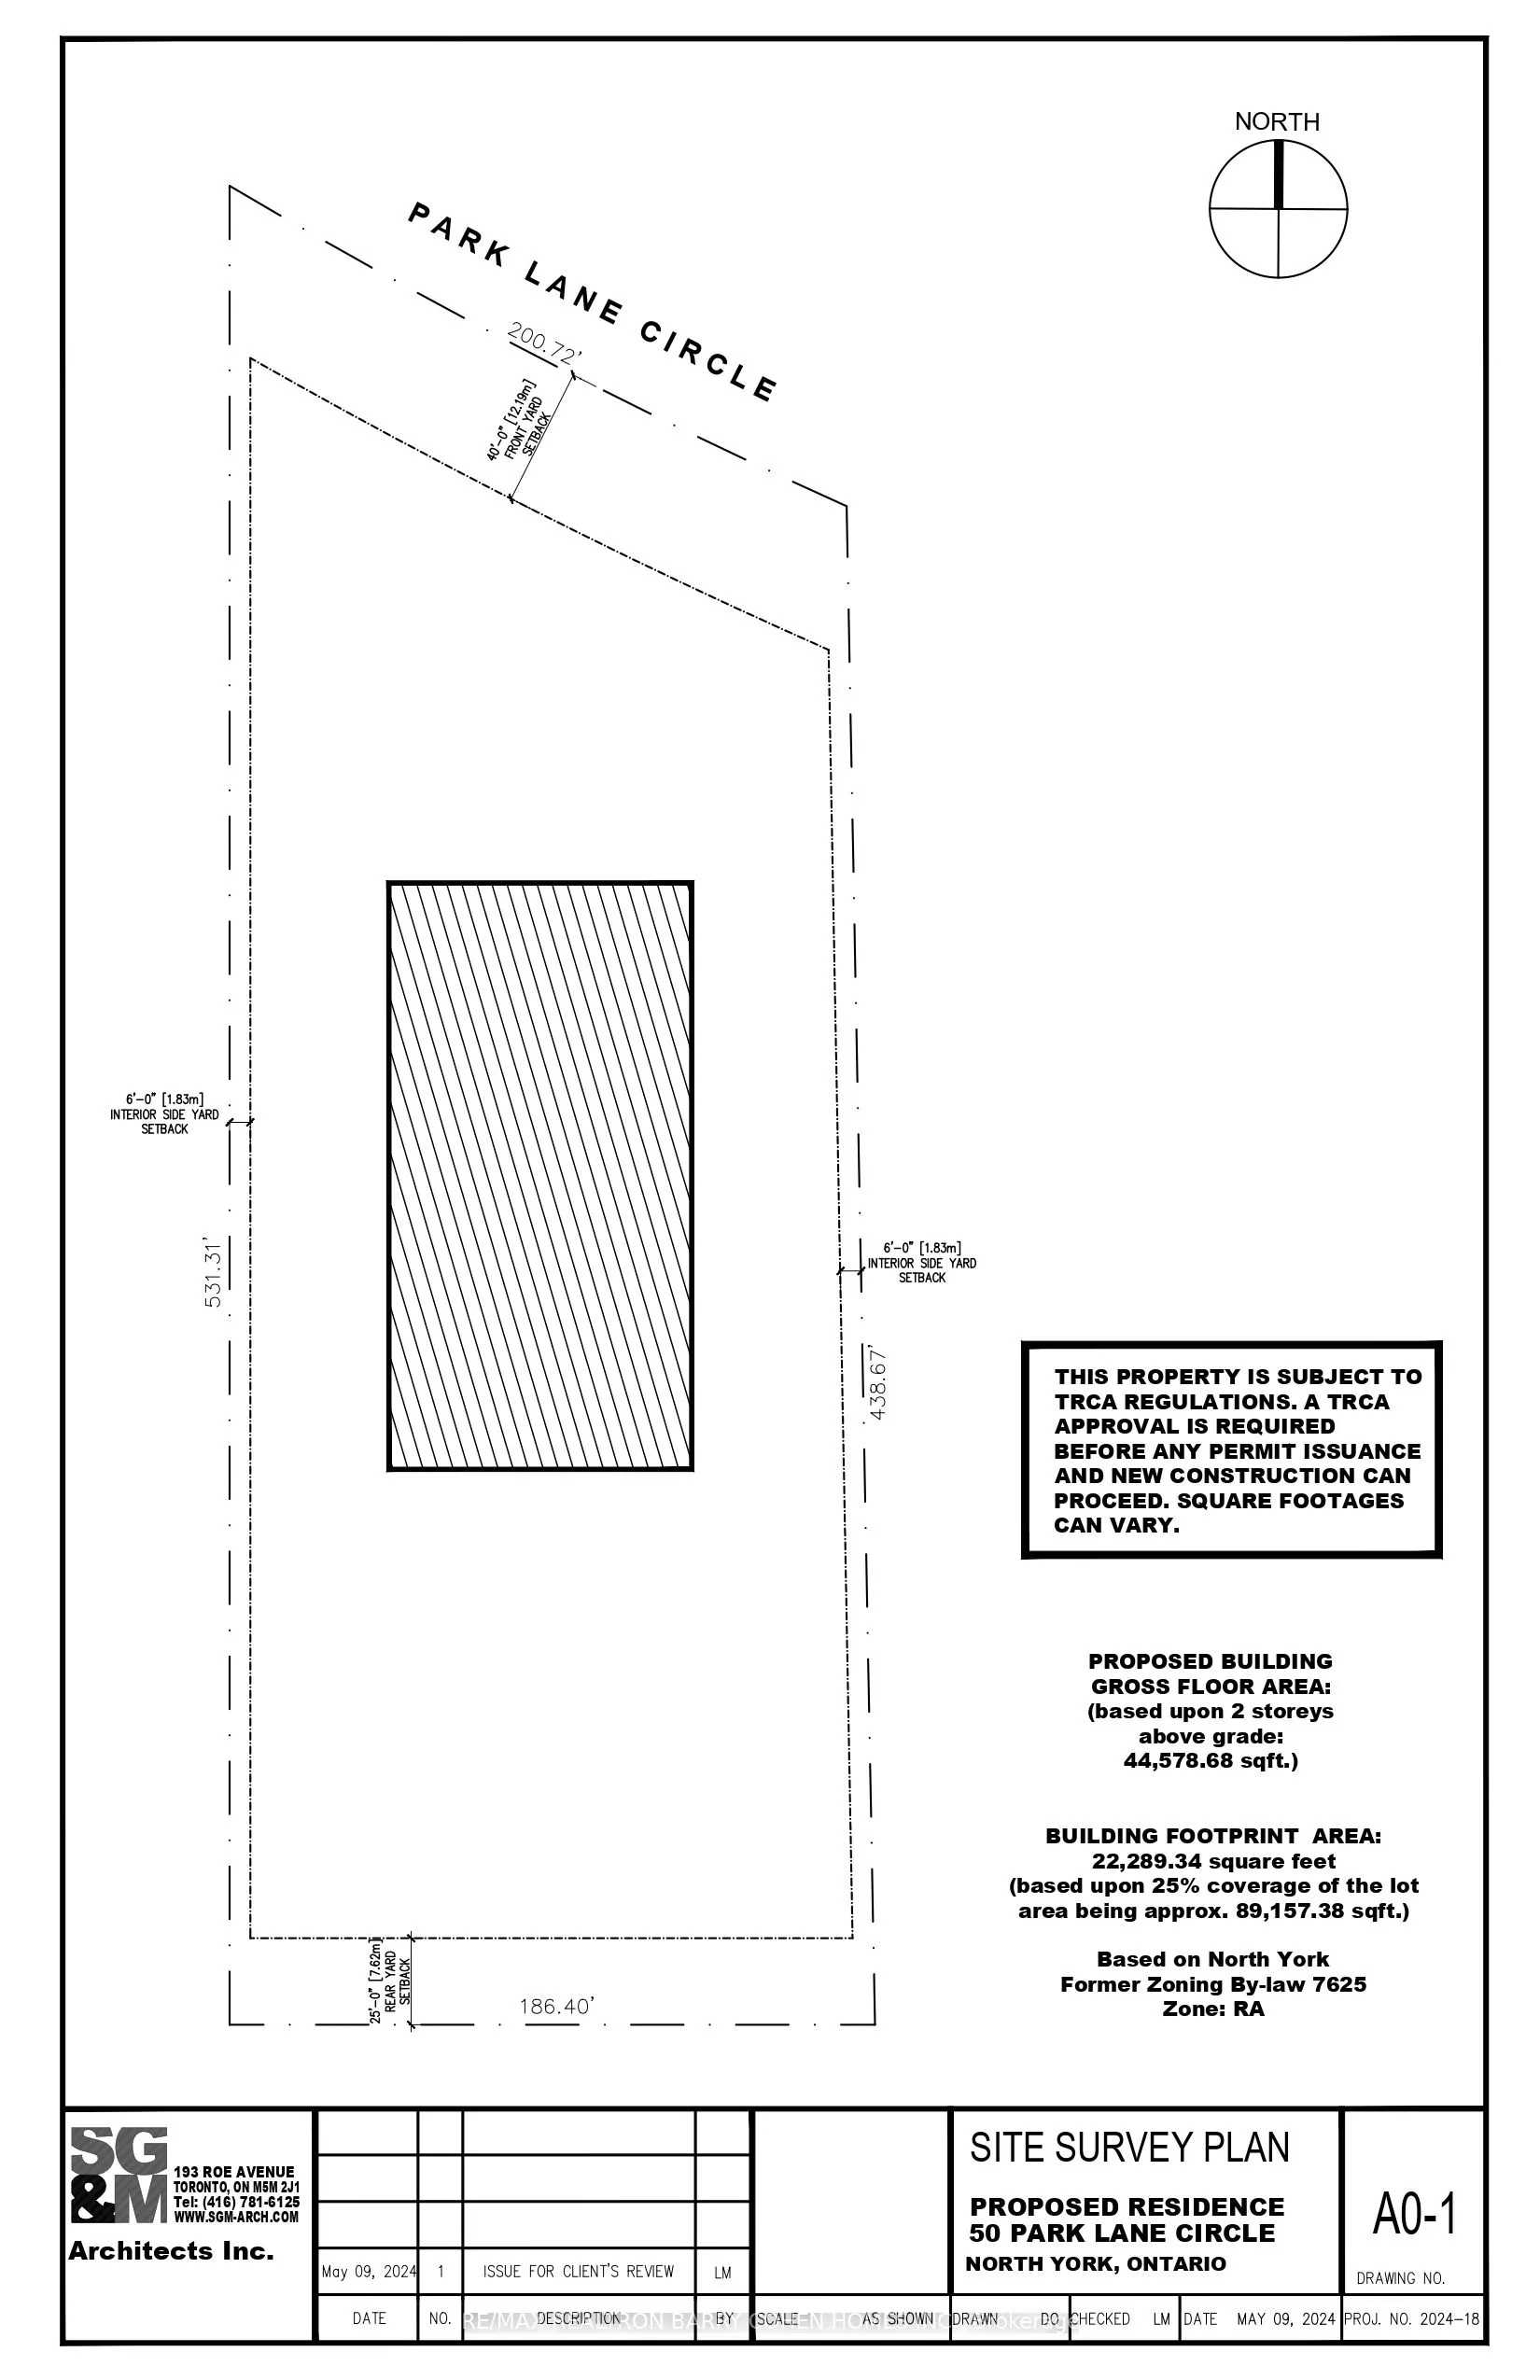
200 x 531.0
Tax
$55,306.15 /yr
Days on Market
63
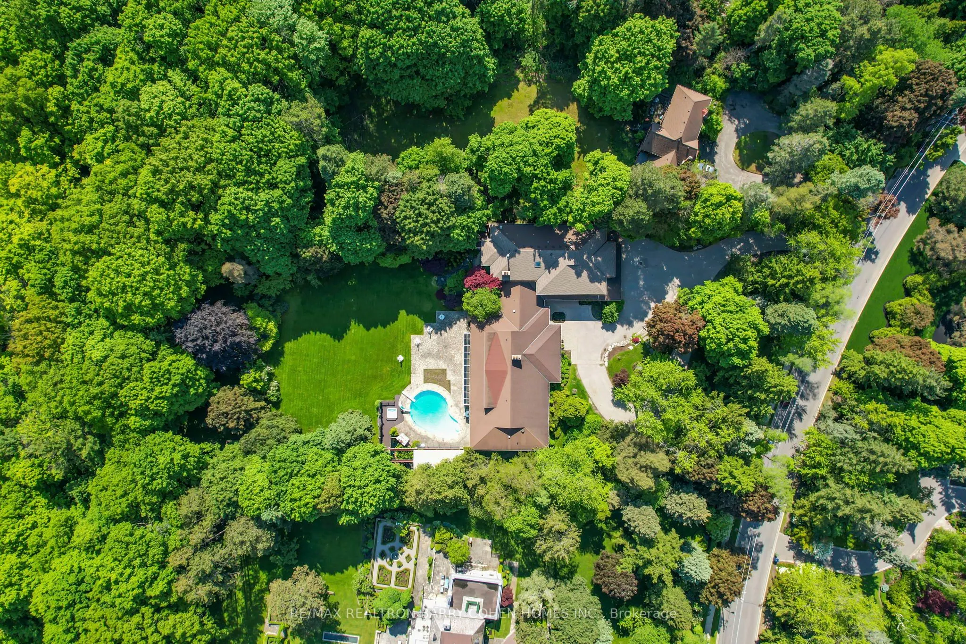
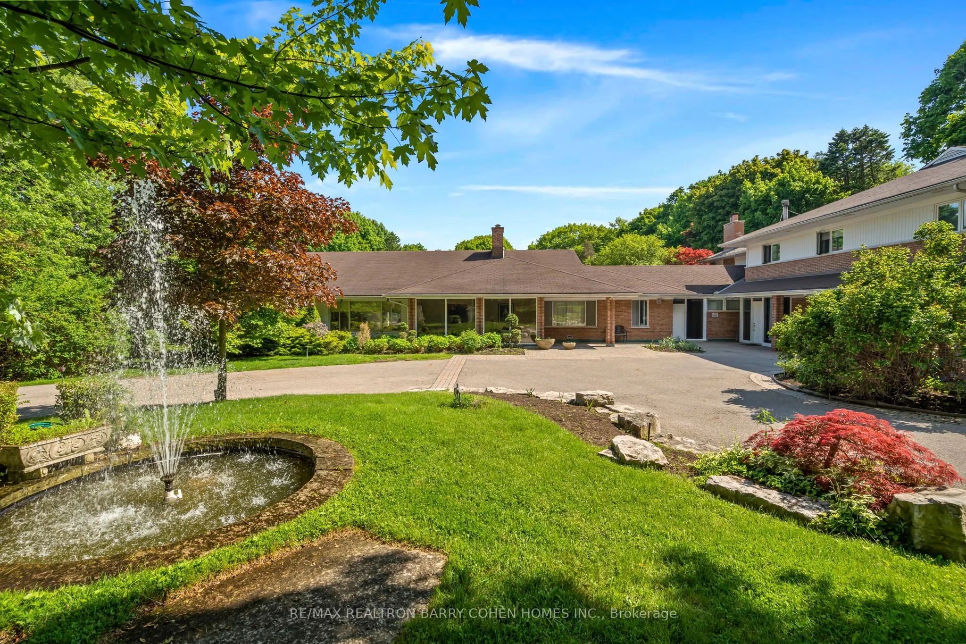
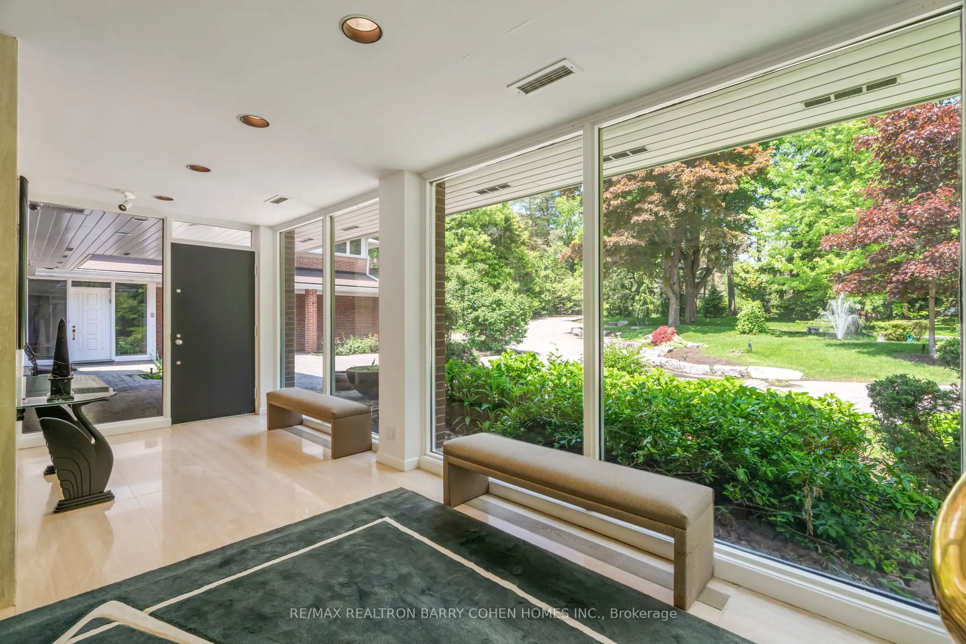
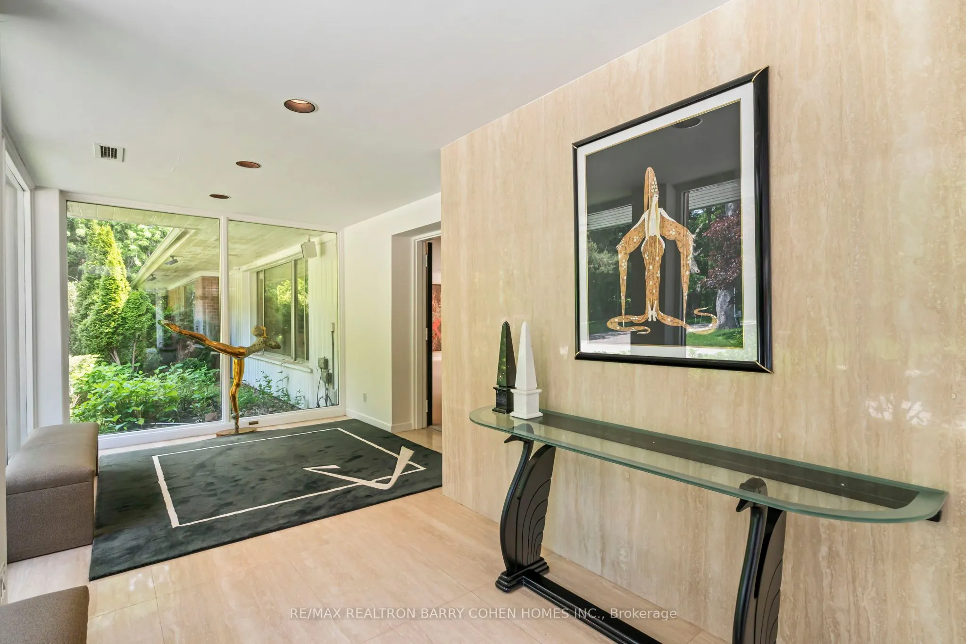
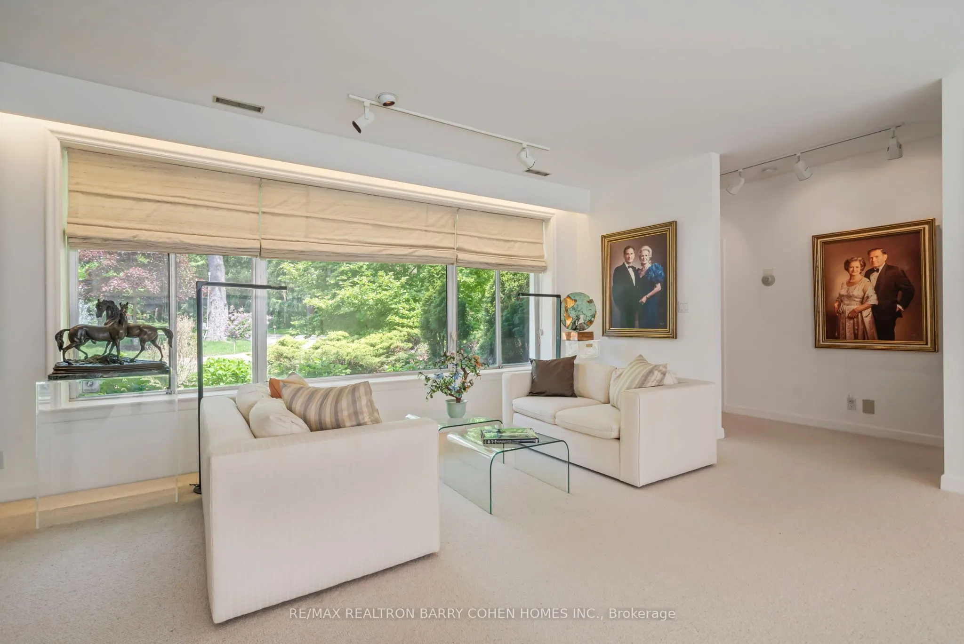
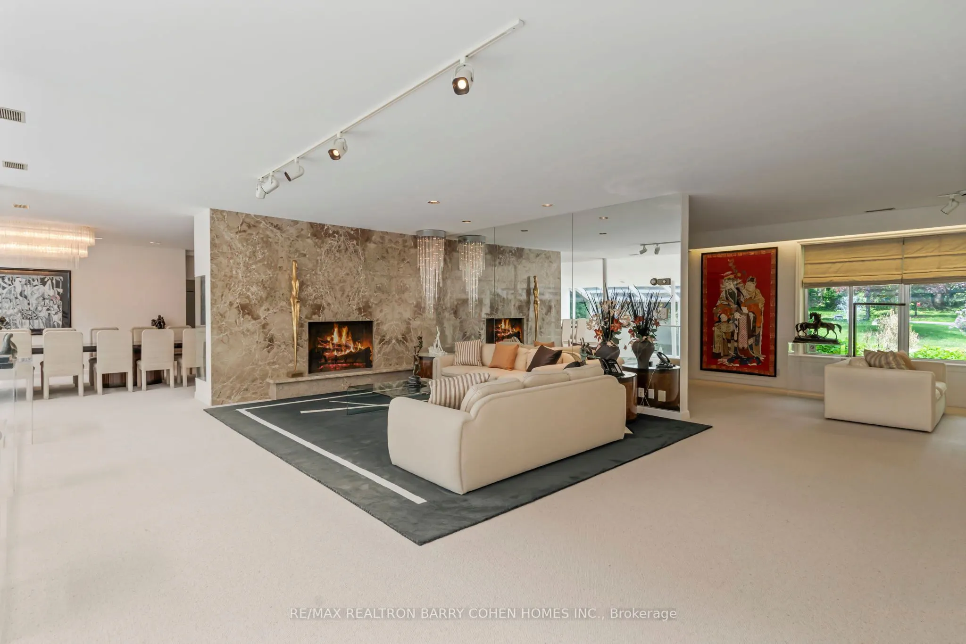
Two Picturesque Acres - Mostly Table Land And On Ravine With Two Attached Dwellings: A Modern Sprawling Bungalow And A Separate 2-Storey, 6-Bedroom Residence. Ideal For Multi-Generational Living Or The Perfect Palette For Your New Build Within Toronto's Iconic Bridle Path Neighborhood On A Quiet Stretch Of Park Lane Circle. This Extraordinary Property Offers Unparalleled Tranquility And A Landscaped Oasis With Mature Trees Enveloping The Serene Backyard. Build New Up To 44,000 Sq Ft Or Enjoy This Thoughtfully Multi-Generational Designed Home With 16,000 Sq Ft Of Living Area. The Main House, Designed In Part By Renowned Architect Mariyama Teshima, Features Soaring Three-Storey Floor-To-Ceiling Windows Offering Panoramic Ravine Views, Hand-Cut Heated Marble Flooring, And A Grand Circular Staircase. Multiple Walkouts Perfect For Entertaining. The Estate Offers 8+1 Bedrooms, 16 Washrooms, An elevator, Dumbwaiter, And Multiple Fireplaces. Complete With A Pool, An Outdoor Washroom And Two Change Rooms. Enjoy Expansive Rear Yard Seating And Lookout Points To Soak Up The Ravine And Private Views. Conveniently Located, Just A Short Walk From Famed Edward Gardens, Sunnybrook Park, The Granite Club, Canada's Acclaimed Private Schools, Trendy Shops, And Eateries.

Property Details

Full Property Details

Interior

Bedrooms
8
Bedrooms Plus
1
Total Bedrooms
9
Washrooms
17
Square Footage
5000 + sqft
Basement
Finished with Walk-Out
Heating Source
Oil
Heating Fuel
Forced Air
Air Conditioning
Central Air
Family Room
Yes
Kitchens
2
Kitchens Plus
1
Total Kitchens
3
Fireplace Features
Yes

Exterior

Depth
531.0
Front
200.0
Acreage
2-4.99
Driveway
Circular Drive
Lot Size
200 x 531.0 ft
Pool
Inground
Parking Spaces
20
Total Parking Spaces
28.00
Parking Description
Built-In
Garage Spaces
8

Building Description

Style
2-Storey
Home Type
House
Subtype
Detached
Property Orientation
West
Exterior Finish
Brick,Wood
Sewers
Septic
Water Supply
Municipal
Possession Date
No Data

Community

Community
Bridle Path-Sunnybrook-York Mills

Taxes & Fees

Taxes
$55,306.15 /yr
Tax Year
2025
Occupancy
Owner

Room Types

Room Dimensions Area Description
Bedroom 29.82 x 17.59 524.53 sqft W/O To Yard, 3 Pc Ensuite, Broadloom
Bedroom 2 14.07 x 14.01 197.12 sqft Broadloom, 4 Pc Ensuite, Large Window
Dining Room 26.51 x 14.83 393.14 sqft B/I Shelves, Broadloom, Pot Lights
Family Room 25.92 x 23.82 617.41 sqft Fireplace, Walk-Out, Track Lighting
Game Room 16.83 x 12.07 203.14 sqft Marble Floor, Built-in Speakers, Track Lighting
Kitchen 15.58 x 14.07 219.21 sqft Walk-Out, B/I Oven, Elevator
Kitchen 22.18 x 14.07 312.07 sqft Granite Counters, Eat-in Kitchen, Centre Island
Living Room 29.53 x 20.24 597.69 sqft Window Floor to Ceiling, Overlooks Ravine, Fireplace
Office 15.91 x 12.99 206.67 sqft B/I Shelves, Large Window, Broadloom
Other 14.7 x 12.07 177.43 sqft Sauna, 4 Pc Ensuite, B/I Shelves
Primary Bedroom 23.16 x 16.01 370.79 sqft His and Hers Closets, Overlooks Pool, 7 Pc Ensuite
Recreation 50.43 x 41.5 2092.84 sqft Marble Floor, Walk-Out, Floating Stairs
Mark Barbosa
Mark Barbosa
Century 21 In-Studio Realty Inc., Brokerage
62 days on site
Listing Broker
RE/MAX REALTRON BARRY COHEN HOMES INC.

Courtesy
RE/MAX REALTRON BARRY COHEN HOMES INC.
Listed Date
9/10/2026

Courtesy of PropTx MLS® / RE/MAX REALTRON BARRY COHEN HOMES INC.

Similar homes for sale in Toronto

Copyright 2026 All rights reserved. PropTx MLS® assumes no responsibility for the accuracy of any information shown. The information provided herein must only be used by consumers that have a bona fide interest in the purchase, sale or lease of real estate and may not be used for any commercial purpose or any other purpose.
Copyright 2026 All rights reserved. Canadian Real Estate Association assumes no responsibility for the accuracy of any information shown. The information provided herein must only be used by consumers that have a bona fide interest in the purchase, sale or lease of real estate and may not be used for any commercial purpose or any other purpose. The trademark DDF® is owned by The Canadian Real Estate Association (CREA) and identifies CREA’s Data Distribution Facility (DDF®). The trademarks REALTOR®, REALTORS®, and the REALTOR® logo are controlled by The Canadian Real Estate Association (CREA) and identify real estate professionals who are members of CREA. The trademarks MLS®, Multiple Listing Service®, and the associated logos are owned by CREA and identify the quality of services provided by real estate professionals who are members of CREA
Powered by AgentLocator







