

MLS®# C13764668
| Room | Dimensions | Area | Description |
|---|---|---|---|
| Bedroom 2 | 19 x 16.24 | 308.56 sqft | Semi Ensuite, Walk-In Closet(s), Overlooks Frontyard |
| Bedroom 3 | 15.32 x 12.76 | 195.48 sqft | Semi Ensuite, Gas Fireplace, Overlooks Frontyard |
| Bedroom 4 | 15.85 x 13.91 | 220.47 sqft | 4 Pc Ensuite, Juliette Balcony, Combined w/Office |
| Dining Room | 19.85 x 14.83 | 294.38 sqft | Gas Fireplace, Picture Window, Coffered Ceiling(s) |
| Kitchen | 32.58 x 25 | 814.5 sqft | Combined w/Den, W/O To Terrace, Centre Island |
| Laundry | 18.14 x 8.5 | 154.19 sqft | B/I Shelves, B/I Closet, Laundry Sink |
| Library | 25 x 18.18 | 454.5 sqft | Picture Window, Gas Fireplace, Panelled |
| Living Room | 22.41 x 19.75 | 442.6 sqft | Gas Fireplace, Window Floor to Ceiling, Overlooks Garden |
| Office | 13.48 x 10.01 | 134.93 sqft | B/I Shelves, B/I Desk, Overlooks Backyard |
| Primary Bedroom | 22.41 x 19.75 | 442.6 sqft | 6 Pc Ensuite, Gas Fireplace, Balcony |
| Study | 10.01 x 9.74 | 97.5 sqft | B/I Bookcase, Bay Window, Combined w/Library |
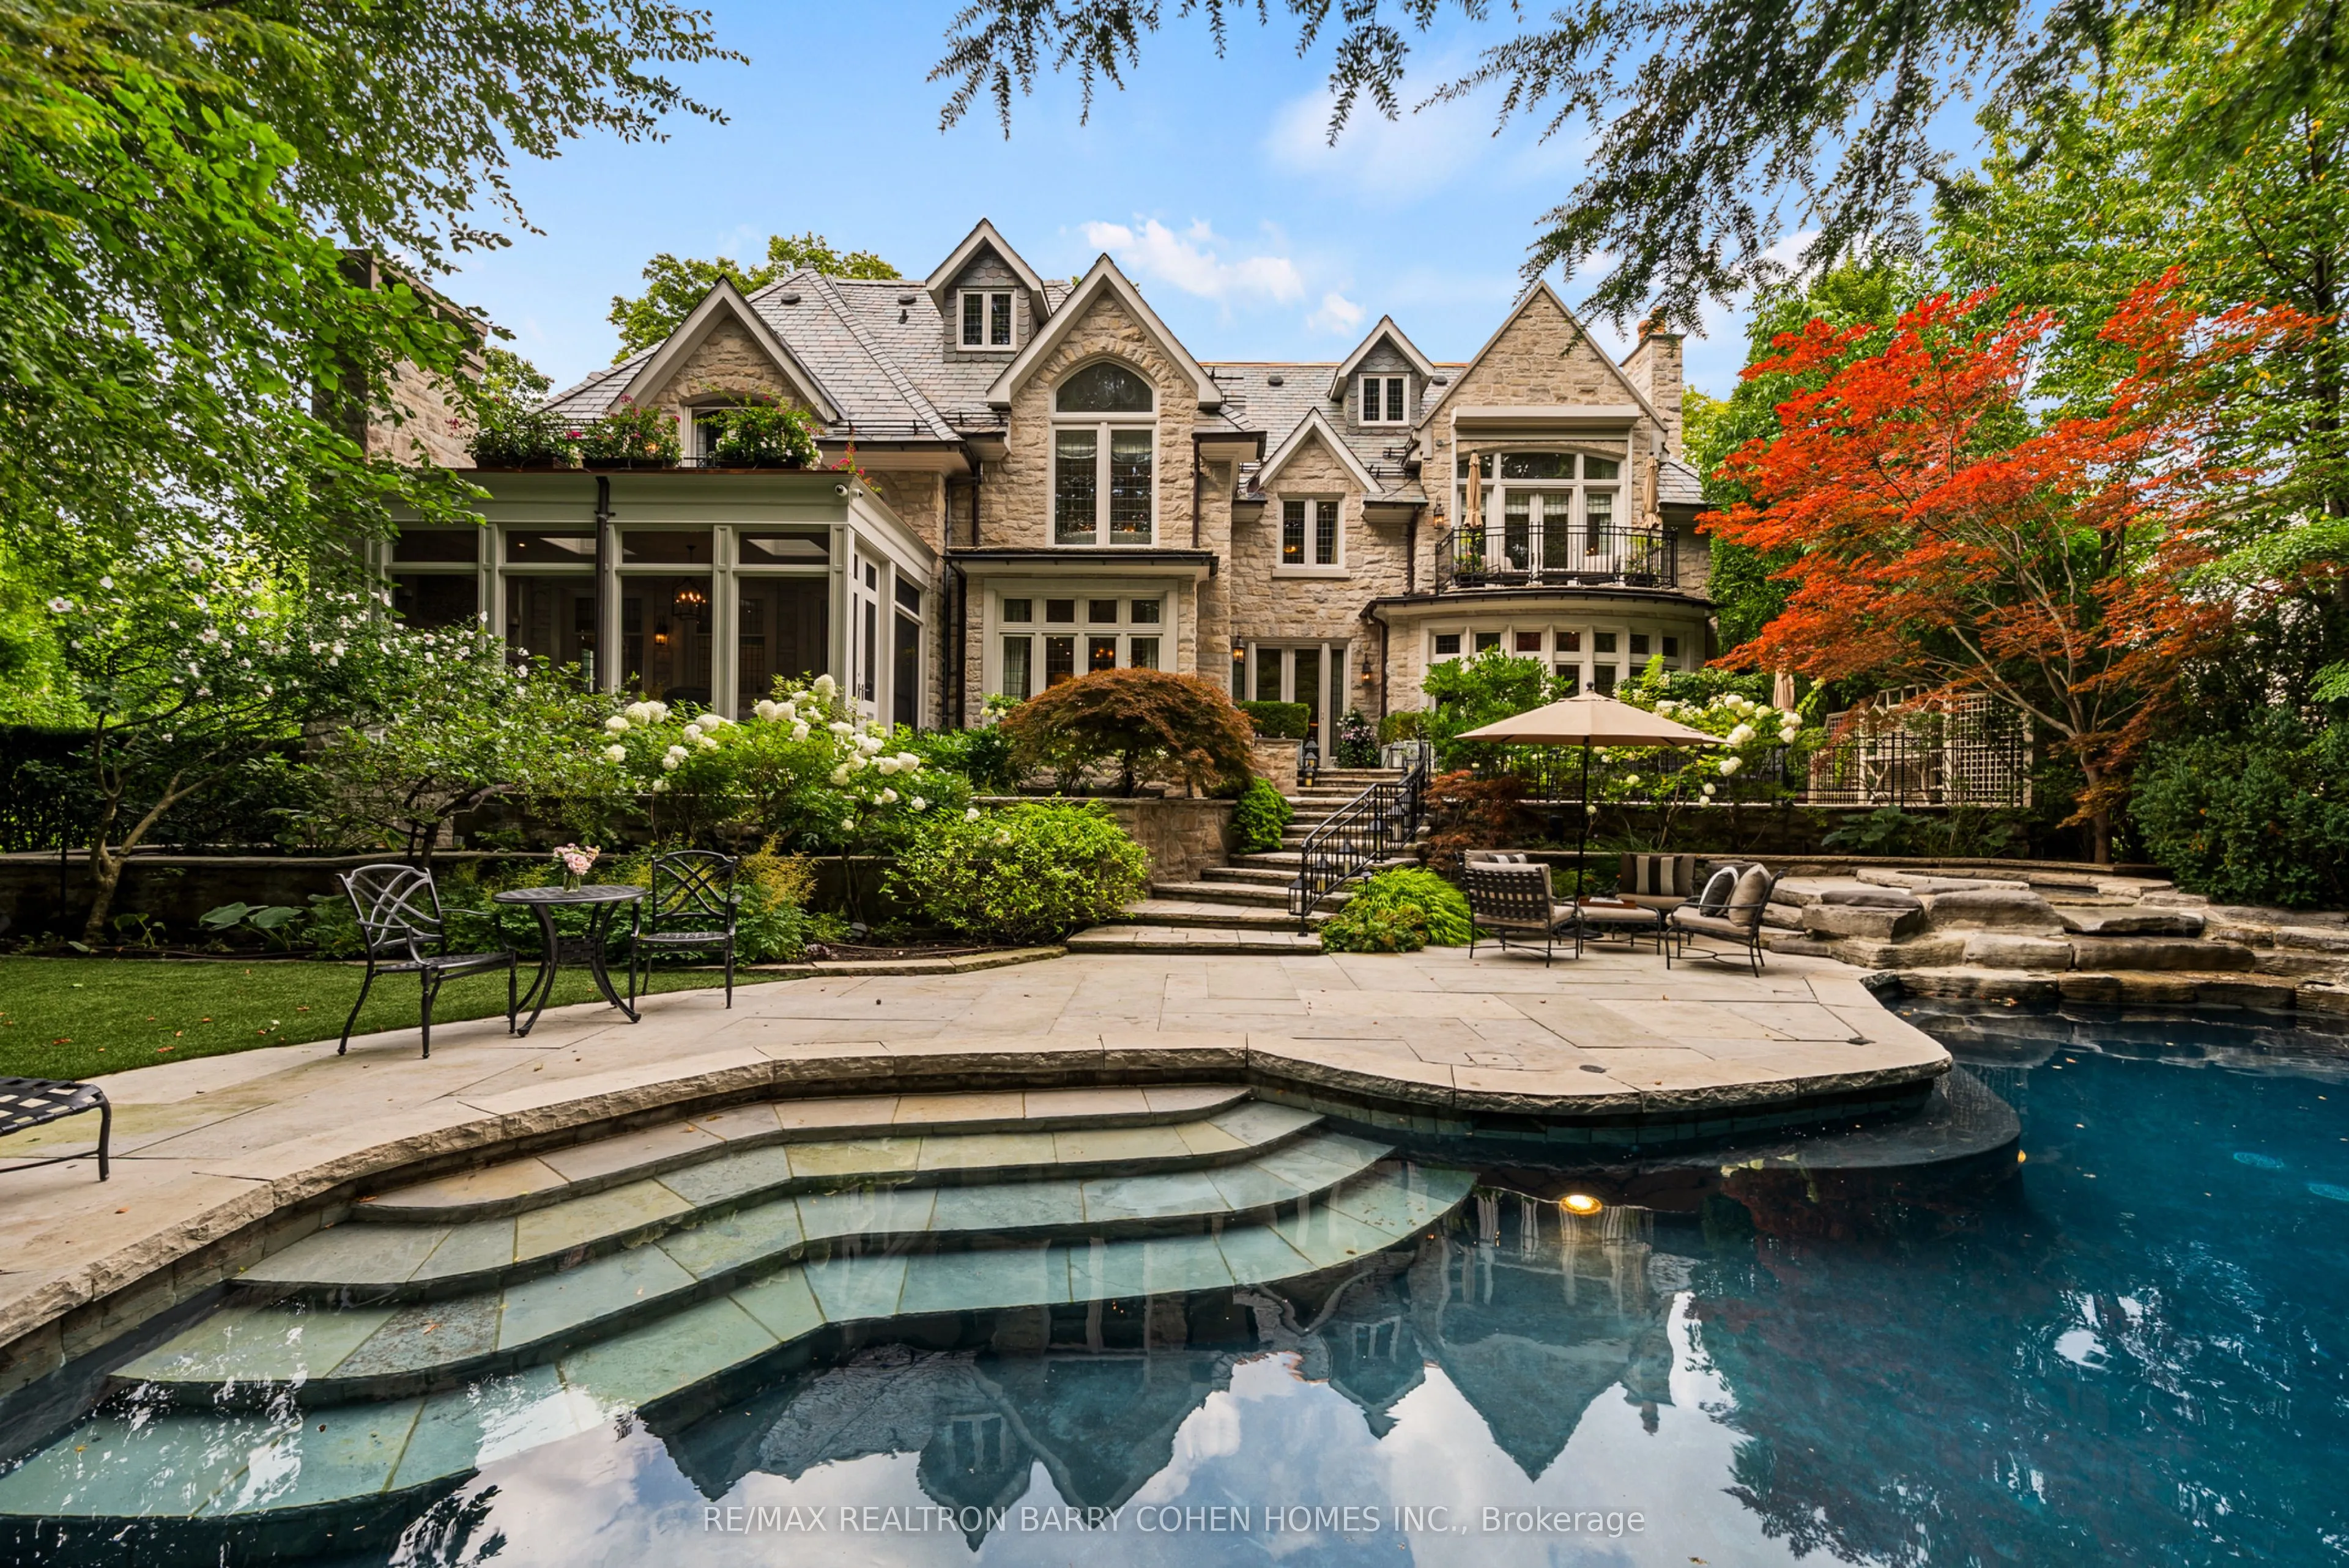
| Sunroom | 21.26 x 12.01 | 255.33 sqft | Stone Fireplace, W/O To Terrace, Overlooks Pool |

Courtesy of PropTx MLS® / RE/MAX REALTRON BARRY COHEN HOMES INC.
 For Sale
 For Sale
 For Sale
 For Sale
 For Sale
 For Sale

