MLS®# C13763650
| Room | Dimensions | Area | Description |
|---|---|---|---|
| Bedroom 2 | 21.82 x 14.99 | 327.08 sqft | Large Window, 3 Pc Ensuite, Walk-In Closet(s) |
| Bedroom 3 | 18.08 x 15.09 | 272.83 sqft | Large Window, 4 Pc Ensuite, Walk-In Closet(s) |
| Bedroom 4 | 17.26 x 14.4 | 248.54 sqft | Large Window, 4 Pc Ensuite, Walk-In Closet(s) |
| Bedroom 5 | 16.57 x 16.08 | 266.45 sqft | Large Window, 3 Pc Ensuite, Walk-In Closet(s) |
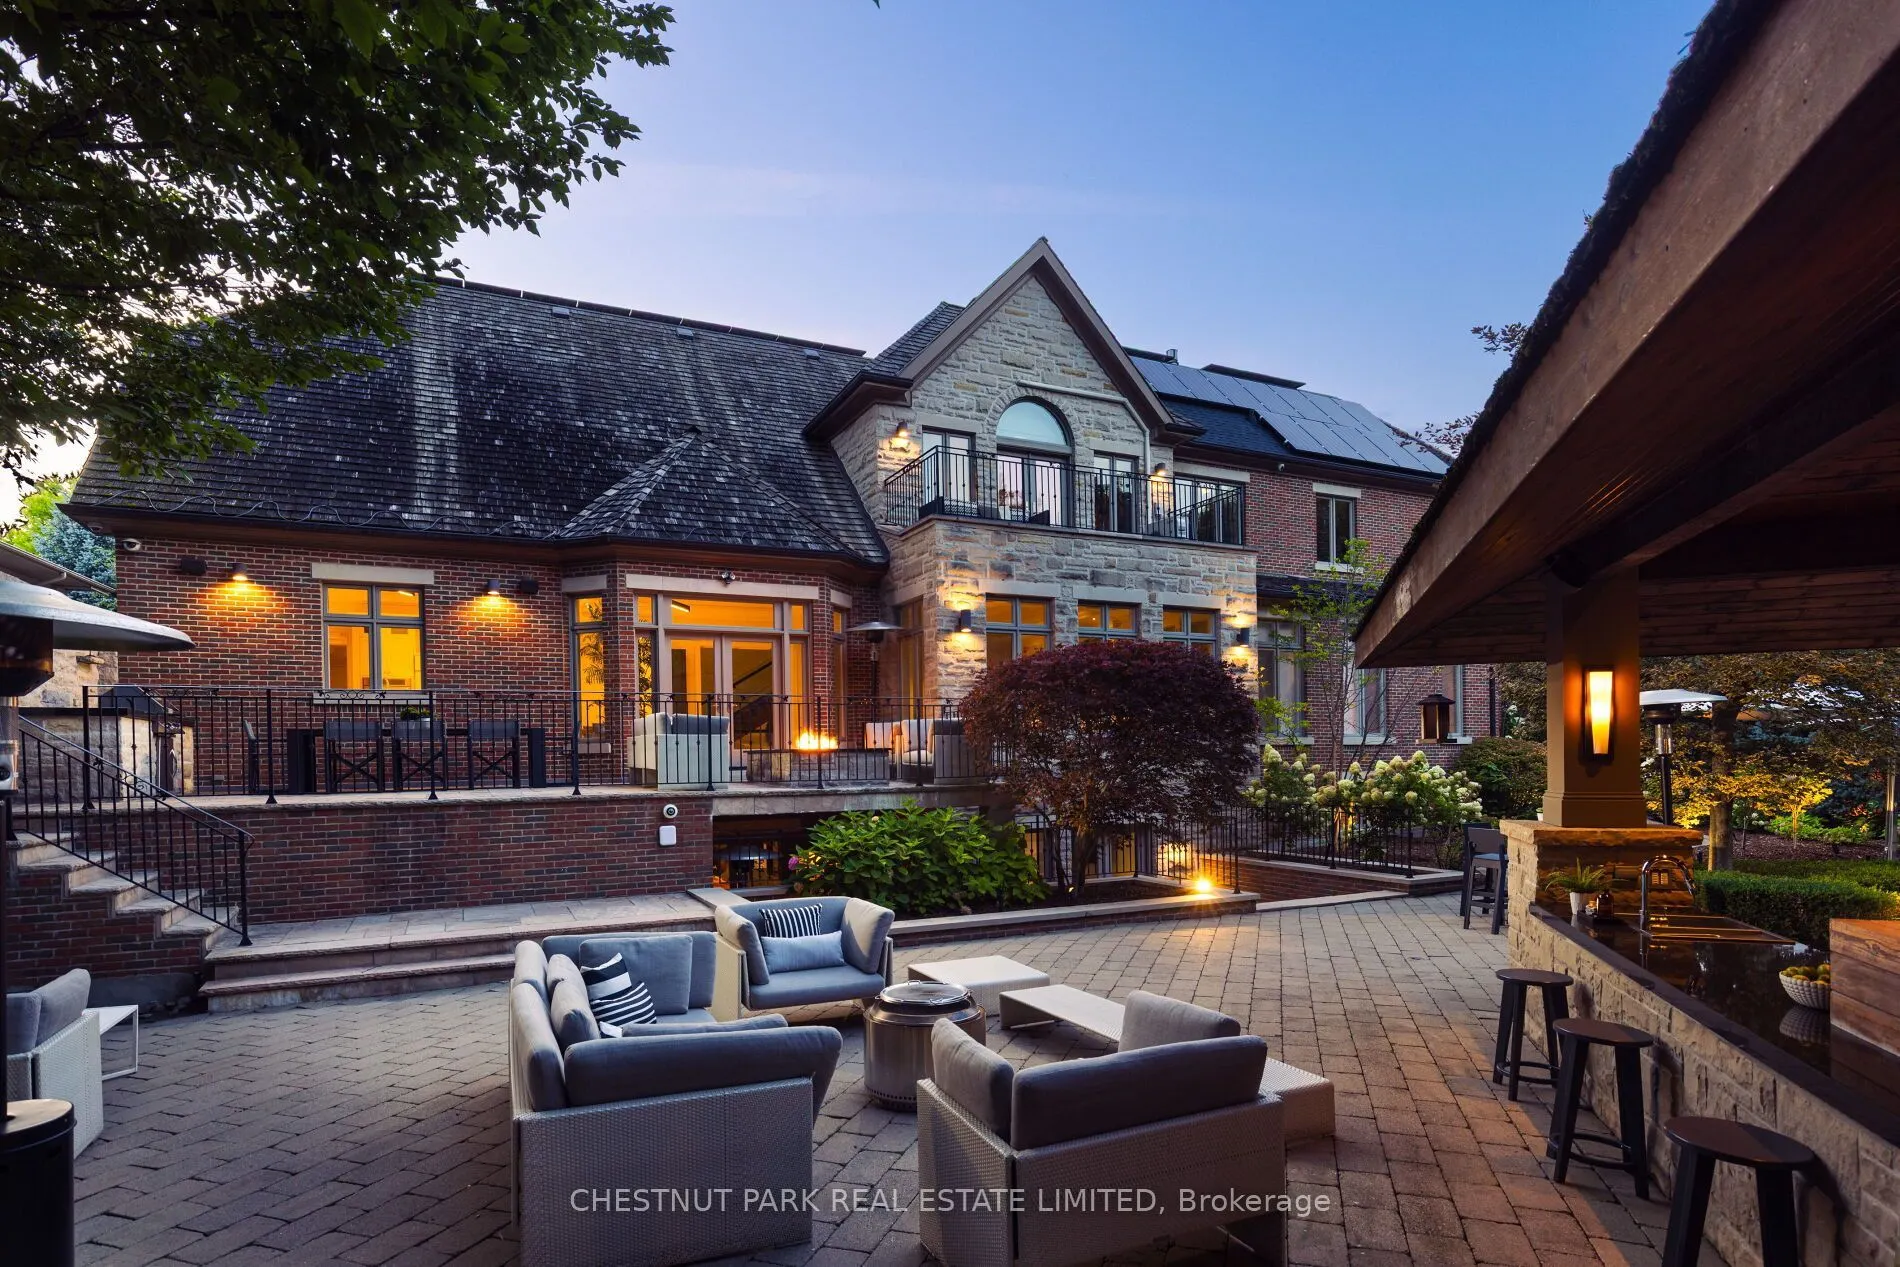
| Breakfast | 18.57 x 15.49 | 287.65 sqft | W/O To Deck, Vaulted Ceiling(s), Combined w/Kitchen |
| Dining Room | 18.41 x 16.83 | 309.84 sqft | Coffered Ceiling(s), Built-in Speakers, Formal Rm |
| Exercise Room | 22.51 x 21.75 | 489.59 sqft | Built-in Speakers, 3 Pc Ensuite, Sauna |
| Family Room | 23.49 x 18.01 | 423.05 sqft | Gas Fireplace, Coffered Ceiling(s), B/I Bookcase |
| Kitchen | 16.57 x 16.08 | 266.45 sqft | Vaulted Ceiling(s), Stainless Steel Appl, Pantry |
| Living Room | 17.85 x 14.99 | 267.57 sqft | Bay Window, Gas Fireplace, Built-in Speakers |
| Office | 17.26 x 13.58 | 234.39 sqft | Gas Fireplace, Coffered Ceiling(s), B/I Bookcase |
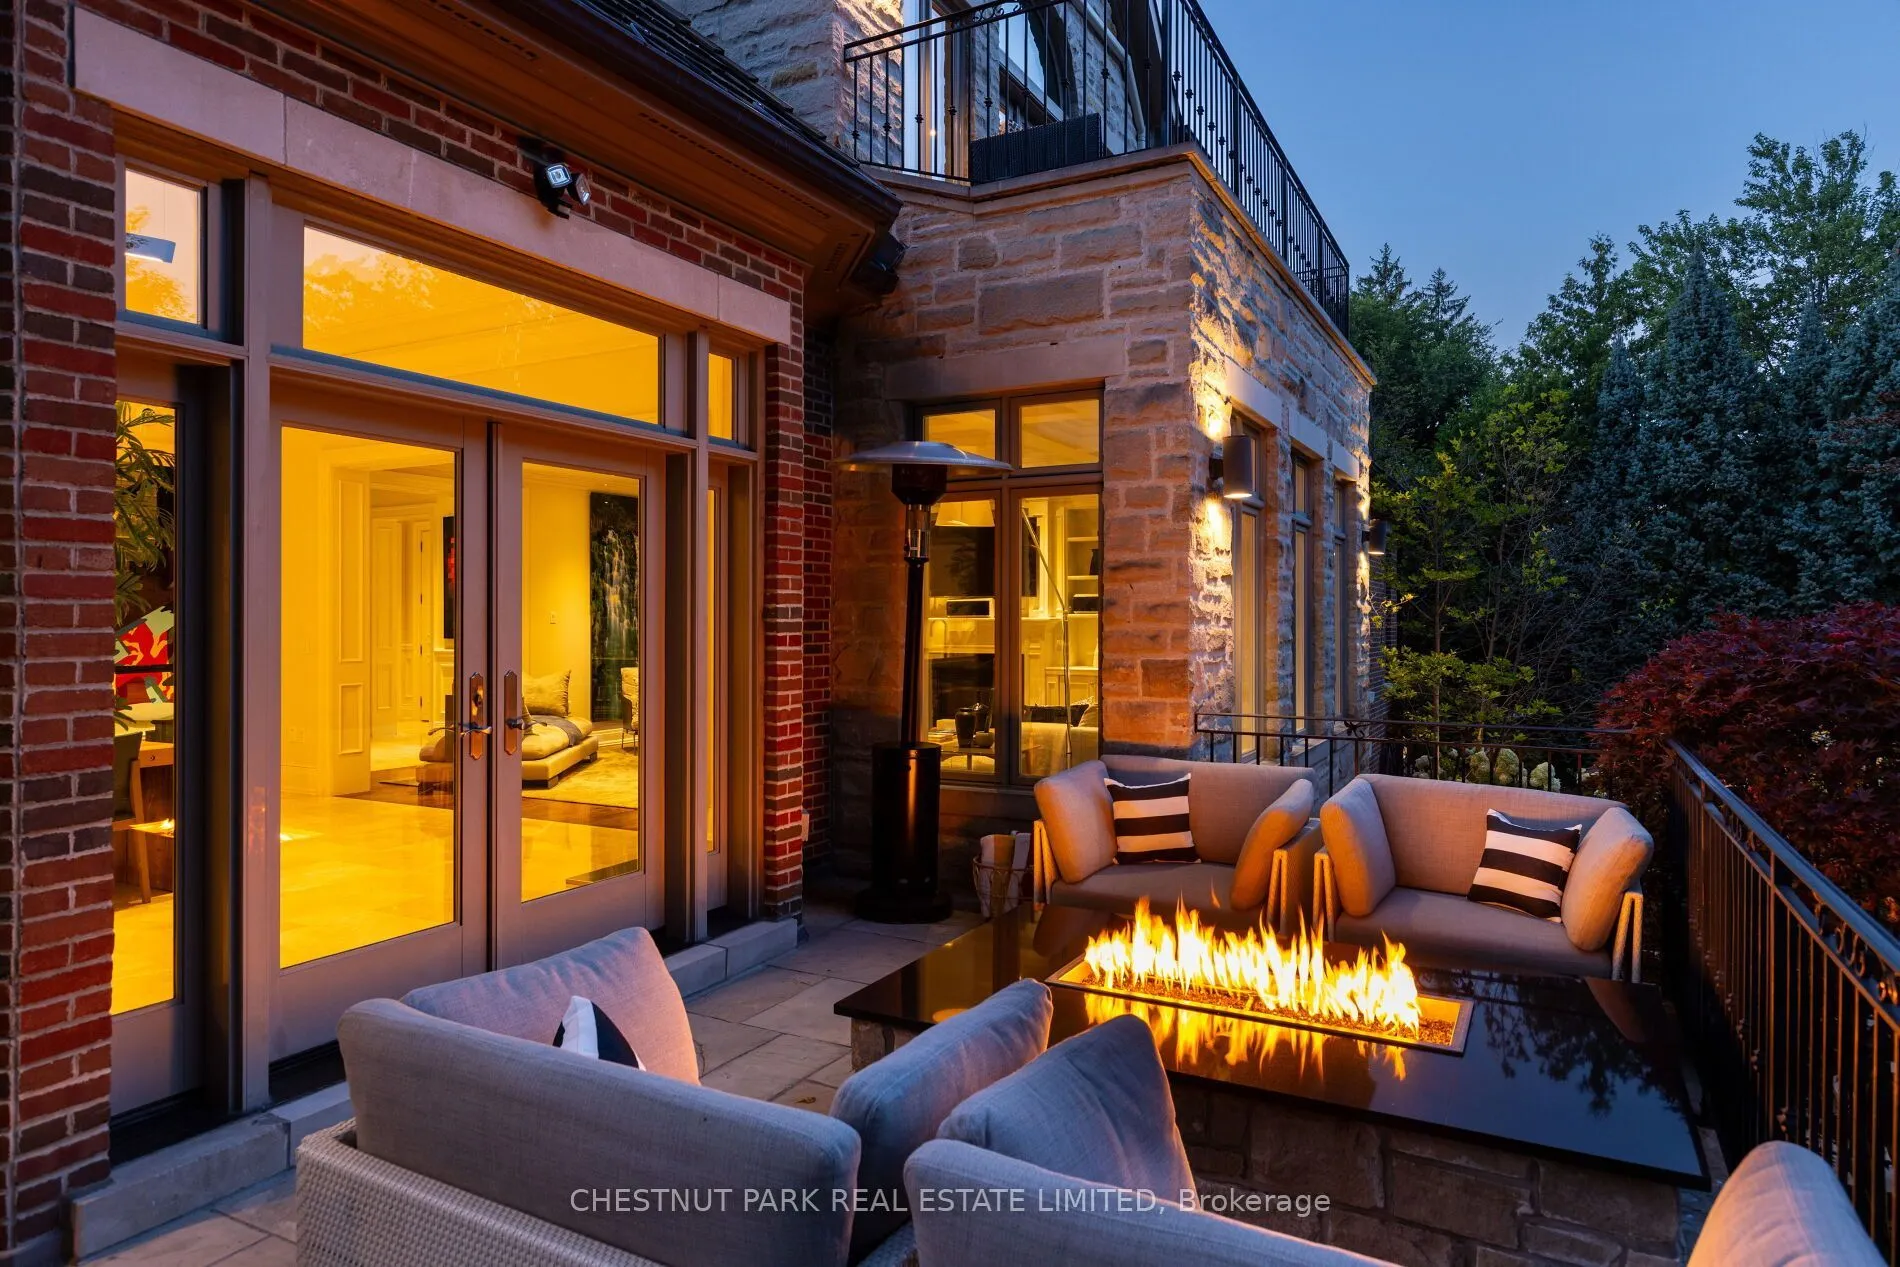
| Primary Bedroom | 28.54 x 18.24 | 520.57 sqft | Gas Fireplace, W/O To Balcony, Walk-In Closet(s) |

Courtesy of PropTx MLS® / CHESTNUT PARK REAL ESTATE LIMITED
 For Sale
 For Sale
 For Sale
 For Sale
 For Sale
 For Sale

