MLS®# C13763100
| Room | Dimensions | Area | Description |
|---|---|---|---|
| Bedroom | 16.86 x 14.73 | 248.35 sqft | Window, Closet, 4 Pc Ensuite |
| Bedroom 2 | 16.86 x 15.32 | 258.3 sqft | Picture Window, Closet, 4 Pc Ensuite |
| Bedroom 3 | 16.86 x 14.73 | 248.35 sqft | Picture Window, Closet |
| Breakfast | 16.86 x 10.17 | 171.47 sqft | Picture Window, W/O To Yard |
| Dining Room | 12.04 x 24.44 | 294.26 sqft | Picture Window, B/I Bar |
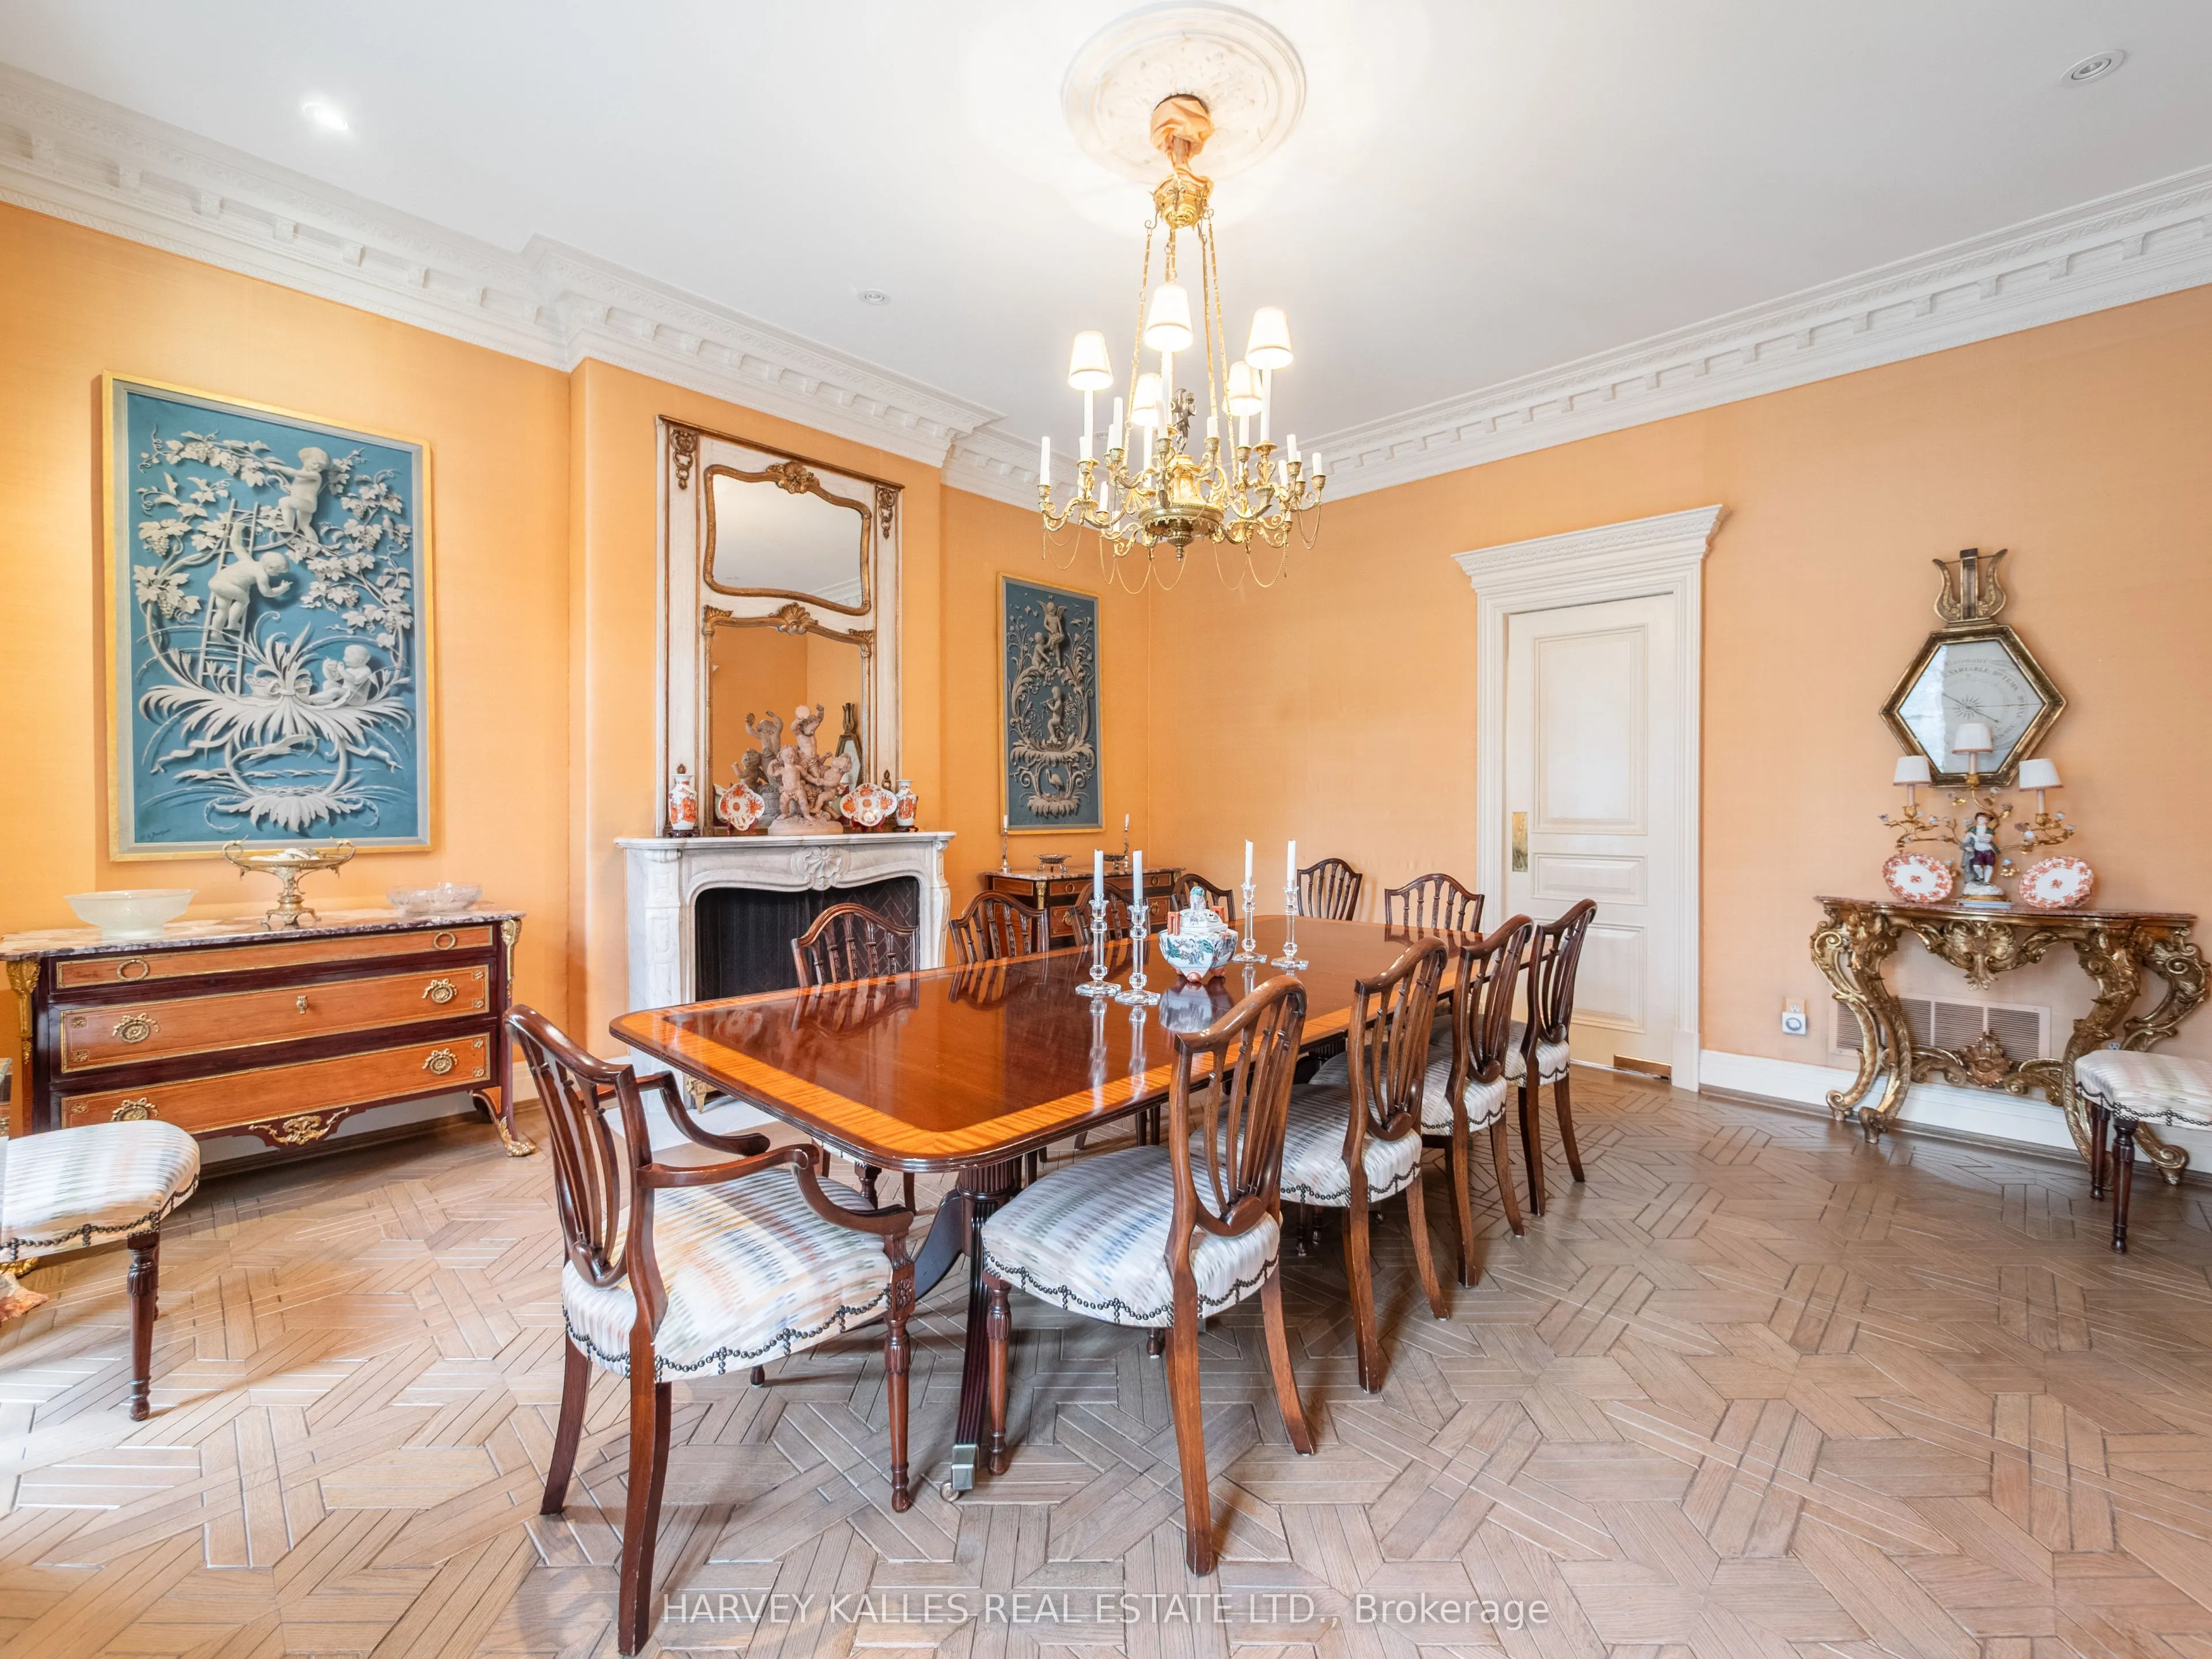
| Dining Room | 16.86 x 18.11 | 305.33 sqft | Picture Window, Pot Lights, Fireplace |
| Family Room | 15.16 x 16.63 | 252.11 sqft | Picture Window, Pot Lights, Fireplace |
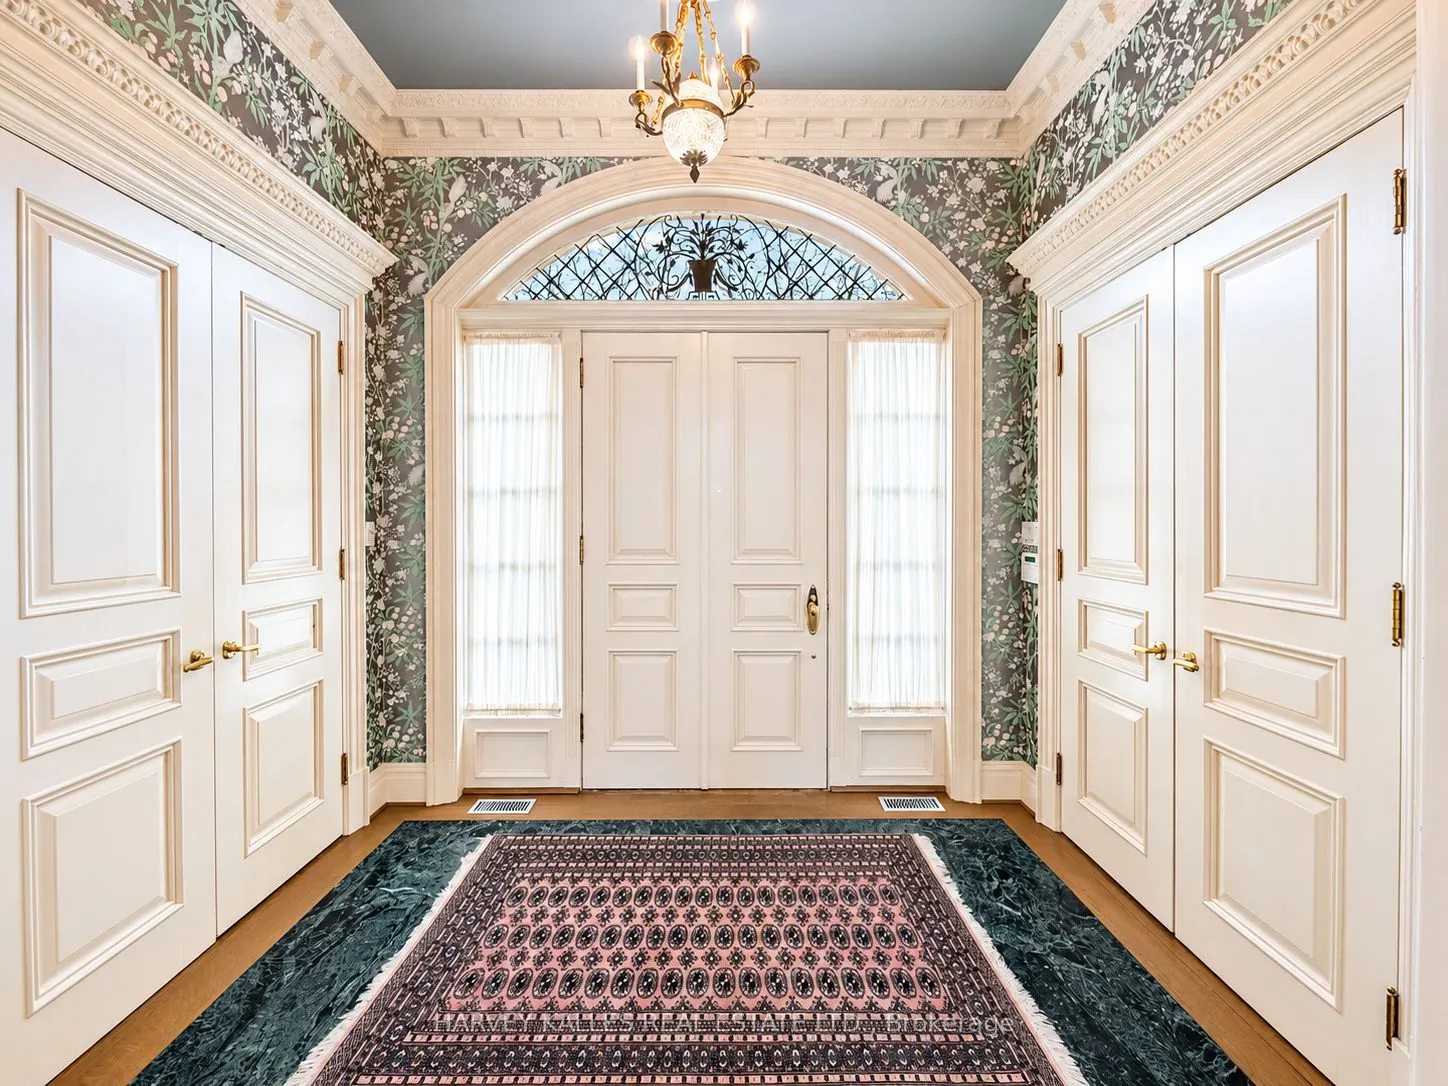
| Foyer | 9.74 x 7.19 | 70.03 sqft | Marble Floor, Double Closet |
| Kitchen | 16.86 x 15.88 | 267.74 sqft | Centre Island, Pot Lights |
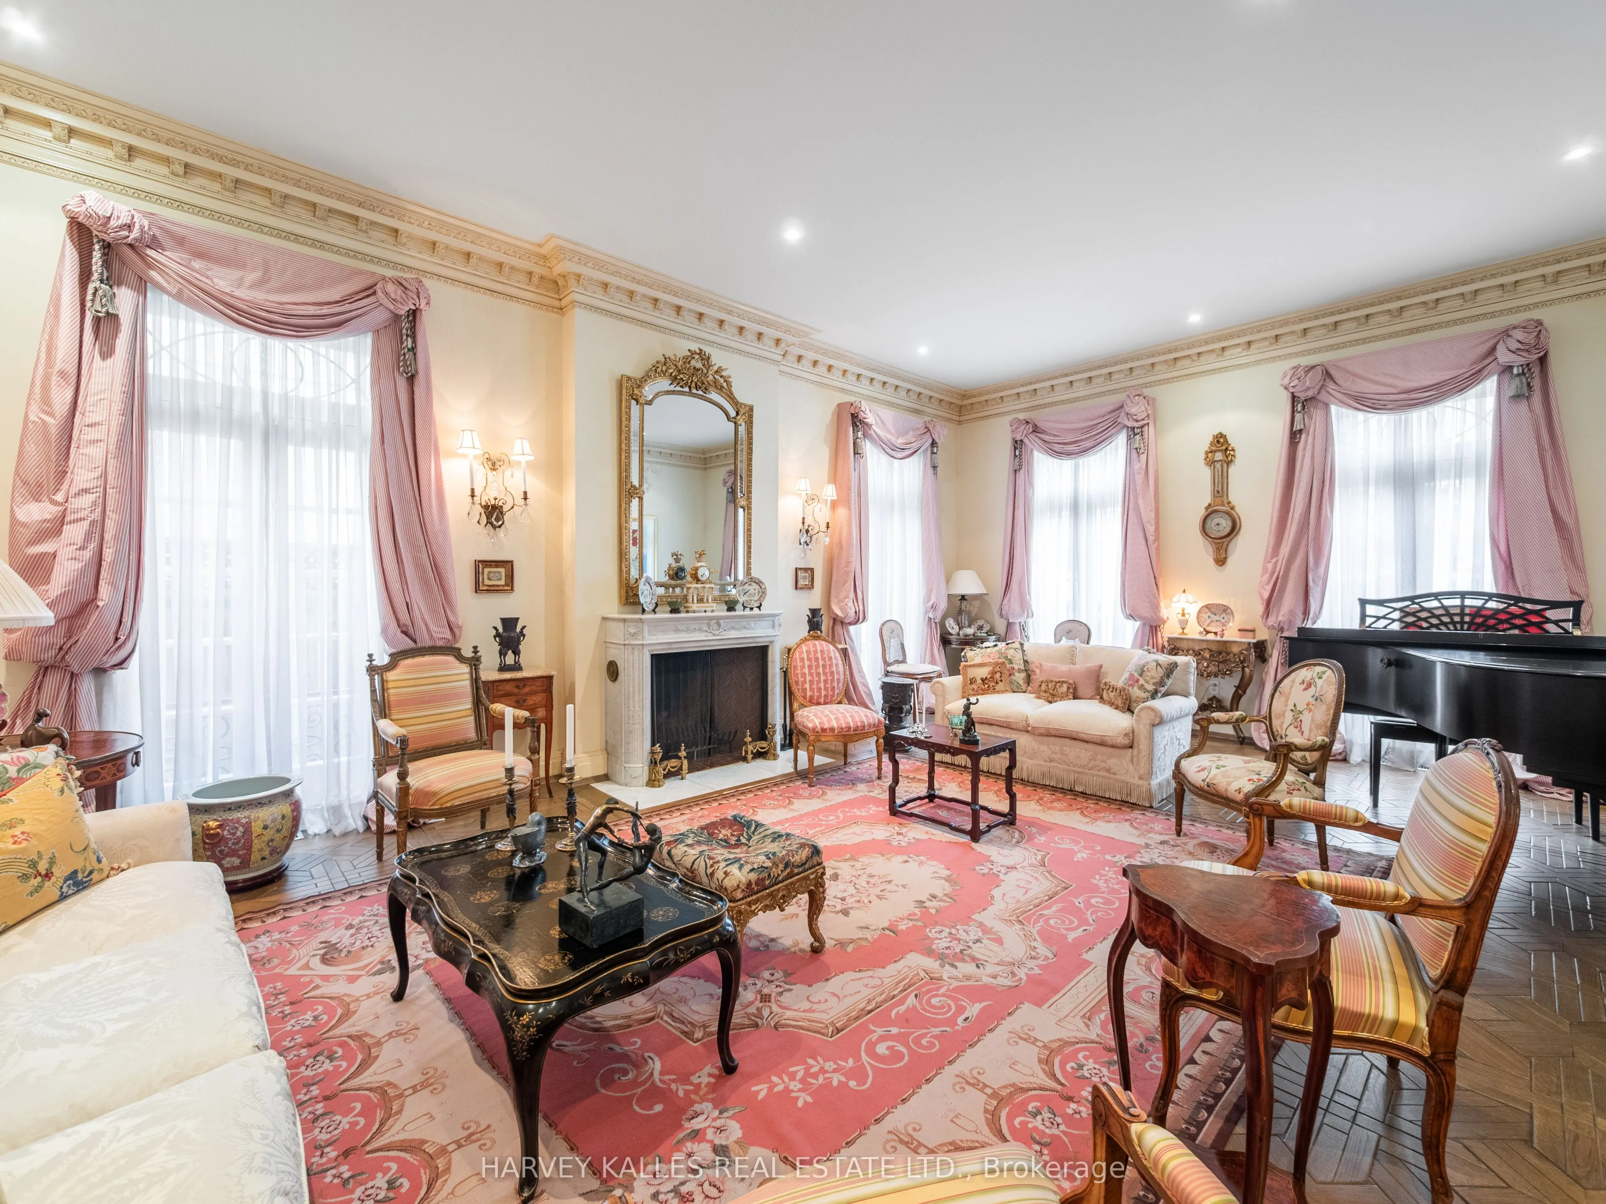
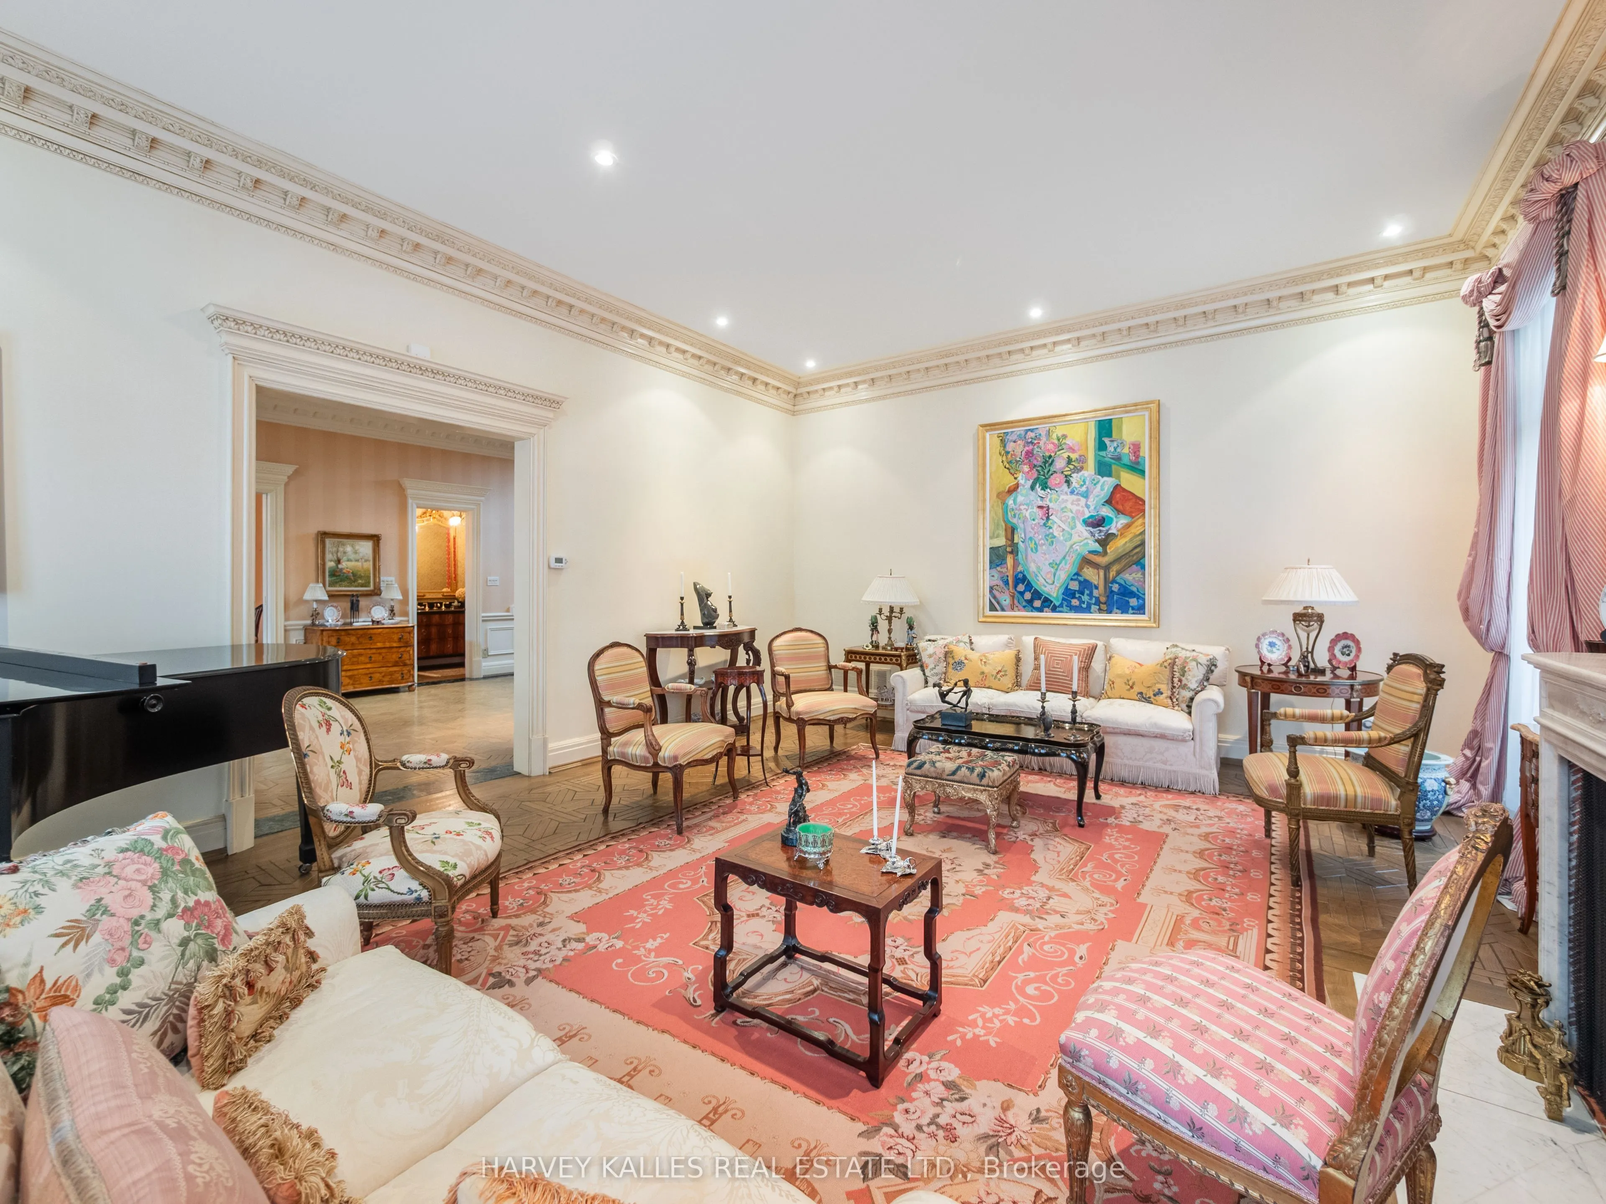
| Living Room | 17.13 x 24.05 | 411.98 sqft | Picture Window, Pot Lights, Fireplace |
| Loft | 34.48 x 36.71 | 1265.76 sqft | Skylight, Picture Window, Wet Bar |
| Primary Bedroom | 17.13 x 24.84 | 425.51 sqft | Picture Window, Fireplace, 7 Pc Ensuite |

Courtesy of PropTx MLS® / HARVEY KALLES REAL ESTATE LTD.
 For Sale
 For Sale
 For Sale
 For Sale
 For Sale
 For Sale

